Videos & Virtual Tours
Open available video, 3D tour, or virtual-tour media for this listing.
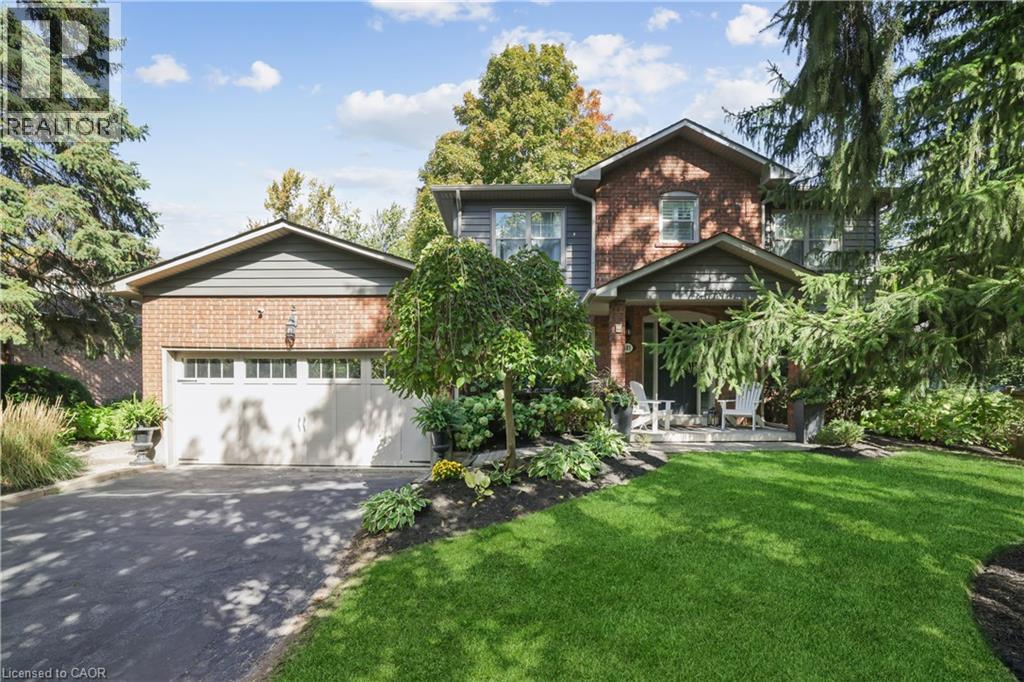
485 COLEEN Drive
Oakville, Ontario L6J6A4
MLS # 40854224
Property Details
Type
Detached
Beds
4
Baths
3
Status
For Sale
More homes like this
About this property
Superbly maintained and beautifully updated 4-bedroom home in prestigious Morrison, one of Oakville's most sought-after neighbourhoods, known for mature tree-lined streets, luxury homes, large lots and proximity to Lake Ontario. Located in the highly regarded Oakville Trafalgar High School catchment, just minutes from Gairloch Gardens, Oakville Galleries, downtown Oakville, the GO station and QEW/403.Set beneath towering trees and surrounded by manicured perennial gardens, this traditional residence offers an extra-long driveway, attached double garage with inside entry and a welcoming covered porch. The private, pool-sized backyard is designed for relaxing and entertaining, with lush perimeter gardens and a generous 15'9 x 17'2 deck.Offering approximately 2,586 sq. ft. of total living space, including the partially finished lower level, the home blends timeless elegance with thoughtful upgrades. Wide-plank engineered maple hardwood, deep crown mouldings and upgraded trim extend throughout the main floor. The renovated kitchen impresses with custom floor-to-ceiling cabinetry, quartz counters, china cabinets, valance lighting, pot lights, a contrasting island with breakfast bar, high-end appliances, 6-burner gas range and pot filler. The adjoining breakfast area opens to the backyard. A spacious living room with gas fireplace, wall of windows and deck walkout is complemented by an elegant dining room, bright office with French doors,
Mortgage Estimate
Estimated monthly payment
Calculating…
Estimate only. Taxes, insurance, condo fees, and lender terms are not included.
Monthly costs to verify
Property taxes: about $845/month based on listed annual taxes.
Estimate only. Confirm taxes, condo/maintenance fees, insurance, utilities, and lender terms before making decisions.
Rooms
| Room | Level | Dimensions |
|---|---|---|
| Recreation room | Basement | 24'5'' x 19'10'' |
| Bedroom | Second level | 10'10'' x 9'0'' |
| Full bathroom | Second level | x |
| 5pc Bathroom | Second level | x |
| 2pc Bathroom | Main level | x |
| Bedroom | Second level | 14'4'' x 10'0'' |
| Bedroom | Second level | 9'8'' x 10'0'' |
| Primary Bedroom | Second level | 17'2'' x 11'1'' |
| Dining room | Main level | 13'1'' x 11'1'' |
| Living room | Main level | 12'8'' x 16'10'' |
| Den | Main level | 11'2'' x 10'0'' |
| Kitchen | Main level | 13'2'' x 18'5'' |
Facts & Location
Interior Size
2,586 sq ft
Parking
4 spaces
Annual Taxes
$10,134
Year Built
1979
Listing data
Listing information is provided for personal, non-commercial use and should be independently verified before making real estate decisions.
Last refreshed: Aug 12, 2026 3:20 AM
Explore nearby searches
SEO-friendly searches for this area, property type, and nearby neighbourhoods.
Similar Properties
More nearby listings that may fit the same search.
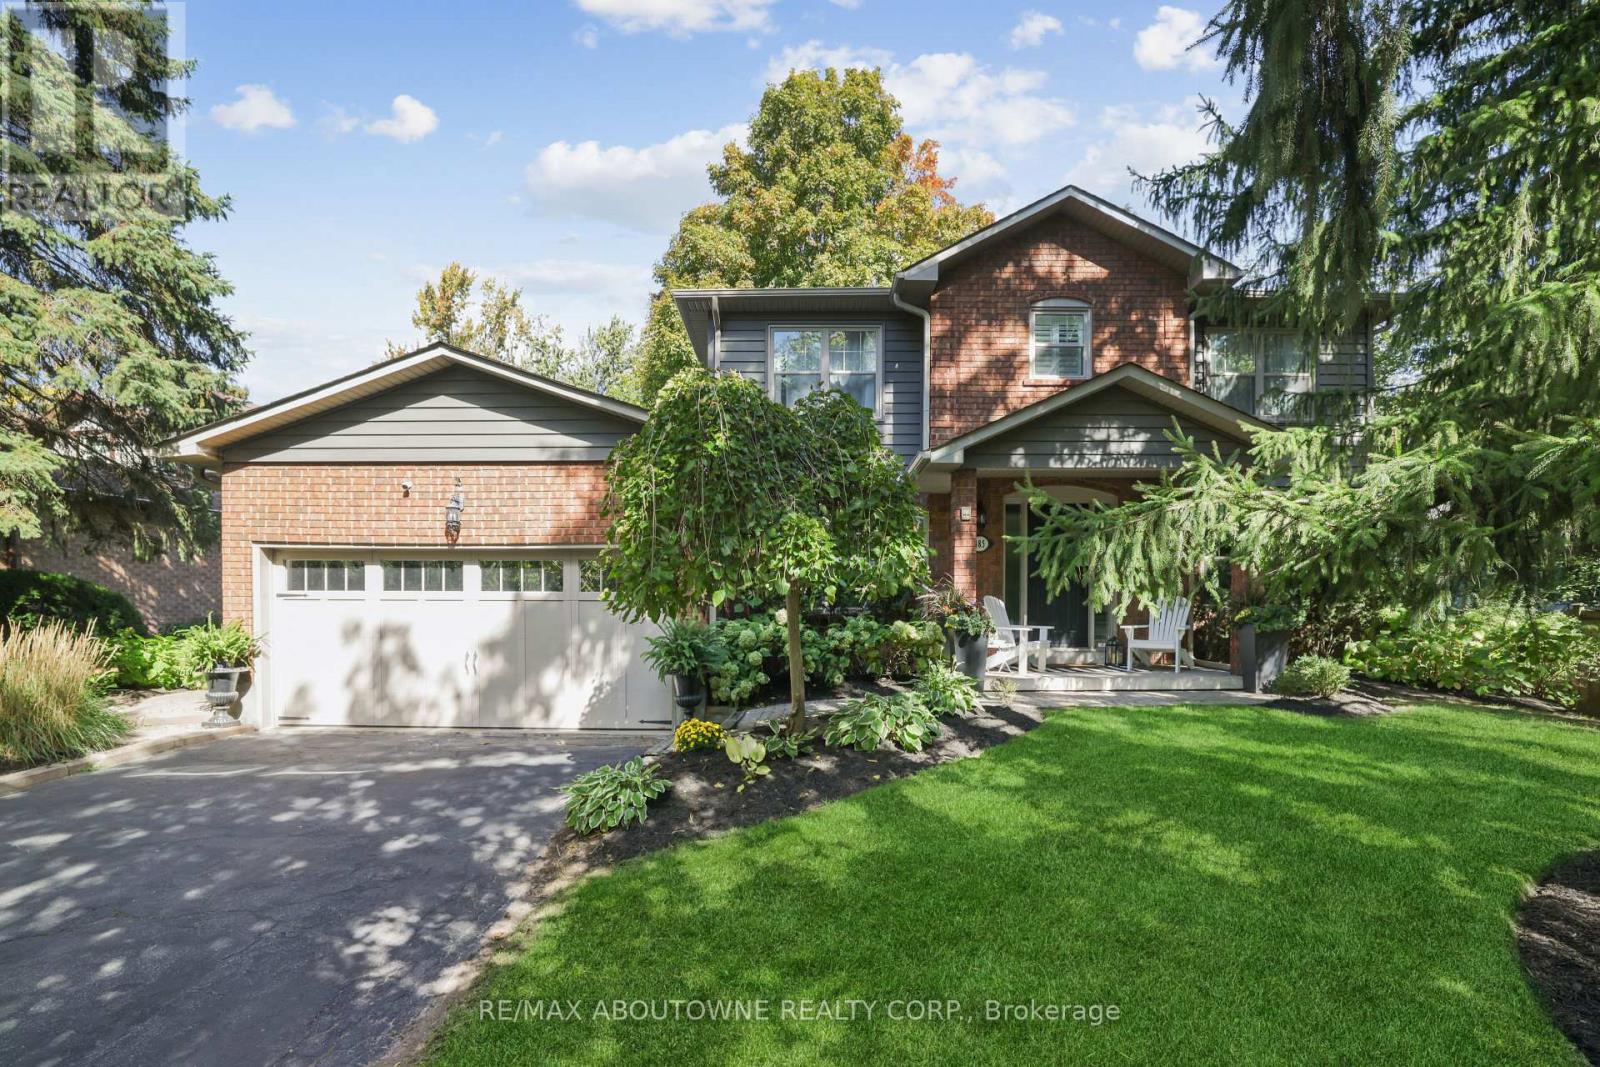
$2,199,000
485 Coleen Drive
Oakville (MO Morrison) · MLS # W13657104
4 bed · 3 bath · 2,586 sq ft
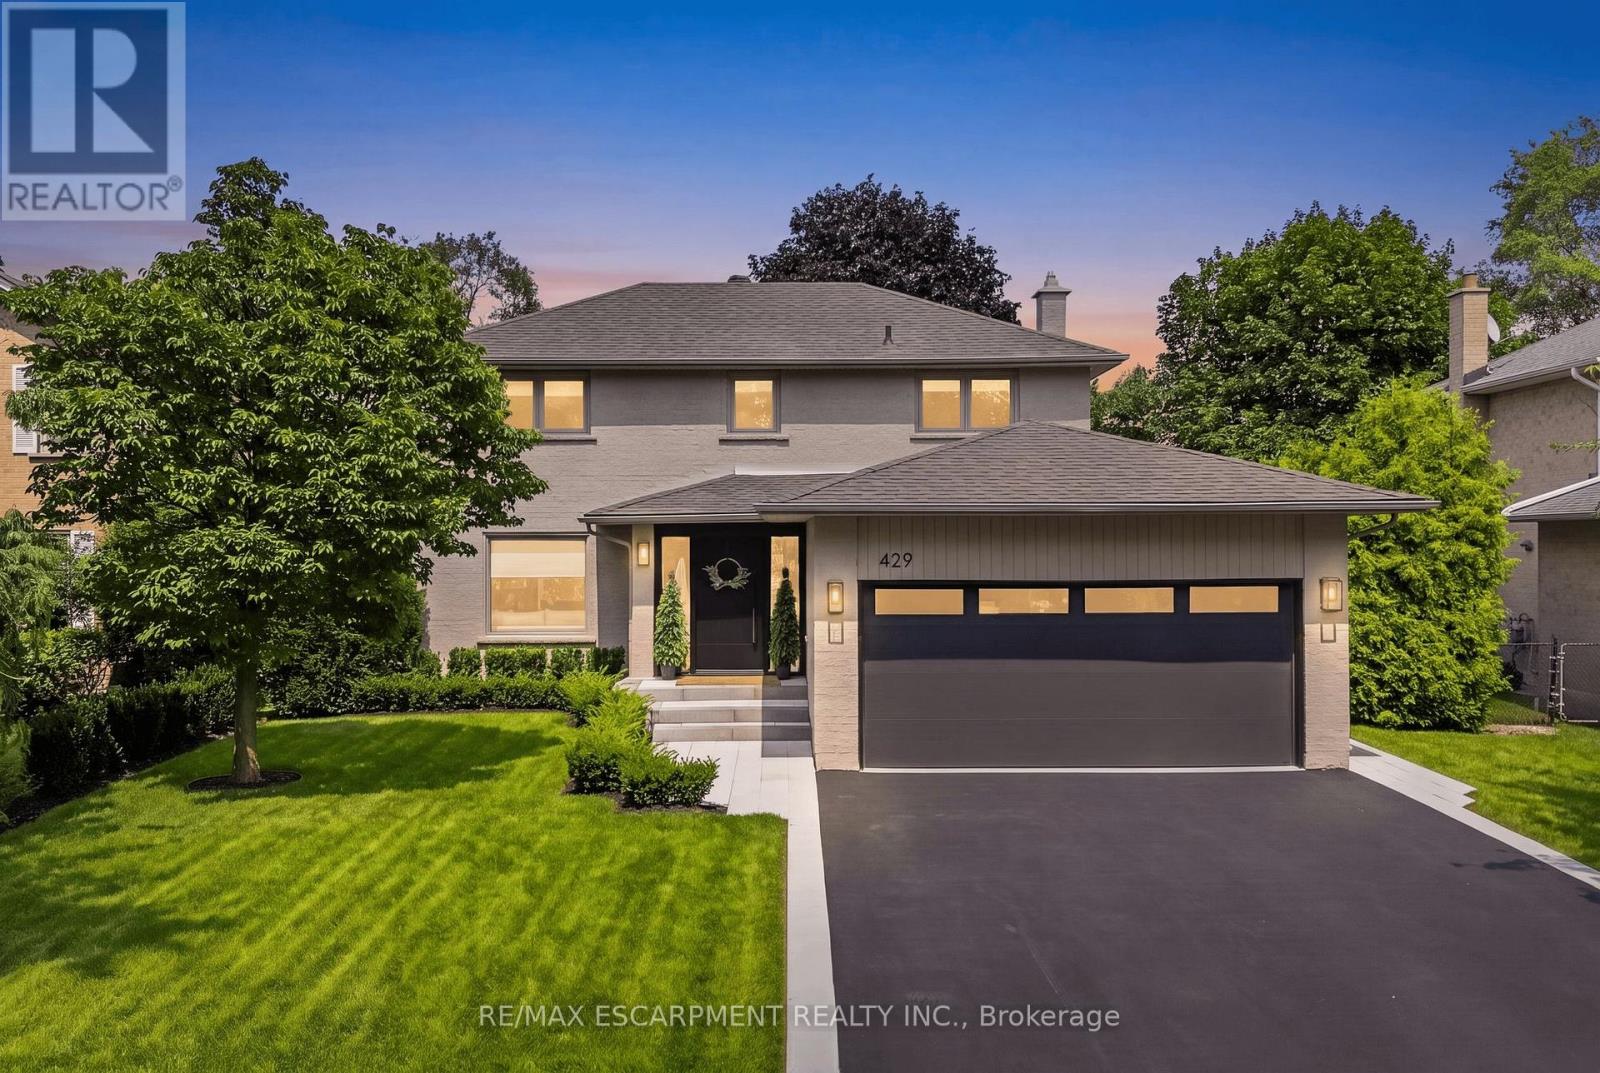
$2,199,000
429 CLAREMONT Crescent
Oakville (FD Ford) · MLS # W13641336
4 bed · 4 bath
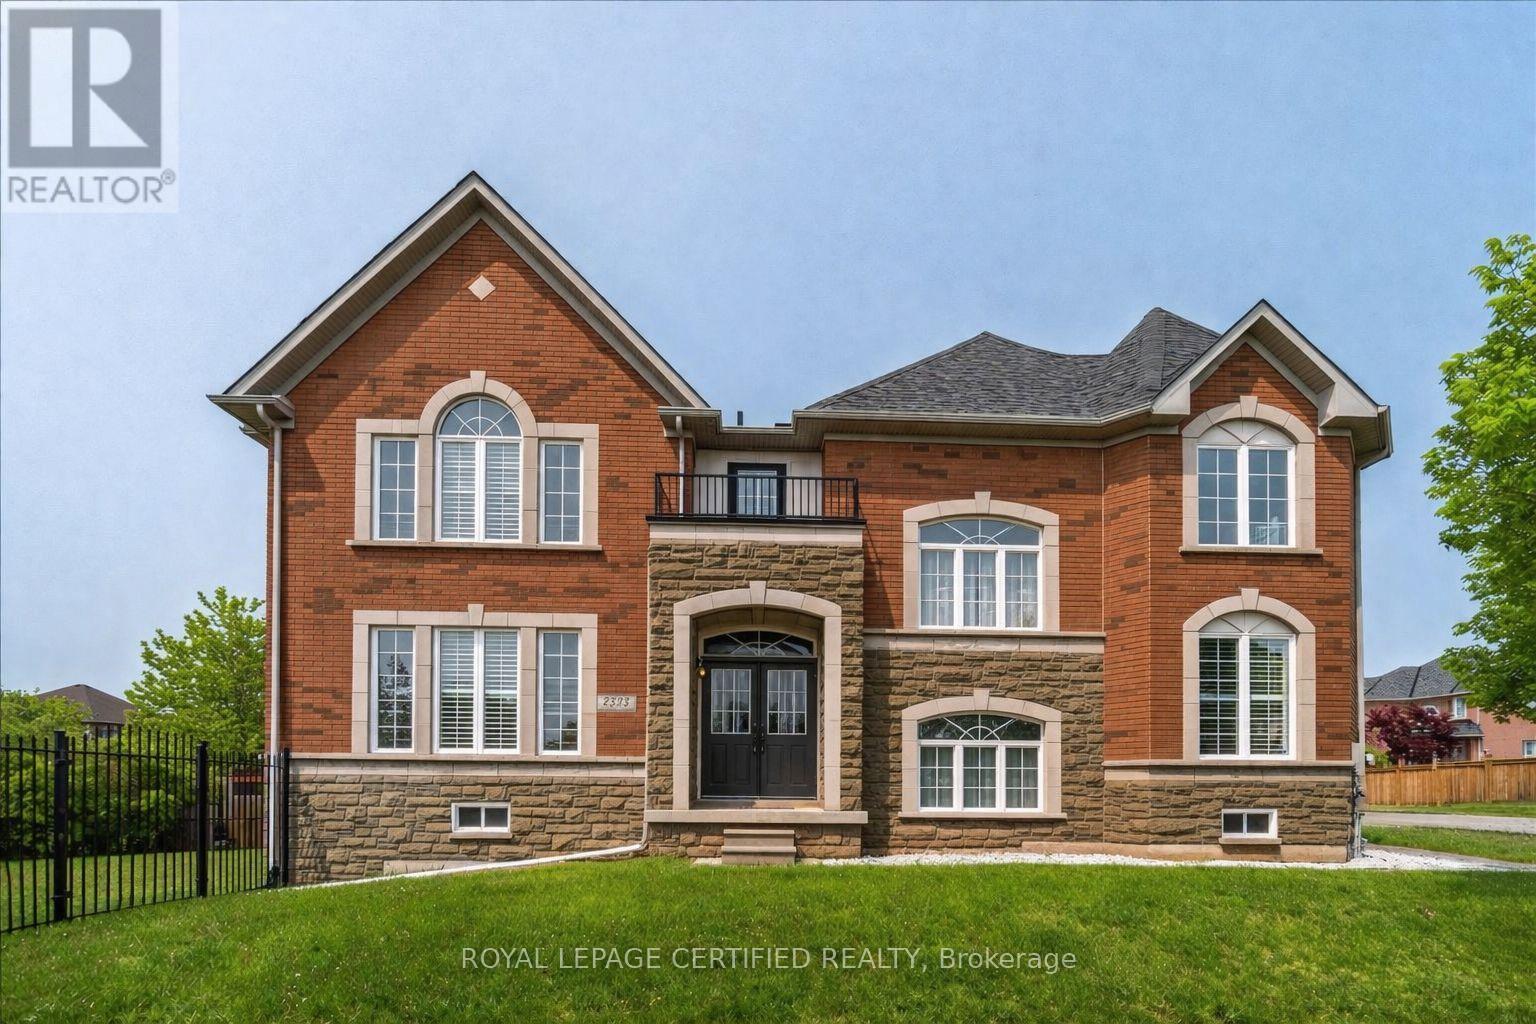
$2,199,999
2523 Highmount Crescent
Oakville (WM Westmount) · MLS # W13434734
4 bed · 4 bath