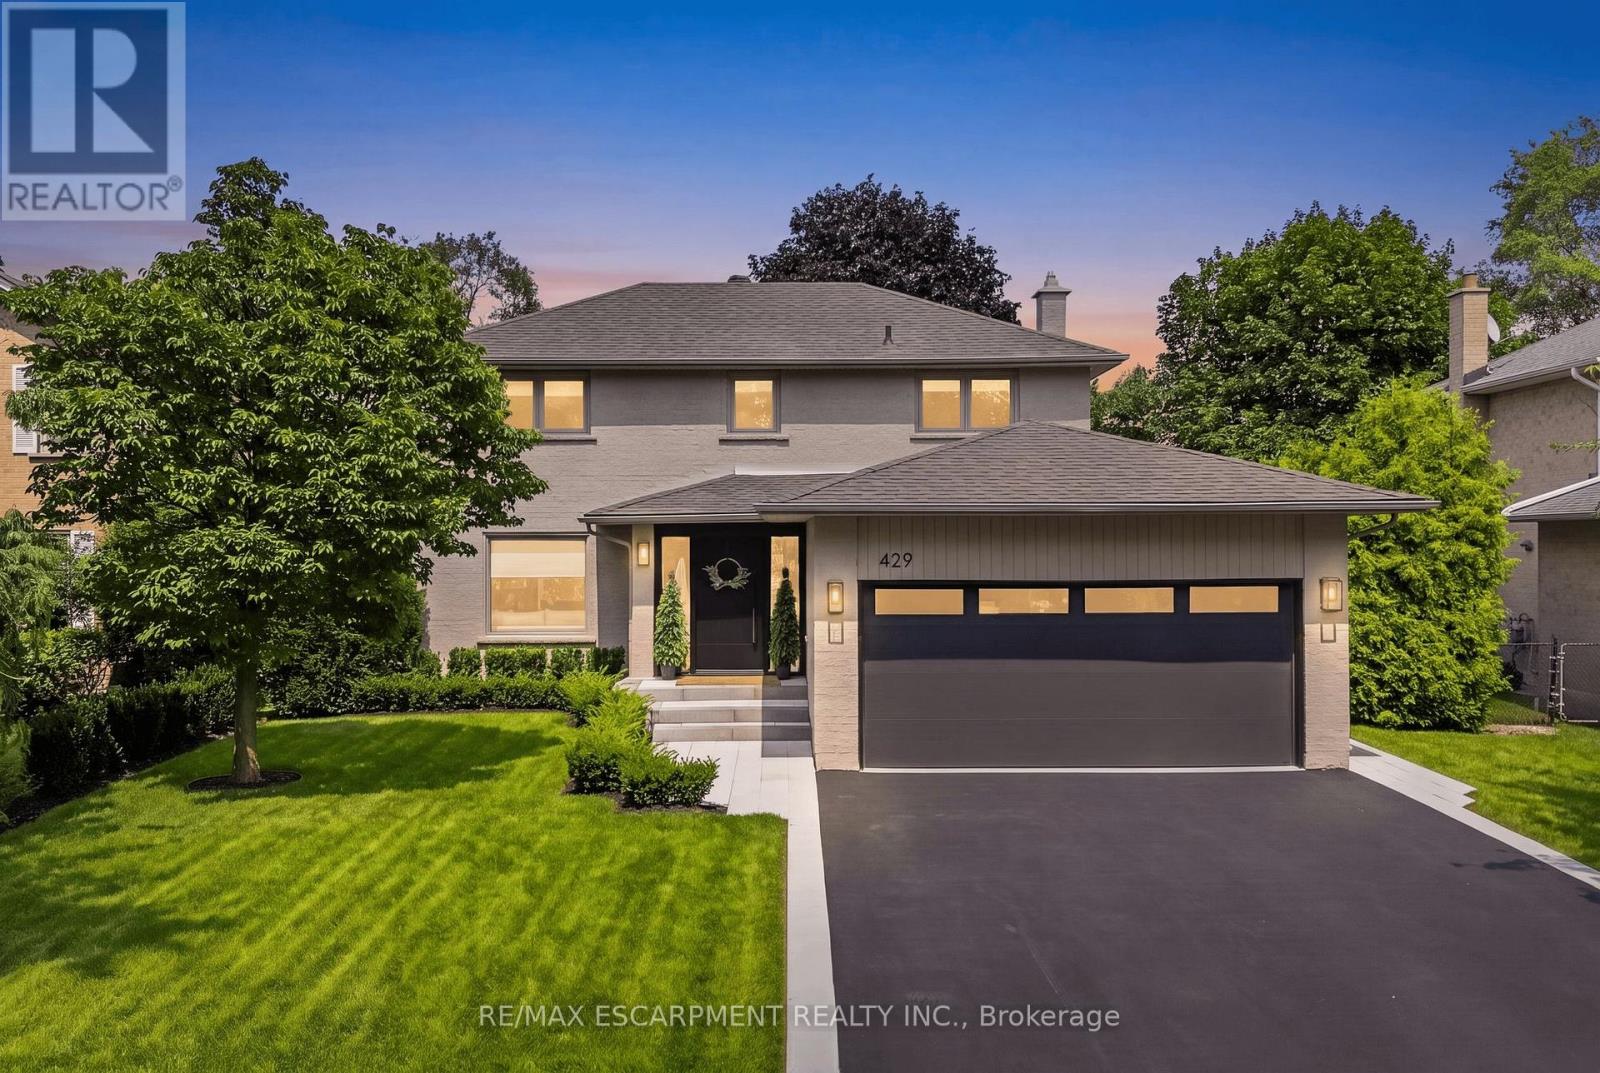
429 CLAREMONT Crescent
Oakville (FD Ford), Ontario L6J6J9
MLS # W13641336
Property Details
Type
Detached
Beds
4
Baths
4
Status
For Sale
More homes like this
About this property
Welcome To 429 Claremont Crescent, Where Timeless Design Meets An Exceptional Setting. Backing Onto Greenspace And A Park With No Rear Neighbours, This Beautifully Reimagined Home Offers Turnkey Living In A Quiet, Family-Friendly Neighbourhood. Meticulously Renovated Throughout, Every Detail Has Been Thoughtfully Curated With Quality Craftsmanship And Designer Finishes. The Stunning Custom Kitchen, Beautifully Updated Bathrooms, Premium Flooring, Striking White Oak Staircase, And Custom Closet Organizers Showcase The Home's Attention To Detail. Step Outside To The Custom Deck Overlooking The Private Backyard, Offering The Perfect Setting For Relaxing Or Entertaining While Enjoying Tranquil Greenspace Views. Ideally Located Close To Top-Rated Schools, Parks, Trails, Shopping, Transit, And Major Highways, This Exceptional Home Offers A Rare Combination Of Style, Privacy, And Convenience.
Mortgage Estimate
Estimated monthly payment
Calculating…
Estimate only. Taxes, insurance, condo fees, and lender terms are not included.
Monthly costs to verify
Property taxes: about $663/month based on listed annual taxes.
Estimate only. Confirm taxes, condo/maintenance fees, insurance, utilities, and lender terms before making decisions.
Rooms
| Room | Level | Dimensions |
|---|---|---|
| Foyer | Main level | 1.52 x 0.31 |
| Laundry room | Lower level | 1.22 x 2.13 |
| Cold room | Lower level | 2.13 x 1.52 |
| Living room | Main level | 6.1 x 3.66 |
| Dining room | Main level | 3.35 x 3.05 |
| Kitchen | Main level | 4.27 x 3.66 |
| Eating area | Main level | 2.59 x 2.29 |
| Primary Bedroom | Second level | 4.51 x 3.38 |
| Bedroom 2 | Second level | 3.2 x 3.02 |
| Bedroom 3 | Second level | 3.2 x 2.99 |
| Recreational, Games room | Lower level | 5.89 x 3.35 |
| Bedroom | Lower level | 3.53 x 3.23 |
Facts & Location
Parking
4 spaces
Lot Size
55.8 x 147.6 FT
Annual Taxes
$7,957
Listing data
Listing information is provided for personal, non-commercial use and should be independently verified before making real estate decisions.
Last refreshed: Aug 31, 2026 3:19 AM
Explore nearby searches
SEO-friendly searches for this area, property type, and nearby neighbourhoods.
Similar Properties
More nearby listings that may fit the same search.
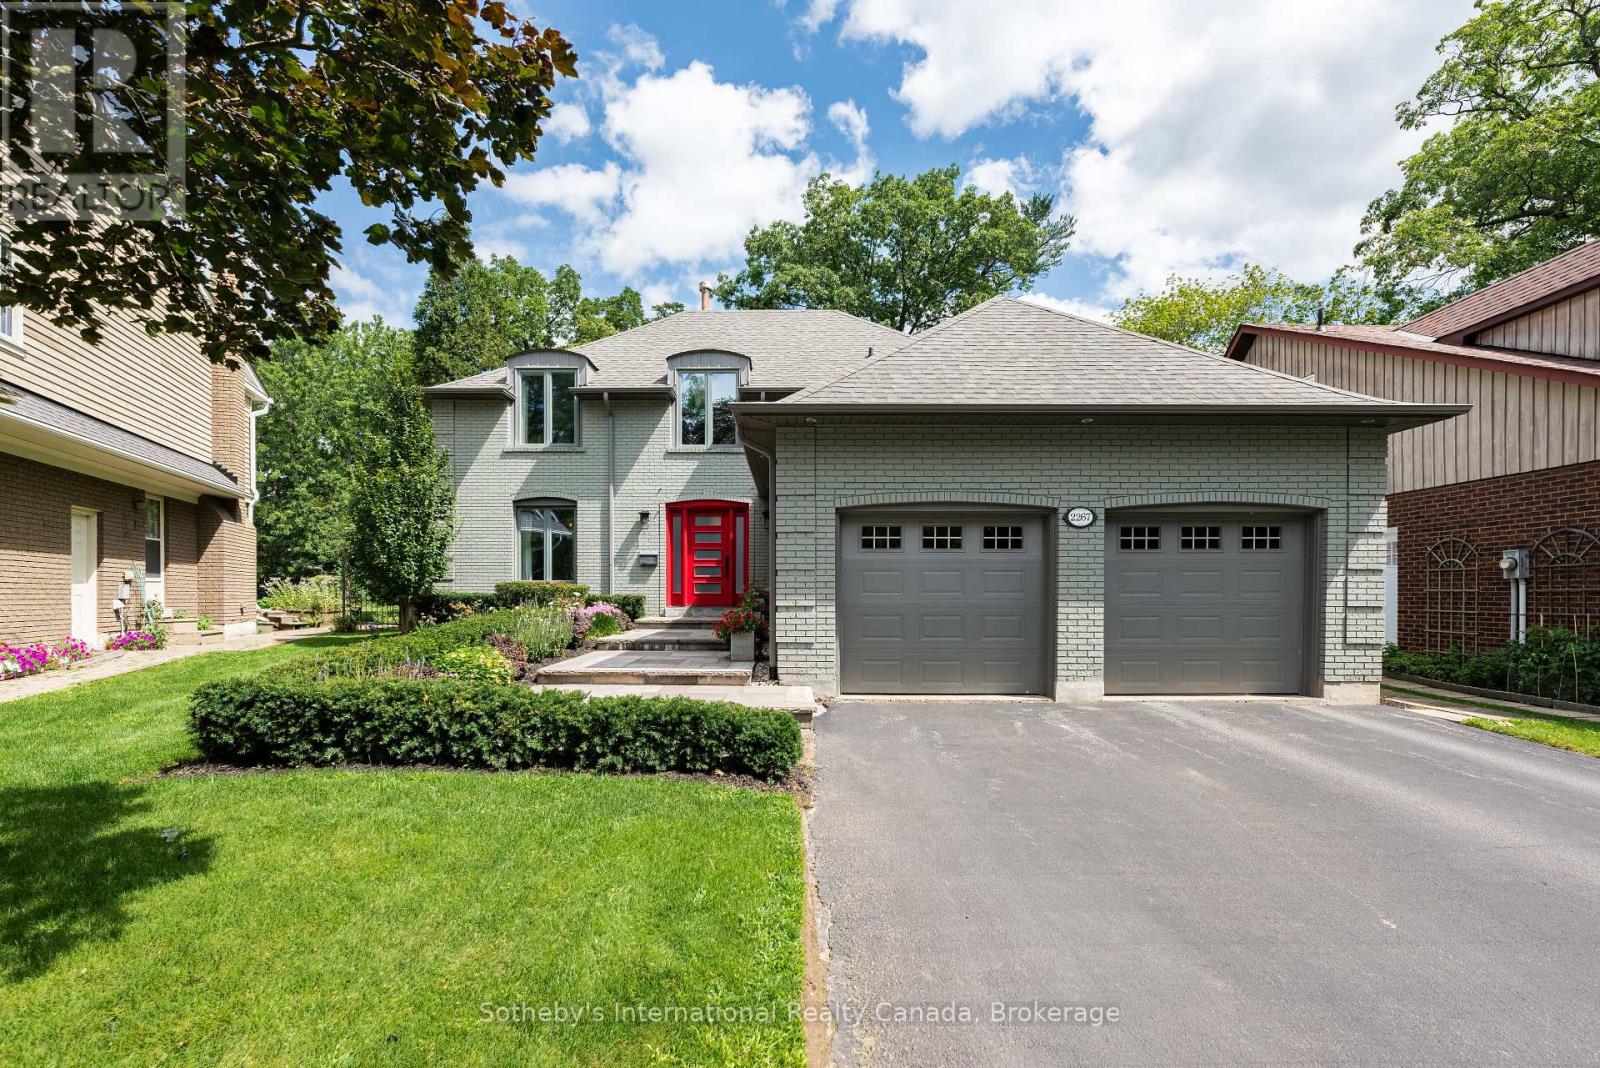
$2,249,000
2267 Cedarberry Court
Oakville (FD Ford) · MLS # W13699014
4 bed · 3 bath
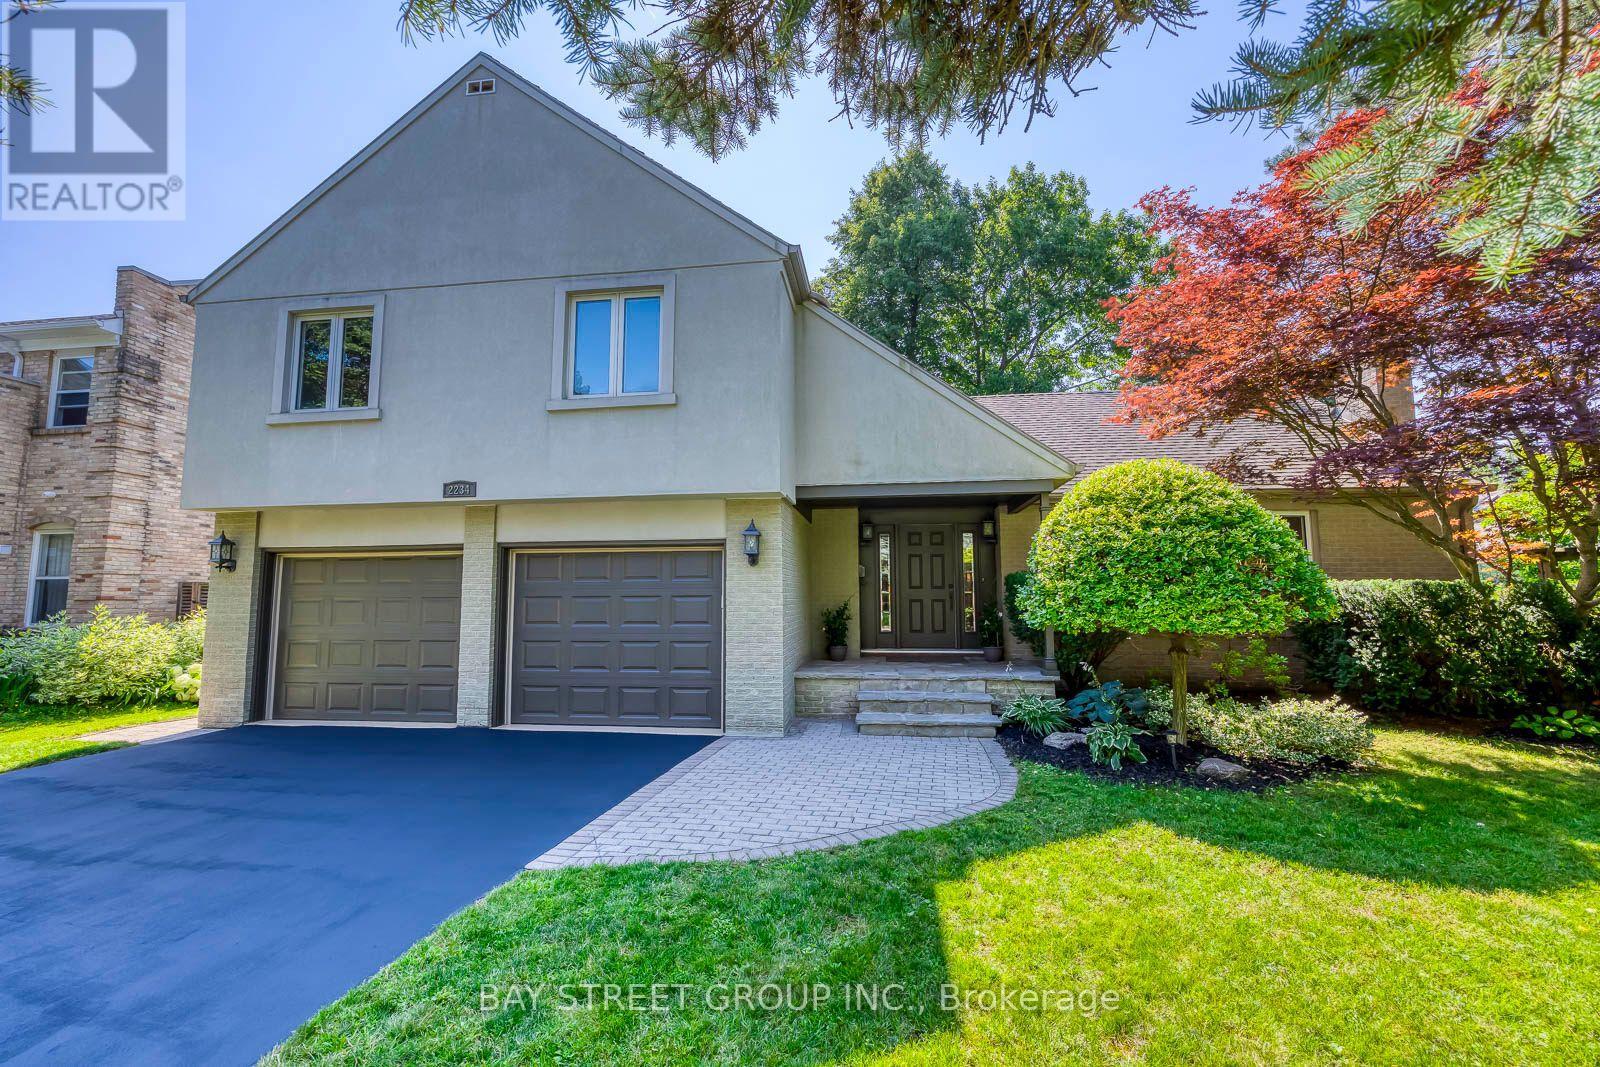
$2,288,888
2234 Bennington Gate
Oakville (FD Ford) · MLS # W13606522
4 bed · 4 bath
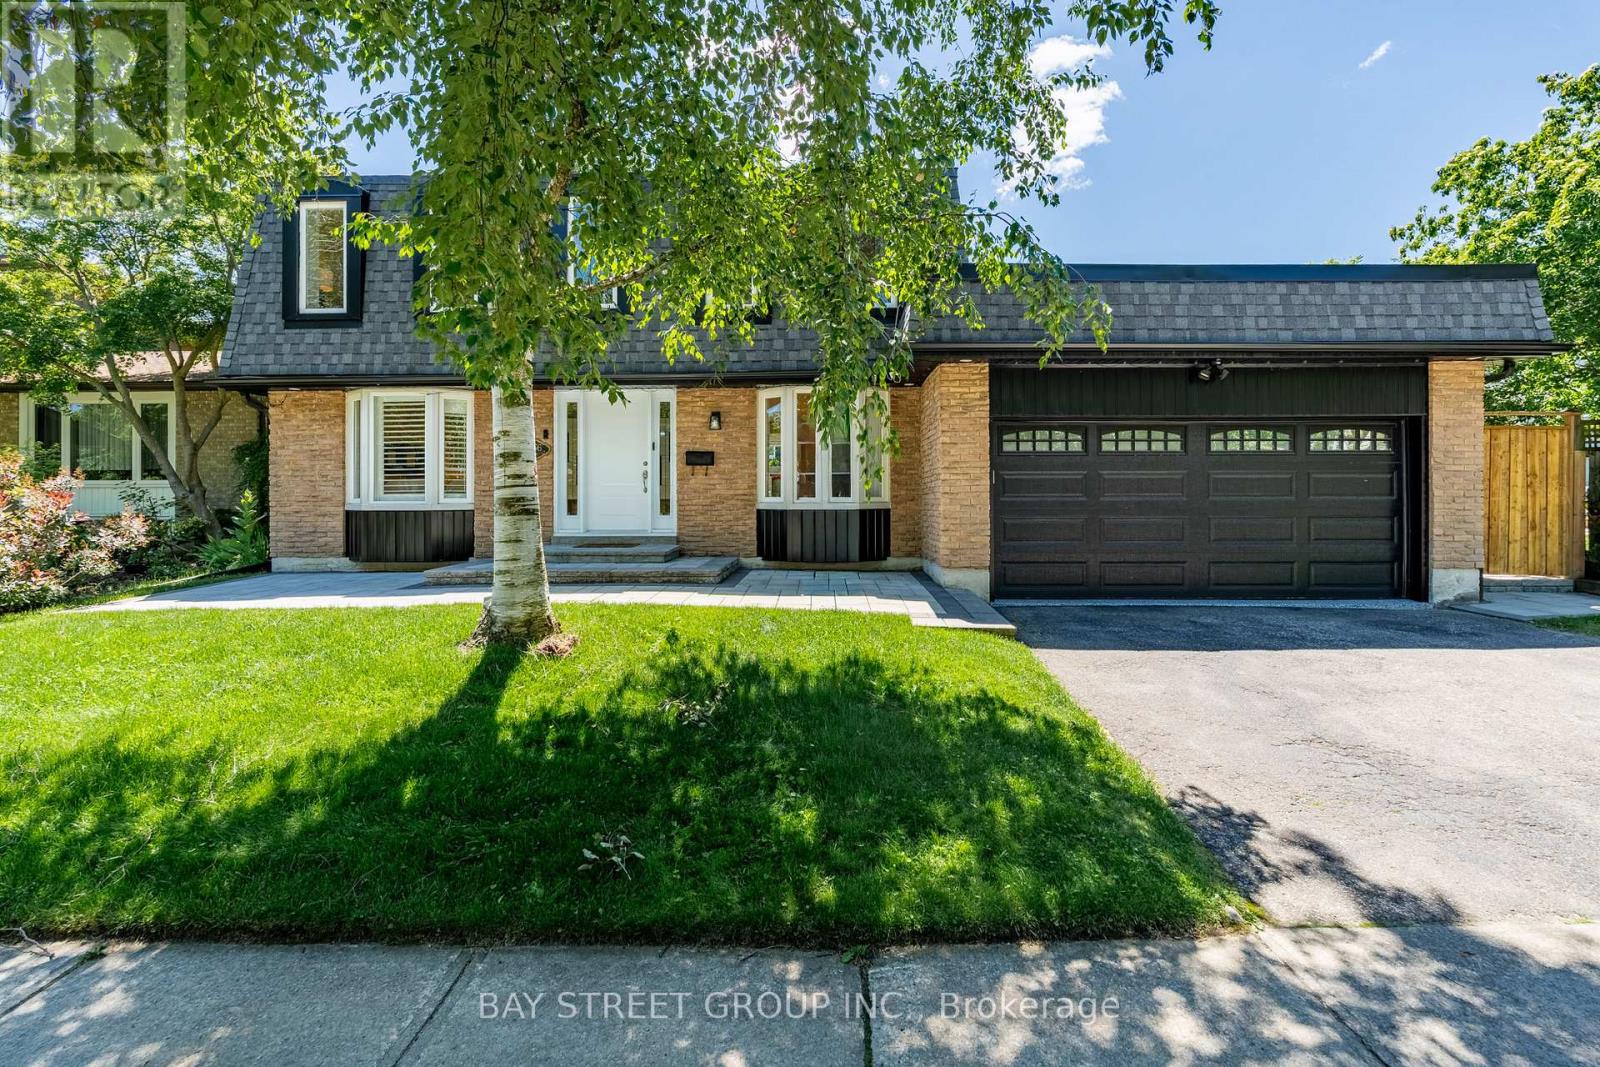
$2,049,000
2366 Devon Road
Oakville (FD Ford) · MLS # W13669618
5 bed · 4 bath