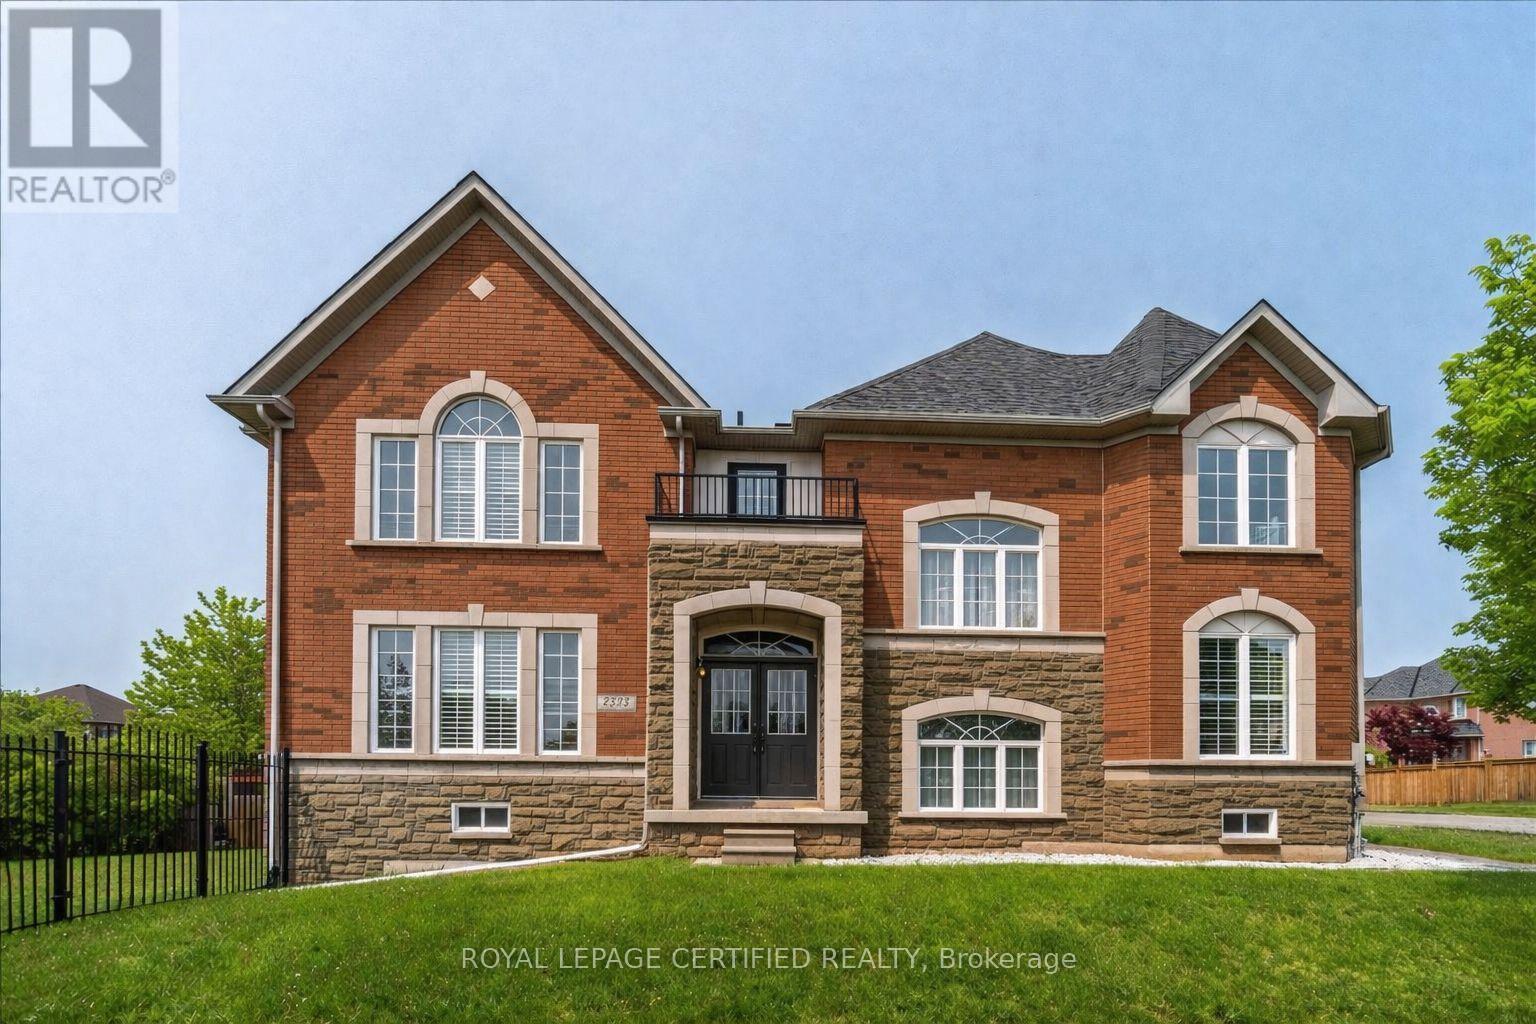
2523 Highmount Crescent
Oakville (WM Westmount), Ontario L6M4Z1
MLS # W13434734
Property Details
Type
Detached
Beds
4
Baths
4
Status
For Sale
More homes like this
About this property
Exceptional ravine property. Premium ~ 58' ravine lot. No neighbours on 3 sides! Distinguished by its extensive stone exterior, expansive windows, and exceptional natural light, this is a home that offers features few properties can match! Exquisite home featuring designer decor and finishes throughout. Bonus private entrance is perfect for **ultimate customization** - refined work from home lifestyle, multigenerational living or the coolest kid/teen staycation retreat. Remarkable lower-level potential with above grade windows and exceptional layout that fills the space with natural light - feels like you're on the main level! (hard to find). Set on a quiet, family-friendly crescent, with oversized lot backing directly onto ravine and walking trails- offering a special combination of privacy, unmatched curb appeal natural light & beauty. Walk to both Public and Catholic elementary schools, enjoy nearby parks, and experience an elevated lifestyle in Oakville's high demand Westmount neighborhood. Discerning buyers focus on features last - what cannot be changed. Come experience the layout, location, setting, and lifestyle at 2523 Highmount Cres. This is one you need to see!
Mortgage Estimate
Estimated monthly payment
Calculating…
Estimate only. Taxes, insurance, condo fees, and lender terms are not included.
Monthly costs to verify
Property taxes: about $701/month based on listed annual taxes.
Estimate only. Confirm taxes, condo/maintenance fees, insurance, utilities, and lender terms before making decisions.
Rooms
| Room | Level | Dimensions |
|---|---|---|
| Living room | Main level | 3.6576 x 3.9624 |
| Bedroom | Second level | 3.8405 x 3.3833 |
| Laundry room | Second level | 2.1336 x 1.2192 |
| Other | Lower level | 1.2192 x 1.2192 |
| Dining room | Main level | 3.5357 x 5.0597 |
| Eating area | Main level | 2.4689 x 3.0785 |
| Kitchen | Main level | 2.7432 x 3.2918 |
| Family room | Main level | 3.9014 x 3.4138 |
| Office | Main level | 2.499 x 1.8288 |
| Mud room | Main level | 3.6576 x 3.048 |
| Primary Bedroom | Second level | 6.9494 x 4.8463 |
| Bedroom | Second level | 4.2672 x 3.6576 |
| Bedroom | Second level | 3.6576 x 3.3528 |
Facts & Location
Parking
6 spaces
Lot Size
57.8 x 115 FT
Annual Taxes
$8,413
Listing data
Listing information is provided for personal, non-commercial use and should be independently verified before making real estate decisions.
Last refreshed: Aug 17, 2026 3:19 AM
Explore nearby searches
SEO-friendly searches for this area, property type, and nearby neighbourhoods.
Similar Properties
More nearby listings that may fit the same search.
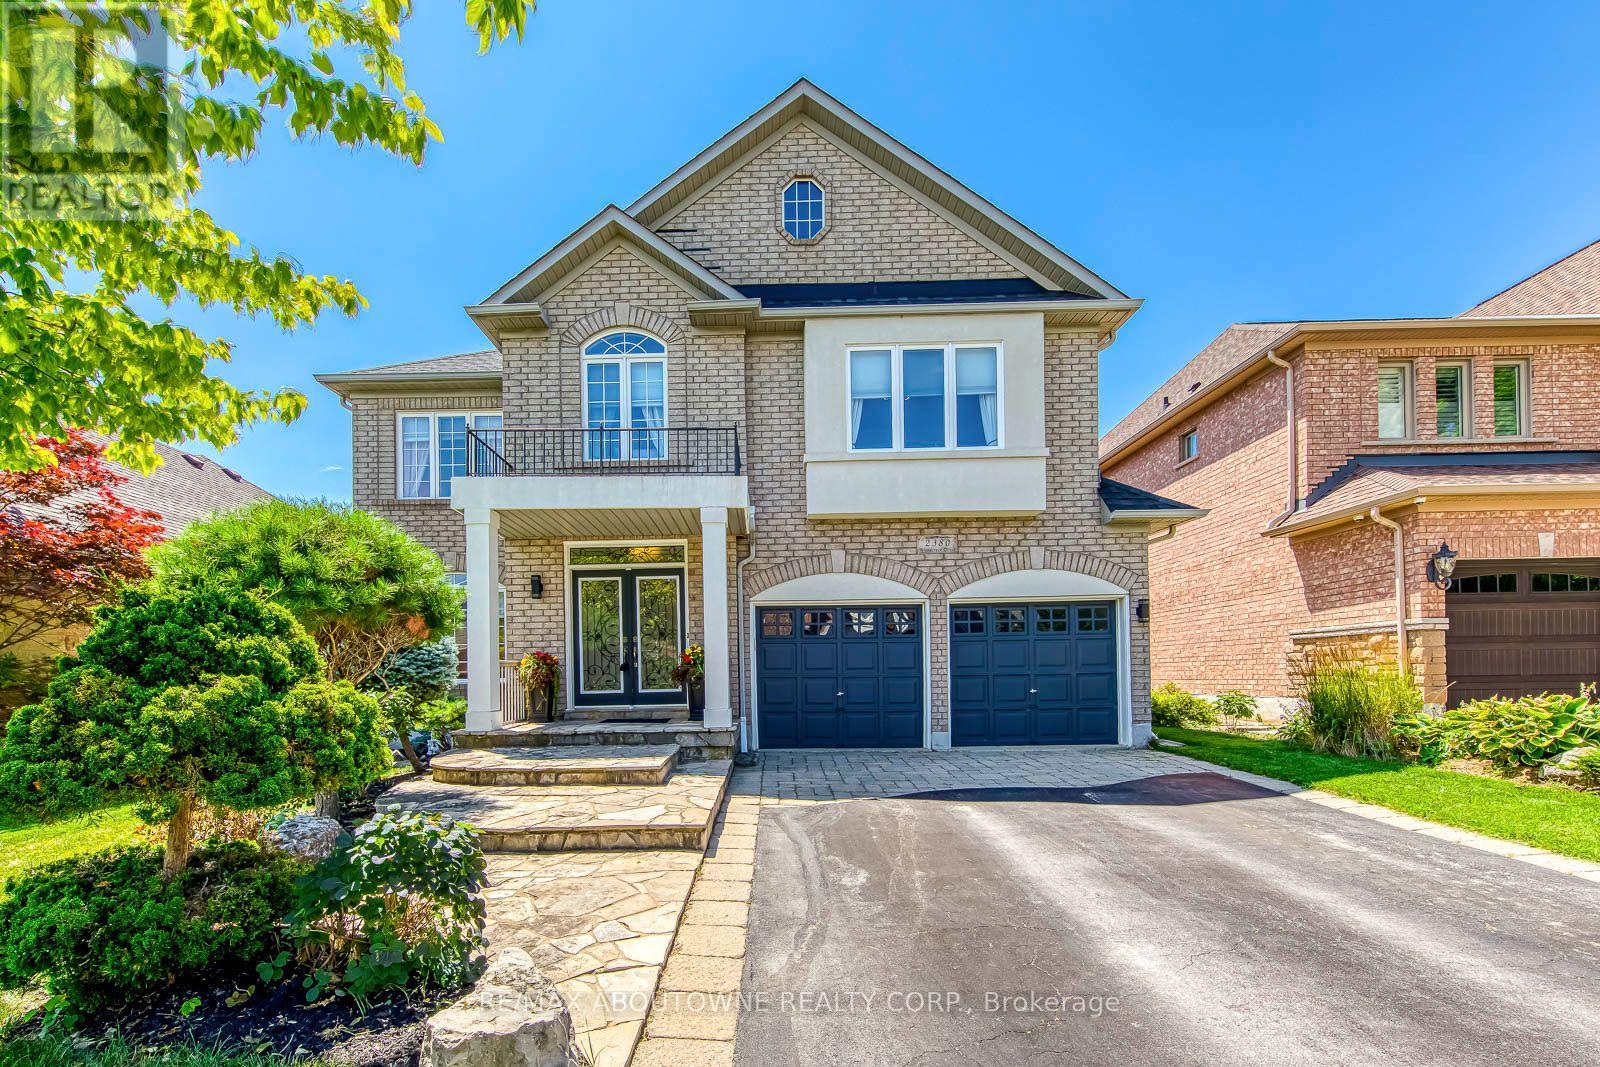
$2,149,000
2380 Woodcrest Drive
Oakville (WM Westmount) · MLS # W13619770
4 bed · 5 bath · 3,000 sq ft
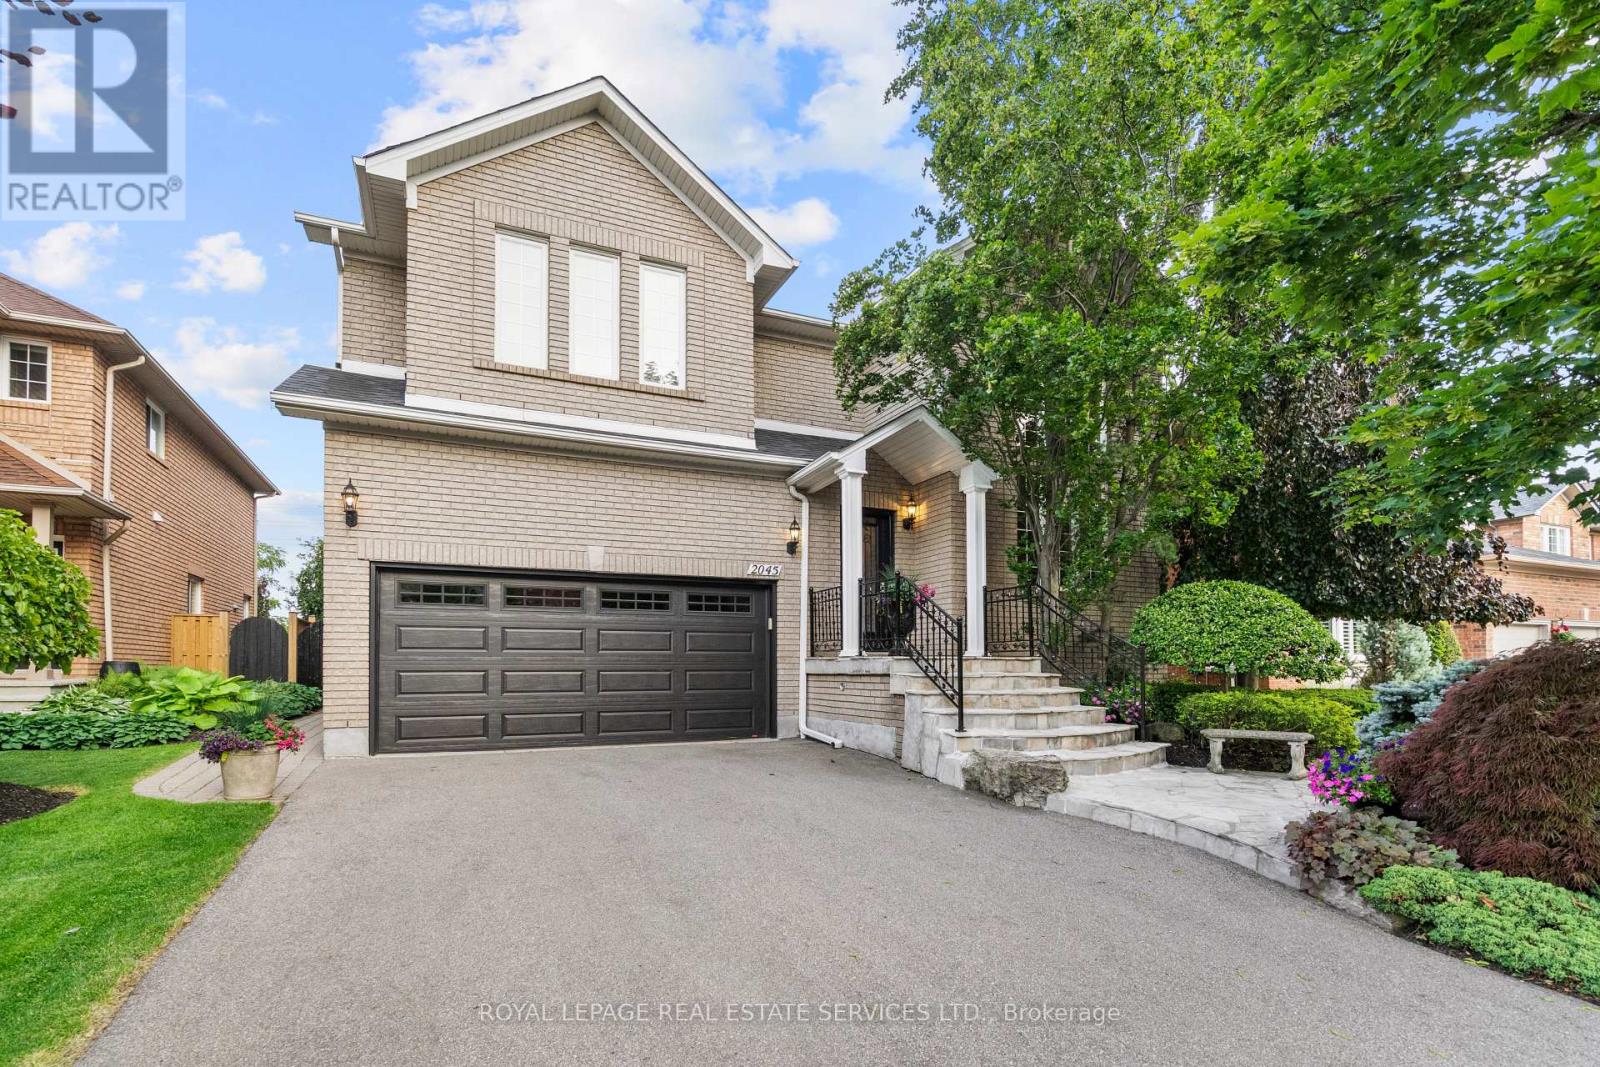
$2,299,900
2045 Rosemount Crescent
Oakville (WM Westmount) · MLS # W13461544
4 bed · 4 bath · 5,400 sq ft
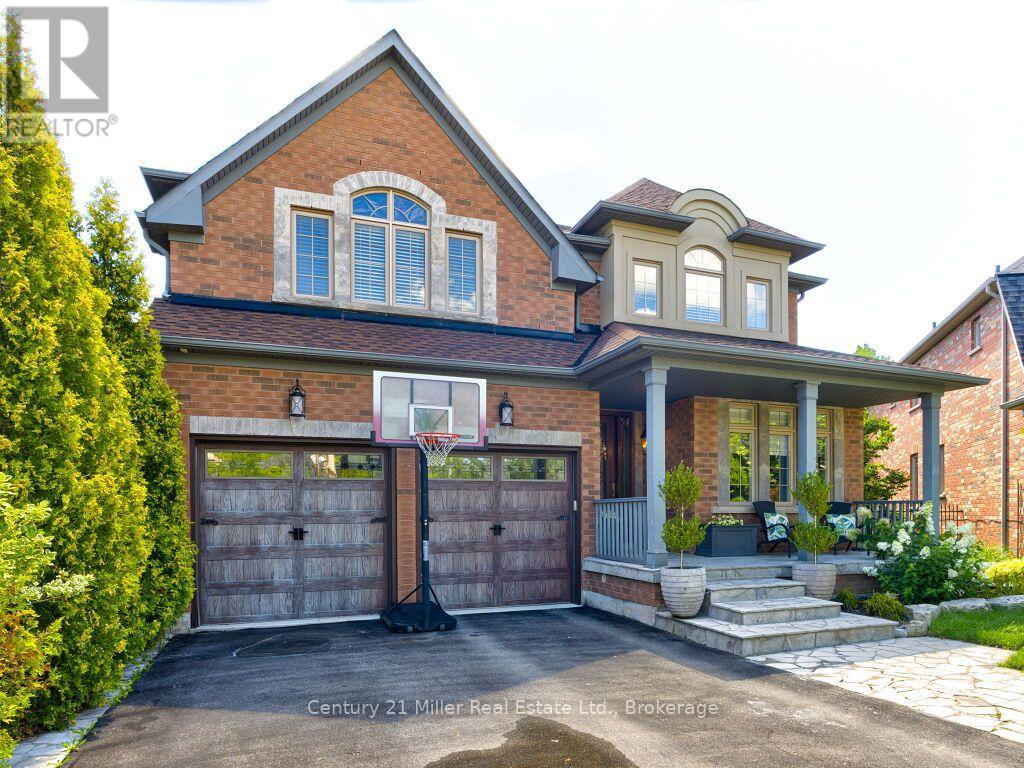
$1,989,900
2380 Gladacres Lane
Oakville (WM Westmount) · MLS # W13638086
4 bed · 5 bath · 3,200 sq ft