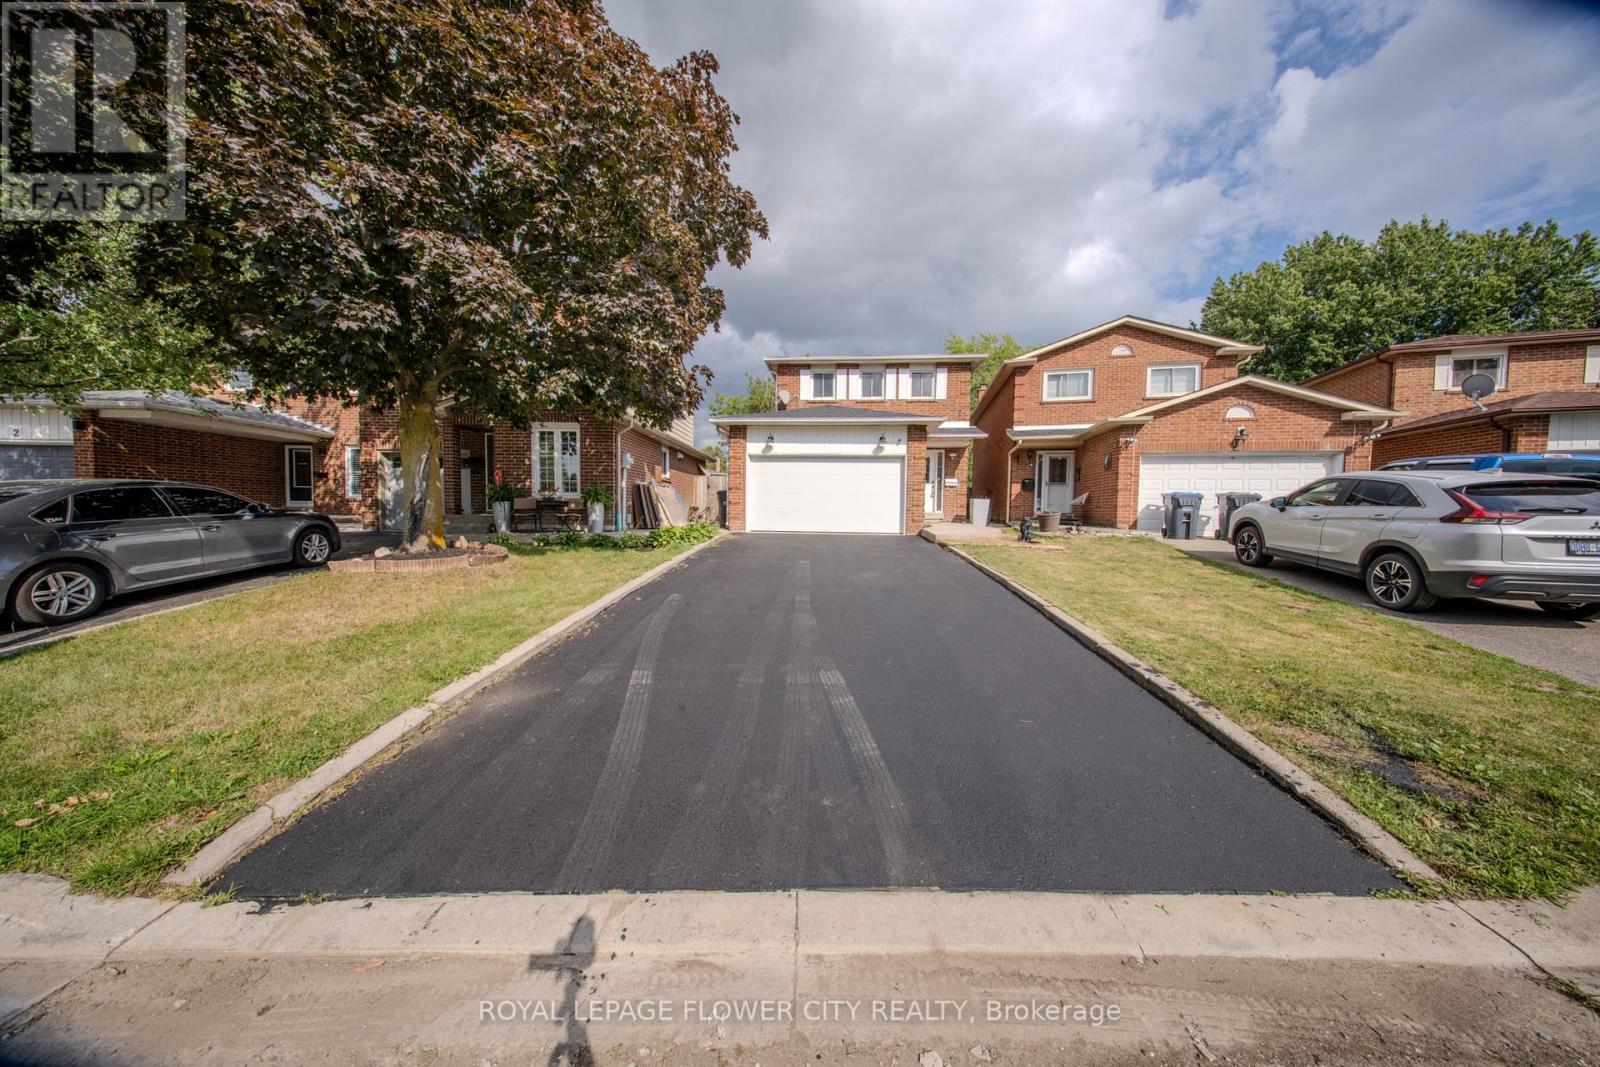
6 Crenshaw Crescent
Brampton (Heart Lake West), Ontario L6Z1W9
MLS # W13654172
Property Details
Type
Detached
Beds
4
Baths
4
Status
For Sale
More homes like this
About this property
Welcome to this beautifully updated 3+1 bedroom & 4 washrooms family home located on a quiet cul-de-sac in a desirable neighborhood. Step inside to discover comprehensive updates throughout the property. The interior features fresh neutral paint, updated Engineered Hardwood flooring across the main living spaces, and durable new Spanish tiles in key functional areas. Essential infrastructure enhancements include upgraded electrical, Plumbing providing total reliability and peace of mind. Featuring a functional spacious kitchen with lots of storage, living room with cozy fireplace, and a bright dining area perfect for family gatherings. The upper level offers 3 generous bedrooms and 2 full bathrooms. The primary bedrooms offer ensuite and walk in closet space. Enjoy additional living space in the fully finished basement with a bedroom/recreation area coming up with kitchenette and full Washroom, ideal for movie nights or a home office. Relax in the private backyard with a beautiful vine privacy fence. Updated 1.5-car garage with shelving and storage. Enjoy the added convenience of an installed EV charging station, making home charging easy and accessible. Conveniently located close to schools, shopping, parks, and amenities. A perfect family home with room to grow.
Mortgage Estimate
Estimated monthly payment
Calculating…
Estimate only. Taxes, insurance, condo fees, and lender terms are not included.
Monthly costs to verify
Property taxes: about $457/month based on listed annual taxes.
Estimate only. Confirm taxes, condo/maintenance fees, insurance, utilities, and lender terms before making decisions.
Rooms
| Room | Level | Dimensions |
|---|---|---|
| Living room | Main level | 3.35 x 5.49 |
| Bathroom | Basement | 1.25 x 3.05 |
| Bedroom | Basement | 3.96 x 3.66 |
| Laundry room | Basement | 2.44 x 4.27 |
| Pantry | Basement | 2.13 x 2.74 |
| Dining room | Main level | 2.44 x 2.74 |
| Kitchen | Main level | 2.13 x 2.44 |
| Partial bathroom | Main level | 4.03 x 4.11 |
| Foyer | Main level | 1.52 x 2.44 |
| Bedroom | Second level | 3.35 x 3.05 |
| Bedroom | Second level | 2.44 x 3.66 |
| Bedroom | Second level | 5.15 x 3.05 |
| Bathroom | Second level | 2.44 x 2.13 |
| Bathroom | Second level | 1.52 x 1.83 |
Facts & Location
Parking
5 spaces
Lot Size
27.2 x 117.1 FT ; 117.11 ft* 25.89 ft * 105.80 ft * 42.95
Annual Taxes
$5,487
Listing data
Listing information is provided for personal, non-commercial use and should be independently verified before making real estate decisions.
Last refreshed: Aug 9, 2026 8:00 AM
Explore nearby searches
SEO-friendly searches for this area, property type, and nearby neighbourhoods.
Similar Properties
More nearby listings that may fit the same search.
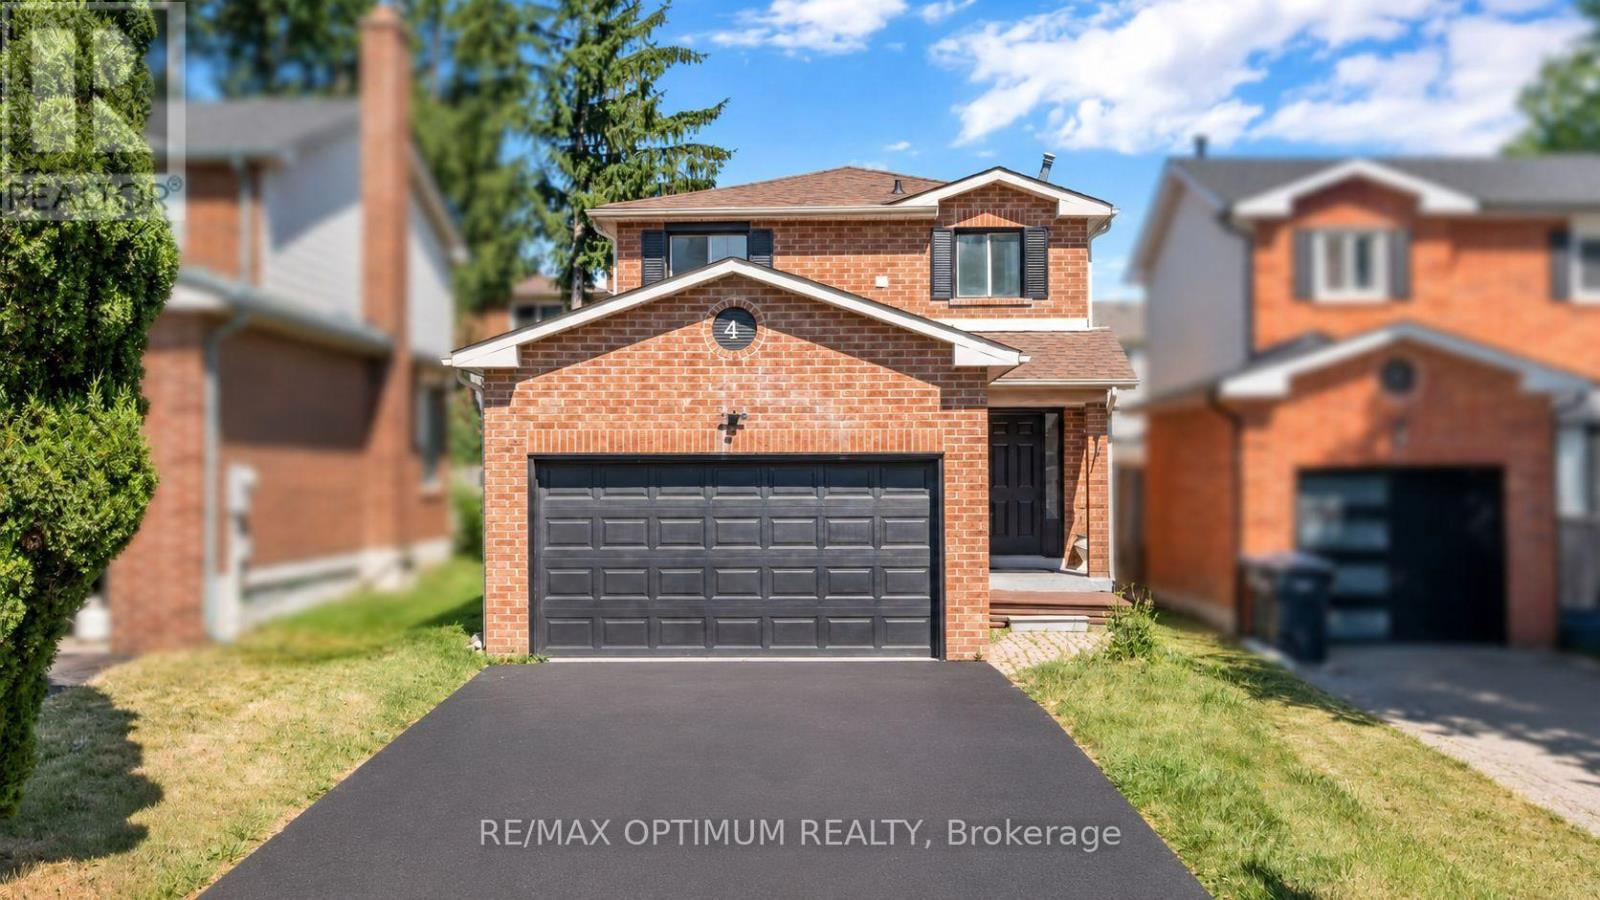
$869,000
4 Lawnview Court
Brampton (Heart Lake West) · MLS # W13581778
5 bed · 4 bath
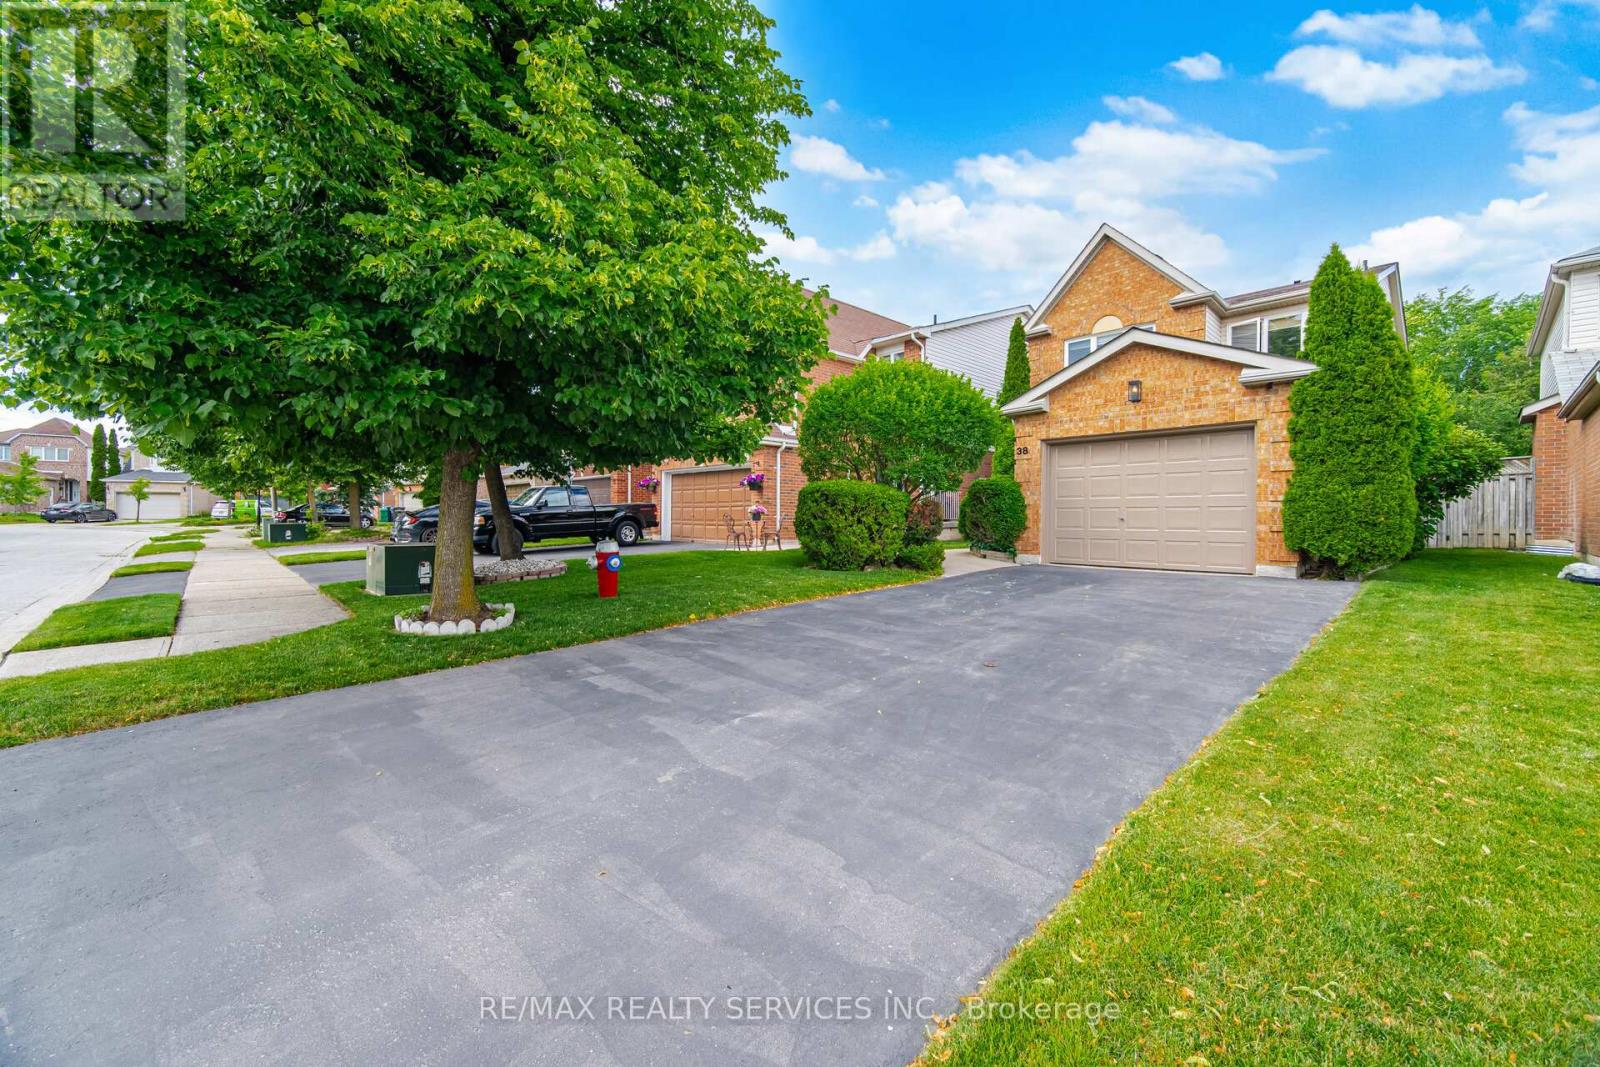
$829,900
38 Furrows End
Brampton (Heart Lake West) · MLS # W13575440
3 bed · 3 bath · 1,430 sq ft
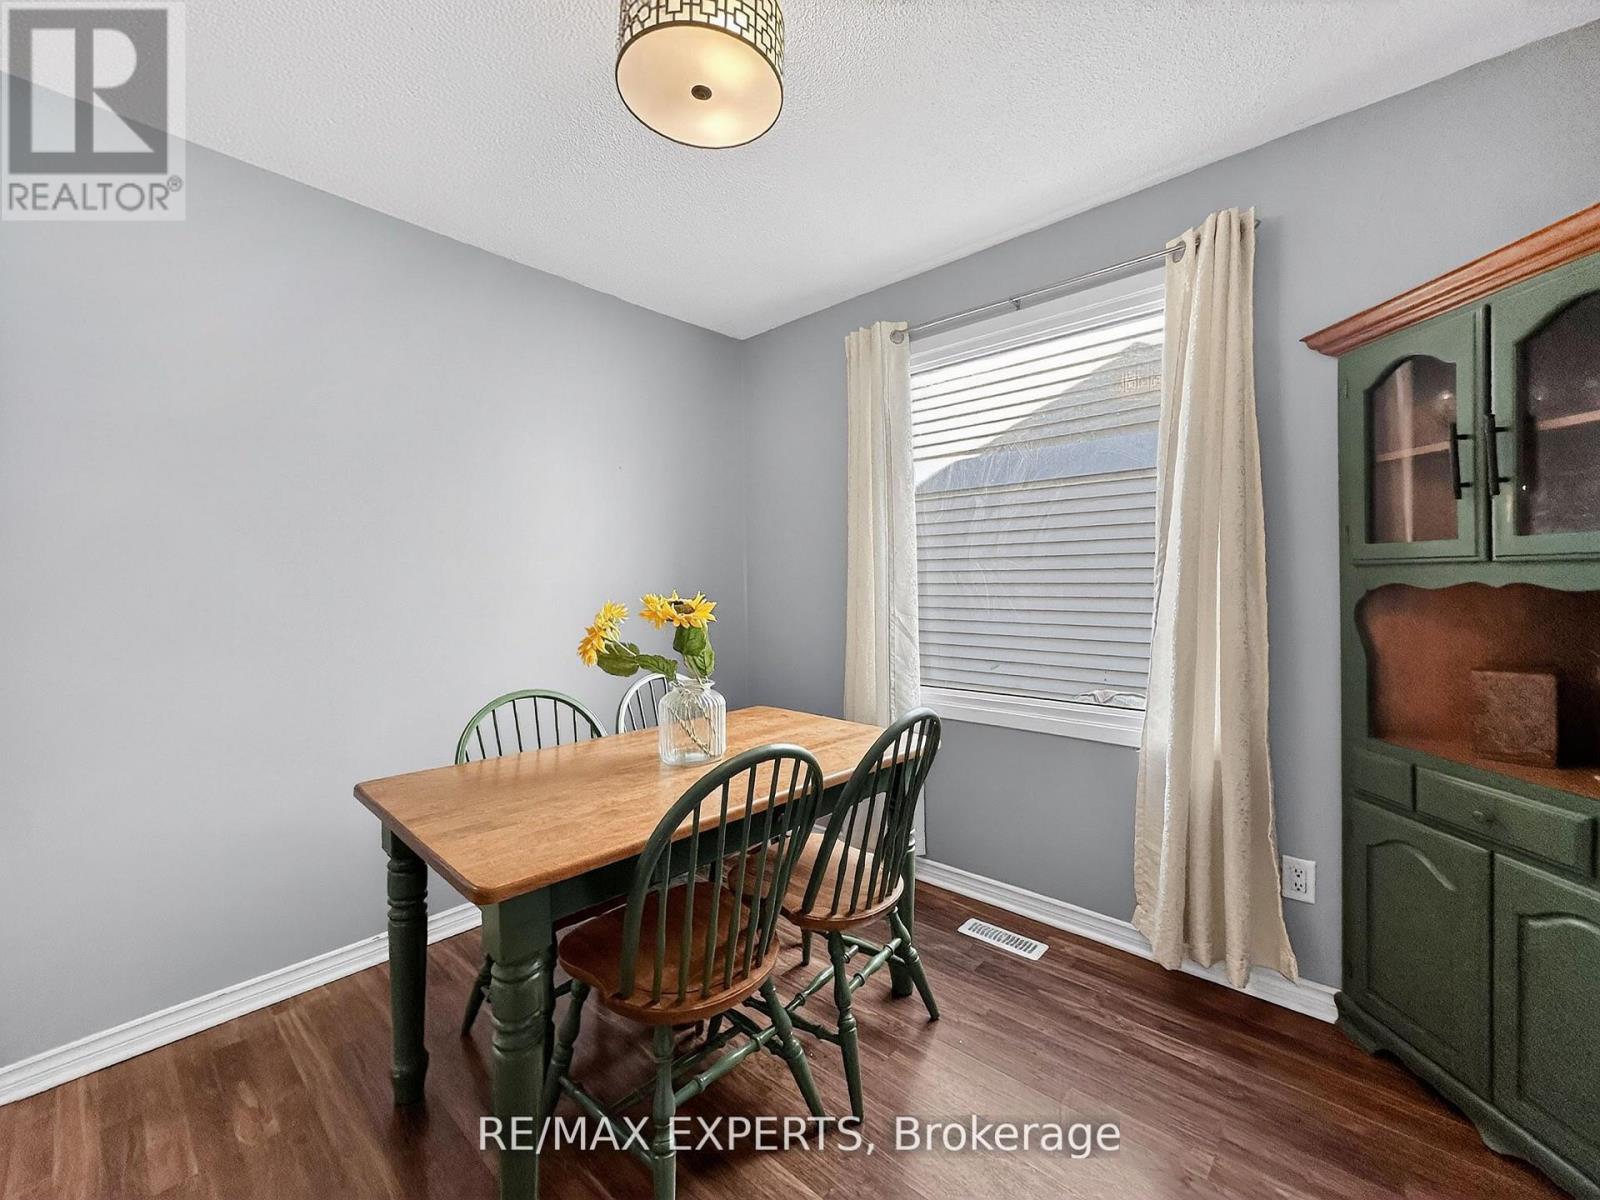
$825,000
86 Sutter Avenue
Brampton (Heart Lake West) · MLS # W13497396
3 bed · 3 bath