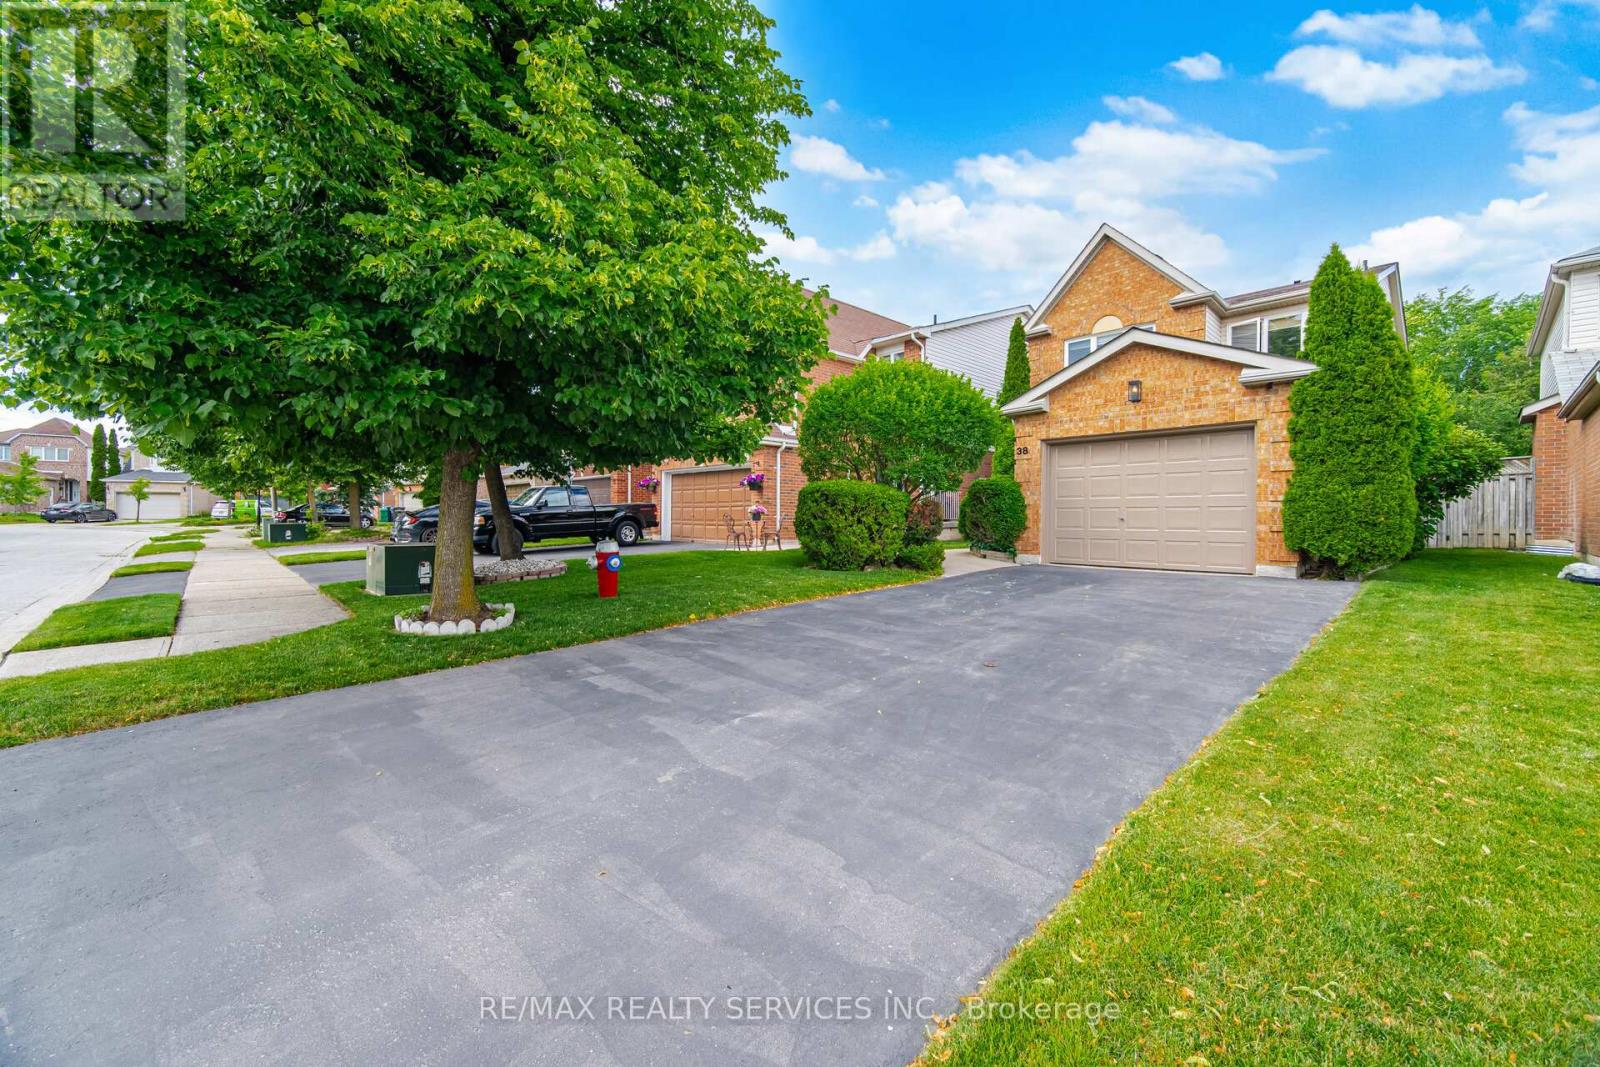
38 Furrows End
Brampton (Heart Lake West), Ontario L6Z4S5
MLS # W13575440
Property Details
Type
Detached
Beds
3
Baths
3
Status
For Sale
More homes like this
About this property
Welcome To 38 Furrows End. This Well Cared For Beauty Backs Onto Conservation. Located On A Child Safe Court In High Demand Heart Lake. This Gorgeous 3 Bedroom, 2 1/2 Bath Home Offers 1430 Sqft. Recent LED Pot Lights In Fam, Kit, Liv, Din & Primary. New V-Flring On Landing & Bedrooms. Fresh Paint On Front & Garage Dr. Inviting Flagstone Front Entrance. Main Floor Offers A Lovely Eat in Kitchen W/Laminate Flrs, Glass B-Splsh & Walk Out To Raised Deck. Open Concept Family Rm W/Large Windows & Gas F/P. Spacious Combined Living/Dining Rm W/Hdwd Flrs. New Carpet On Stairs To 2nd Level. Large Primary Bdrm W/Walkl in Closet & 4 Pc Ensuite. Great Size 2nd Bdrm. 3rd Bdrm Used As Office. Basement 75% Complete (Just Needs Some Flring/Trim) W/Open Concept Rec Rm/Office Area. Nice Size Unfinished Storage Rm + Cantina. Grade Change At Rear Yd Makes Great Inlaw Potential. Currently Above Grade Windows. Mature Landscaped Lot W/Fenced Rear Yd. Shingles 2026. Cac Approx 3 Yrs New. Driveway 2025. Conveniently Close To All Amenities!!
Mortgage Estimate
Estimated monthly payment
Calculating…
Estimate only. Taxes, insurance, condo fees, and lender terms are not included.
Monthly costs to verify
Property taxes: about $451/month based on listed annual taxes.
Estimate only. Confirm taxes, condo/maintenance fees, insurance, utilities, and lender terms before making decisions.
Rooms
| Room | Level | Dimensions |
|---|---|---|
| Kitchen | Ground level | 3.62 x 3.09 |
| Dining room | Ground level | 3.1 x 2.65 |
| Bedroom 2 | Second level | 3.41 x 3.4 |
| Recreational, Games room | Basement | 7.7 x 4.16 |
| Other | Basement | 4.69 x 2.27 |
| Office | Basement | 2.75 x 2.5 |
| Primary Bedroom | Second level | 4.98 x 3.35 |
| Living room | Ground level | 3.62 x 3.09 |
| Foyer | Ground level | 1.82 x 1.62 |
| Family room | Ground level | 3.38 x 3.15 |
| Bedroom 3 | Second level | 3.34 x 3.1 |
Facts & Location
Interior Size
1,430 sq ft
Parking
5 spaces
Lot Size
30.2 x 109.3 FT
Annual Taxes
$5,415
Listing data
Listing information is provided for personal, non-commercial use and should be independently verified before making real estate decisions.
Last refreshed: Aug 5, 2026 3:18 AM
Explore nearby searches
SEO-friendly searches for this area, property type, and nearby neighbourhoods.
Similar Properties
More nearby listings that may fit the same search.
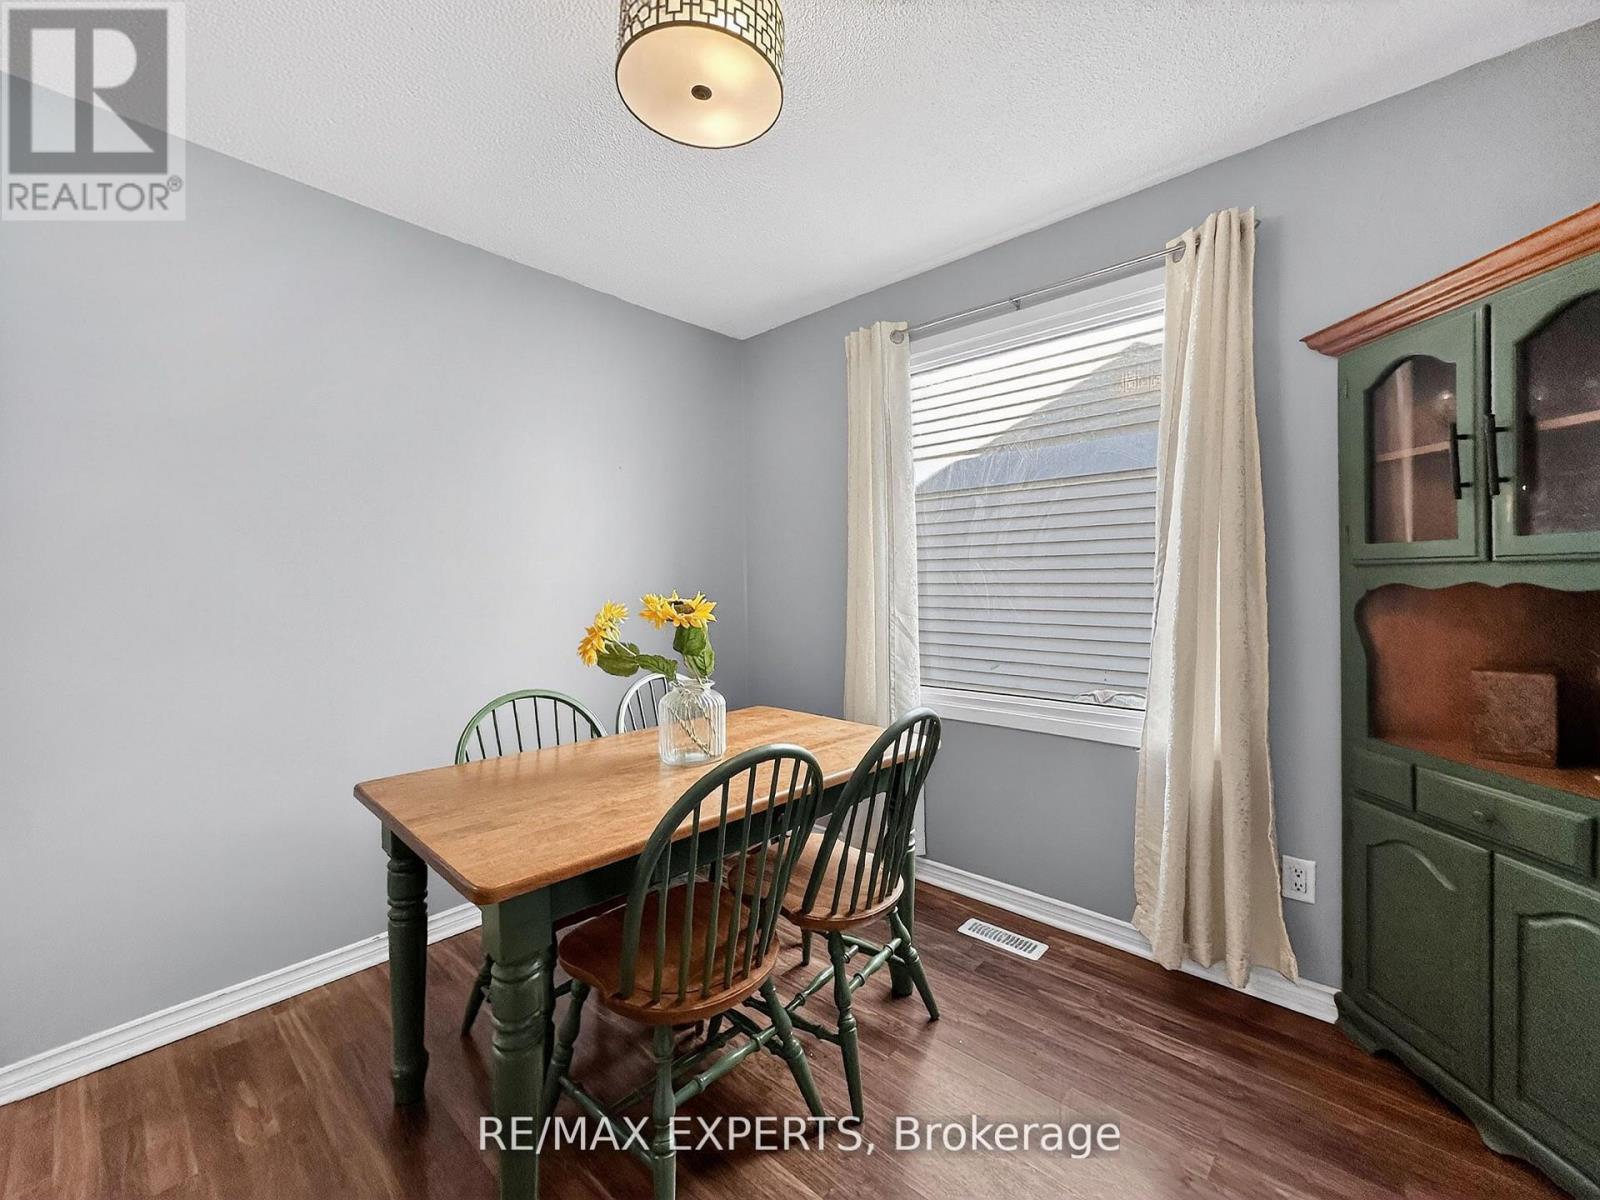
$825,000
86 Sutter Avenue
Brampton (Heart Lake West) · MLS # W13497396
3 bed · 3 bath
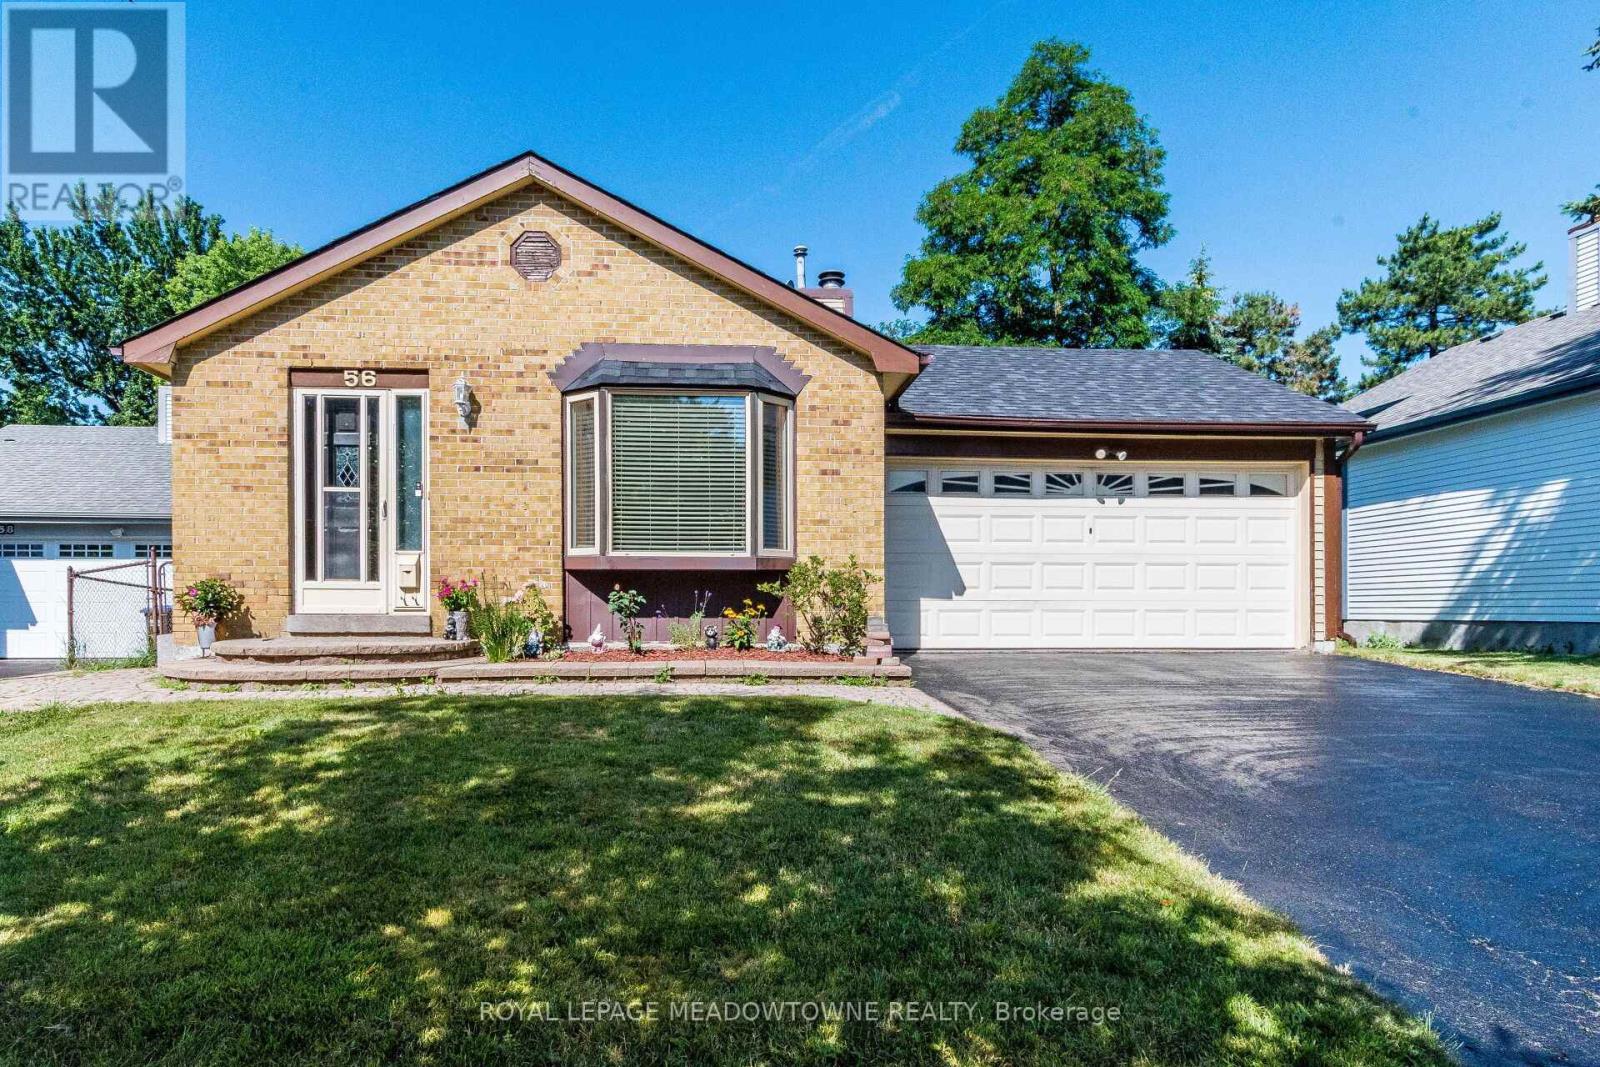
$819,900
56 Sutter Avenue
Brampton (Heart Lake West) · MLS # W13546292
3 bed · 2 bath
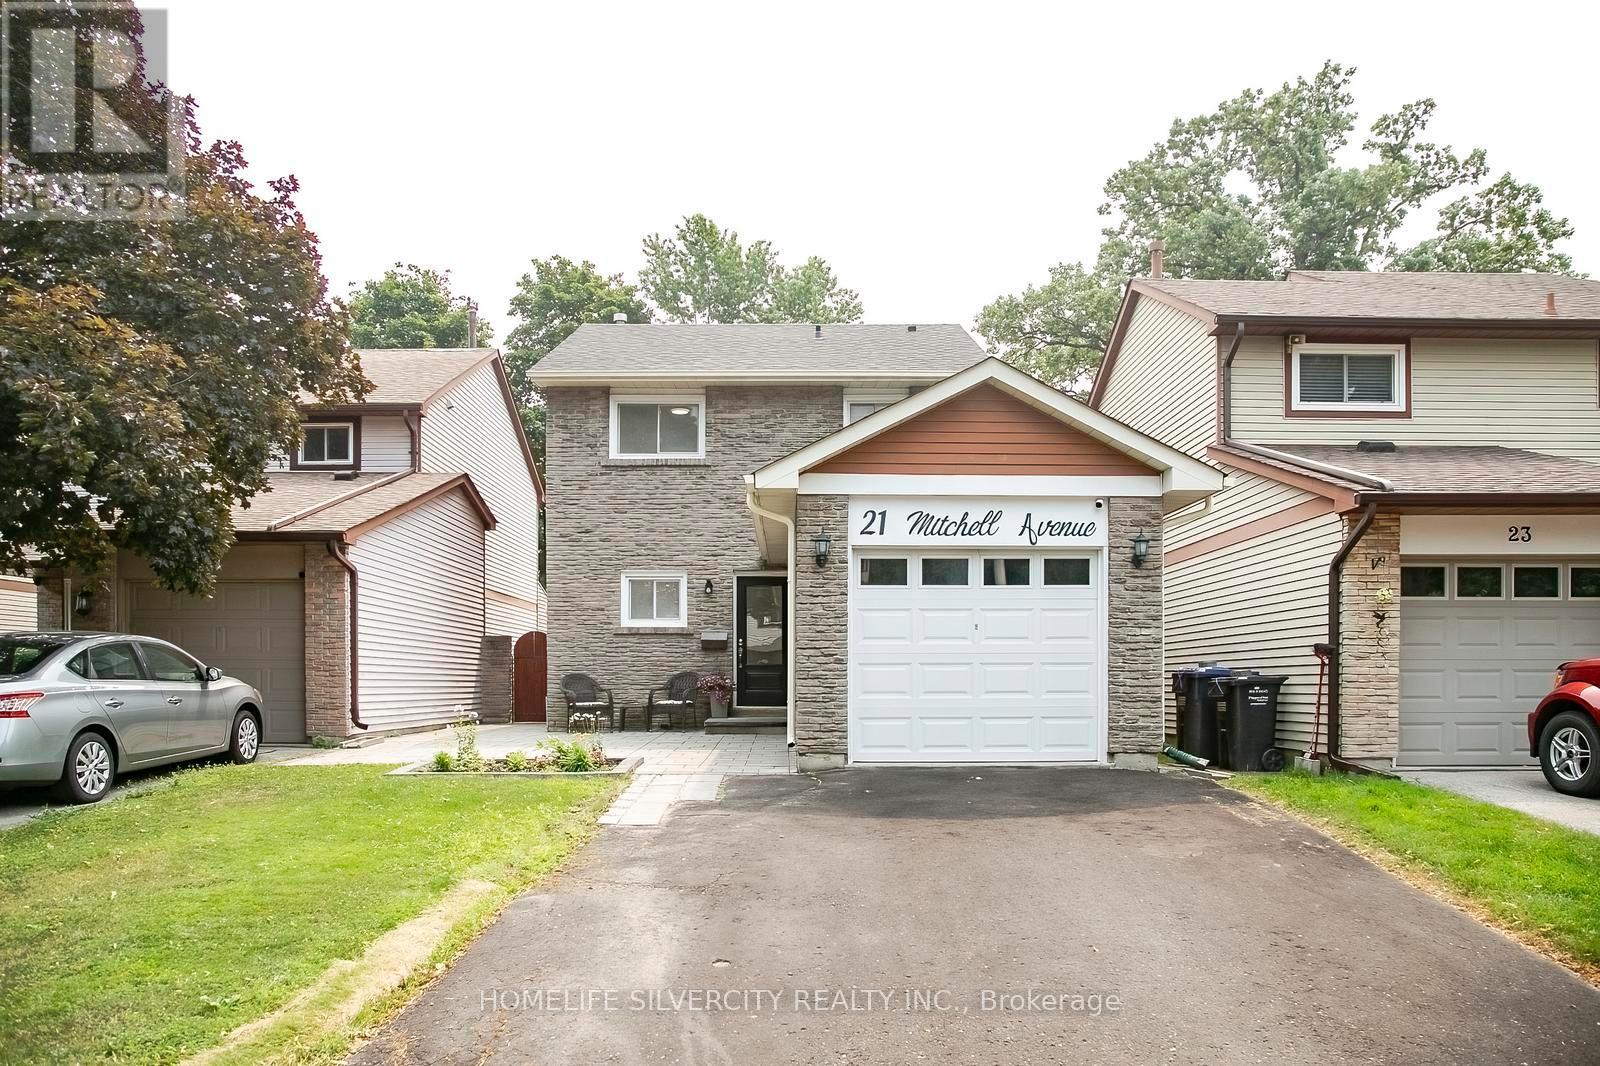
$815,000
21 Mitchell Avenue
Brampton (Heart Lake West) · MLS # W13573422
4 bed · 2 bath