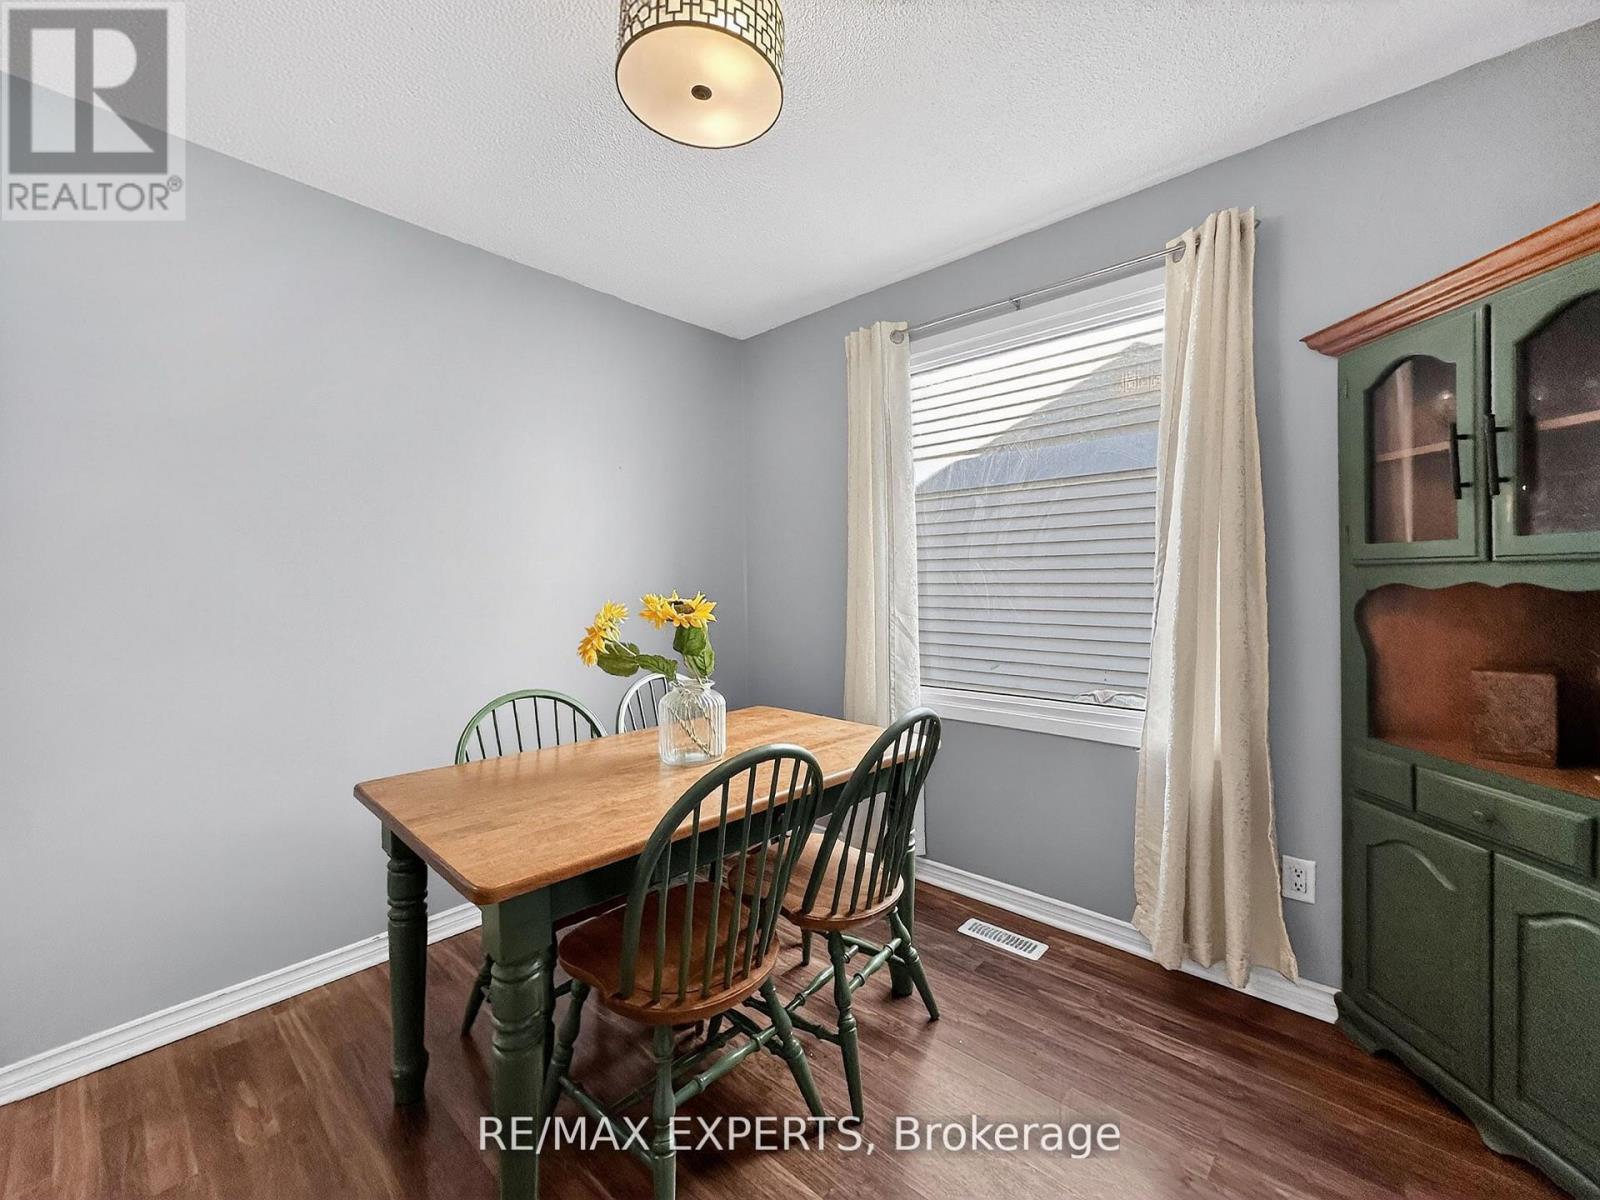
86 Sutter Avenue
Brampton (Heart Lake West), Ontario L6Z1G7
MLS # W13497396
Property Details
Type
Detached
Beds
3
Baths
3
Status
For Sale
More homes like this
About this property
Welcome to 86 Sutter Ave - a rare corner-lot home backing onto protected green space and the Etobicoke Creek Trail. With no homes behind and only one neighbour, this property offers exceptional privacy in one of Brampton's most desirable outdoor settings.Inside, the home features a beautifully renovated kitchen with Black Galaxy Granite countertops, modern cabinetry, and a stylish breakfast bar. A bright and functional main-floordining room sits adjacent to the kitchen, creating an ideal space for family meals. The warm and inviting living room includes a walkout to a private backyard deck and covered gazebo -perfect for relaxing or entertaining. Upstairs, 3 cozy bedrooms provide comfort and natural light. The finished basement adds valuable living space with in-law suite or accessory dwelling potential, ideal for extended family or future income opportunities.Step outside and enjoy unmatched access to nature and recreation. The home sits directly infront of the Etobicoke Creek Trail, with a playground and dog park just steps away. Sports enthusiasts will appreciate being beside the brand-new Sandalwood Outdoor NHL-size hockeyrinks, plus pickleball and tennis courts. Daily convenience is exceptional with SandalwoodPlaza, shops, groceries, and transit only minutes away. Corner lot. No rear neighbours. Renovated kitchen. Finished basement. Premium outdoor amenities at your doorstep.86 Sutter Ave delivers privacy, recreation, and modern comfort in a highly sought-after Brampton pocket - a rare opportunity you won't want to miss.
Mortgage Estimate
Estimated monthly payment
Calculating…
Estimate only. Taxes, insurance, condo fees, and lender terms are not included.
Monthly costs to verify
Property taxes: about $401/month based on listed annual taxes.
Estimate only. Confirm taxes, condo/maintenance fees, insurance, utilities, and lender terms before making decisions.
Rooms
| Room | Level | Dimensions |
|---|---|---|
| Living room | Main level | 6.73 x 3.15 |
| Dining room | Main level | 2.92 x 2.76 |
| Kitchen | Main level | 3.95 x 2.81 |
| Primary Bedroom | Second level | 4.61 x 2.98 |
| Bedroom 2 | Second level | 3.45 x 3.19 |
| Bedroom 3 | Second level | 3.2 x 2.73 |
| Family room | Basement | 6.4 x 3 |
| Office | Basement | 2.89 x 2.34 |
Facts & Location
Parking
3 spaces
Lot Size
40.3 x 112.2 FT
Annual Taxes
$4,815
Listing data
Listing information is provided for personal, non-commercial use and should be independently verified before making real estate decisions.
Last refreshed: Aug 27, 2026 3:19 AM
Explore nearby searches
SEO-friendly searches for this area, property type, and nearby neighbourhoods.
Similar Properties
More nearby listings that may fit the same search.
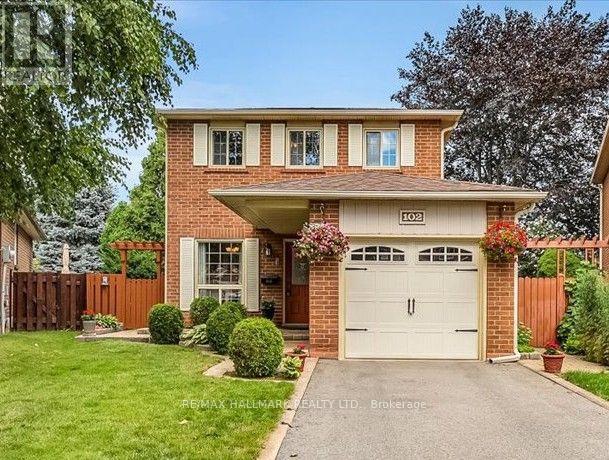
$799,900
102 Trewartha Crescent
Brampton (Heart Lake West) · MLS # W13715310
3 bed · 2 bath
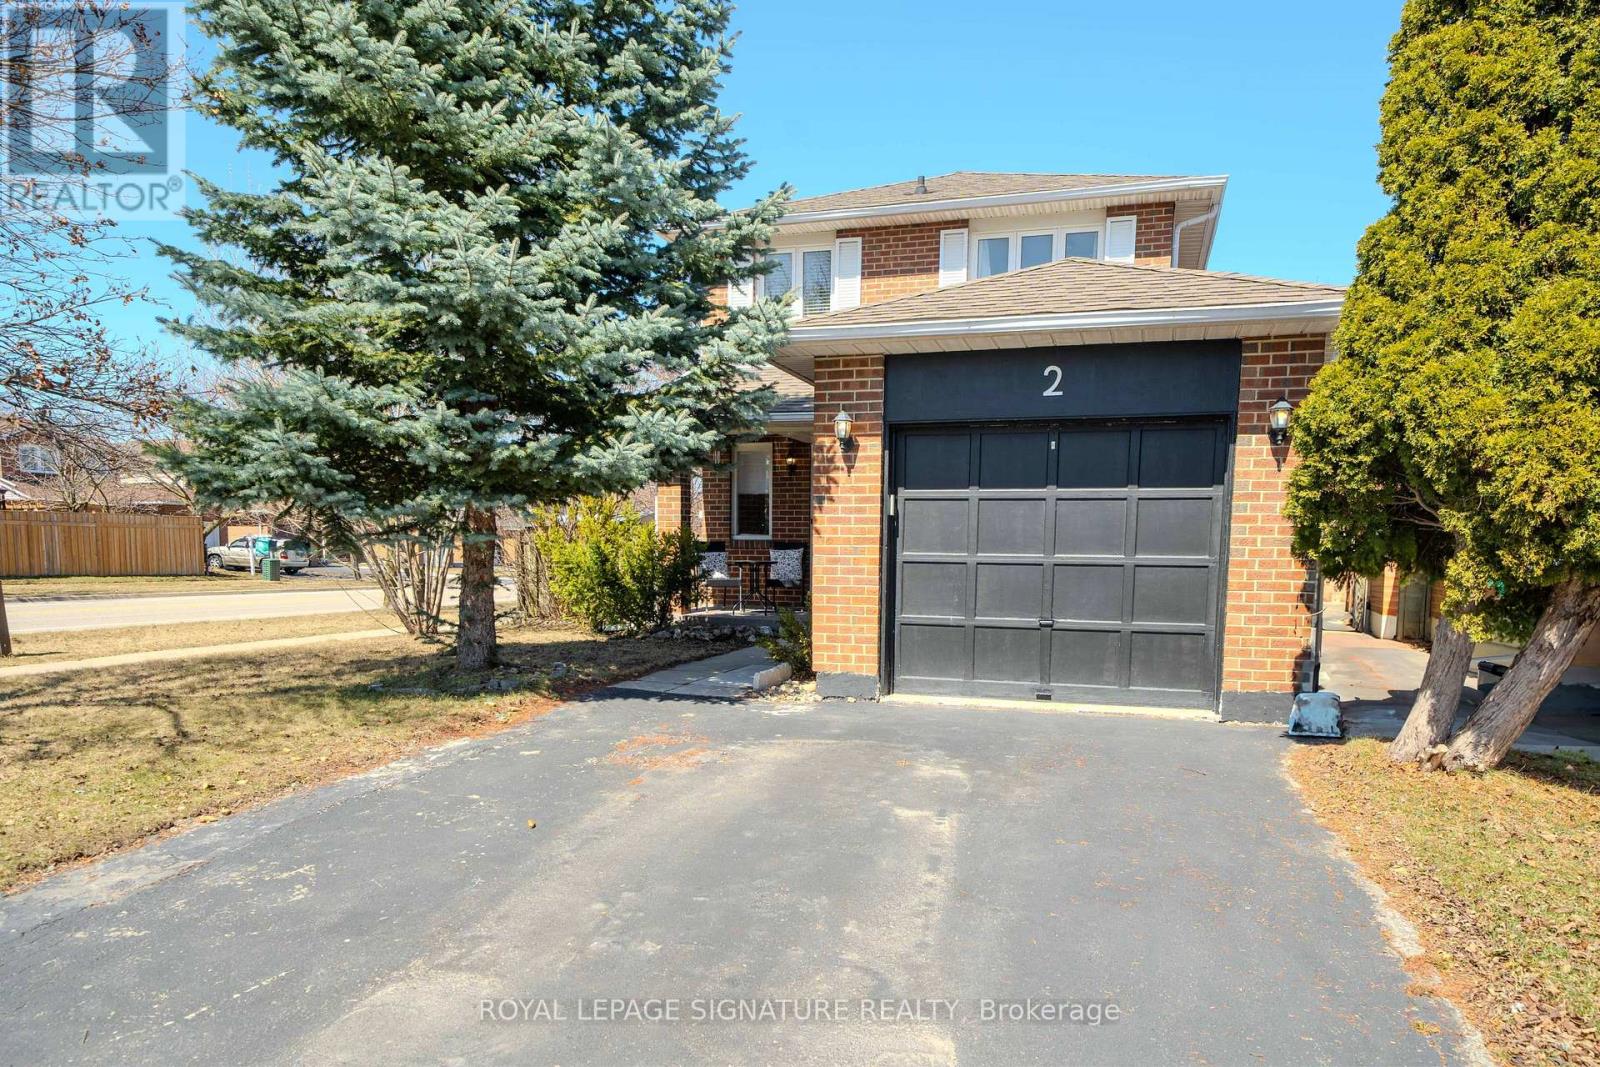
$799,900
2 Summertime Court
Brampton (Heart Lake West) · MLS # W13717512
4 bed · 3 bath
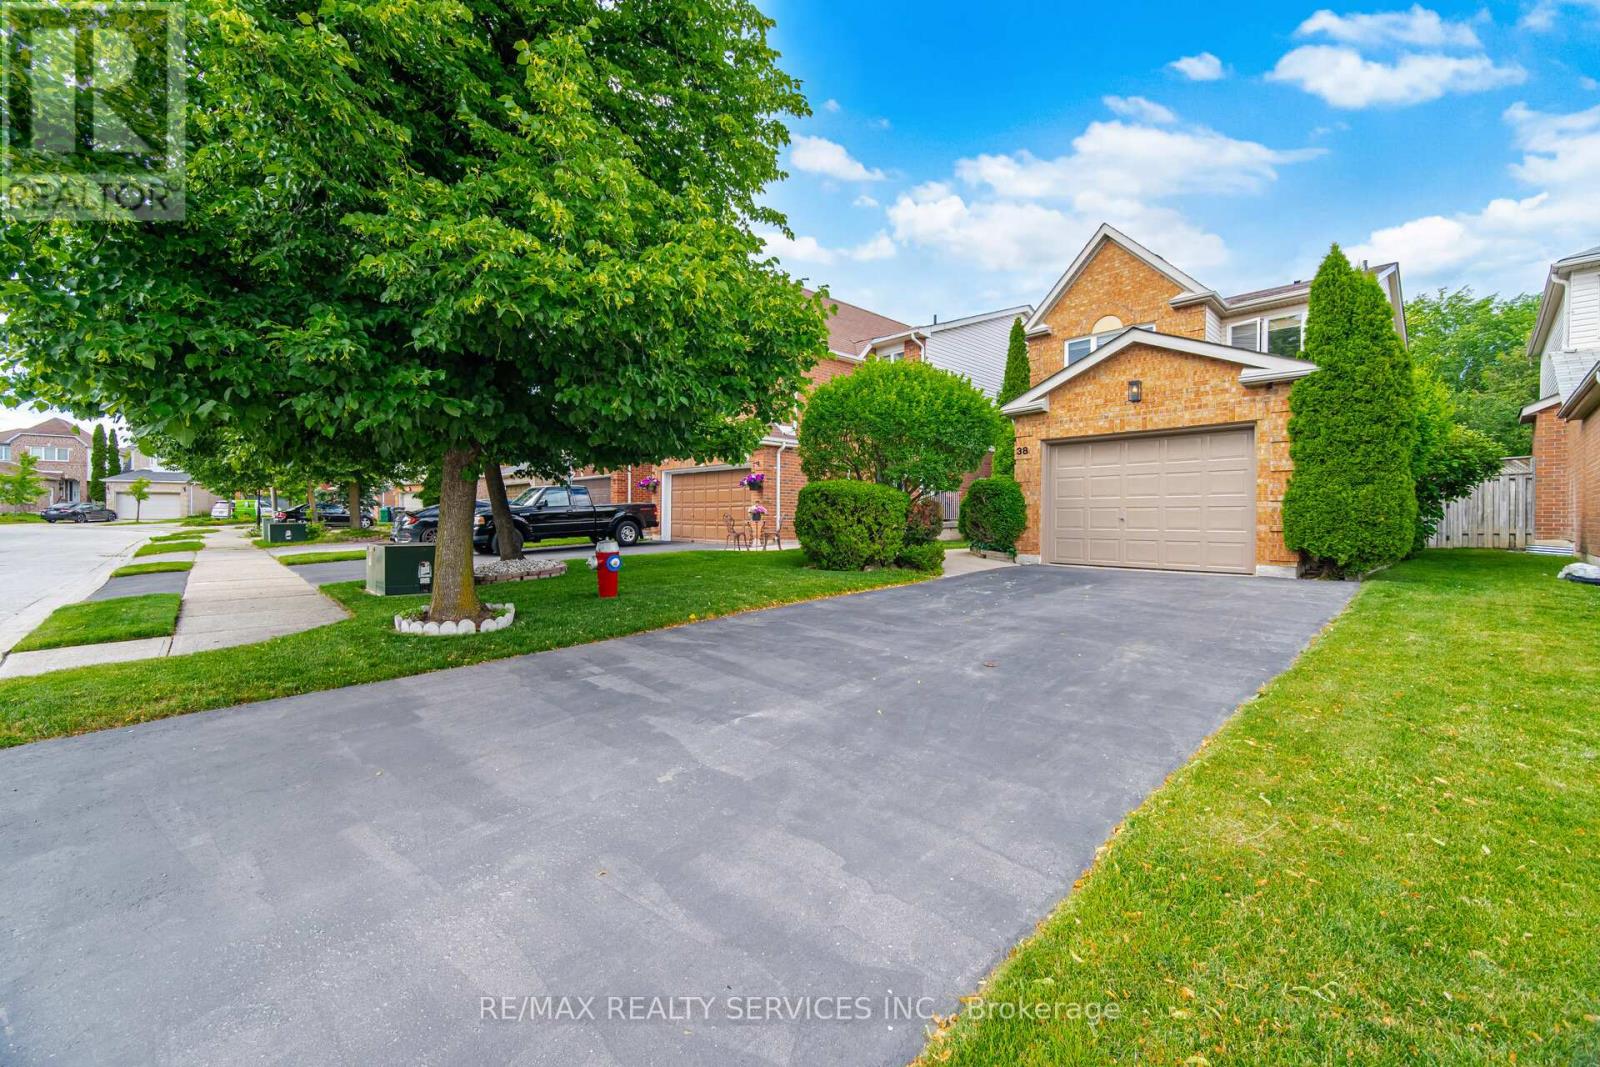
$799,000
38 Furrows End
Brampton (Heart Lake West) · MLS # W13669862
3 bed · 3 bath · 1,430 sq ft