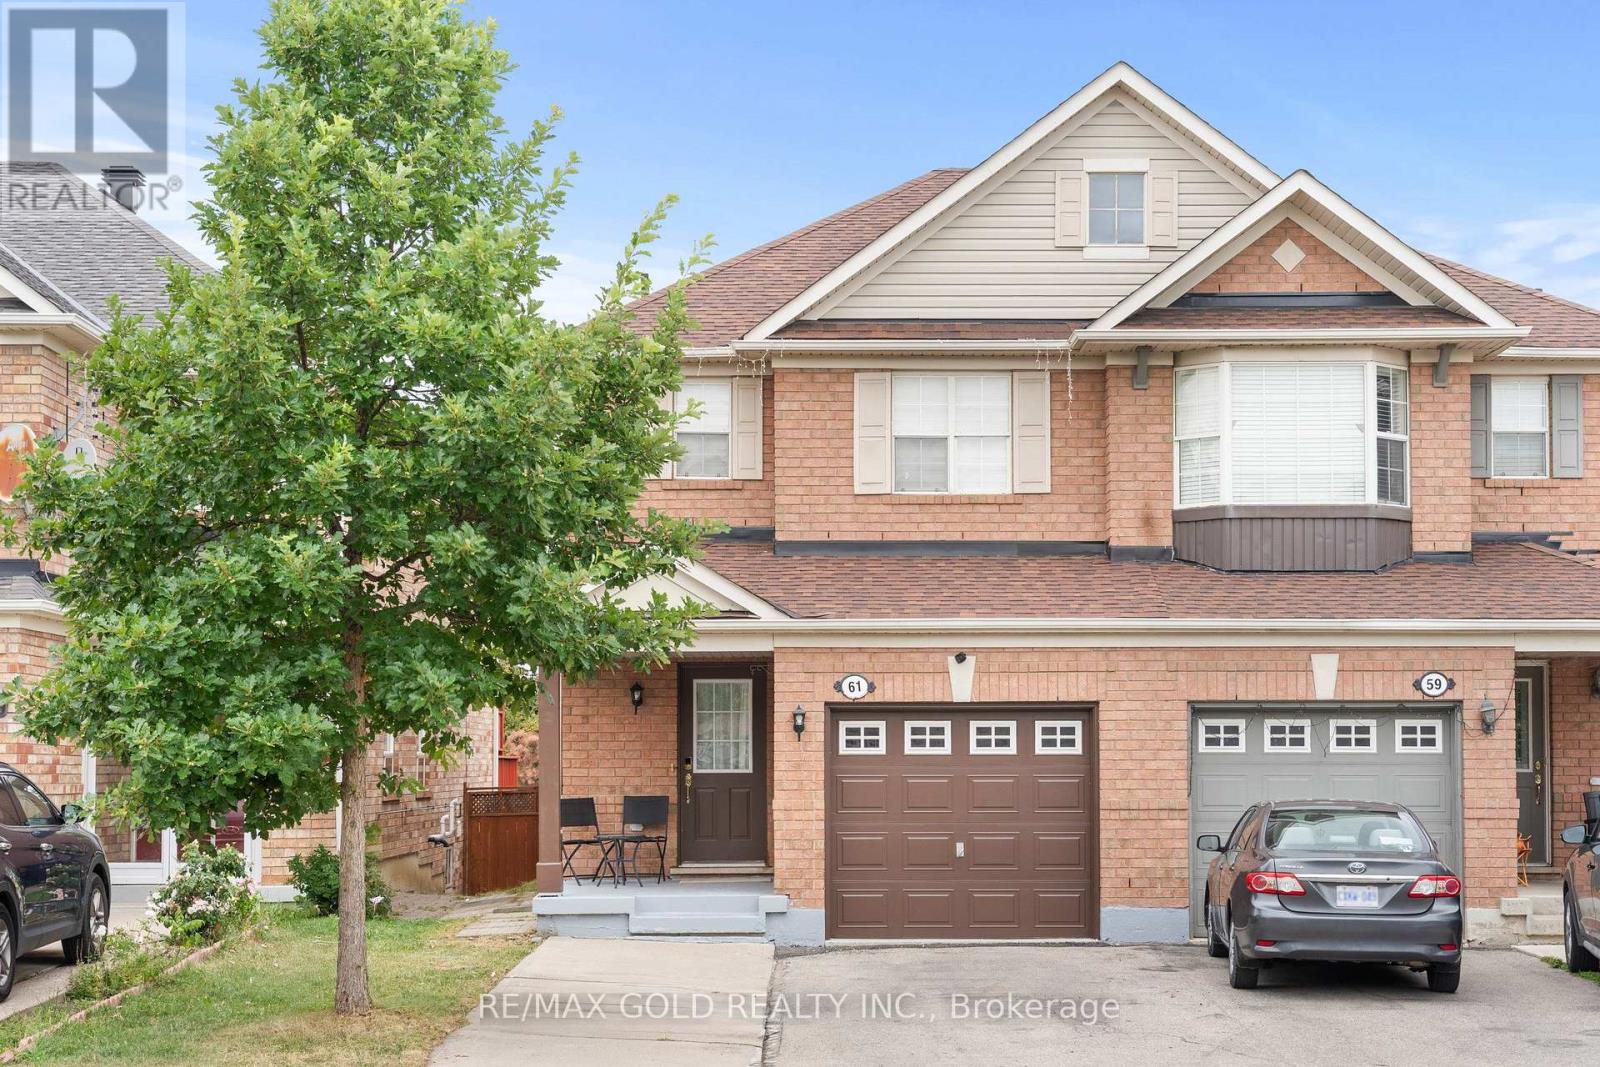
61 Herdwick Street
Brampton (Gore Industrial North), Ontario L6S6L6
MLS # W13653970
Property Details
Type
Semi-Detached
Beds
4
Baths
4
Status
For Sale
More homes like this
About this property
Well-Maintained 3-Bedroom Semi-Detached Home Featuring A Finished Basement And A Functional Layout. Main Floor Offers Separate Living, Dining And Sep-Family Room, Along With An Upgraded Kitchen Featuring Granite Countertops And Stainless Steel Appliances. Convenient Second-Floor Laundry And Direct Garage-To-Home Access. Three Principal-Sized Bedrooms Provide Comfortable Living Space. Extended Driveway Offers Additional Parking. Spacious Backyard With A Large Deck, Perfect For Entertaining And Outdoor Enjoyment. No Rear Neighbor's Offer Added Privacy. Excellent Family Home In A Desirable Location. Walking Distance to plaza , public transit & park.
Mortgage Estimate
Estimated monthly payment
Calculating…
Estimate only. Taxes, insurance, condo fees, and lender terms are not included.
Monthly costs to verify
Property taxes: about $518/month based on listed annual taxes.
Estimate only. Confirm taxes, condo/maintenance fees, insurance, utilities, and lender terms before making decisions.
Rooms
| Room | Level | Dimensions |
|---|---|---|
| Living room | Main level | 4.15 x 5.46 |
| Bedroom 2 | Second level | 3.06 x 3.06 |
| Family room | Main level | 3.95 x 3.84 |
| Eating area | Main level | 2.61 x 2.74 |
| Kitchen | Main level | 2.61 x 2.74 |
| Primary Bedroom | Second level | 3.38 x 4.04 |
| Bedroom 3 | Second level | 3.06 x 3.06 |
| Recreational, Games room | Basement | 7.03 x 3.7 |
Facts & Location
Parking
3 spaces
Lot Size
22.6 x 124.7 FT
Annual Taxes
$6,216
Listing data
Listing information is provided for personal, non-commercial use and should be independently verified before making real estate decisions.
Last refreshed: Aug 31, 2026 3:18 AM
Explore nearby searches
SEO-friendly searches for this area, property type, and nearby neighbourhoods.
Similar Properties
More nearby listings that may fit the same search.
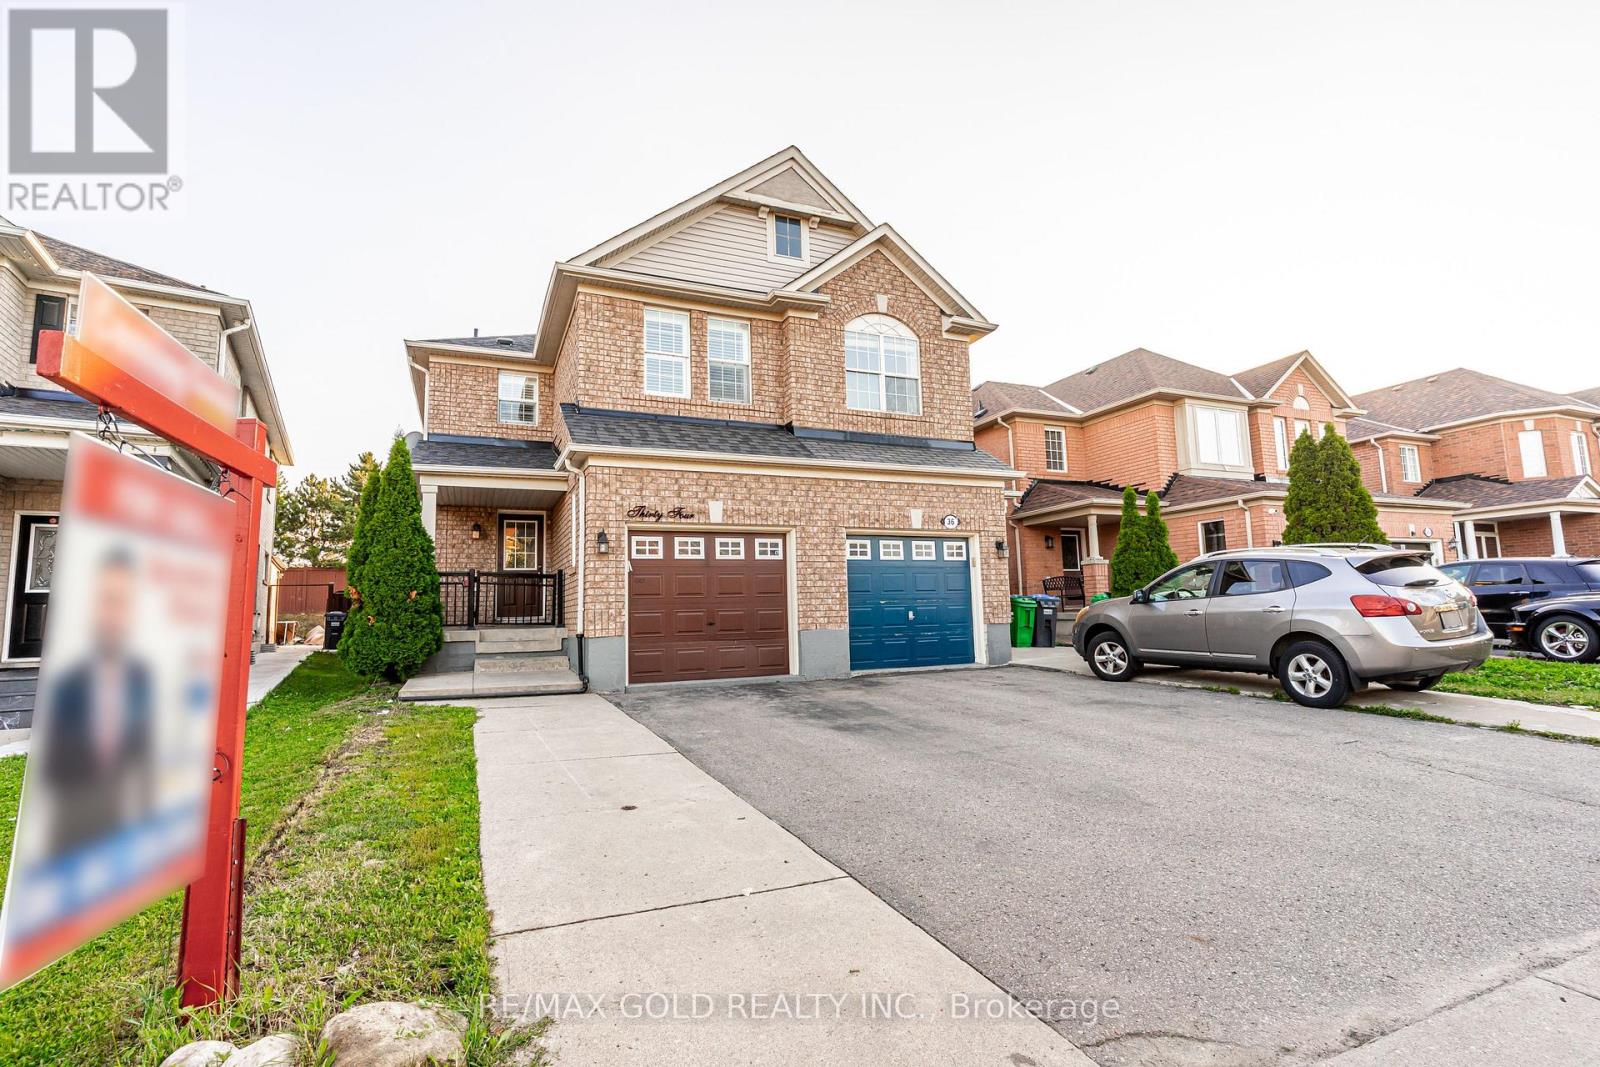
$889,800
34 Jingle Crescent
Brampton (Gore Industrial North) · MLS # W13602210
4 bed · 4 bath
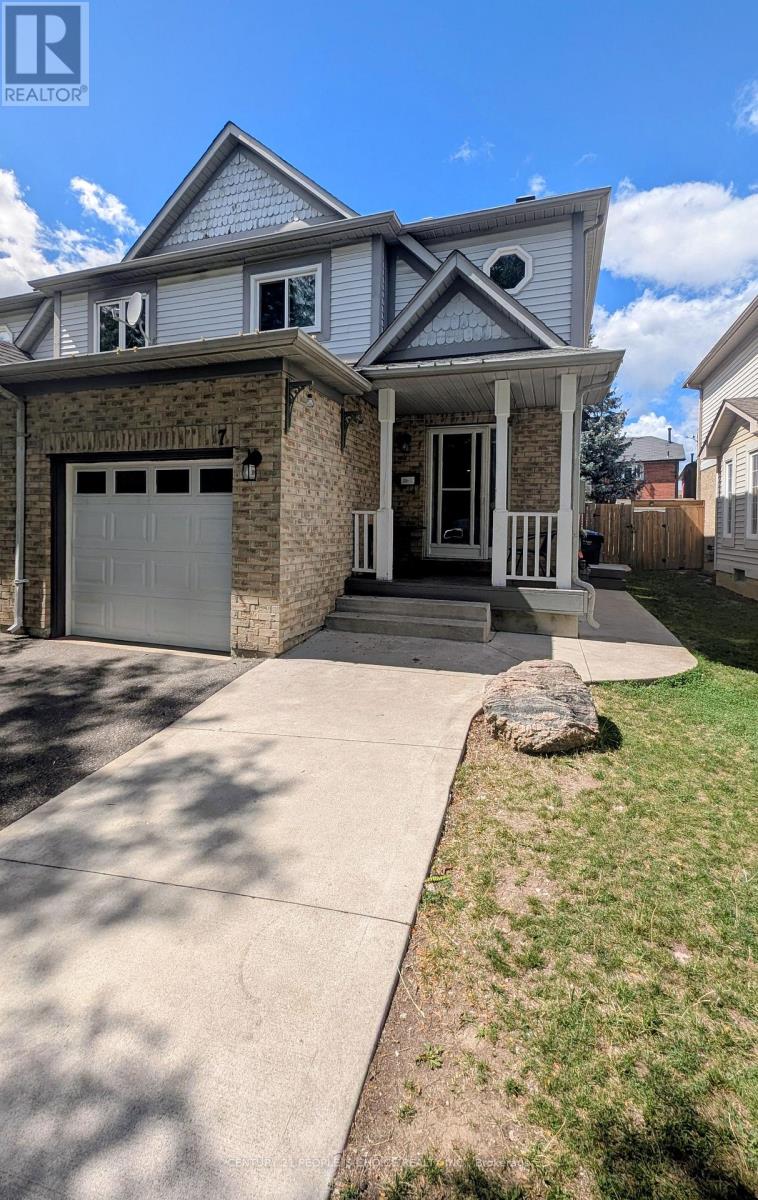
$925,000
7 Amazon Court
Brampton (Sandringham-Wellington) · MLS # W13725398
4 bed · 3 bath
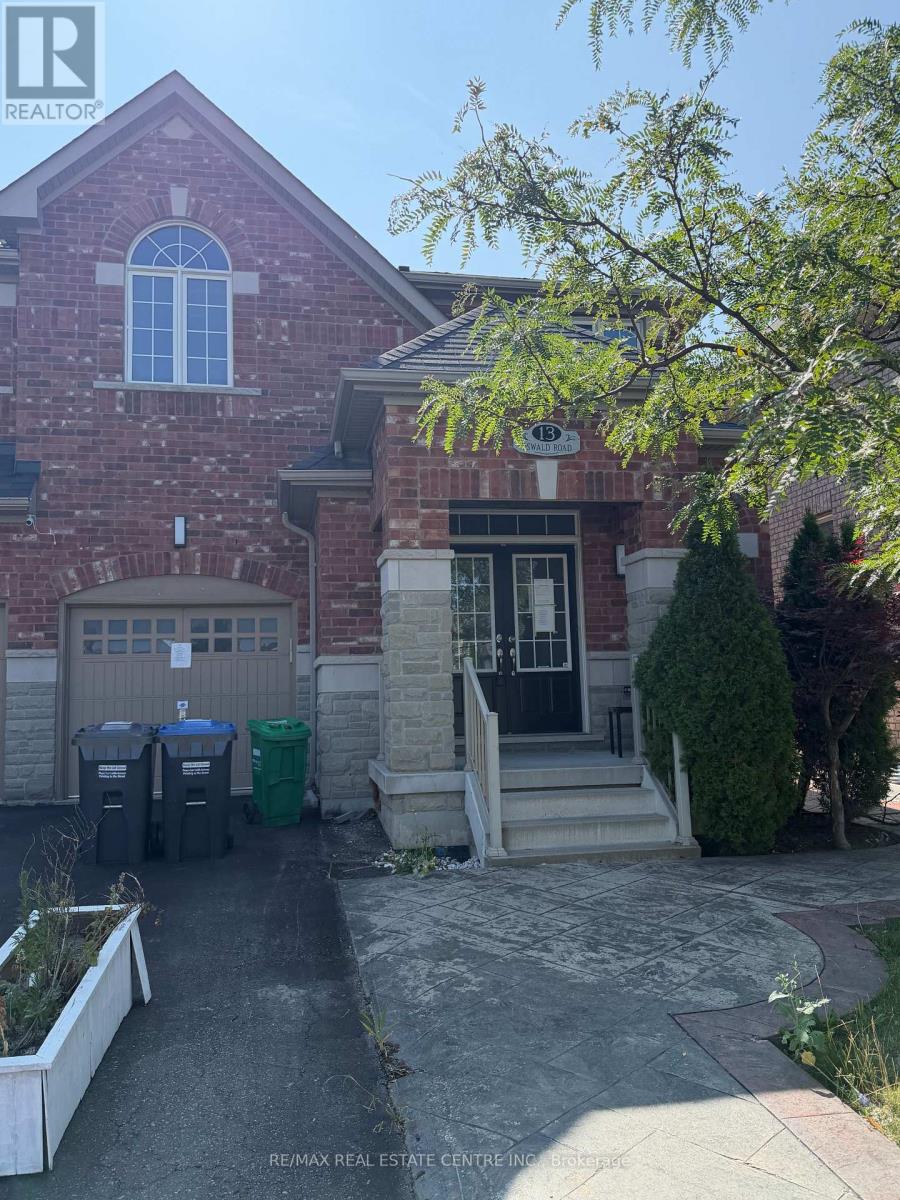
$865,000
13 Oswald Road
Brampton (Bram East) · MLS # W13726442
5 bed · 4 bath