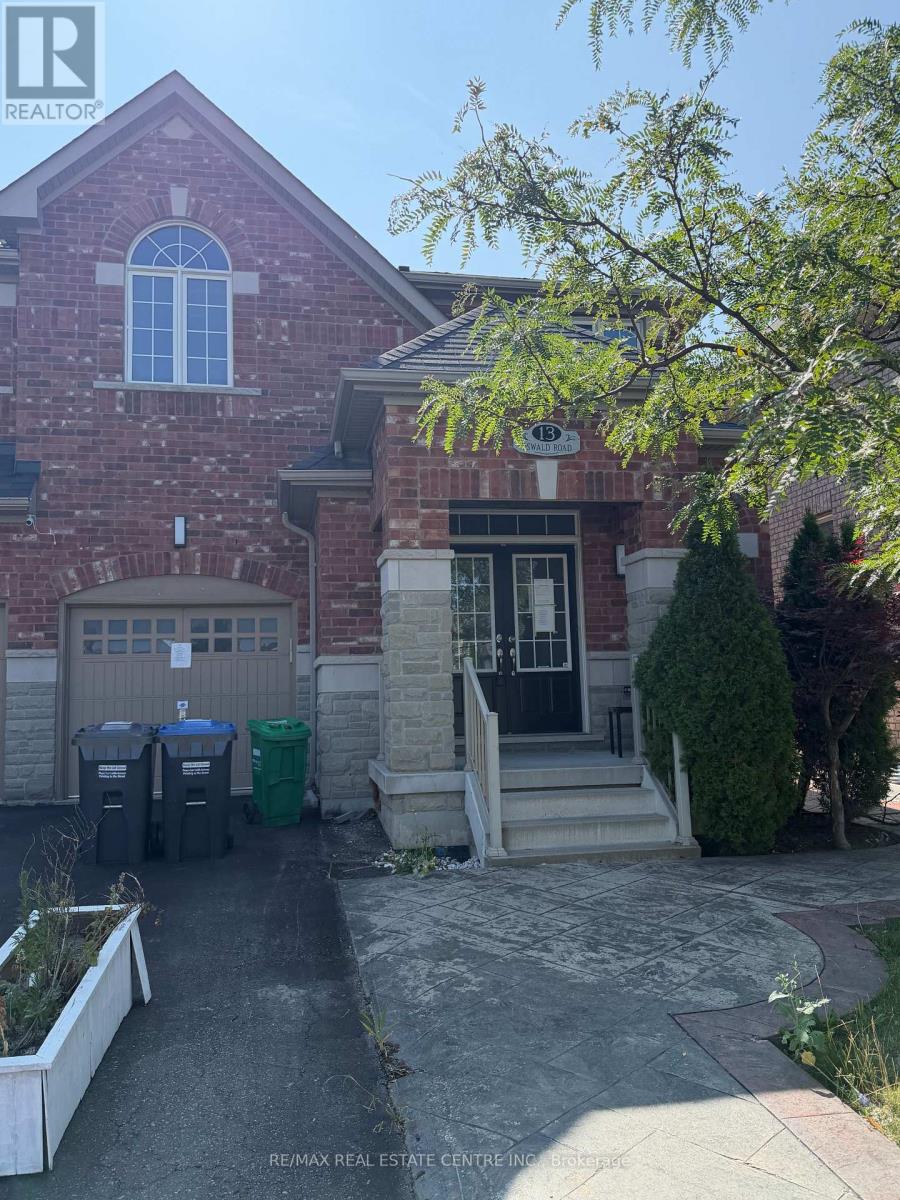
13 Oswald Road
Brampton (Bram East), Ontario L6P0V9
MLS # W13726442
Property Details
Type
Semi-Detached
Beds
5
Baths
4
Status
For Sale
More homes like this
About this property
Spacious 2012-Built Semi-Detached Home Situated on a 30-Ft-Wide Lot in a Highly Desirable Brampton Location. This well-designed home offers a functional layout with generous living space and is ideally suited for families of various sizes. Features include 4 bedrooms, 9-ft ceilings on the main floor, hardwood flooring, a spacious kitchen with cabinetry and backsplash, and a stained oak staircase with iron pickets. The finished basement includes a kitchen, bedroom and bathroom, along with separate access through the garage, providing potential in-law or extended-family living capability. Additional features include Stamped Concrete and convenient access to schools, shopping plazas, places of worship, parks and other major amenities. The Seller makes no representation or warranty regarding the legal or retrofit status, permits, approvals or compliance of the basement or any potential secondary living arrangement. Buyers and their representatives are advised to conduct their own independent due diligence with the appropriate municipal authorities and professionals.
Mortgage Estimate
Estimated monthly payment
Calculating…
Estimate only. Taxes, insurance, condo fees, and lender terms are not included.
Monthly costs to verify
Property taxes: about $572/month based on listed annual taxes.
Estimate only. Confirm taxes, condo/maintenance fees, insurance, utilities, and lender terms before making decisions.
Rooms
| Room | Level | Dimensions |
|---|---|---|
| Living room | Main level | 4.98 x 4.09 |
| Bedroom | Basement | 3.1 x 2.95 |
| Dining room | Main level | 4.98 x 4.09 |
| Family room | Main level | 5.03 x 3.61 |
| Kitchen | Main level | 3.81 x 3.1 |
| Primary Bedroom | Second level | 4.37 x 3.12 |
| Bedroom 2 | Second level | 3.66 x 2.82 |
| Bedroom 3 | Second level | 3.2 x 2.87 |
| Bedroom 4 | Second level | 3.43 x 3.18 |
| Living room | Basement | 3.95 x 4.08 |
| Kitchen | Basement | 2.8 x 205 |
Facts & Location
Parking
3 spaces
Lot Size
30.1 x 85.4 FT
Annual Taxes
$6,868
Listing data
Listing information is provided for personal, non-commercial use and should be independently verified before making real estate decisions.
Last refreshed: Sep 21, 2026 3:18 AM
Explore nearby searches
SEO-friendly searches for this area, property type, and nearby neighbourhoods.
Similar Properties
More nearby listings that may fit the same search.
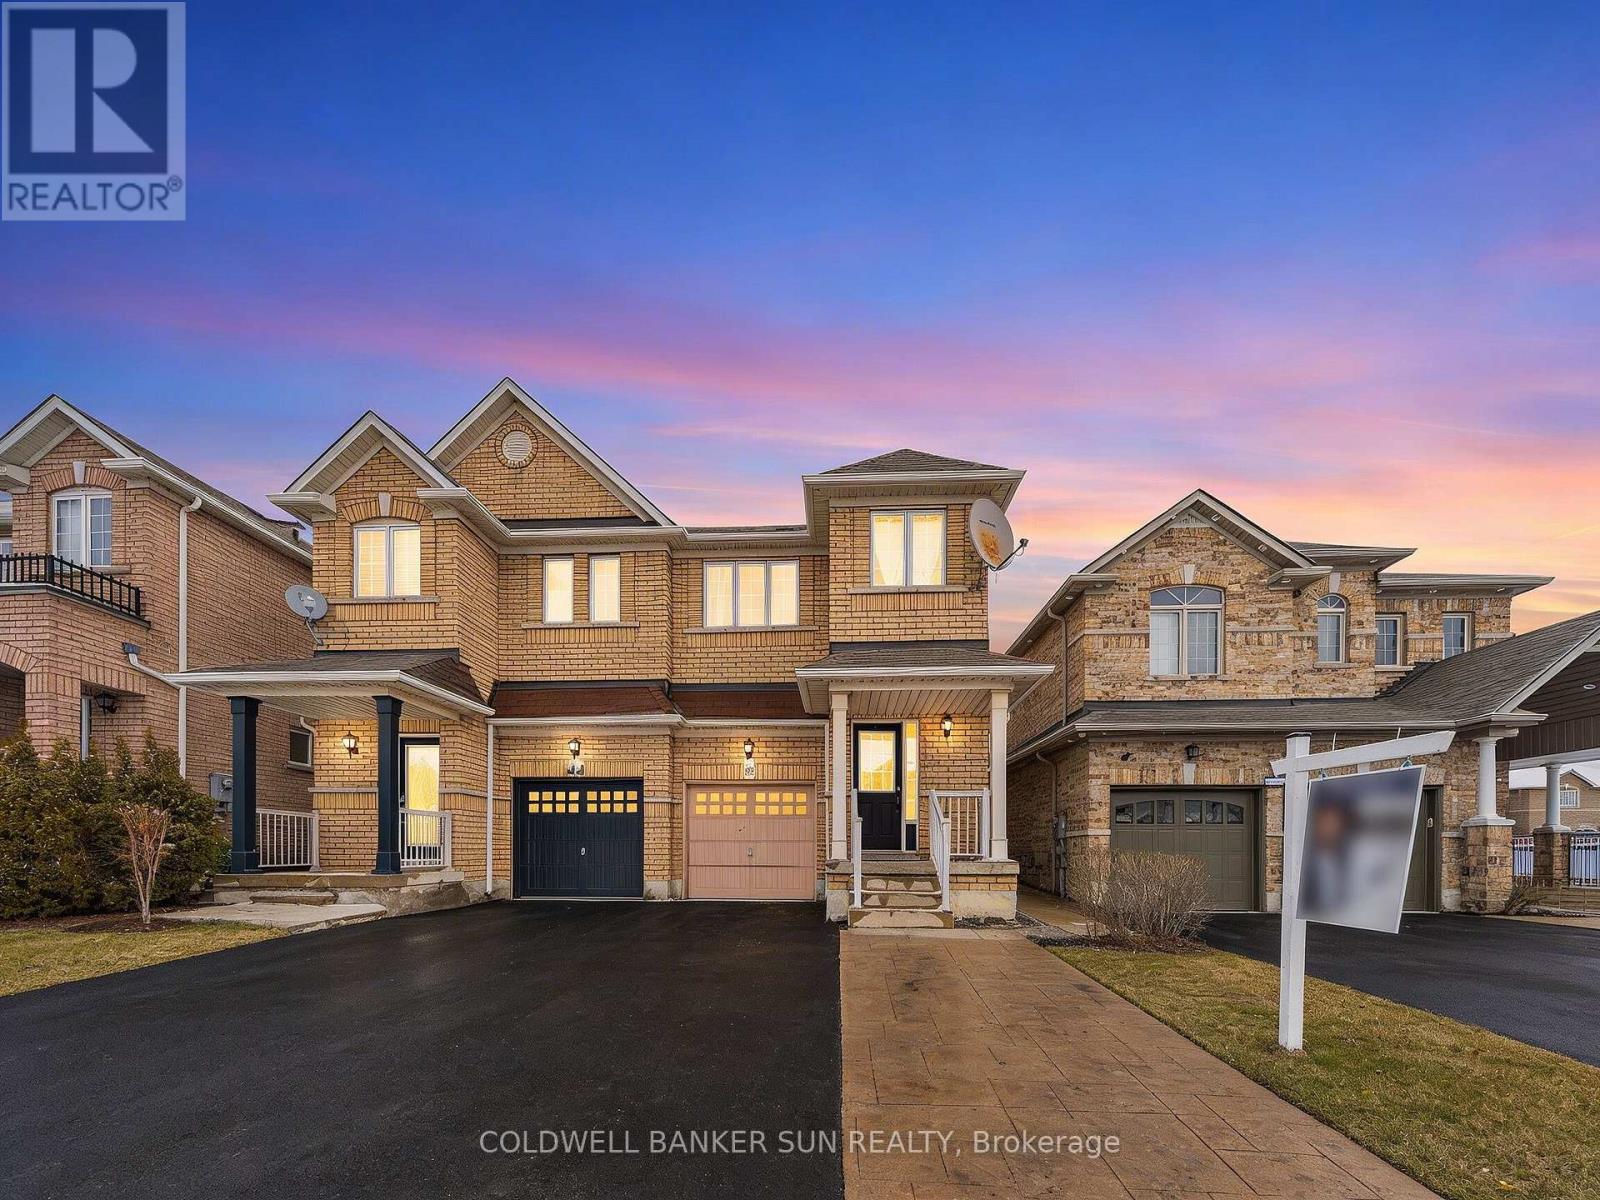
$889,000
146 Crystalview Crescent
Brampton (Bram East) · MLS # W13531954
5 bed · 4 bath
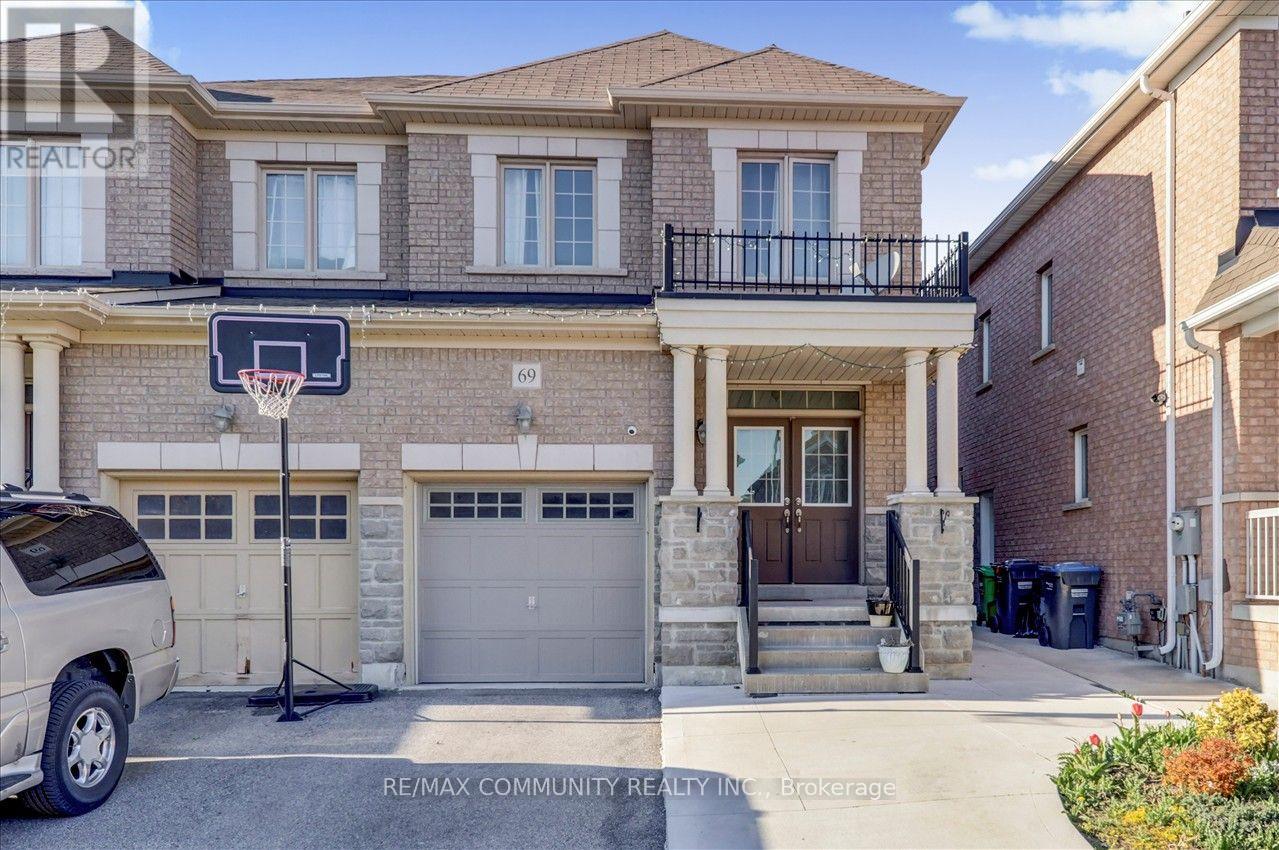
$899,000
69 Clearfield Drive
Brampton (Bram East) · MLS # W13595742
5 bed · 4 bath
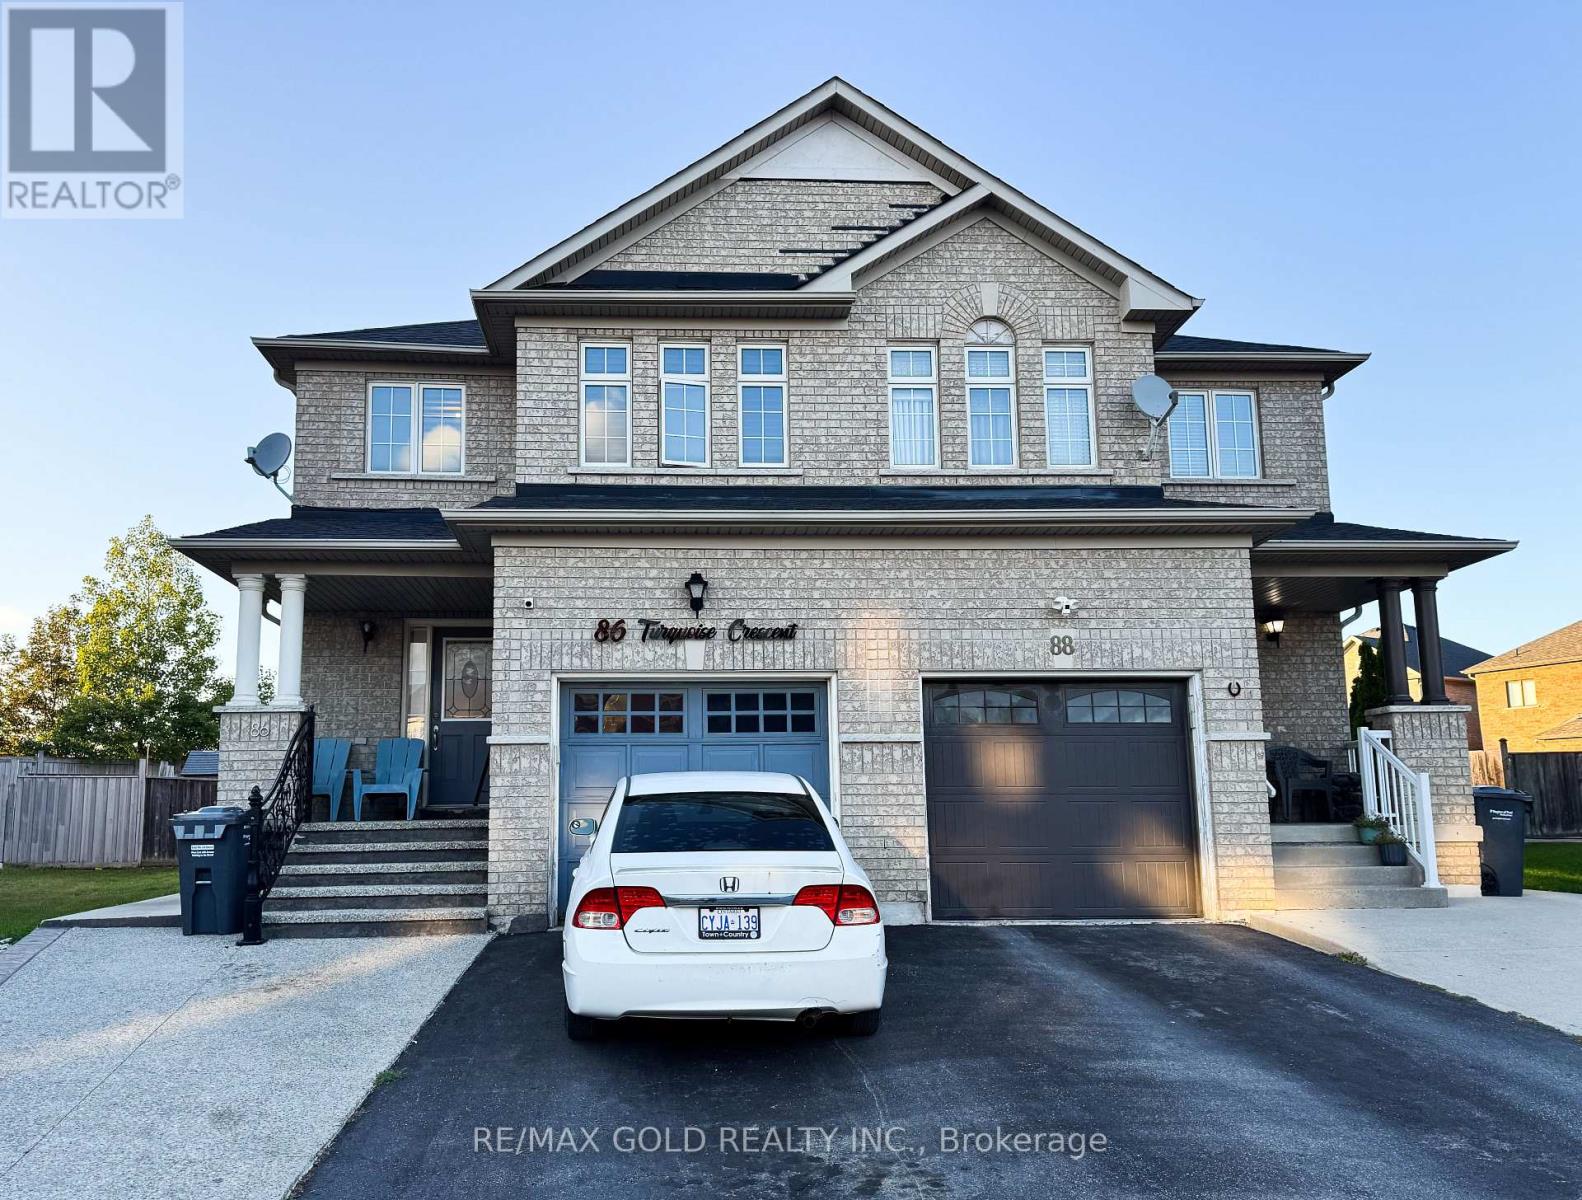
$899,000
86 Turquoise Crescent
Brampton (Bram East) · MLS # W13798708
4 bed · 3 bath · 1,814 sq ft