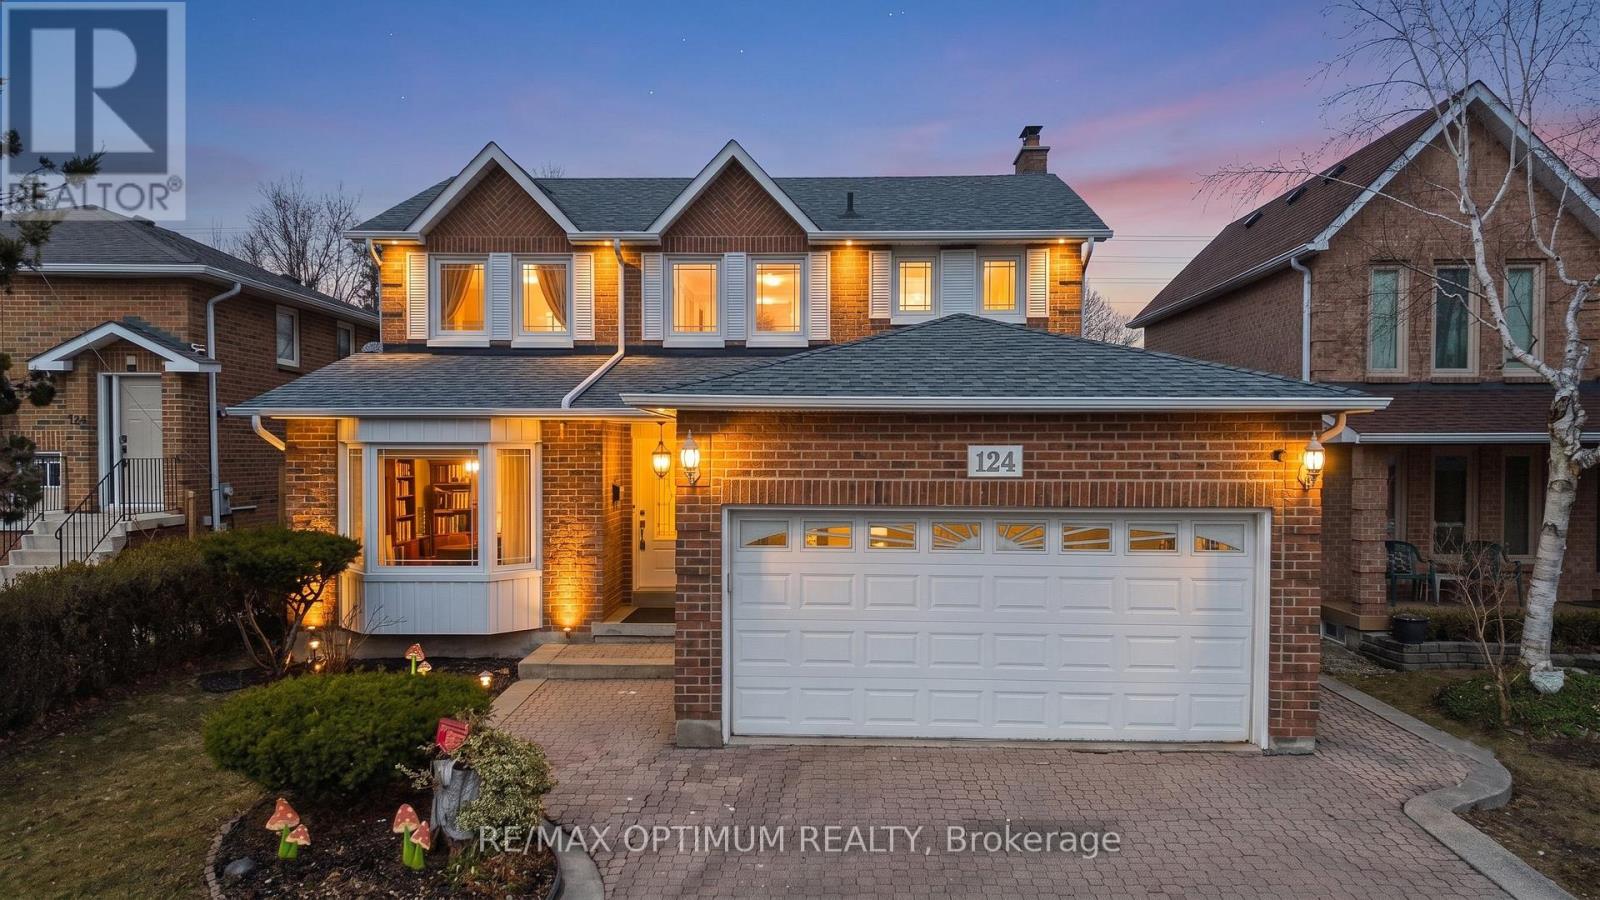
124 Philosopher's Trail
Brampton (Northgate), Ontario L6S5C8
MLS # W13556286
Property Details
Type
Detached
Beds
4
Baths
4
Status
For Sale
More homes like this
About this property
Welcome to this beautiful detached home in the highly desirable Northgate community, thoughtfully designed for comfortable family living. Offering a perfect blend of space, warmth, and convenience, this well-maintained home features a bright and inviting layout with separate living, dining, and family areas-ideal for everyday living and growing families. Filled with natural light, the home creates a warm and cozy atmosphere throughout. The kitchen and breakfast area overlook a private backyard, providing a peaceful setting for daily meals, relaxation, and quality family time. Upstairs, you'll find spacious bedrooms, including a comfortable primary retreat with ample storage-perfect for unwinding at the end of the day. The finished basement adds valuable additional living space, ideal for a play area, home office, or extended family needs. Situated on an impressive 170 ft deep lot with a huge backyard and no rear neighbours, this property offers exceptional privacy and outdoor space. The home has been newly renovated and freshly painted, featuring new porcelain tiles and upgraded 5.1-inch baseboards throughout. Located just steps from Professor's Lake Park, walking trails, schools, shopping, and transit, this home is perfectly positioned in a quiet, family-friendly neighbourhood. Enjoy the convenience of nearby amenities while living on a welcoming street where families truly feel at home. A wonderful opportunity to settle into a space that offers comfort, functionality, and a place to create lasting memories for years to come.
Mortgage Estimate
Estimated monthly payment
Calculating…
Estimate only. Taxes, insurance, condo fees, and lender terms are not included.
Monthly costs to verify
Property taxes: about $576/month based on listed annual taxes.
Estimate only. Confirm taxes, condo/maintenance fees, insurance, utilities, and lender terms before making decisions.
Rooms
| Room | Level | Dimensions |
|---|---|---|
| Living room | Main level | 4.9 x 3.36 |
| Dining room | Main level | 3.36 x 3.02 |
| Family room | Main level | 4.8 x 3.28 |
| Kitchen | Main level | 3.4 x 3 |
| Eating area | Main level | 3.2 x 3 |
| Primary Bedroom | Second level | 7 x 3.4 |
| Bedroom 2 | Second level | 3.4 x 3.02 |
| Bedroom 3 | Second level | 3.4 x 3.02 |
| Recreational, Games room | Basement | 7.4 x 5 |
| Bedroom | Basement | 3.75 x 3.2 |
Facts & Location
Parking
6 spaces
Lot Size
55.3 x 170.5 FT
Annual Taxes
$6,916
Listing data
Listing information is provided for personal, non-commercial use and should be independently verified before making real estate decisions.
Last refreshed: Aug 11, 2026 3:18 AM
Explore nearby searches
SEO-friendly searches for this area, property type, and nearby neighbourhoods.
Similar Properties
More nearby listings that may fit the same search.
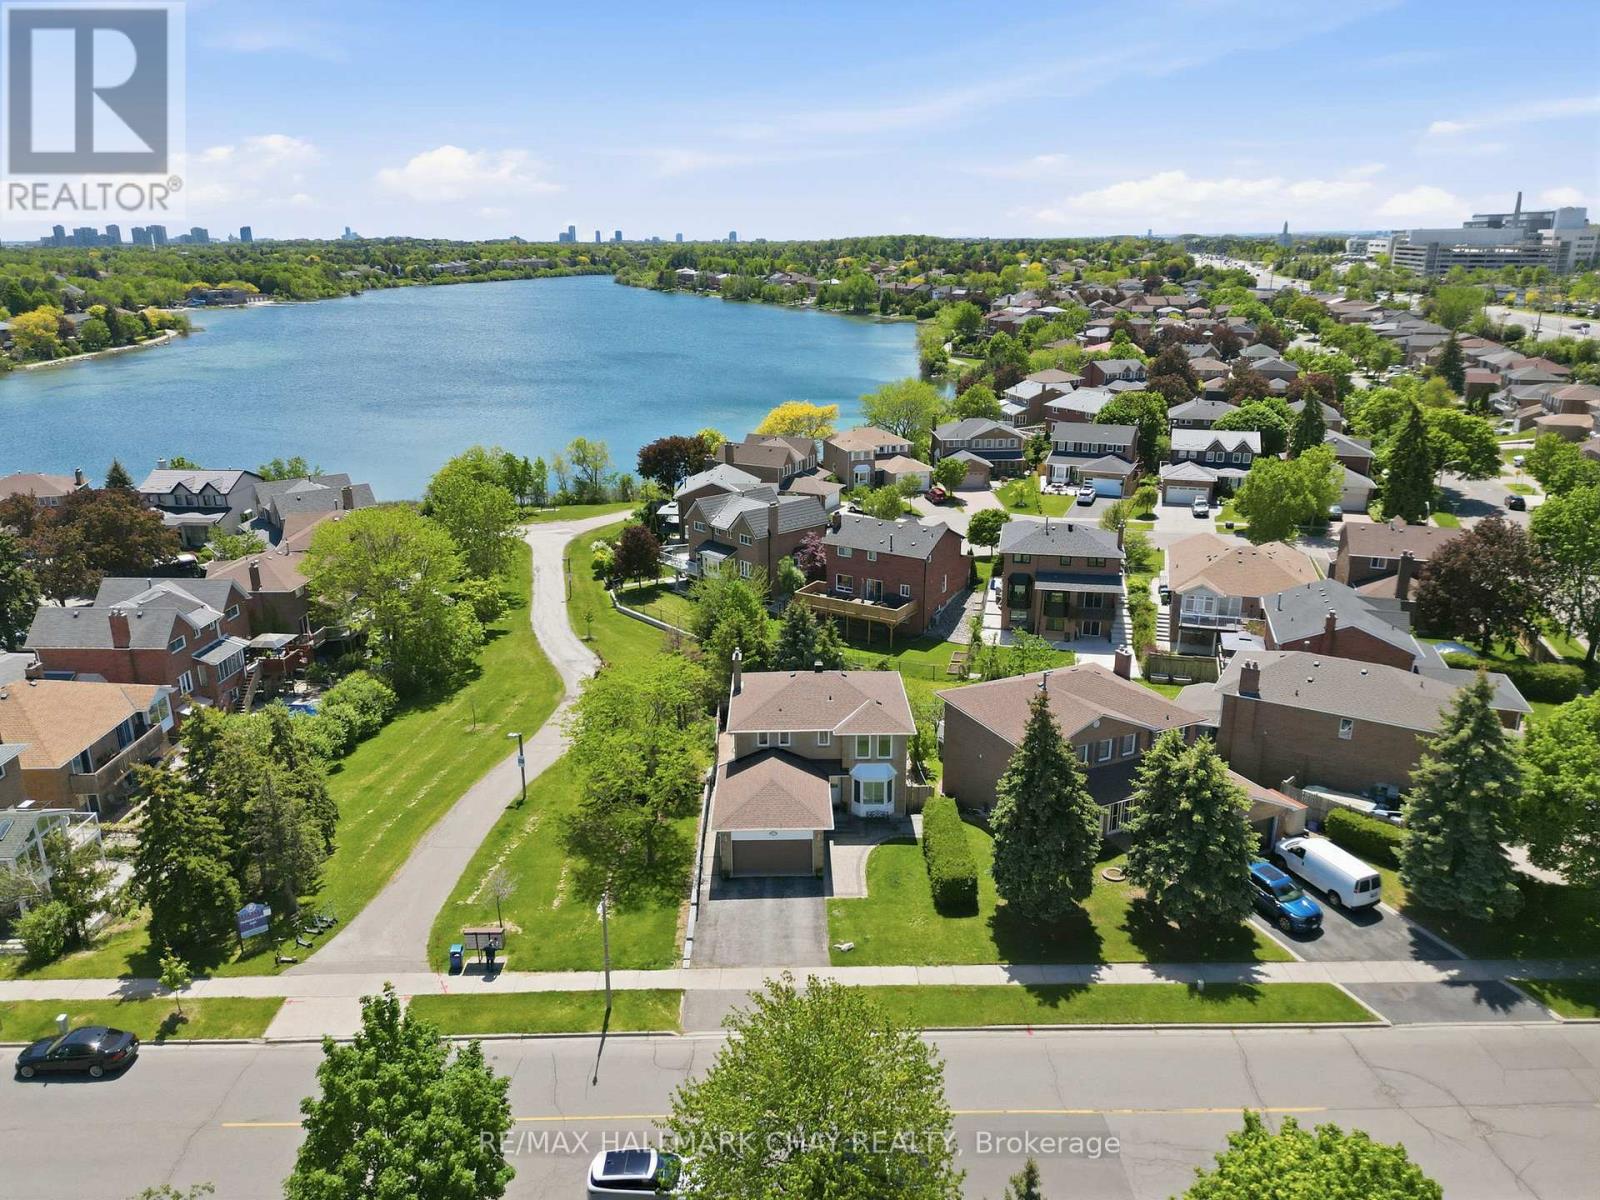
$975,000
87 Philosopher's Trail
Brampton (Northgate) · MLS # W13228192
3 bed · 4 bath
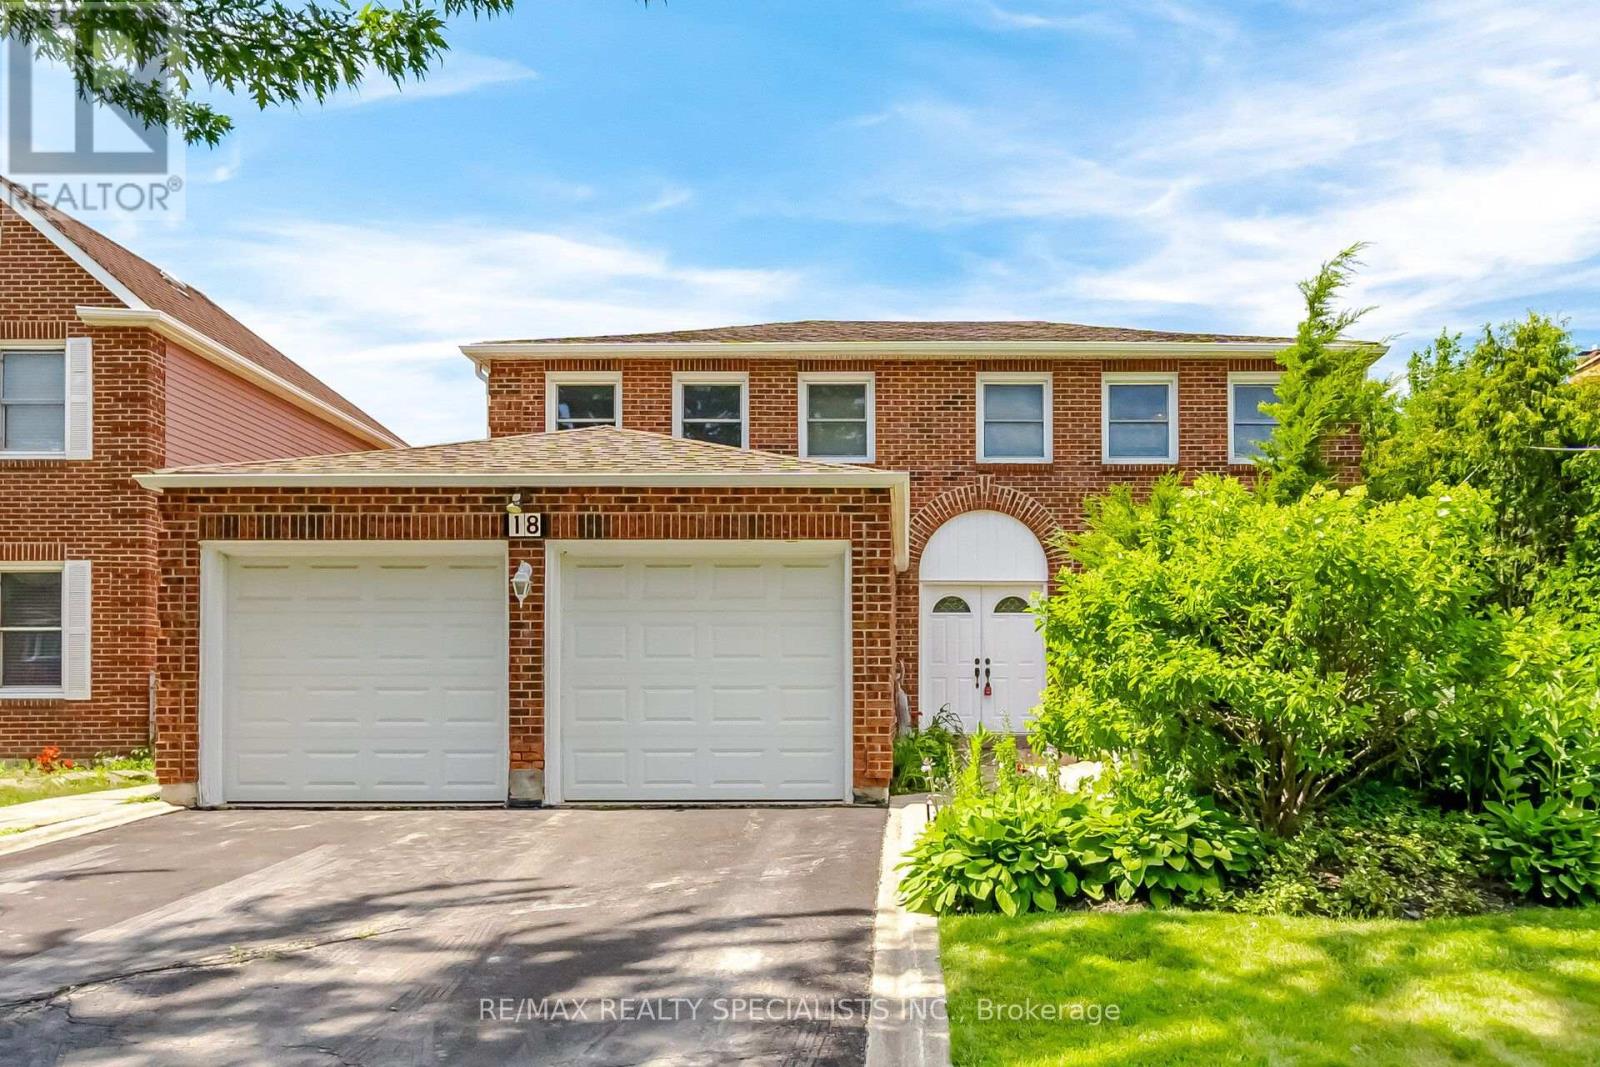
$974,000
18 Jill Crescent
Brampton (Northgate) · MLS # W13630720
4 bed · 3 bath · 3,900 sq ft
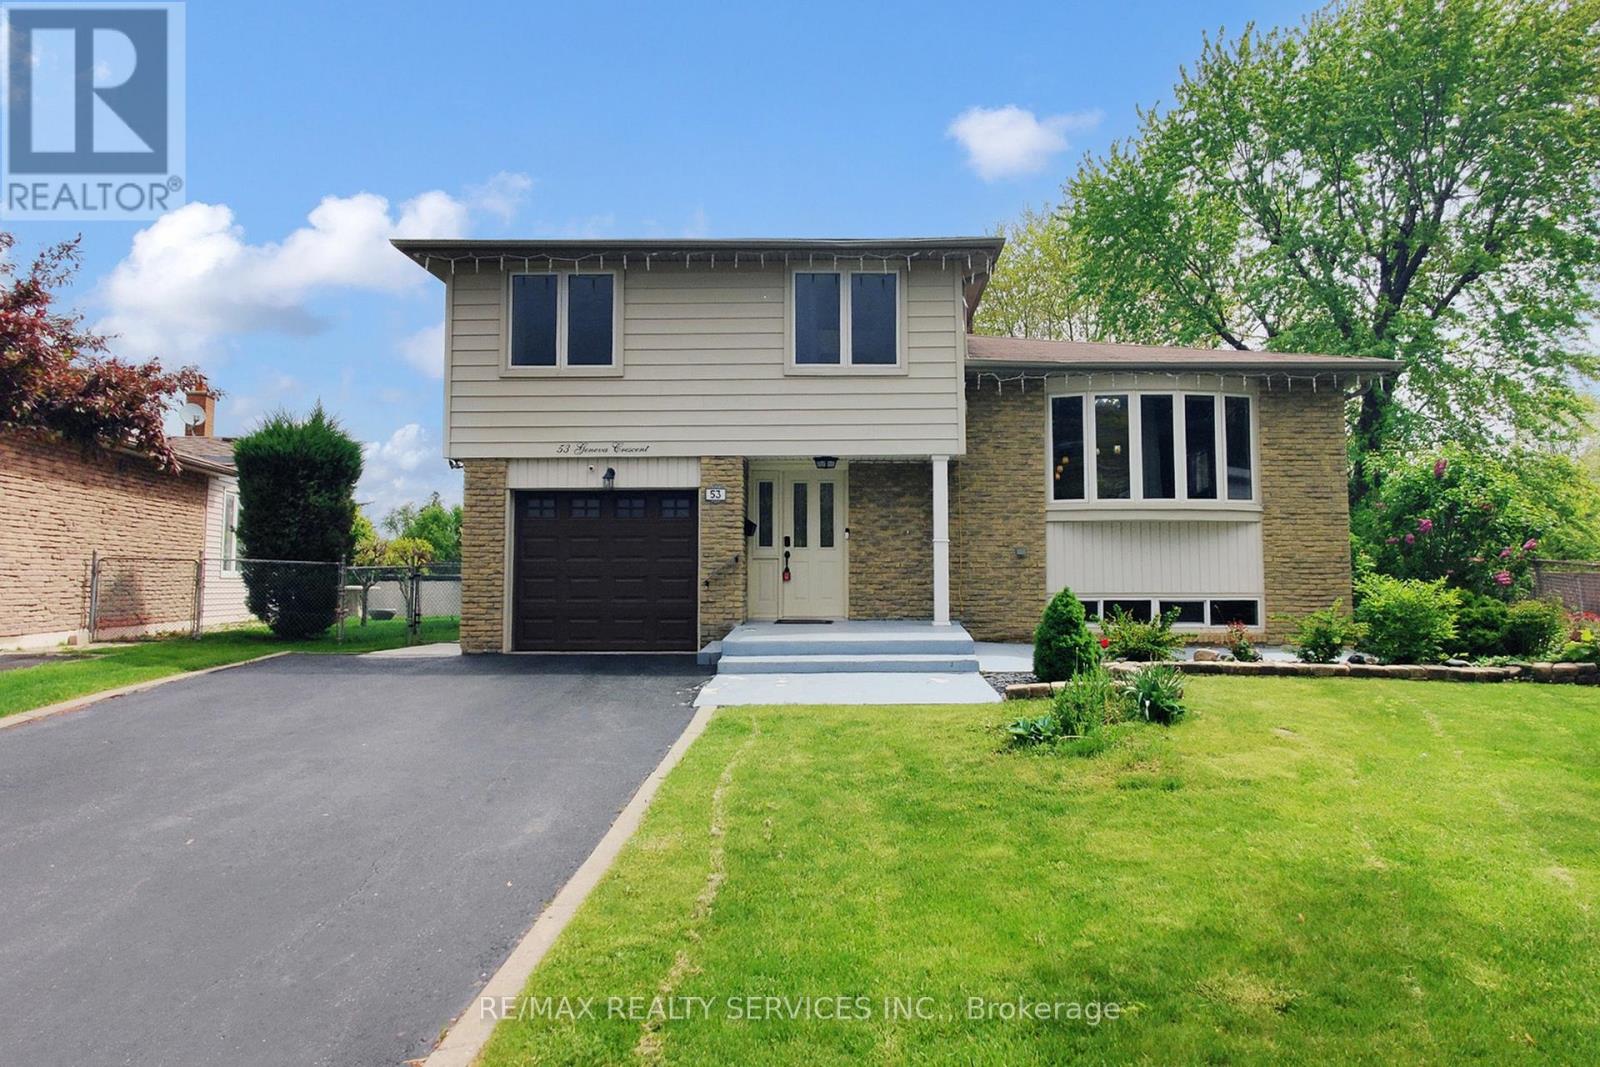
$919,900
53 Geneva Crescent
Brampton (Northgate) · MLS # W13018422
4 bed · 3 bath