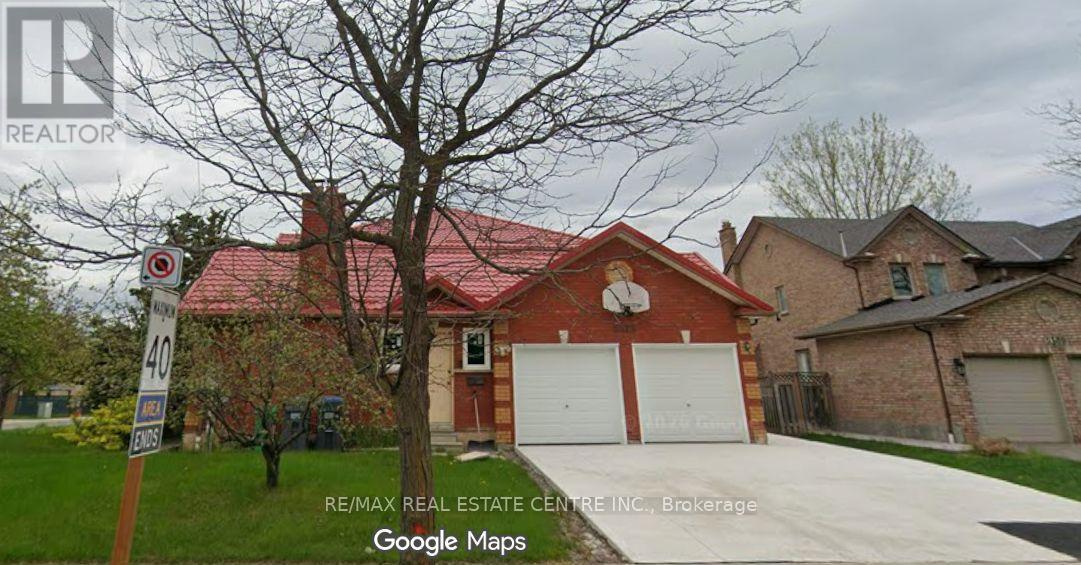
5515 Durie Road
Mississauga (East Credit), Ontario L5M4S6
MLS # W13653318
Property Details
Type
Detached
Beds
6
Baths
4
Status
For Sale
More homes like this
About this property
Welcome to 5515 Durie Road, a spacious detached 2-storey home situated on an impressive 124.74 x 107.8 ft lot in the highly desirable East Credit community of Mississauga. Offering approximately 3,234 sq. ft. above grade, this home features 4+2 bedrooms, 5 bathrooms, a finished walk-up basement and excellent in-law or extended-family potential. The main floor offers a generous living room, dining room, family room with fireplace, kitchen, breakfast area, office, mudroom and convenient 2-piece powder room. The upper level features a spacious primary bedroom and three additional bedrooms, including one with a 5-piece ensuite. The finished basement includes two additional bedrooms, recreation space, a 5-piece bathroom and laundry. Recent upgrades include a **lifetime roof and brand-new windows**. **Second dwelling permit is in hand, offering an exceptional opportunity to create one of the largest garden suites, subject to applicable approvals. Extended driveway with permit provides ample parking for multiple vehicles.** Enjoy an attached double garage, central air conditioning and a premium-sized lot. Ideally located near schools, parks, shopping, transit and major amenities. A rare opportunity offering exceptional space, future development potential and tremendous value in East Credit. The property is being sold in "as-is, where-is" condition. Existing carpet has been removed, allowing the new owner the flexibility to choose and install flooring to their own taste.
Mortgage Estimate
Estimated monthly payment
Calculating…
Estimate only. Taxes, insurance, condo fees, and lender terms are not included.
Monthly costs to verify
Property taxes: about $967/month based on listed annual taxes.
Estimate only. Confirm taxes, condo/maintenance fees, insurance, utilities, and lender terms before making decisions.
Rooms
| Room | Level | Dimensions |
|---|---|---|
| Mud room | Main level | 2.87 x 3.45 |
| Bedroom | Second level | 4.62 x 3.58 |
| Other | Basement | 6.78 x 6.12 |
| Bathroom | Main level | 0 x 0 |
| Utility room | Basement | 5.49 x 3.4 |
| Dining room | Main level | 5.08 x 3.76 |
| Primary Bedroom | Second level | 7.16 x 3.84 |
| Bedroom | Basement | 4.42 x 3.56 |
| Office | Main level | 3.43 x 3.76 |
| Bathroom | Basement | 0 x 0 |
| Family room | Main level | 4.6 x 6.02 |
| Bathroom | Second level | 0 x 0 |
| Eating area | Main level | 3.91 x 3.76 |
| Bedroom 3 | Second level | 4.24 x 3.58 |
| Bedroom 5 | Basement | 3.53 x 2.62 |
| Recreational, Games room | Basement | 6.32 x 7.44 |
| Living room | Main level | 5.74 x 3.76 |
| Bedroom 2 | Second level | 3.68 x 3.86 |
| Kitchen | Main level | 3.53 x 3.81 |
| Laundry room | Basement | 3.43 x 1.57 |
Facts & Location
Interior Size
3,234 sq ft
Parking
5 spaces
Lot Size
124.7 x 107.8 FT
Annual Taxes
$11,600
Listing data
Listing information is provided for personal, non-commercial use and should be independently verified before making real estate decisions.
Last refreshed: Oct 11, 2026 3:15 AM
Explore nearby searches
SEO-friendly searches for this area, property type, and nearby neighbourhoods.
Similar Properties
More nearby listings that may fit the same search.
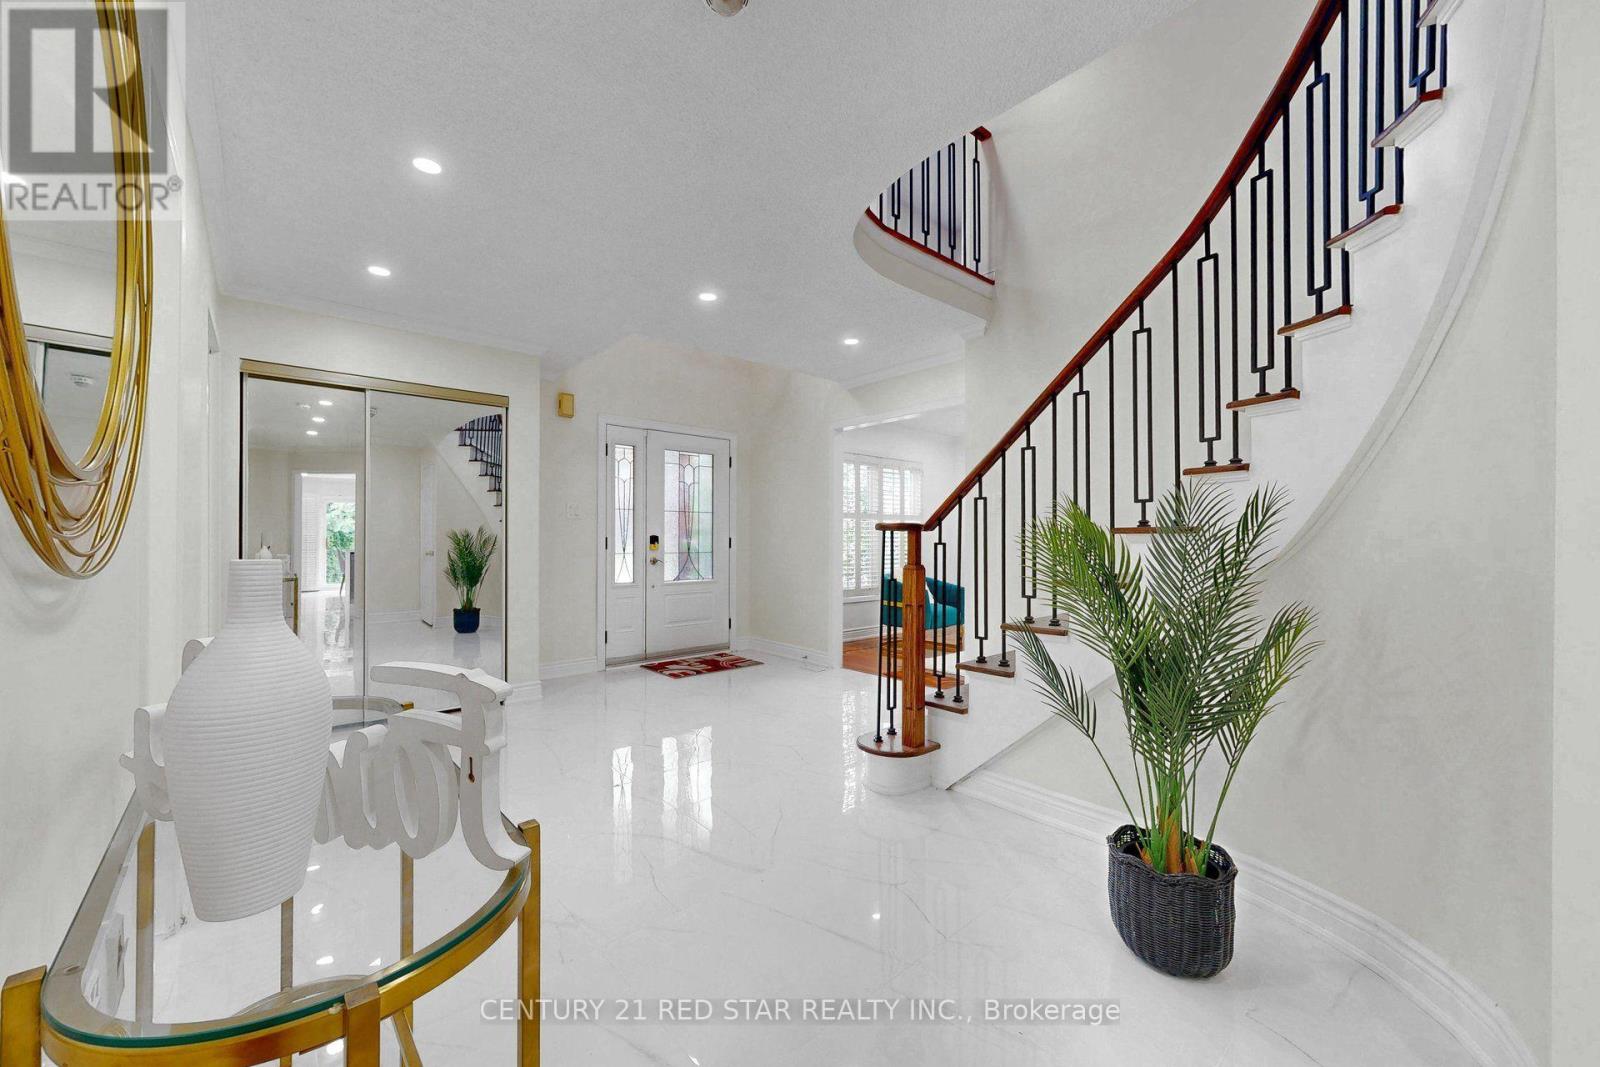
$1,499,000
1082 Haydonbridge Court
Mississauga (East Credit) · MLS # W13807106
6 bed · 4 bath · 3,210 sq ft
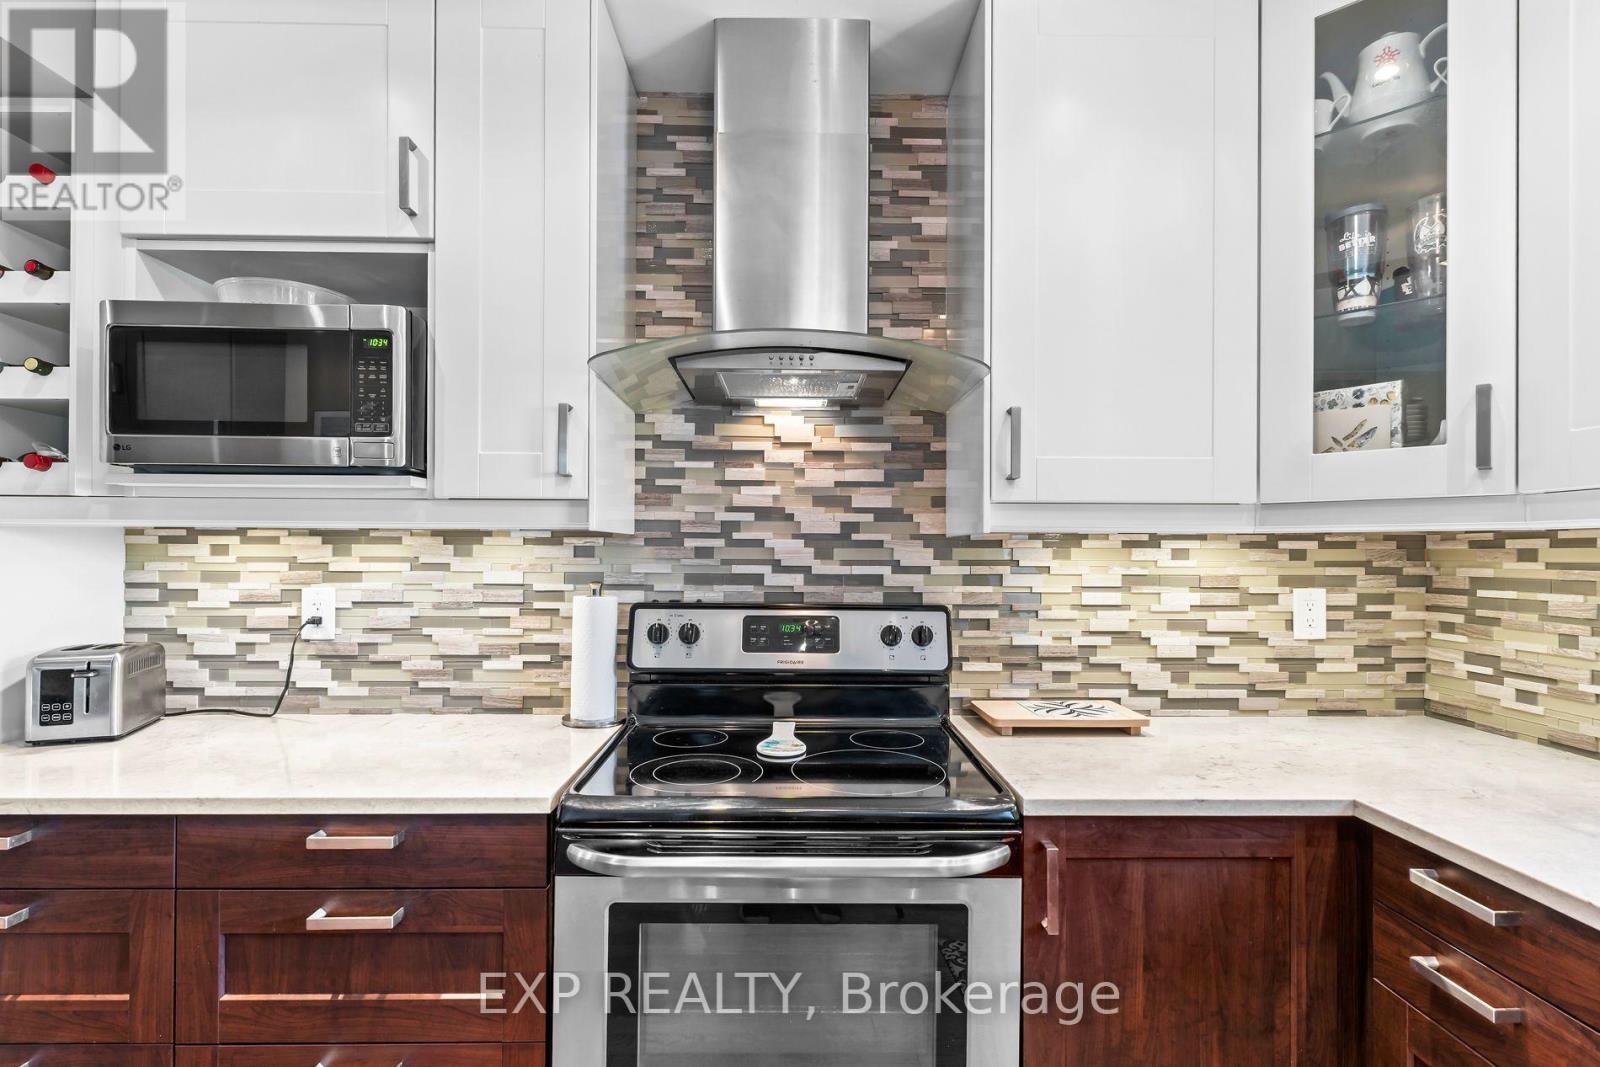
$1,499,000
6192 Duford Drive
Mississauga (East Credit) · MLS # W13647956
5 bed · 4 bath
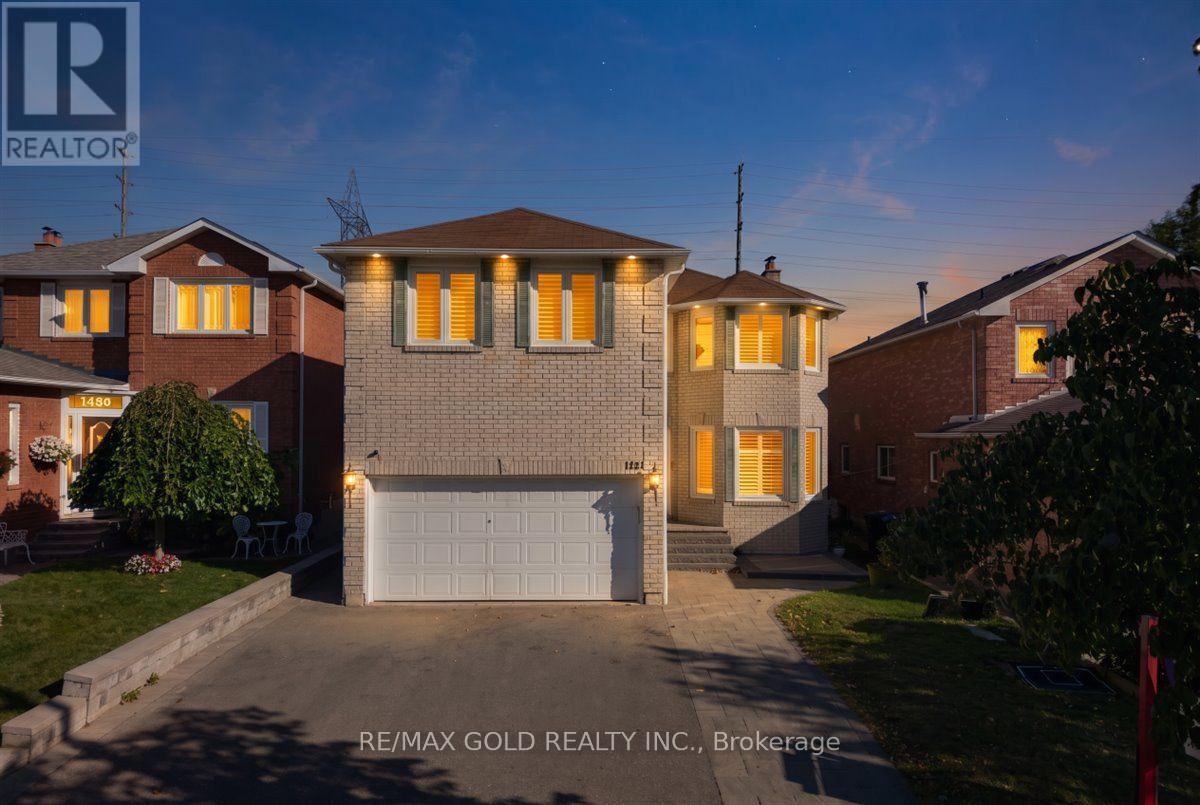
$1,488,888
1484 Rose Haven Road
Mississauga (East Credit) · MLS # W13829536
7 bed · 5 bath