6192 Duford Drive
Mississauga (East Credit), Ontario L5V1A5
MLS # W13647956
Property Details
Type
Detached
Beds
5
Baths
4
Status
For Sale
More homes like this
About this property
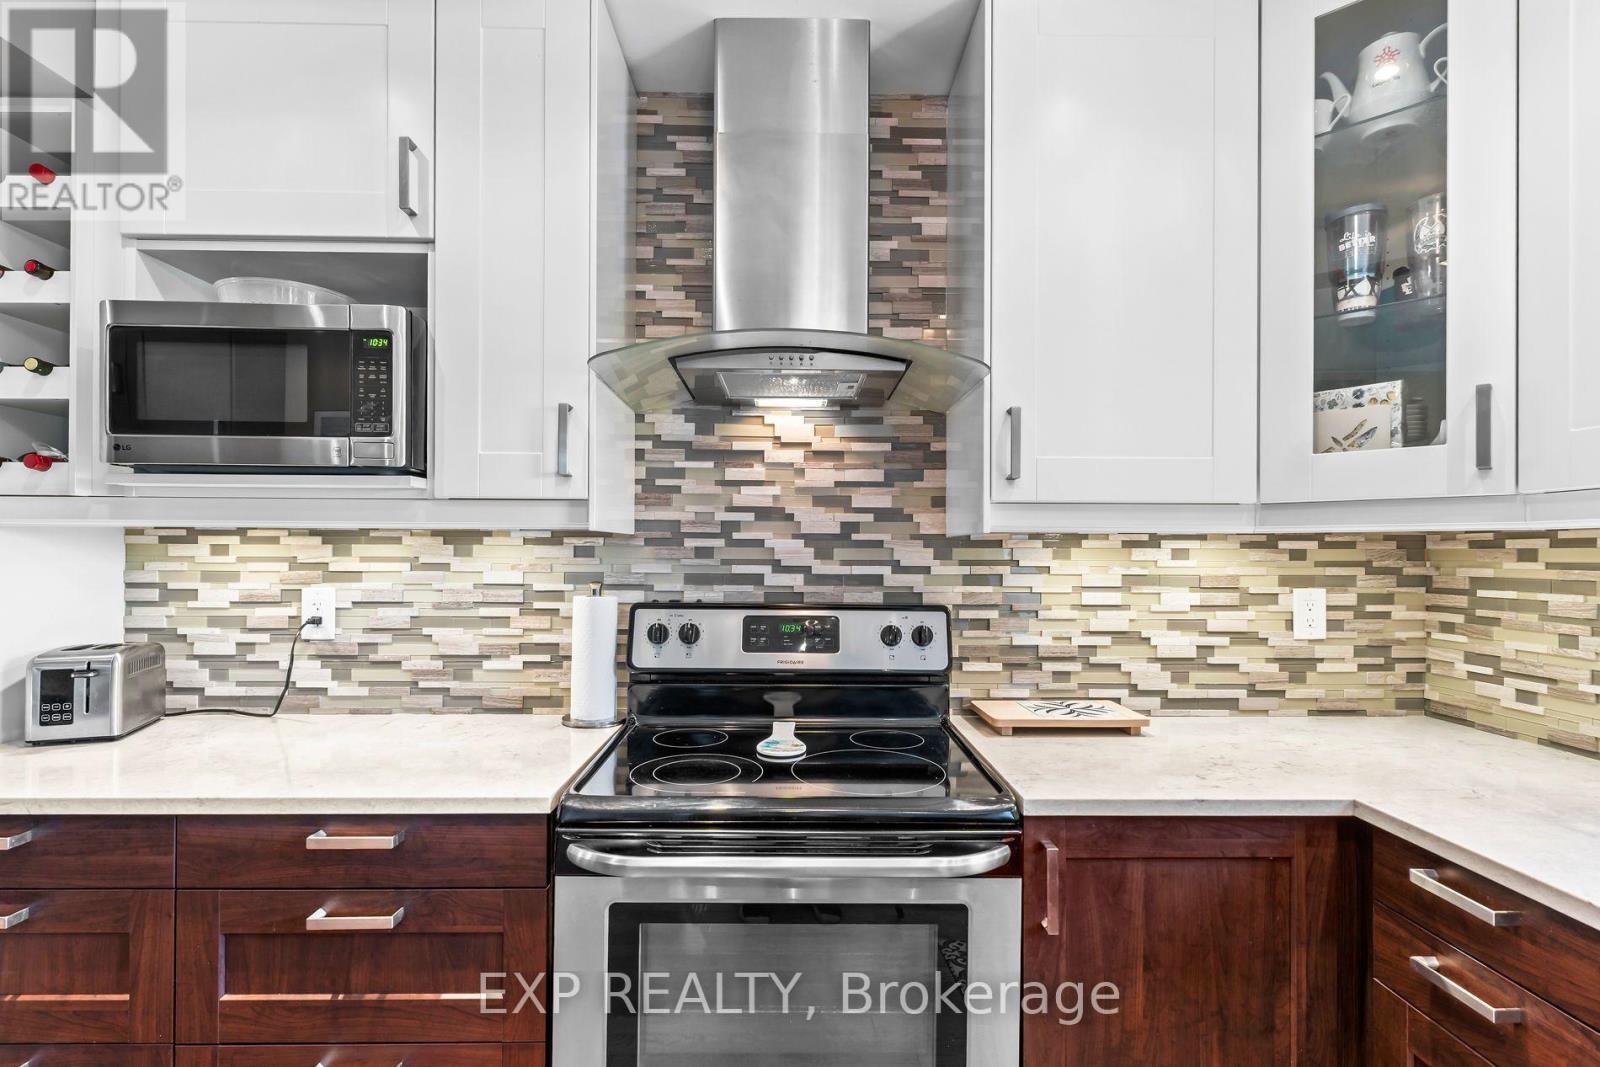
This airy and bright 4 + 1 bedroom and 4 bathroom home sits on a private lot with no homes behind. This home features an inlaw suite with full kitchen, large living room, huge bedroom with walk in closet and oversize shower in the bathroom. The main 2 floors have been renovated and updated over the last 10 years. They feature a renovated kitchen with quartz counters, hardwood floors, ceramic backsplash and extensive storage. All the bathrooms have been renovated with new flooring, standup showers and a large soaker tub in the primary. The outdoor private oasis features a heated salt water pool and plenty of entertainment area for those warm summer days. Plug in your EV with an outlet in the garage. This home offers plenty of space for a large family. Heartland shopping, access to major highways and airport make this an ideal neighborhood to live in.
Mortgage Estimate
Estimated monthly payment
Calculating…
Estimate only. Taxes, insurance, condo fees, and lender terms are not included.
Monthly costs to verify
Property taxes: about $689/month based on listed annual taxes.
Estimate only. Confirm taxes, condo/maintenance fees, insurance, utilities, and lender terms before making decisions.
Rooms
| Room | Level | Dimensions |
|---|---|---|
| Office | Main level | 3.12 x 3.1 |
| Bathroom | Second level | 3.02 x 1.8 |
| Living room | Basement | 3.15 x 4.67 |
| Kitchen | Basement | 2.49 x 2.36 |
| Bedroom 5 | Basement | 4.32 x 4.11 |
| Family room | Main level | 5.28 x 3.1 |
| Bathroom | Basement | 2.59 x 1.68 |
| Kitchen | Main level | 3.96 x 3.18 |
| Dining room | Main level | 3.18 x 2.69 |
| Living room | Main level | 4.37 x 3.1 |
| Laundry room | Main level | 3.02 x 2.16 |
| Primary Bedroom | Second level | 6.05 x 4.42 |
| Bedroom 2 | Second level | 4.57 x 3.1 |
| Bedroom 3 | Second level | 3.96 x 3.71 |
| Bedroom 4 | Second level | 5.49 x 4.88 |
Facts & Location
Parking
5 spaces
Lot Size
40.3 x 113.9 FT
Annual Taxes
$8,271
Listing data
Listing information is provided for personal, non-commercial use and should be independently verified before making real estate decisions.
Last refreshed: Oct 9, 2026 3:15 AM
Explore nearby searches
SEO-friendly searches for this area, property type, and nearby neighbourhoods.
Similar Properties
More nearby listings that may fit the same search.
$1,499,000
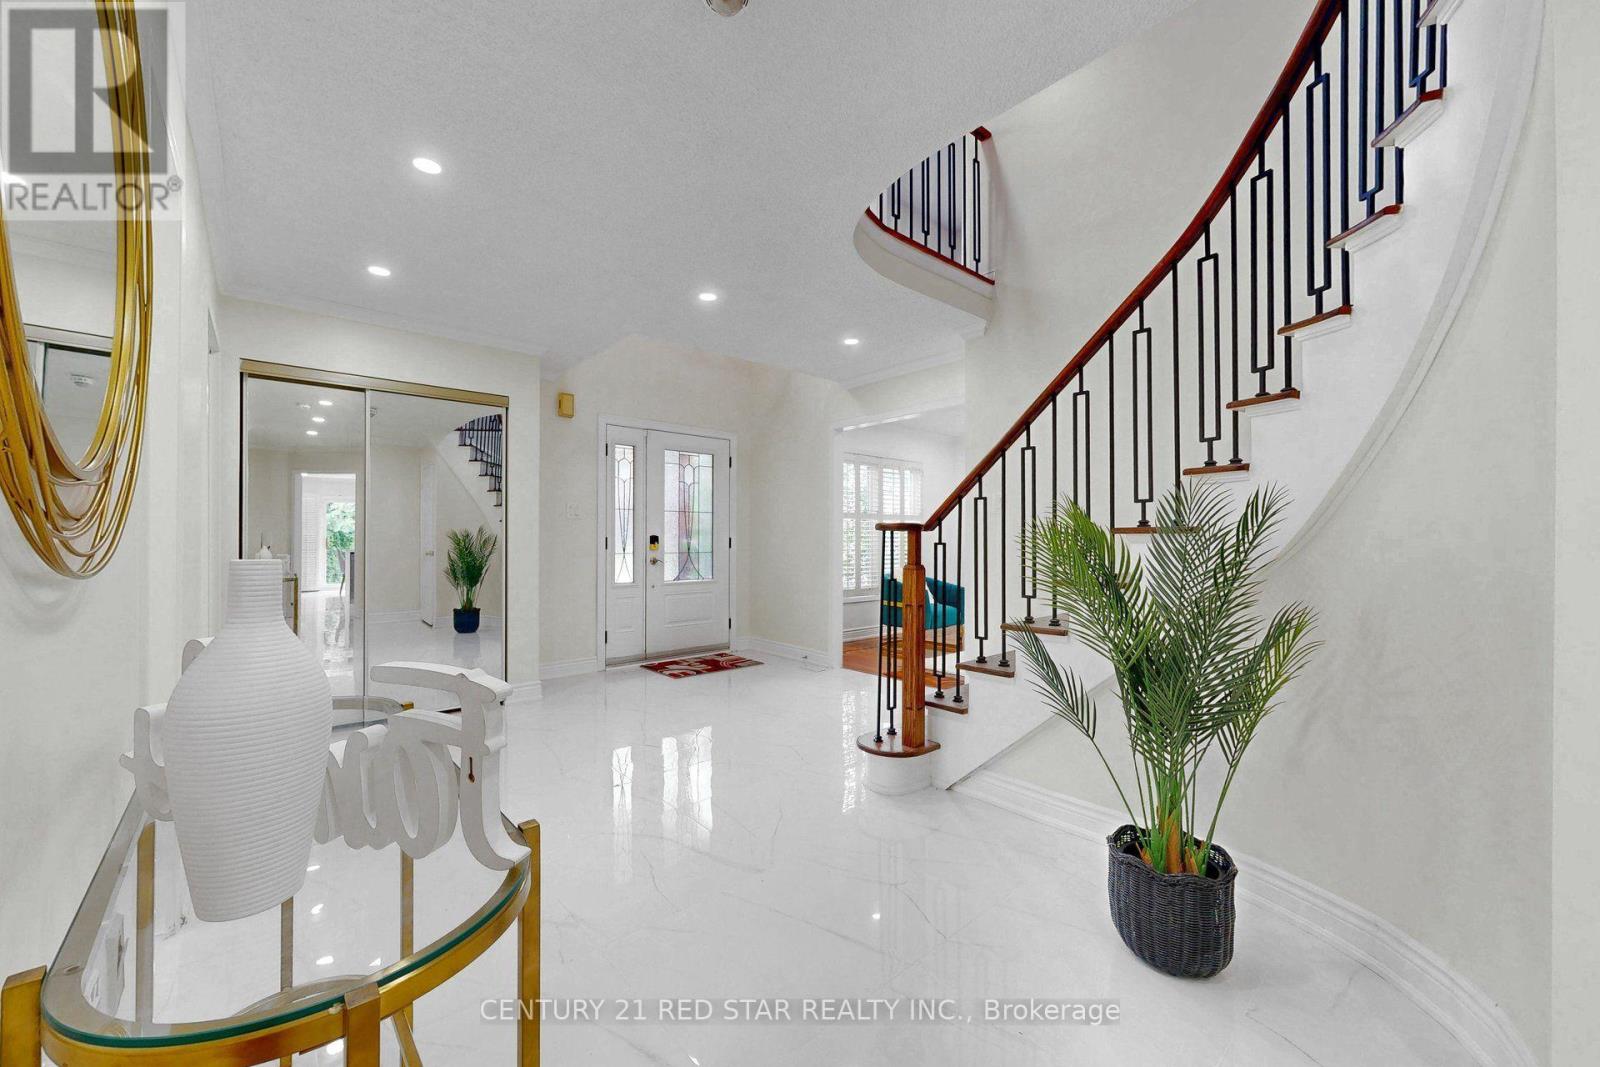
1082 Haydonbridge Court
Mississauga (East Credit) · MLS # W13807106
6 bed · 4 bath · 3,210 sq ft
$1,499,000
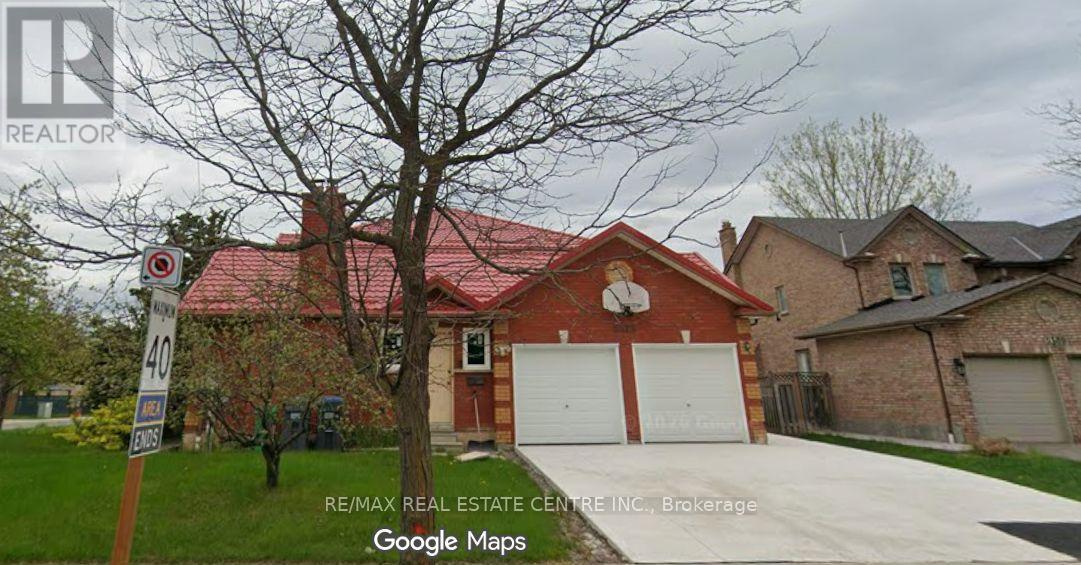
5515 Durie Road
Mississauga (East Credit) · MLS # W13653318
6 bed · 4 bath · 3,234 sq ft
$1,449,000
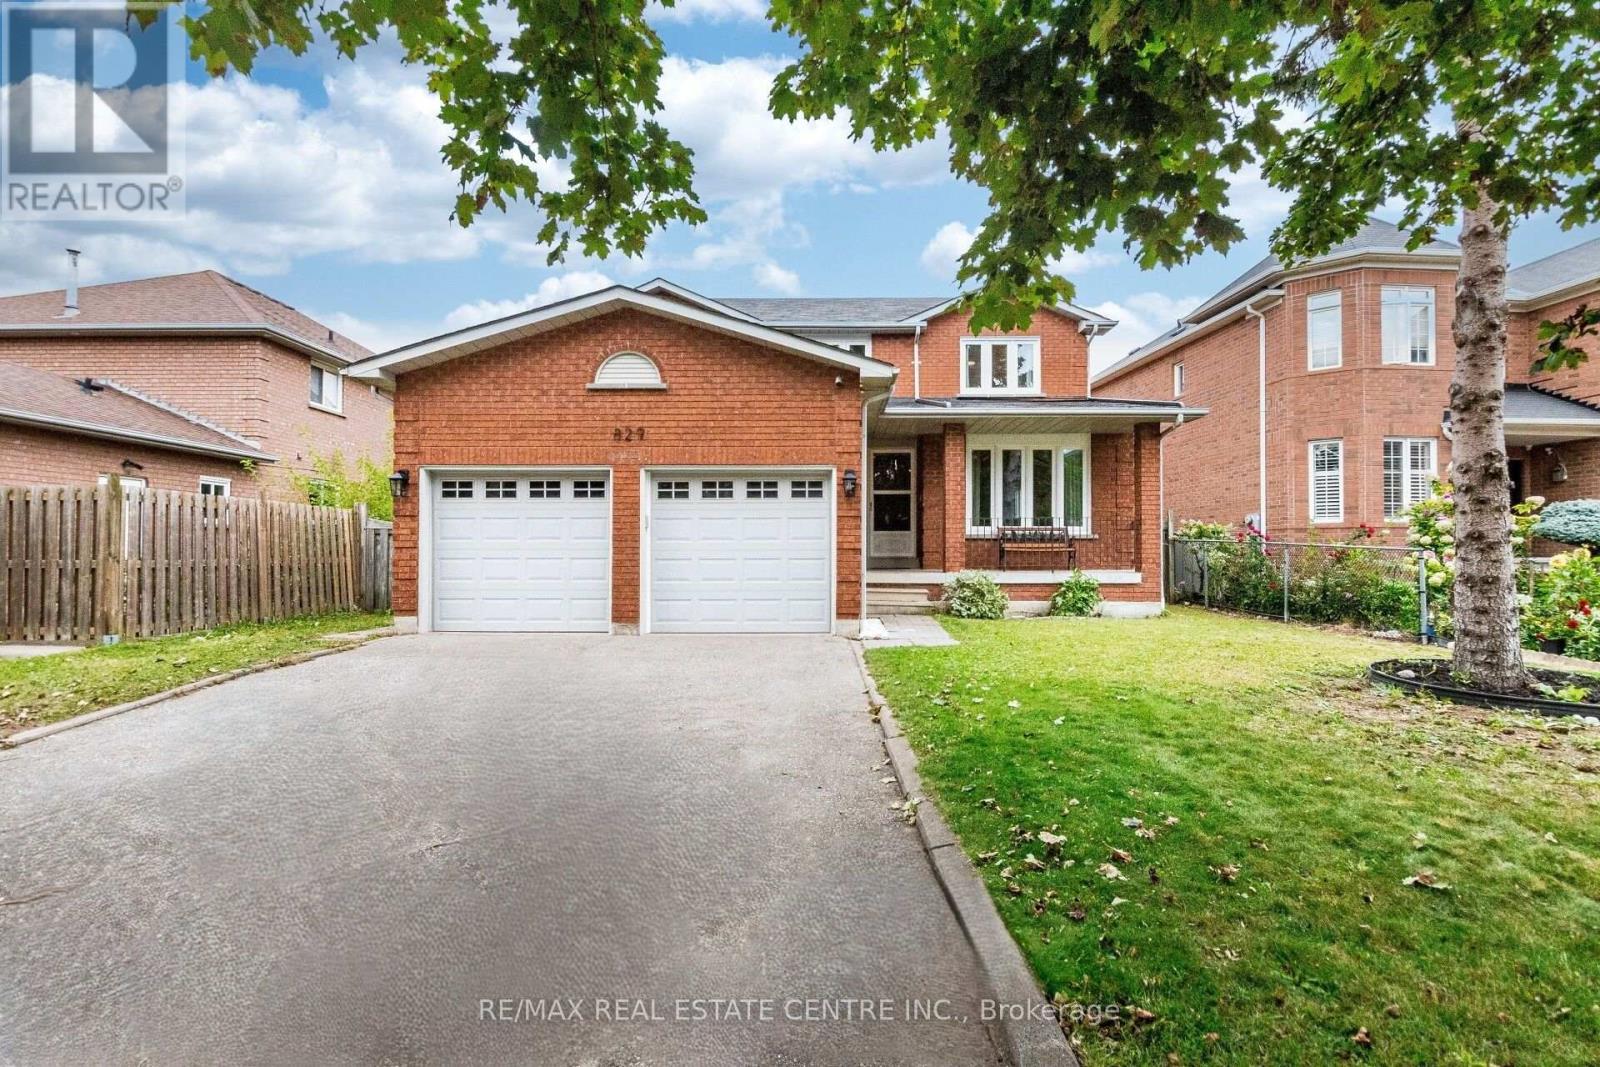
829 Stargazer Drive
Mississauga (East Credit) · MLS # W13792140
6 bed · 5 bath