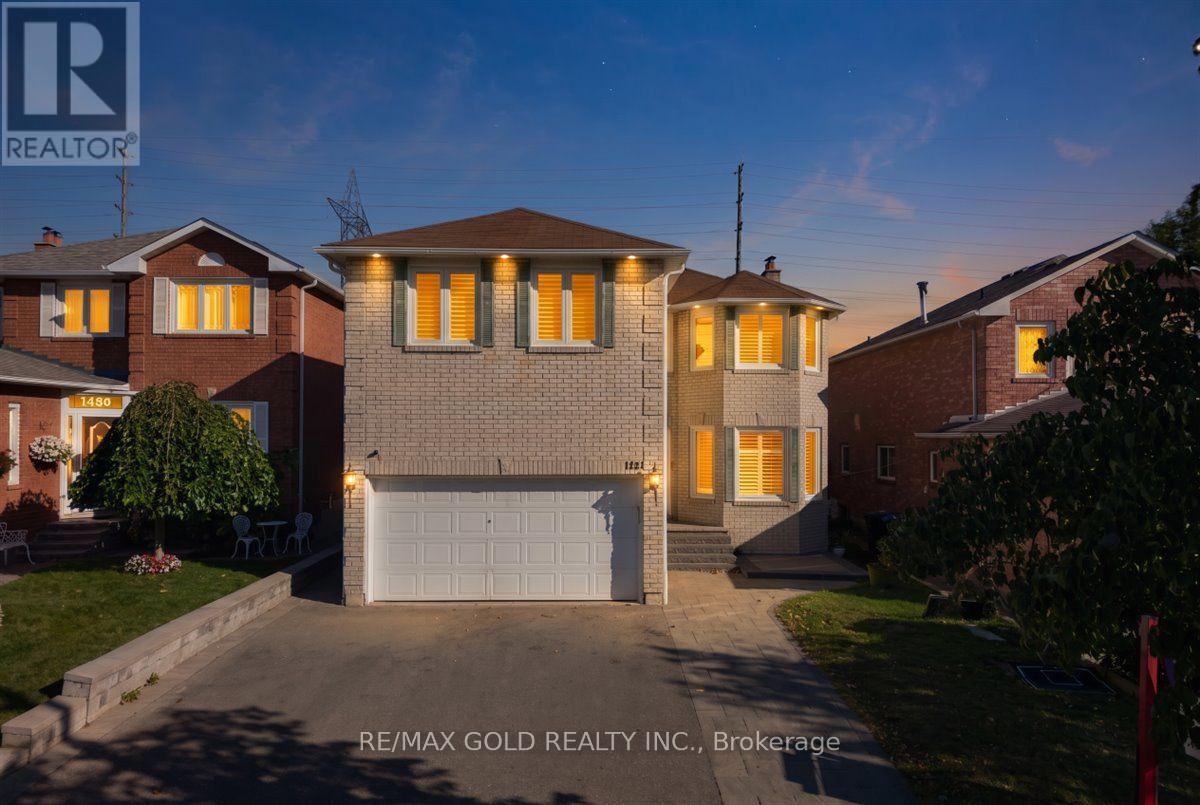
1484 Rose Haven Road
Mississauga (East Credit), Ontario L5V1G8
MLS # W13829536
Property Details
Type
Detached
Beds
7
Baths
5
Status
For Sale
More homes like this
About this property
Welcome to 1484 Rose Haven Rd - a beautifully maintained and extensively upgraded 4+3 bedroom home offering exceptional space, flexibility and modern comfort with highest rental yields. The spacious main residence features a functional layout ideal for families and multi-generational living, complemented by a finished lower level with two separate living areas, including a 2-bedroom and 1-bedroom configuration, each with its own kitchen and laundry. Extensive recent upgrades include a wood staircase and flooring (2023), updated kitchen and washrooms (2022), new windows and California shutters (2024), basement appliances updated in 2022/2024, Driveway and Interlocking stone steps-extension work (2023) plus additional basement appliance (2026) . Thoughtfully maintained and upgraded throughout, this home offers a move-in-ready opportunity with versatile living arrangements. The finished 2 independent walk up basement units provide excellent flexibility for extended family, BNB / guests, recreation or additional living space. Buyer or Buyer's agent to verify retrofit status of the basement apartments. Over $250,000 spent in upgrades Ideally situated close to schools, parks, GO transit, shopping, major highways and everyday amenities, this is an exceptional opportunity to own a substantial Mississauga home offering a combination of space, quality upgrades and versatile living options. A home that truly needs to be seen to be appreciated. Book your private showing today!
Mortgage Estimate
Estimated monthly payment
Calculating…
Estimate only. Taxes, insurance, condo fees, and lender terms are not included.
Monthly costs to verify
Property taxes: about $697/month based on listed annual taxes.
Estimate only. Confirm taxes, condo/maintenance fees, insurance, utilities, and lender terms before making decisions.
Rooms
| Room | Level | Dimensions |
|---|---|---|
| Living room | Ground level | 5.49 x 3.05 |
| Bedroom | Basement | 1 x 1 |
| Kitchen | Basement | 1 x 1 |
| Kitchen | Basement | 1 x 1 |
| Dining room | Ground level | 4.37 x 3.35 |
| Family room | Ground level | 6.1 x 3.05 |
| Kitchen | Ground level | 6.1 x 4.37 |
| Primary Bedroom | Second level | 5.89 x 4.88 |
| Bedroom 2 | Second level | 5.38 x 3.45 |
| Bedroom 3 | Second level | 4.37 x 3.05 |
| Bedroom 4 | Second level | 3.96 x 3.05 |
| Bedroom | Basement | 1 x 1 |
| Bedroom | Basement | 1 x 1 |
Facts & Location
Parking
5 spaces
Lot Size
40 x 109.9 FT
Annual Taxes
$8,366
Listing data
Listing information is provided for personal, non-commercial use and should be independently verified before making real estate decisions.
Last refreshed: Oct 18, 2026 3:16 AM
Explore nearby searches
SEO-friendly searches for this area, property type, and nearby neighbourhoods.
Similar Properties
More nearby listings that may fit the same search.
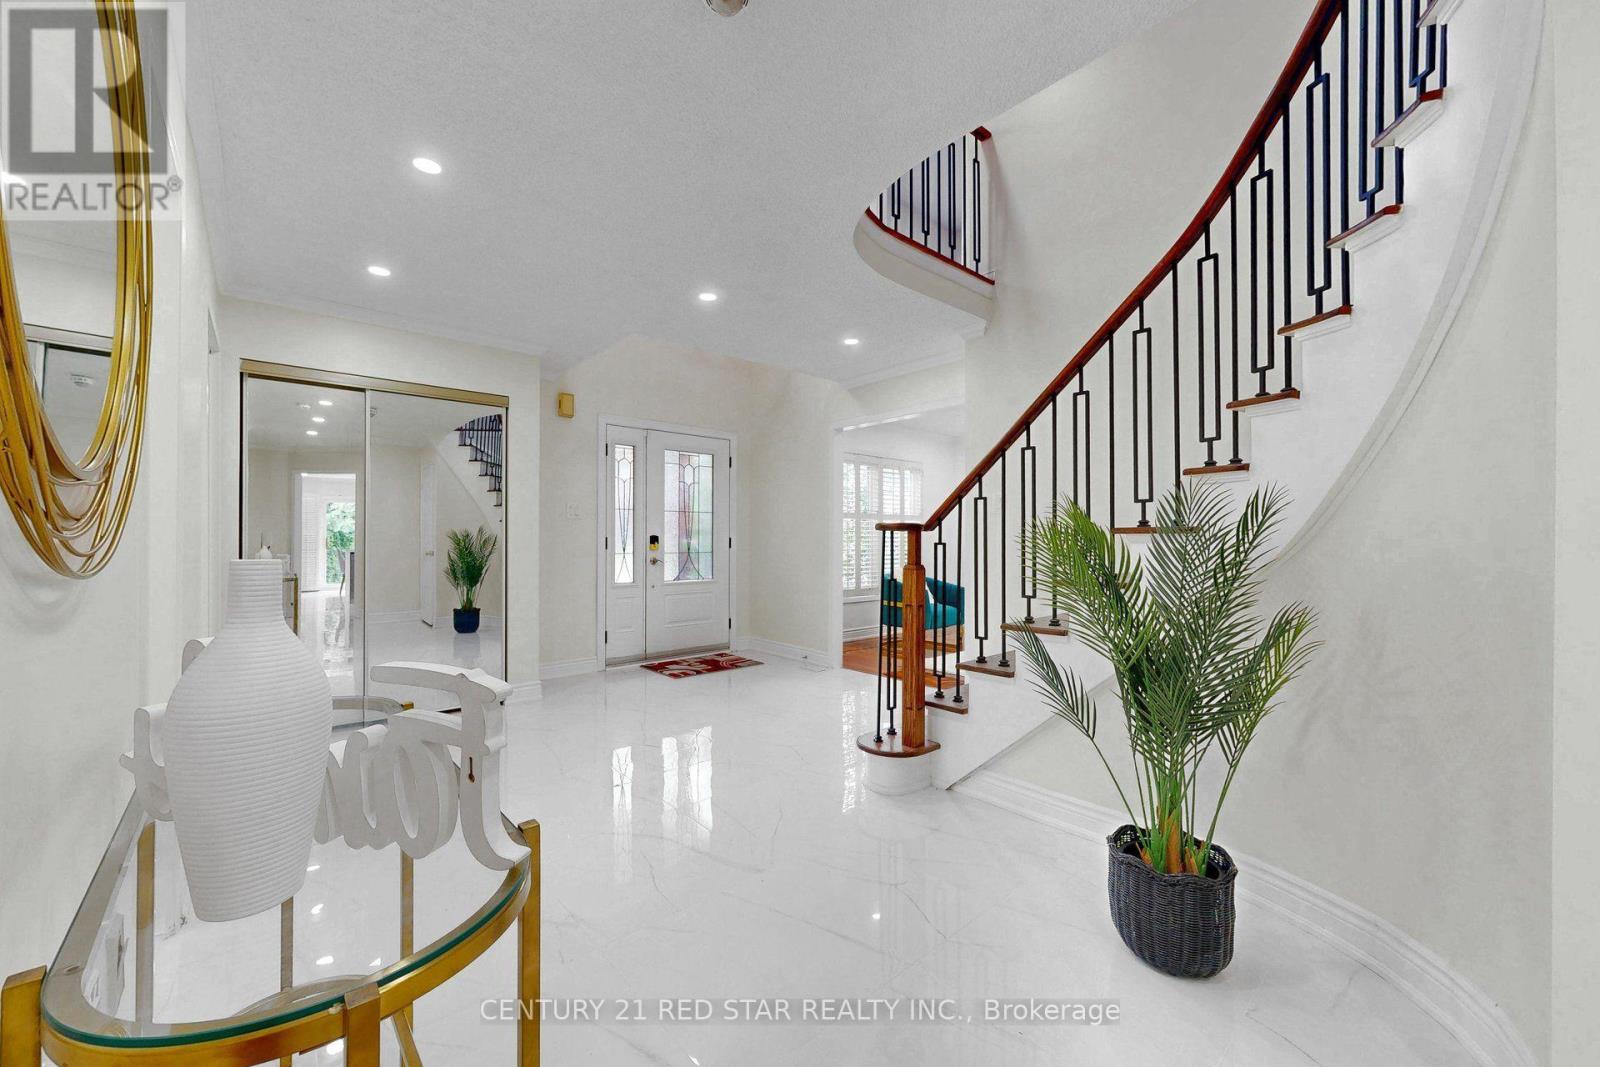
$1,499,000
1082 Haydonbridge Court
Mississauga (East Credit) · MLS # W14027704
6 bed · 4 bath · 3,210 sq ft
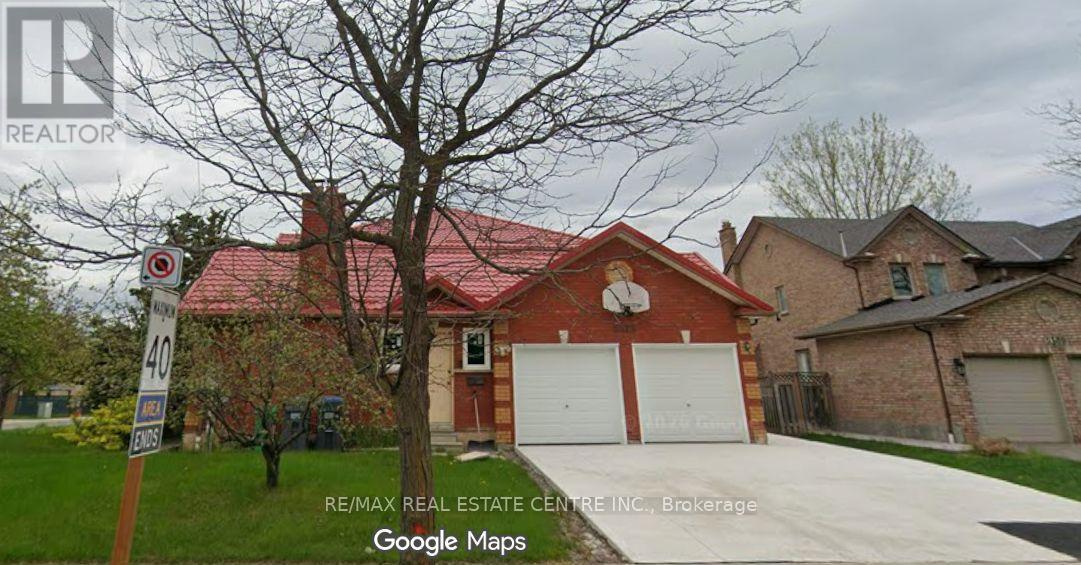
$1,499,000
5515 Durie Road
Mississauga (East Credit) · MLS # W13653318
6 bed · 4 bath · 3,234 sq ft
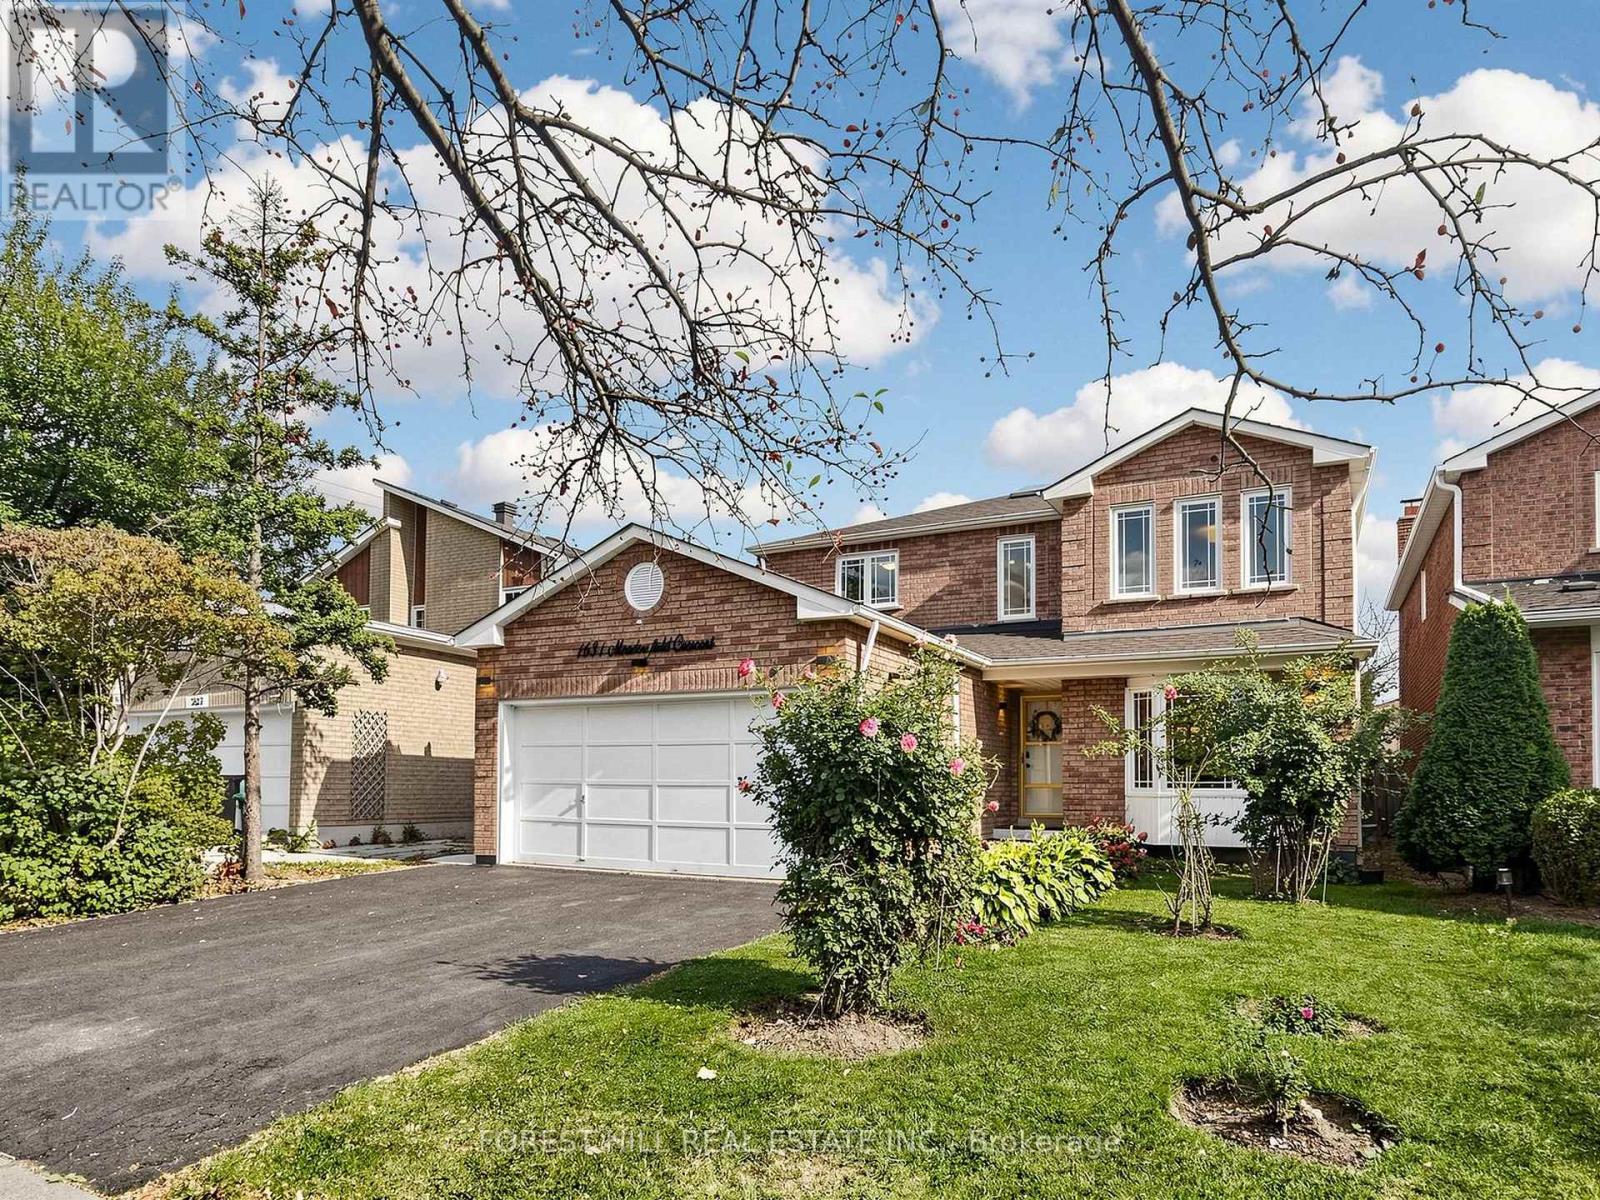
$1,449,000
1631 Meadowfield Crescent
Mississauga (East Credit) · MLS # W14028450
6 bed · 4 bath