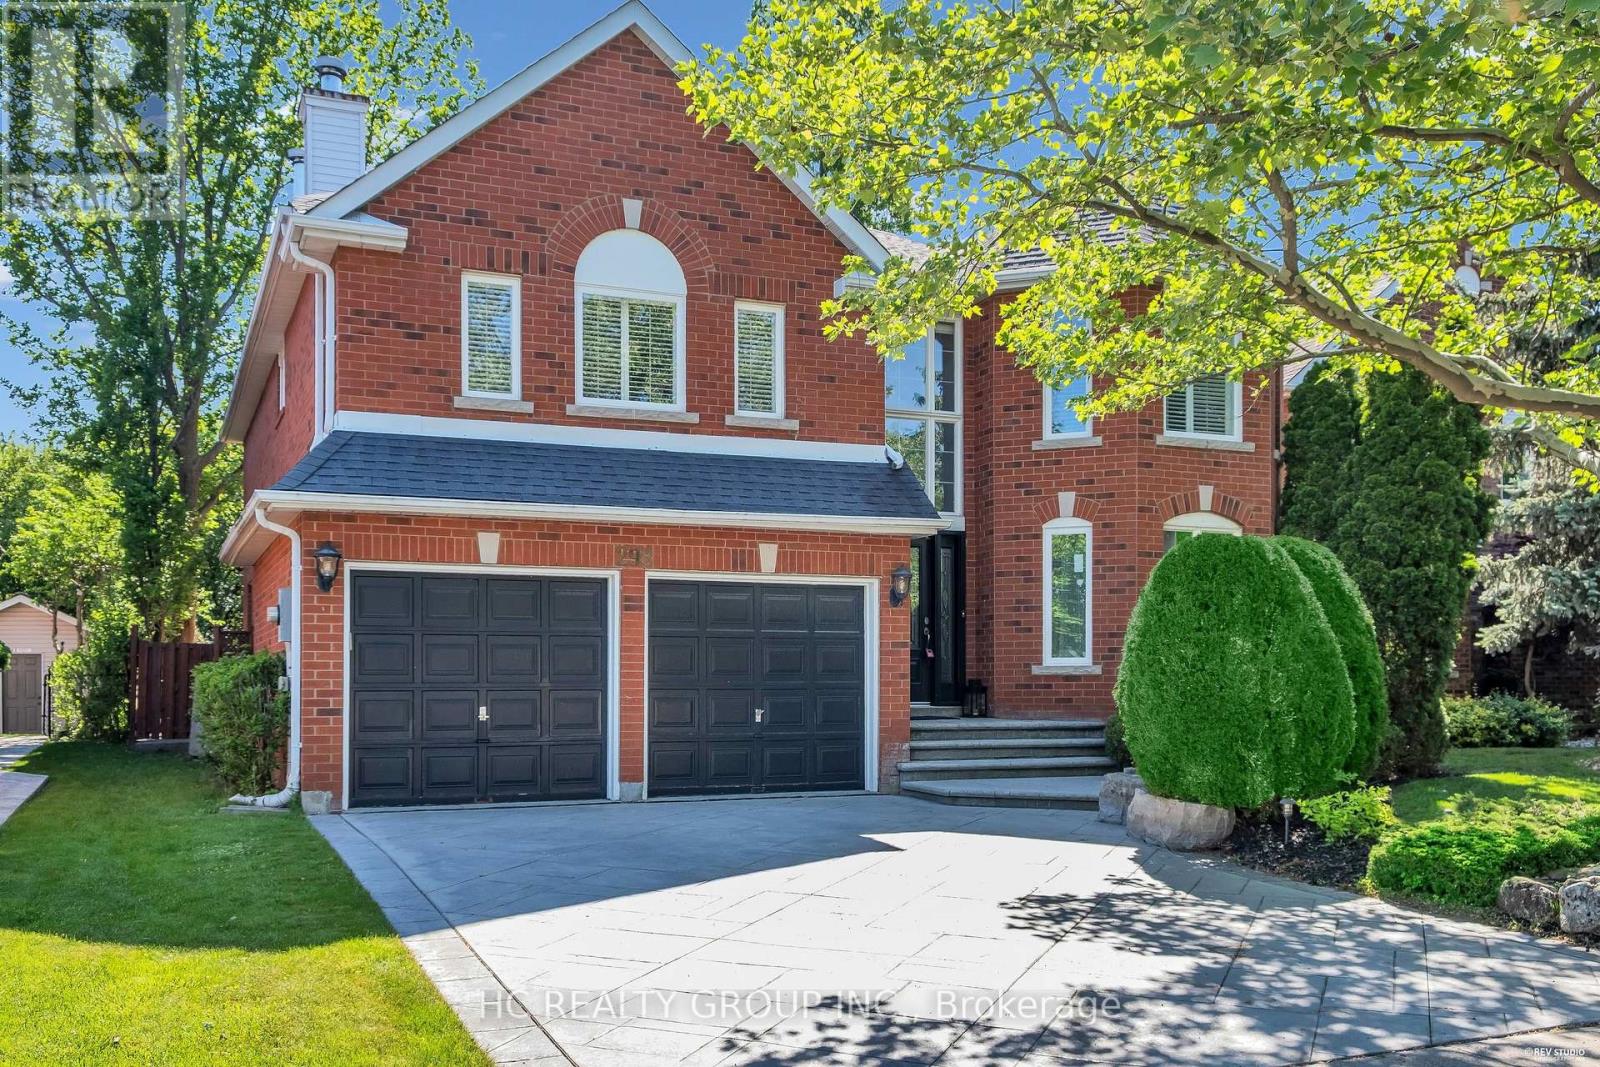
298 Northwood Drive
Oakville (GA Glen Abbey), Ontario L6M1M7
MLS # W13653198
Property Details
Type
Detached
Beds
5
Baths
4
Status
For Sale
More homes like this
About this property
Don't Miss Out This Beautiful Home In Prestigious Glen Abbey! Steps from the world-renowned Glen Abbey Golf Club and within the coveted, Top-Ranked Abbey Park School District, Over $200k In UpgradesThis 4+1 Beds Executive Home Offers 3314 Sq.Ft. Of Above Grade Living Space(Mpac), Showcasing Extensive 2022 Upgrades Throughout and Major Systems Updated Including most Windows (2022) And Furnace (2022). Upgrades including Stunning Double-Height Foyer With Motorized Blinds, Engineered Hardwood Floors, Smooth Ceilings With Pot Lights, Upgraded Lighting Throughout, Built-In Ceiling Speakers, And A Stunning Open Concept Layout With Oversized Family, Dining & Living Areas With French Doors. Eat-In Kitchen With Island Has Been Updated With Refreshed Cabinetry, Countertops, Stainless Steel Appliances, And Opens Seamlessly To The Main Living Area With A Stone-Accented Fireplace. Custom Mudroom Cabinetry and Updated Staircase Leads To Well-Appointed Bedrooms Including A Spacious Primary Suite With Walk-In Closet And Ensuite, Plus Fully Renovated 4 Bathrooms Including Tiles, Vanities, Cabinetry, And Modern Shower Enclosures. Fully Finished Basement Extends Living Space With Upgraded Flooring, Custom Built-Ins, And an Aquarium Water Change System. Private Backyard With Freshly Painted Deck, Ideal For Outdoor Entertaining, Backs Onto Lush Woods (Premium Privacy). Located Close To Top-Ranked Schools, Parks, Trails, Golf, And All Amenities. A Must See! You Will Fall In Love With This Home!
Mortgage Estimate
Estimated monthly payment
Calculating…
Estimate only. Taxes, insurance, condo fees, and lender terms are not included.
Monthly costs to verify
Property taxes: about $637/month based on listed annual taxes.
Estimate only. Confirm taxes, condo/maintenance fees, insurance, utilities, and lender terms before making decisions.
Rooms
| Room | Level | Dimensions |
|---|---|---|
| Eating area | Main level | 4.82 x 2.4 |
| Office | Second level | 5.15 x 4.59 |
| Bedroom 5 | Basement | 3.67 x 5.22 |
| Dining room | Main level | 3.61 x 3.92 |
| Family room | Main level | 6.25 x 6.55 |
| Kitchen | Main level | 4.82 x 3.65 |
| Laundry room | Main level | 2.26 x 2.57 |
| Living room | Main level | 3.61 x 4.96 |
| Primary Bedroom | Second level | 7.32 x 6.5 |
| Bedroom 2 | Second level | 3.67 x 4.7 |
| Bedroom 3 | Second level | 3.47 x 3.63 |
| Bedroom 4 | Second level | 3.78 x 4.16 |
Facts & Location
Interior Size
3,314 sq ft
Parking
6 spaces
Lot Size
49.2 x 114.8 FT
Annual Taxes
$7,642
Listing data
Listing information is provided for personal, non-commercial use and should be independently verified before making real estate decisions.
Last refreshed: Aug 9, 2026 6:30 PM
Explore nearby searches
SEO-friendly searches for this area, property type, and nearby neighbourhoods.
Similar Properties
More nearby listings that may fit the same search.
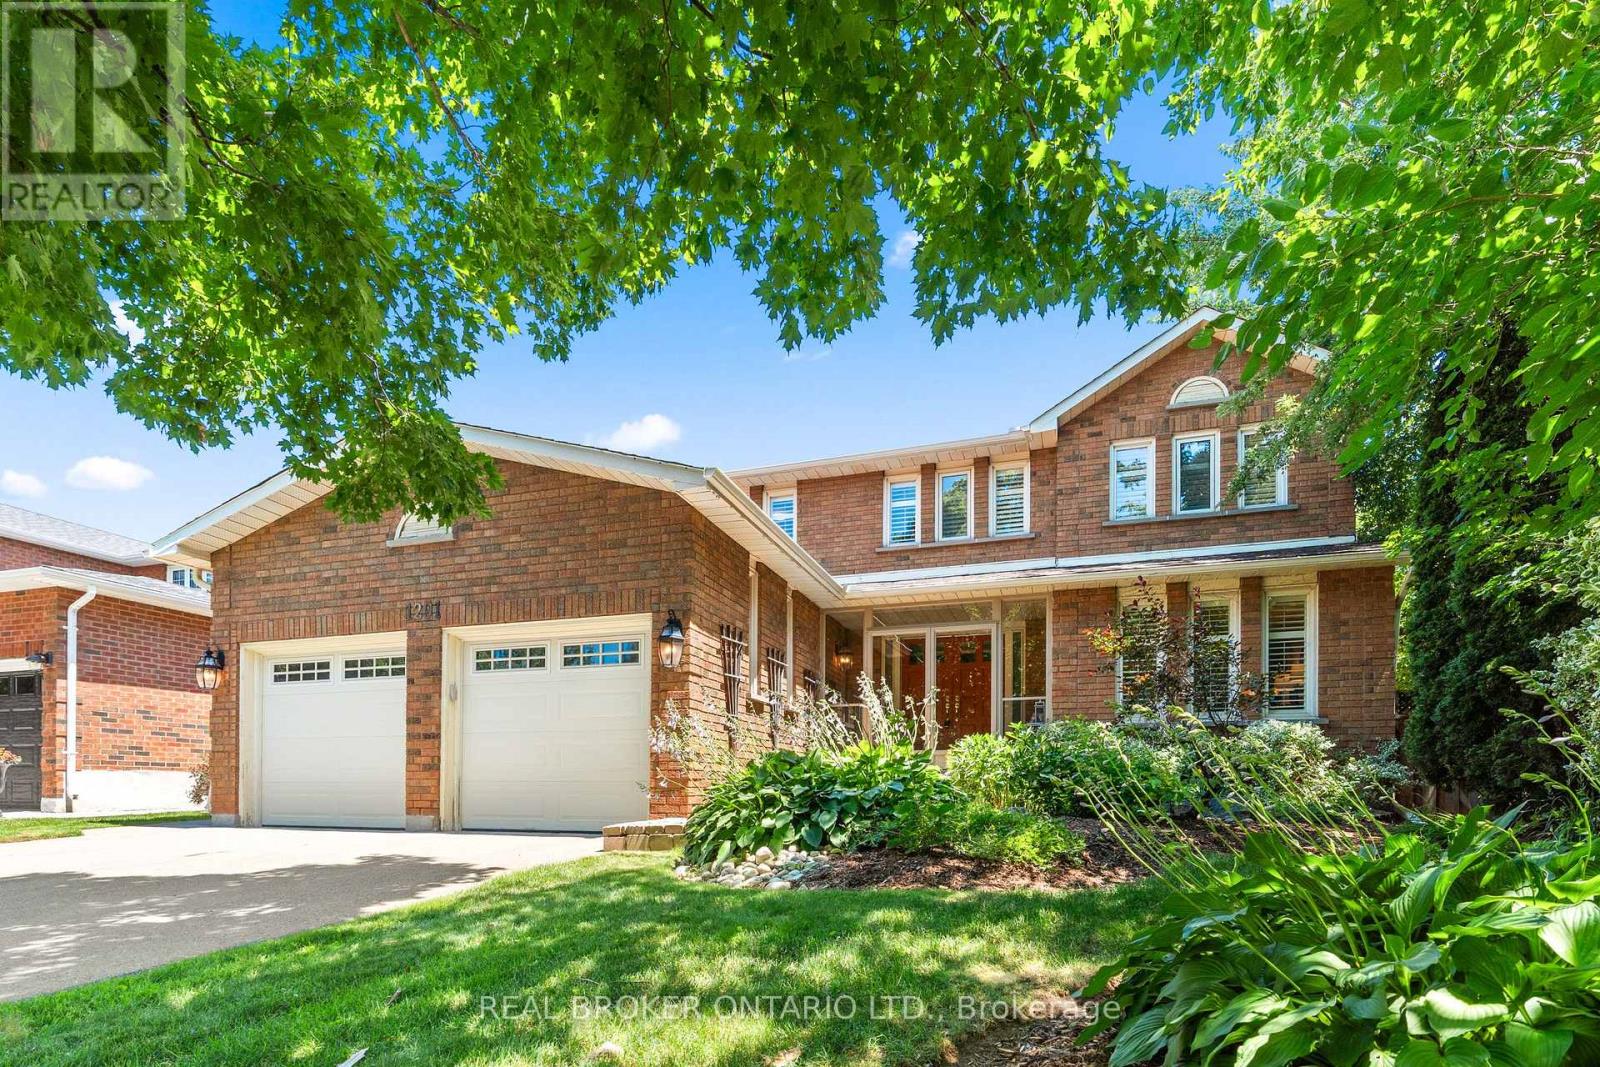
$1,988,888
1291 Windrush Drive
Oakville (GA Glen Abbey) · MLS # W13571646
5 bed · 4 bath
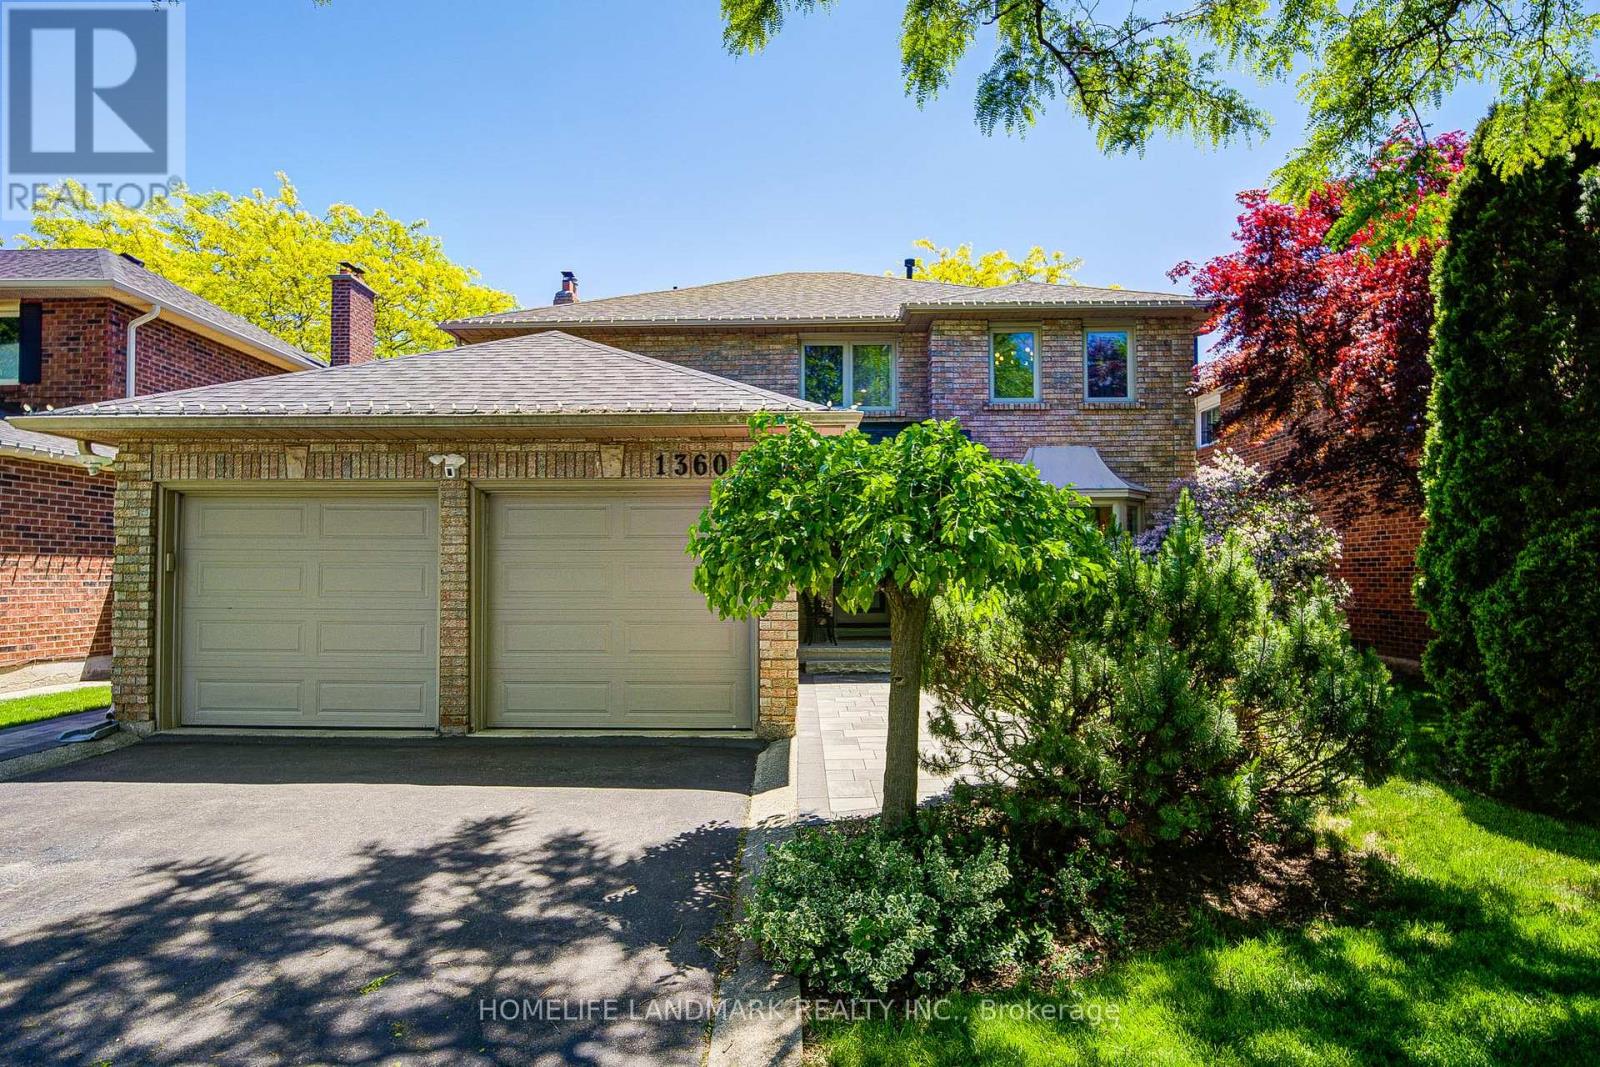
$1,999,800
1360 Old English Lane
Oakville (GA Glen Abbey) · MLS # W13654920
5 bed · 5 bath
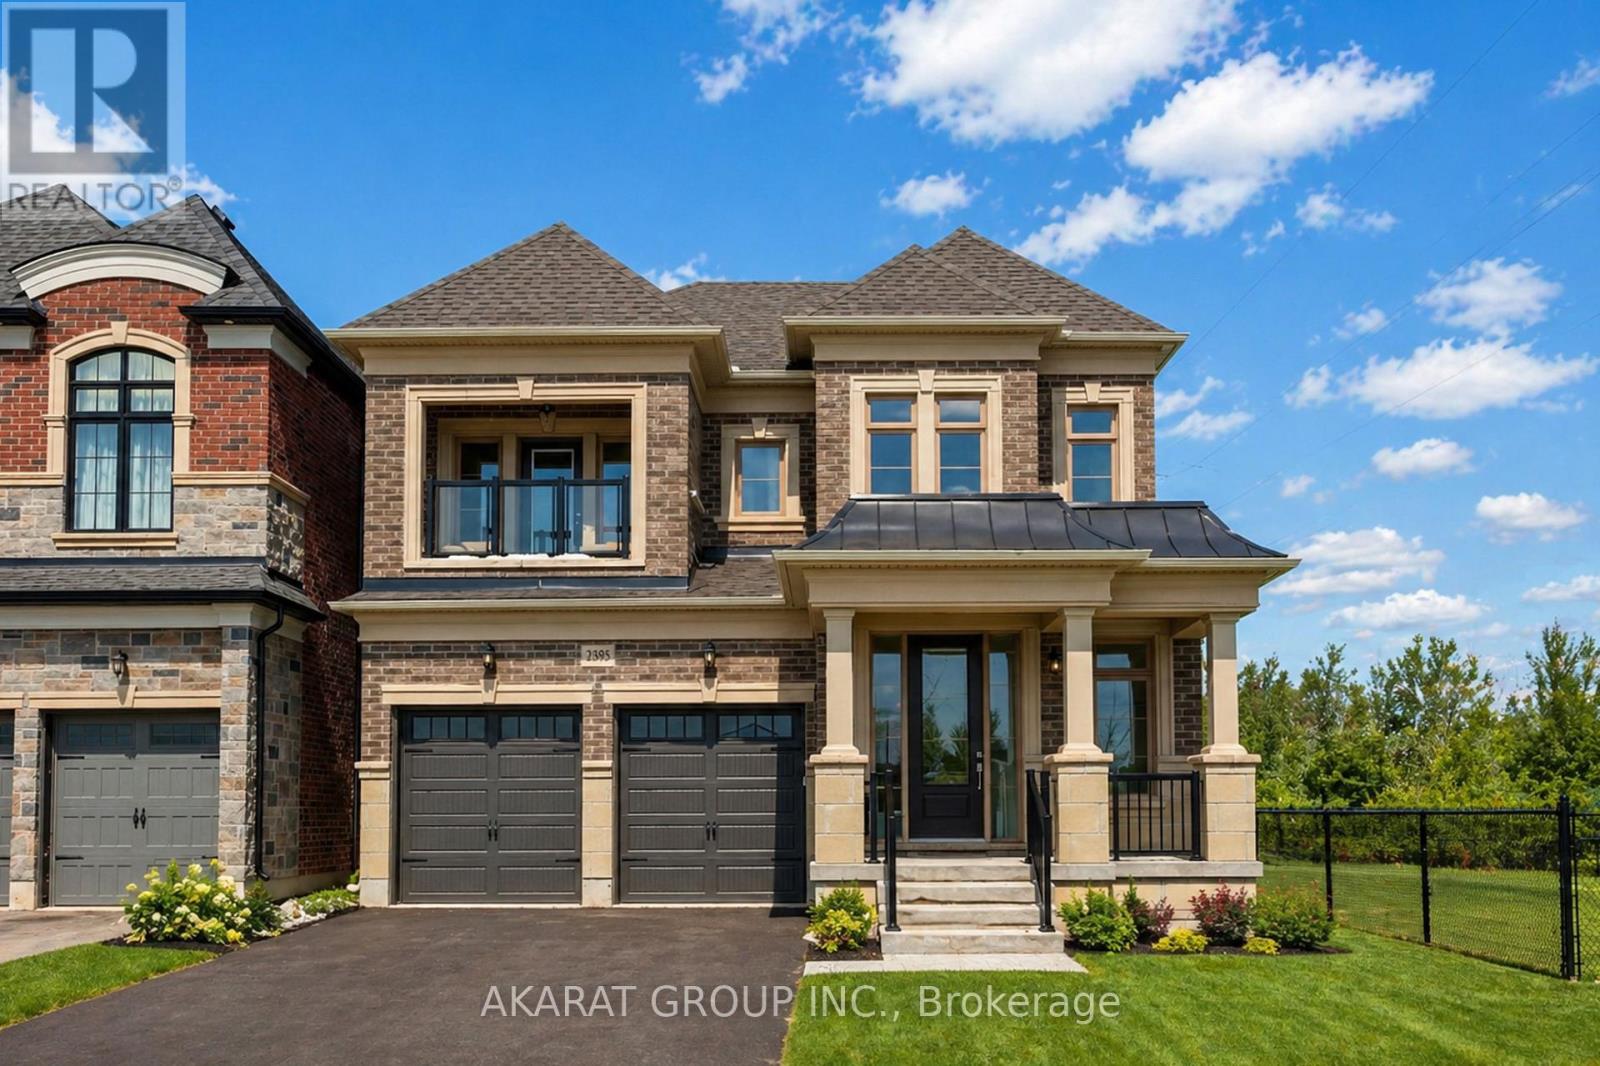
$1,970,000
2395 Saw Whet Boulevard
Oakville (GA Glen Abbey) · MLS # W13060630
4 bed · 5 bath · 4,171 sq ft