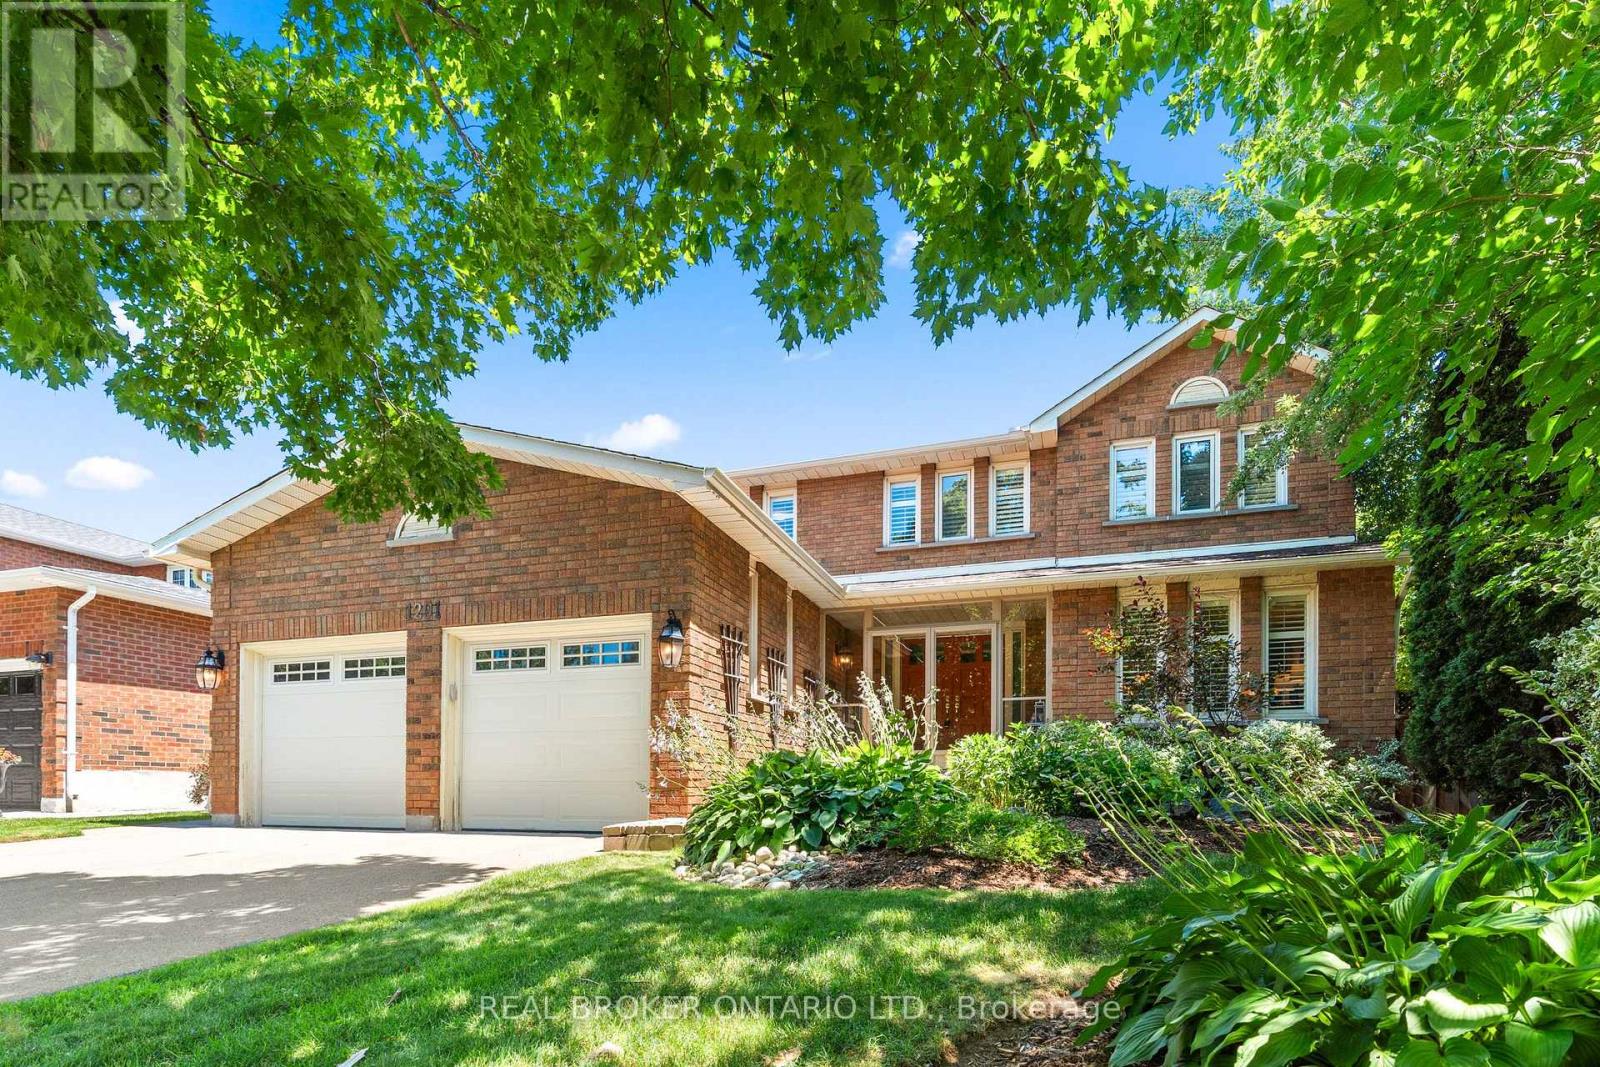
1291 Windrush Drive
Oakville (GA Glen Abbey), Ontario L6M1W4
MLS # W13571646
Property Details
Type
Detached
Beds
5
Baths
4
Status
For Sale
More homes like this
About this property
Beautifully renovated and thoughtfully designed for family living, this exceptional Glen Abbey home offers 4+1 bedrooms, 4 bathrooms, and timeless style with thoughtful functionality throughout. Bright, spacious principal rooms are complemented by a beautifully updated kitchen with quality finishes and ample workspace, flowing seamlessly into inviting living and family areas. Upstairs features four generous bedrooms, an open loft ideal as a reading nook, office or play area, and a spacious primary retreat with ensuite and walk-in closet. The finished basement adds valuable living space with an additional bedroom, stylish full bar, large recreation room, and ample storage. Outside, enjoy a private backyard oasis with professional landscaping, hardscaping, mature privacy, built-in lawn irrigation, and an in-ground saltwater pool. Walk to Pilgrims' Way P.S., Abbey Park H.S., and Loyola Catholic Secondary School, with parks, trails, shopping, highways, the GO Station, and Oakville Trafalgar Memorial Hospital nearby.
Mortgage Estimate
Estimated monthly payment
Calculating…
Estimate only. Taxes, insurance, condo fees, and lender terms are not included.
Monthly costs to verify
Property taxes: about $653/month based on listed annual taxes.
Estimate only. Confirm taxes, condo/maintenance fees, insurance, utilities, and lender terms before making decisions.
Rooms
| Room | Level | Dimensions |
|---|---|---|
| Laundry room | Main level | 3.38 x 2.64 |
| Bedroom | Lower level | 3.45 x 4.67 |
| Recreational, Games room | Lower level | 7.04 x 11.66 |
| Living room | Main level | 3.45 x 4.47 |
| Dining room | Main level | 3.45 x 5.46 |
| Kitchen | Main level | 3.56 x 3.25 |
| Office | Main level | 3.35 x 3.02 |
| Primary Bedroom | Second level | 3.45 x 6.43 |
| Bedroom | Second level | 3.35 x 5.21 |
| Bedroom | Second level | 3.56 x 4.78 |
| Bedroom | Second level | 3.35 x 3.61 |
| Family room | Main level | 3.35 x 5.61 |
Facts & Location
Parking
6 spaces
Lot Size
41 x 120.1 FT
Annual Taxes
$7,837
Listing data
Listing information is provided for personal, non-commercial use and should be independently verified before making real estate decisions.
Last refreshed: Aug 17, 2026 3:19 AM
Explore nearby searches
SEO-friendly searches for this area, property type, and nearby neighbourhoods.
Similar Properties
More nearby listings that may fit the same search.
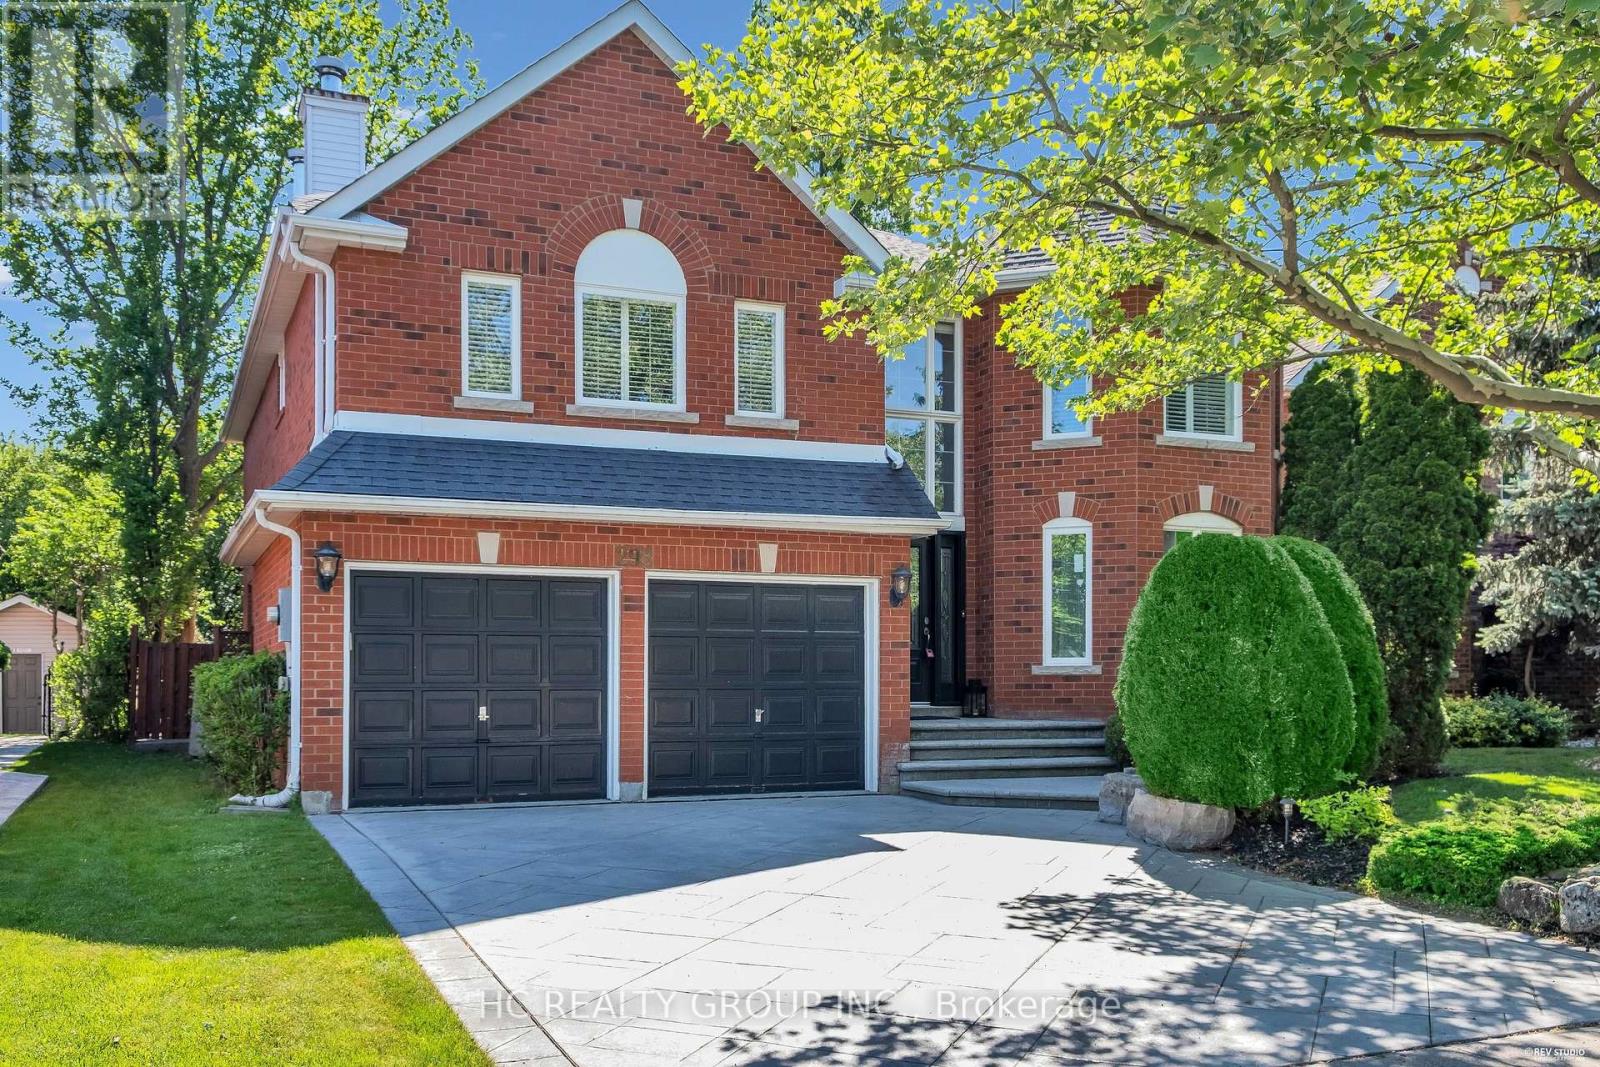
$1,988,000
298 Northwood Drive
Oakville (GA Glen Abbey) · MLS # W13653198
5 bed · 4 bath · 3,314 sq ft
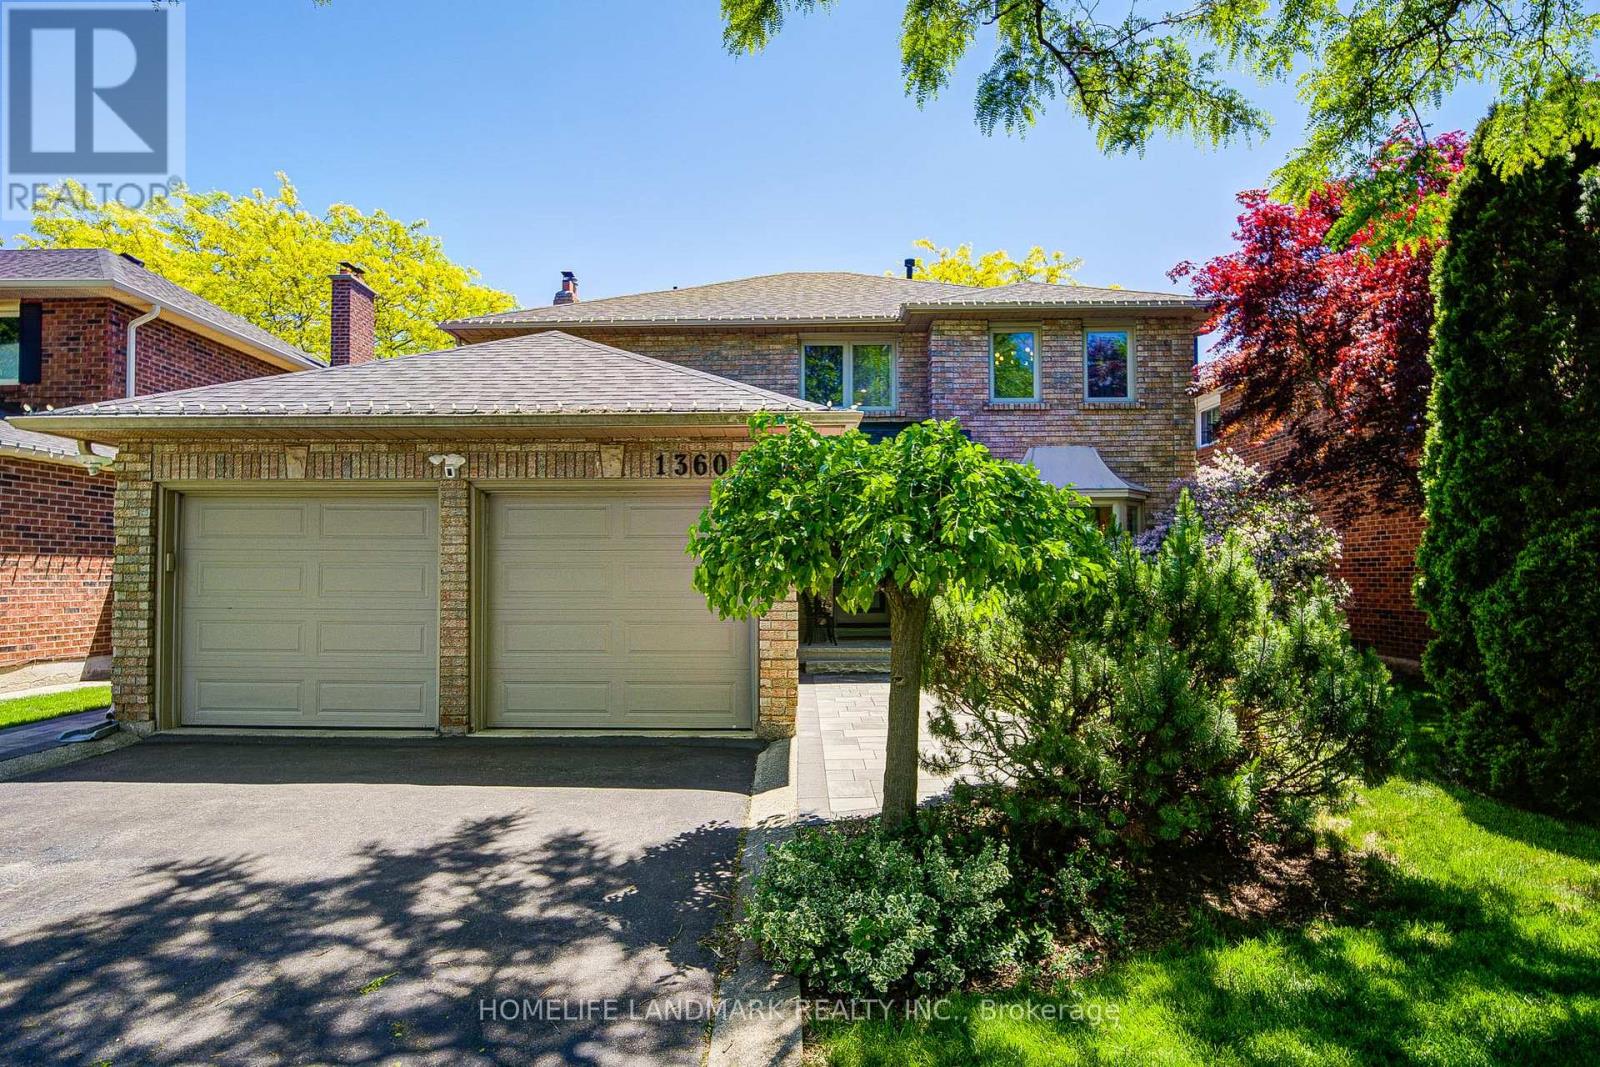
$1,999,800
1360 Old English Lane
Oakville (GA Glen Abbey) · MLS # W13654920
5 bed · 5 bath
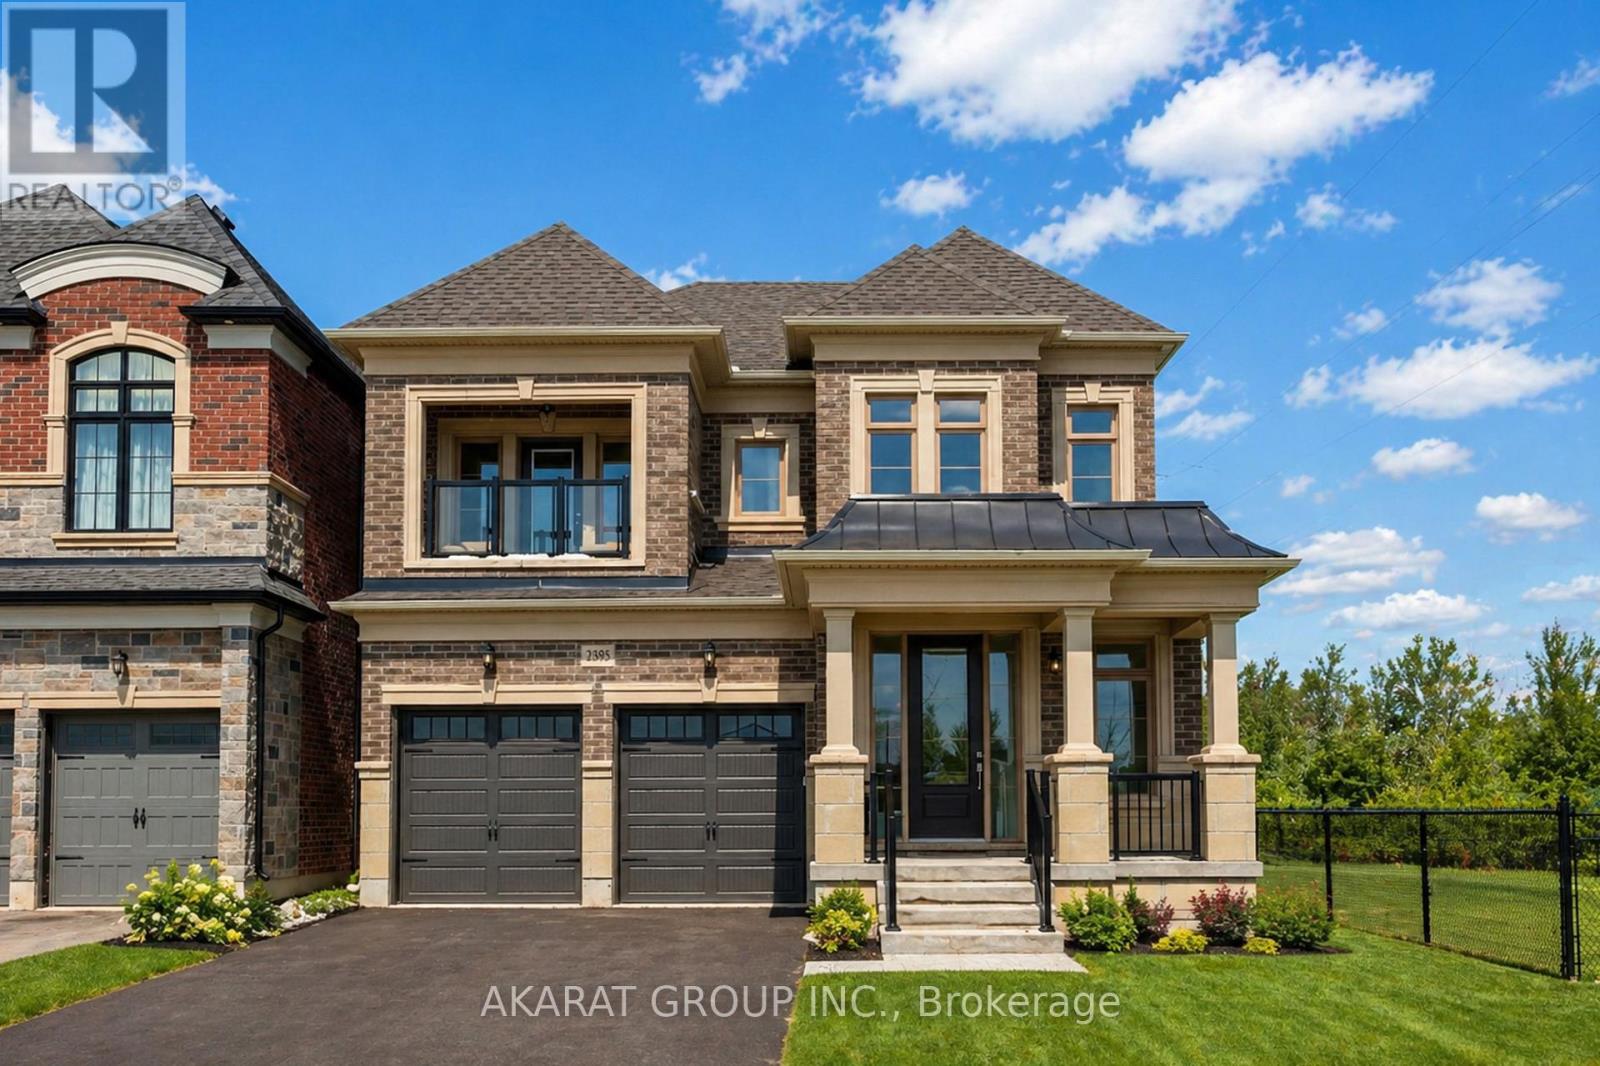
$1,970,000
2395 Saw Whet Boulevard
Oakville (GA Glen Abbey) · MLS # W13060630
4 bed · 5 bath · 4,171 sq ft