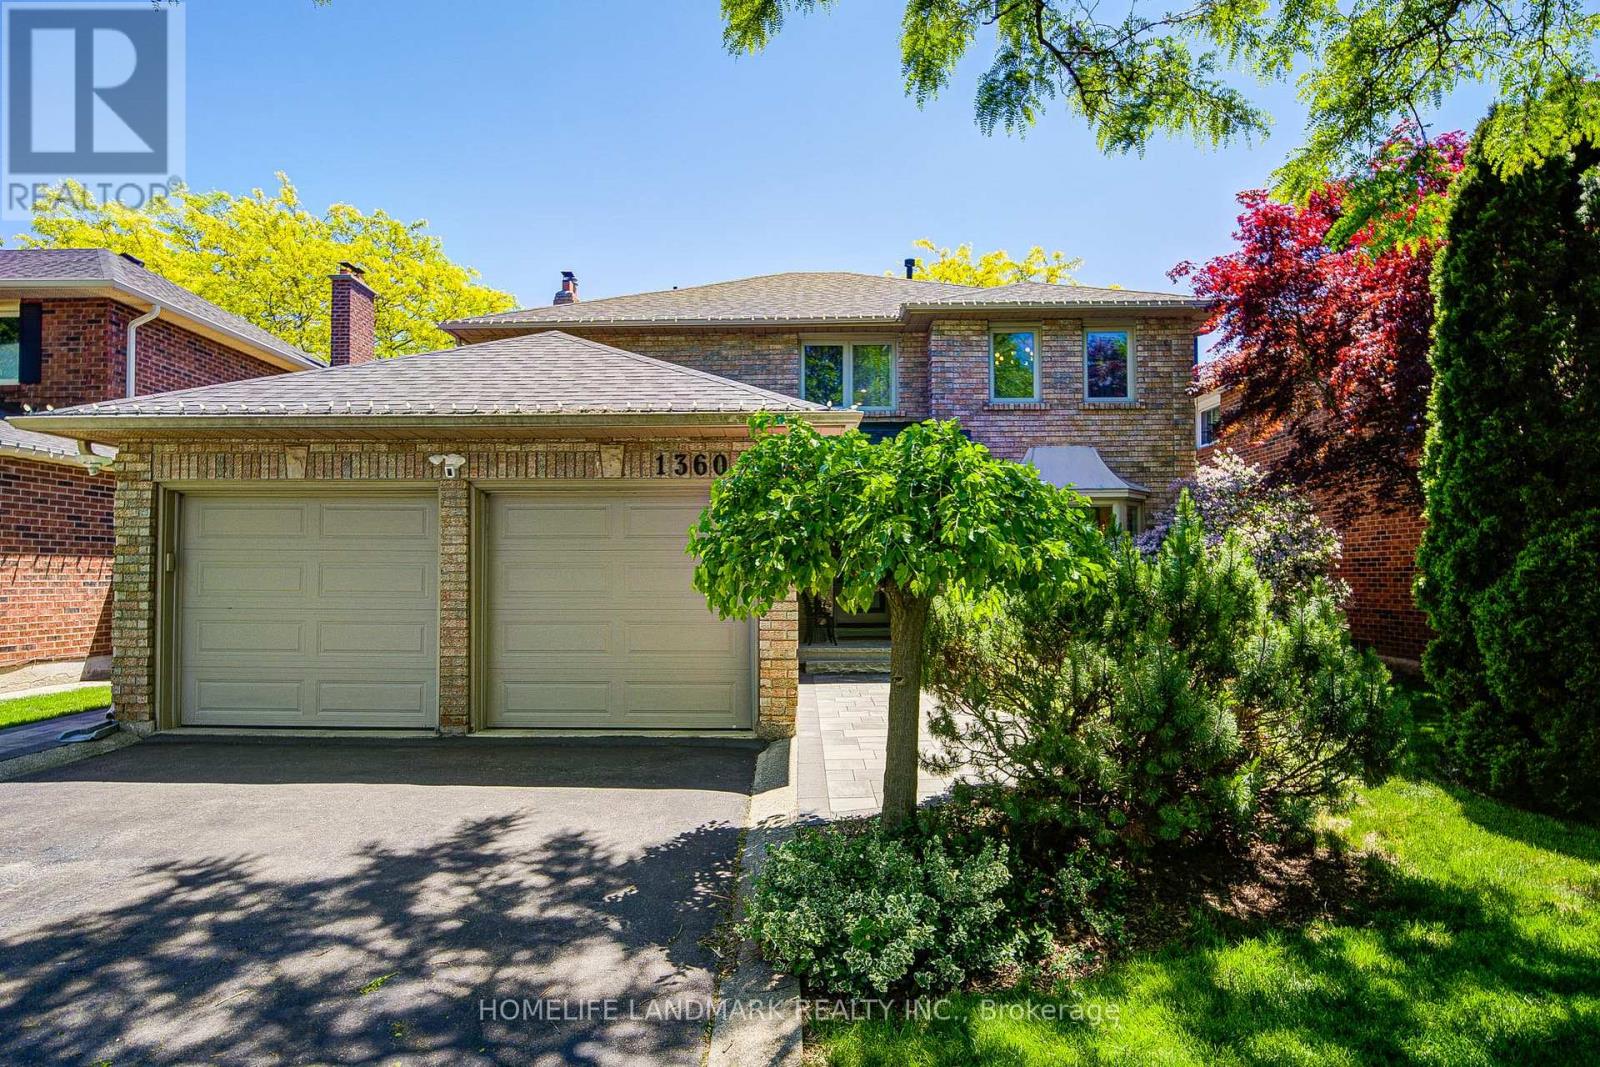
1360 Old English Lane
Oakville (GA Glen Abbey), Ontario L6M2P8
MLS # W13654920
Property Details
Type
Detached
Beds
5
Baths
5
Status
For Sale
More homes like this
About this property
Welcome to 1360 Old English Lane - a Completely Reimagined Executive Residence in One of Oakville's Most Prestigious Family Communities! *Nestled on a quiet, tree-lined street in the highly sought-after Glen Abbey neighbourhood, this exceptional home has been renovated from top to bottom with meticulous attention to detail. *Blending timeless elegance with contemporary design, every space has been thoughtfully curated to deliver the perfect balance of luxury, comfort, and functionality.*Top 5 Reasons You'll Love This Home. 1. Fully Renovated, Truly Turnkey! Every inch of this residence has been beautifully updated with premium finishes, quality craftsmanship, and sophisticated design choices. Simply move in and enjoy. 2. Stunning Open-Concept Living! Load-bearing walls have been professionally relocated to create an expansive, light-filled floor plan that perfectly suits today's lifestyle. The result is a seamless flow ideal for both everyday family living and entertaining. 3. Designer Kitchen & Exceptional Gathering SpacesAt the heart of the home is a beautifully upgraded kitchen that opens effortlessly to spacious living and dining areas, creating the perfect setting for hosting family and friends. 4. Prime Glen Abbey Location! Located in one of Oakville's most desirable communities, you'll enjoy access to top-ranked schools, beautiful parks, golf courses, shopping, dining, major highways, and every amenity your family needs just minutes away. 5. Luxury Without the Renovation Hassle! Why take on the cost, time, and stress of a major renovation when it's already been done for you? This home offers a rare opportunity to enjoy modern luxury, thoughtful design, and everyday convenience from day one.1360 Old English Lane is more than just a home, it's a lifestyle. A sophisticated turnkey residence designed for discerning buyers who appreciate quality craftsmanship, open-concept living, and an exceptional Oakville address.
Mortgage Estimate
Estimated monthly payment
Calculating…
Estimate only. Taxes, insurance, condo fees, and lender terms are not included.
Monthly costs to verify
Property taxes: about $711/month based on listed annual taxes.
Estimate only. Confirm taxes, condo/maintenance fees, insurance, utilities, and lender terms before making decisions.
Rooms
| Room | Level | Dimensions |
|---|---|---|
| Living room | Ground level | 7.62 x 3.51 |
| Workshop | Basement | 3.66 x 3.49 |
| Foyer | Ground level | 5.72 x 3.55 |
| Playroom | Ground level | 3.58 x 3.38 |
| Kitchen | Ground level | 4.27 x 3.36 |
| Dining room | Ground level | 4.65 x 2.97 |
| Family room | Ground level | 5.73 x 3.51 |
| Primary Bedroom | Second level | 4.95 x 4.65 |
| Bedroom 2 | Second level | 5.32 x 3.02 |
| Bedroom 3 | Second level | 4.67 x 3.48 |
| Bedroom 4 | Second level | 3.98 x 3.48 |
| Bathroom | Second level | 2.43 x 2.39 |
| Recreational, Games room | Basement | 9.34 x 3.34 |
Facts & Location
Parking
5 spaces
Lot Size
50 x 119.8 FT
Annual Taxes
$8,535
Listing data
Listing information is provided for personal, non-commercial use and should be independently verified before making real estate decisions.
Last refreshed: Oct 12, 2026 3:19 AM
Explore nearby searches
SEO-friendly searches for this area, property type, and nearby neighbourhoods.
Similar Properties
More nearby listings that may fit the same search.
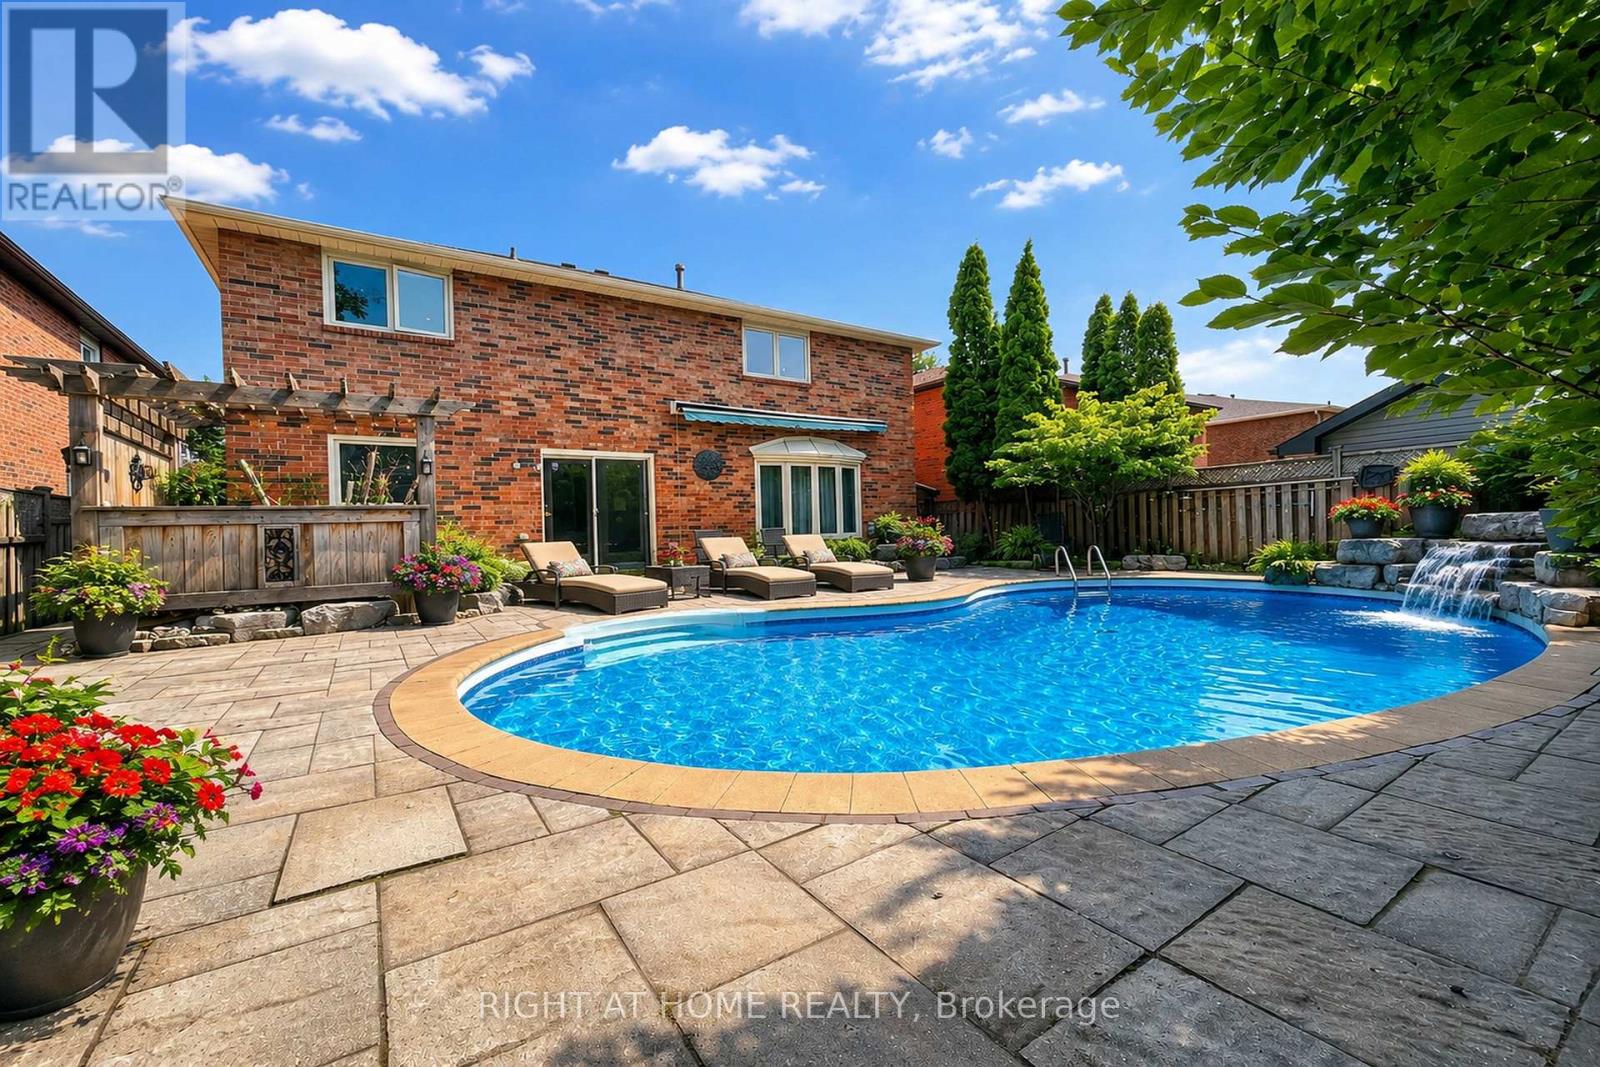
$1,999,000
1311 Playter Place
Oakville (GA Glen Abbey) · MLS # W13812290
5 bed · 4 bath · 3,000 sq ft
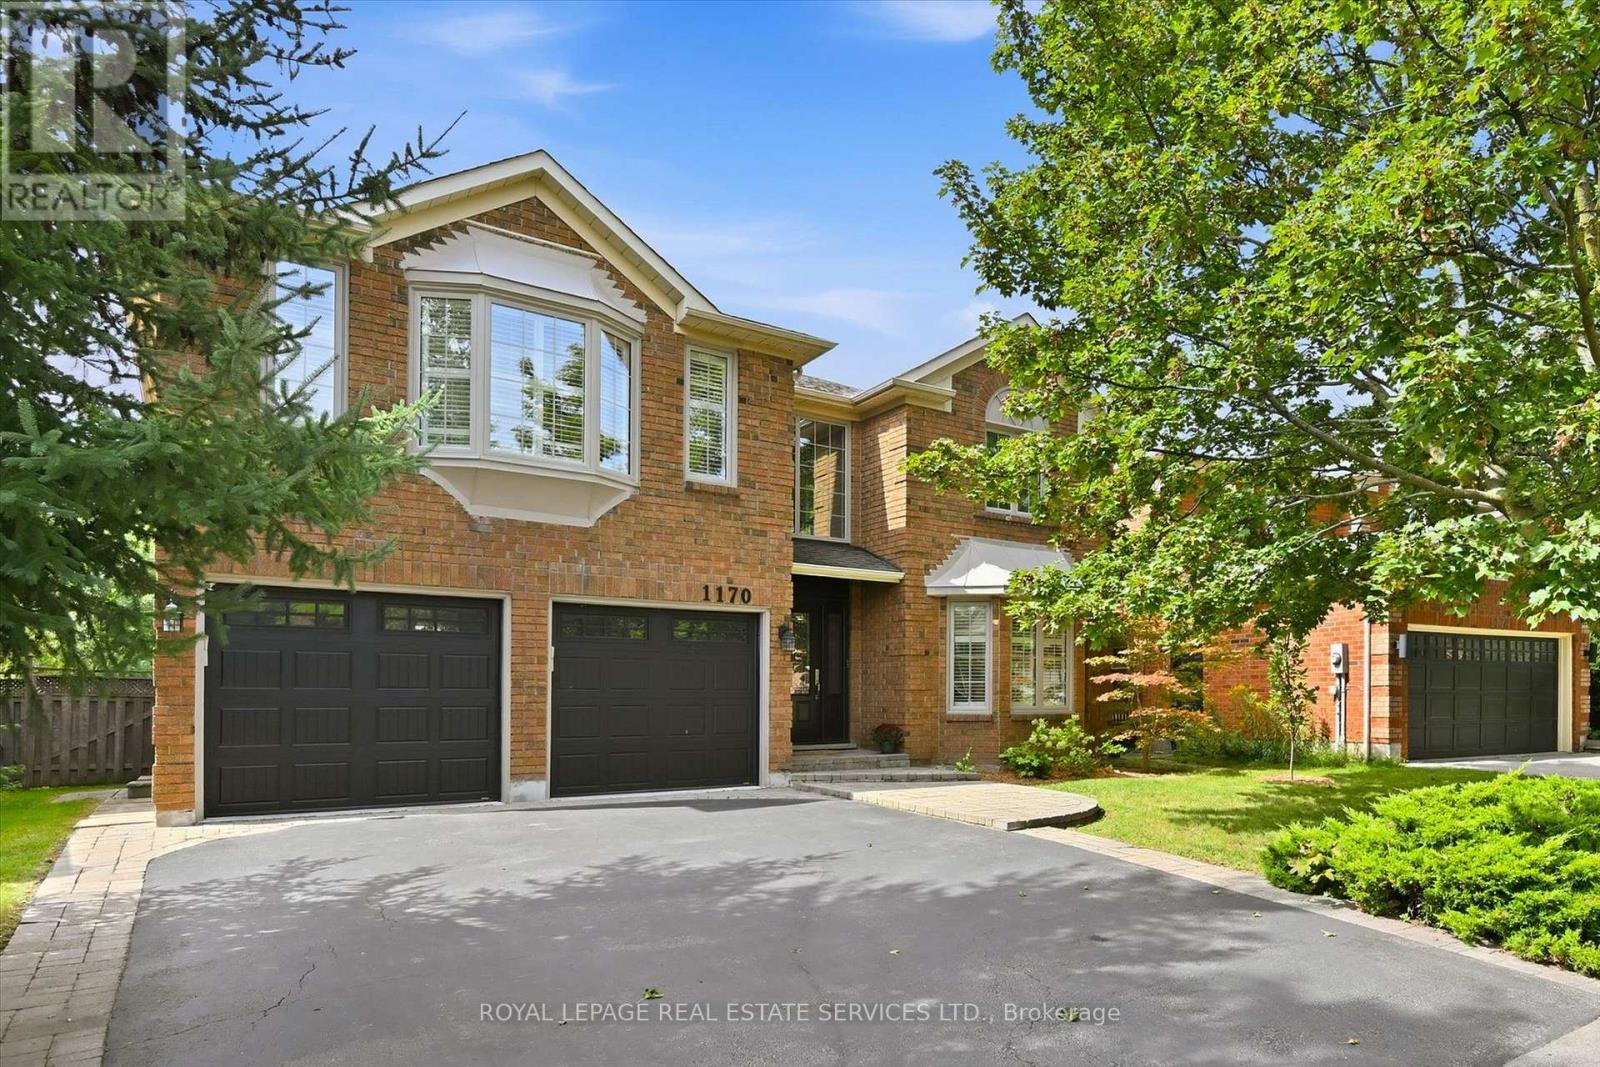
$1,998,000
1170 Giles Gate
Oakville (GA Glen Abbey) · MLS # W13759316
5 bed · 4 bath
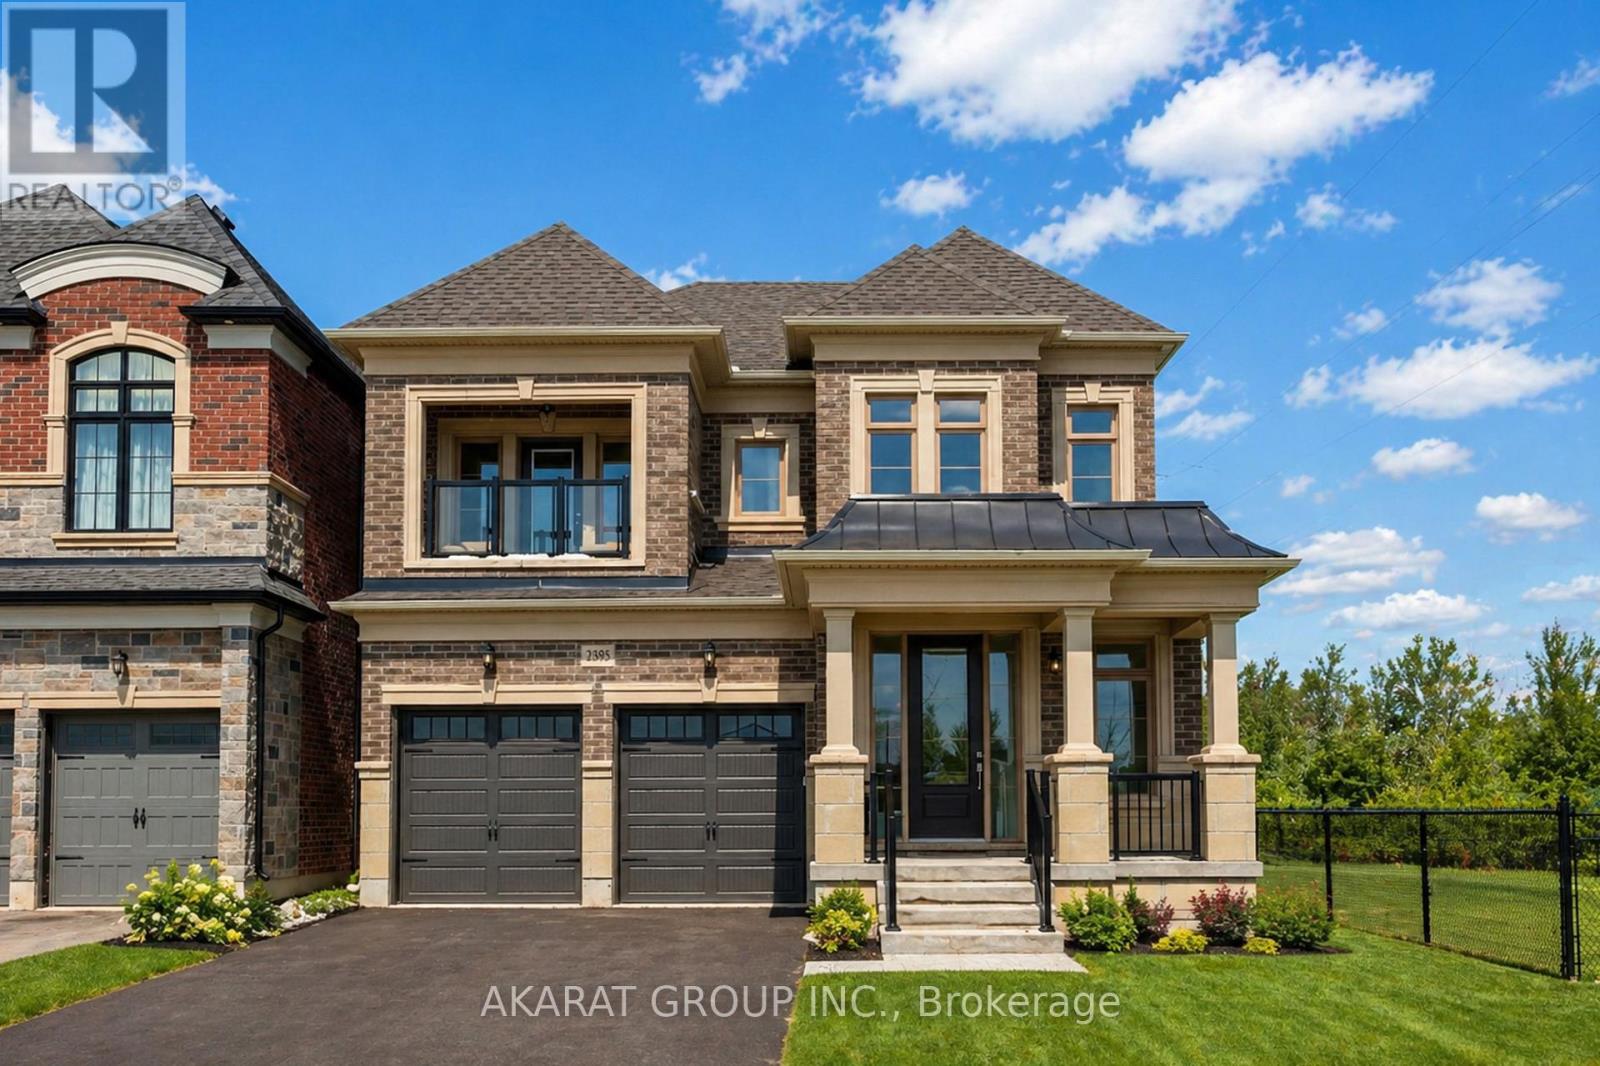
$1,970,000
2395 Saw Whet Boulevard
Oakville (GA Glen Abbey) · MLS # W13060630
4 bed · 5 bath · 4,171 sq ft