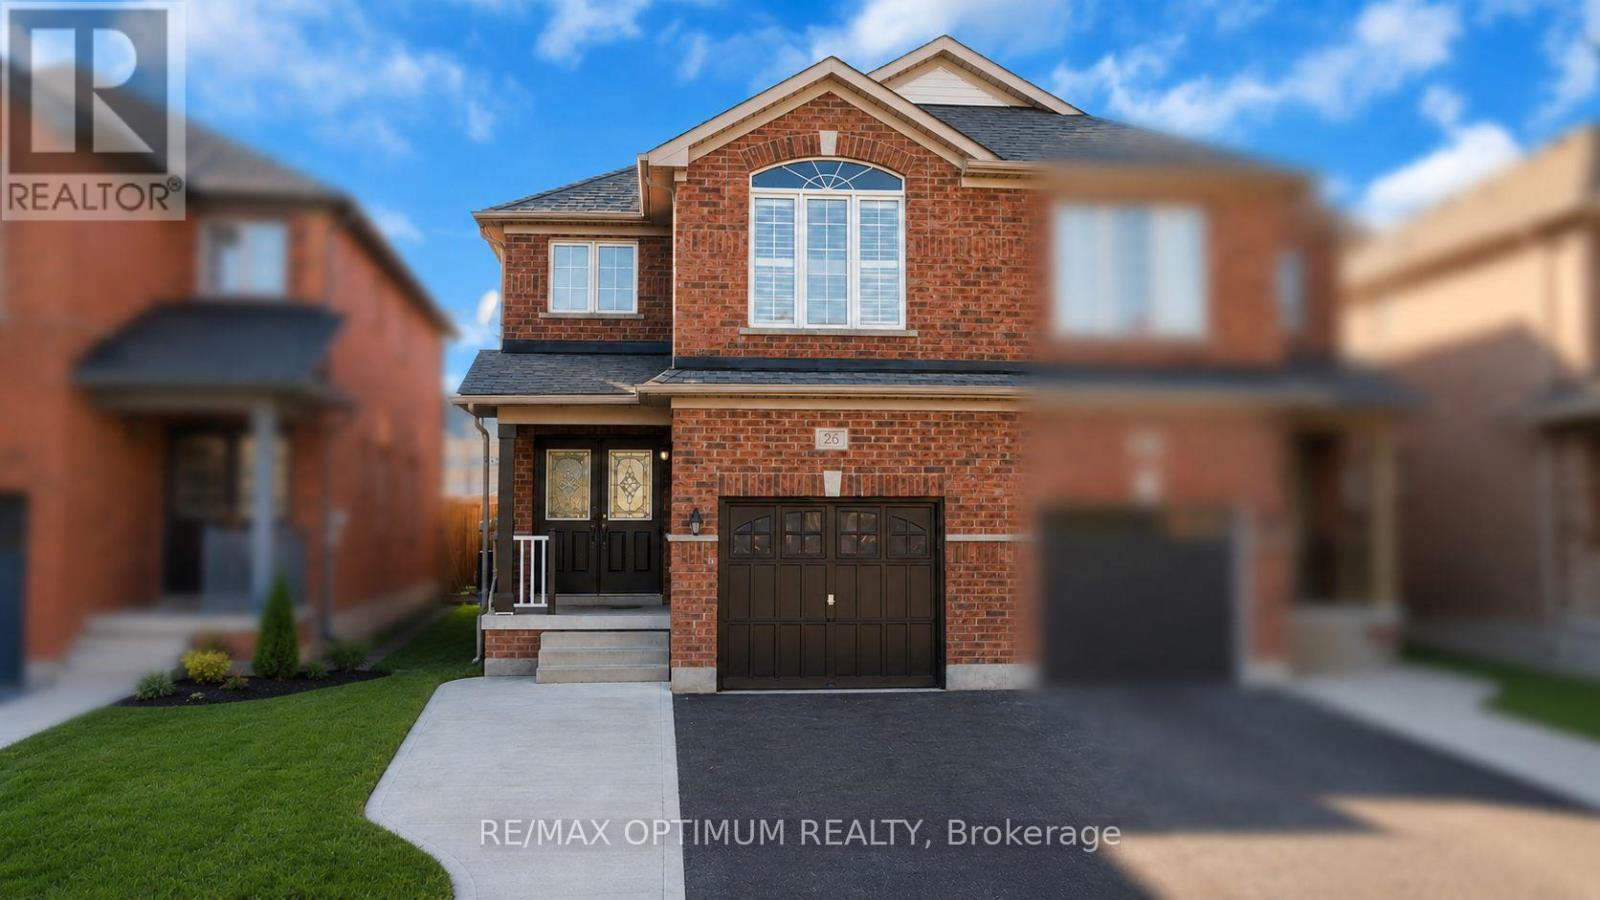
26 Vintage Gate
Brampton (Fletcher's Creek South), Ontario L6X5C4
MLS # W13625630
Property Details
Type
Semi-Detached
Beds
6
Baths
4
Status
For Sale
More homes like this
About this property
Welcome to this spacious semi-detached, two-storey brick home offering over 2,000 sq. ft. of above-grade living space Featuring 4 bedrooms plus a fully finished basement, this home provides exceptional space for growing or extended families.A covered front porch and elegant double-door entry lead into a welcoming foyer with porcelain tile flooring. The home offers separate living and family rooms, perfect for both everyday living and entertaining. The family room overlooks the private, fully fenced backyard. The updated kitchen features quartz countertops, stainless steel appliances (fridge, stove, and dishwasher), and a walkout to the backyard.The main floor has been thoughtfully updated with hardwood floors, porcelain tile flooring, and pot lights throughout. The staircase has been upgraded with stylish iron pickets, and the powder room has been tastefully renovated. Direct access to the attached garage adds everyday convenience.Upstairs, you'll find 4 generous bedrooms, including a spacious primary suite with a walk-in closet and a luxurious 4-piece ensuite featuring a soaker tub and separate shower updated recently. The additional bathroom have been updated, and the second-floor laundry room provides added practicality.The fully finished basement is ideal for an extended family or in-law suite, complete with 2 bedrooms, a kitchen, and its own laundry area, offering excellent flexibility and potential.Conveniently located close to schools, parks, shopping, public transit, and all essential amenities, this move-in-ready home combines comfort, style, and outstanding value.
Mortgage Estimate
Estimated monthly payment
Calculating…
Estimate only. Taxes, insurance, condo fees, and lender terms are not included.
Monthly costs to verify
Property taxes: about $447/month based on listed annual taxes.
Estimate only. Confirm taxes, condo/maintenance fees, insurance, utilities, and lender terms before making decisions.
Rooms
| Room | Level | Dimensions |
|---|---|---|
| Living room | Main level | 6.5 x 2.82 |
| Recreational, Games room | Basement | 4.88 x 1.98 |
| Kitchen | Basement | 4.05 x 3.04 |
| Dining room | Main level | 6.5 x 2.82 |
| Family room | Main level | 4.88 x 2.74 |
| Kitchen | Main level | 6.03 x 2.31 |
| Primary Bedroom | Second level | 5.42 x 3.25 |
| Bedroom 2 | Second level | 3.45 x 2.98 |
| Bedroom 3 | Second level | 3.34 x 3.07 |
| Bedroom 4 | Second level | 2.98 x 2.94 |
| Bedroom 5 | Basement | 3.58 x 3.38 |
| Bedroom | Basement | 3.58 x 3.38 |
Facts & Location
Interior Size
2,000 sq ft
Parking
4 spaces
Lot Size
22.5 x 109.9 FT
Annual Taxes
$5,364
Listing data
Listing information is provided for personal, non-commercial use and should be independently verified before making real estate decisions.
Last refreshed: Aug 9, 2026 10:45 AM
Explore nearby searches
SEO-friendly searches for this area, property type, and nearby neighbourhoods.
Similar Properties
More nearby listings that may fit the same search.
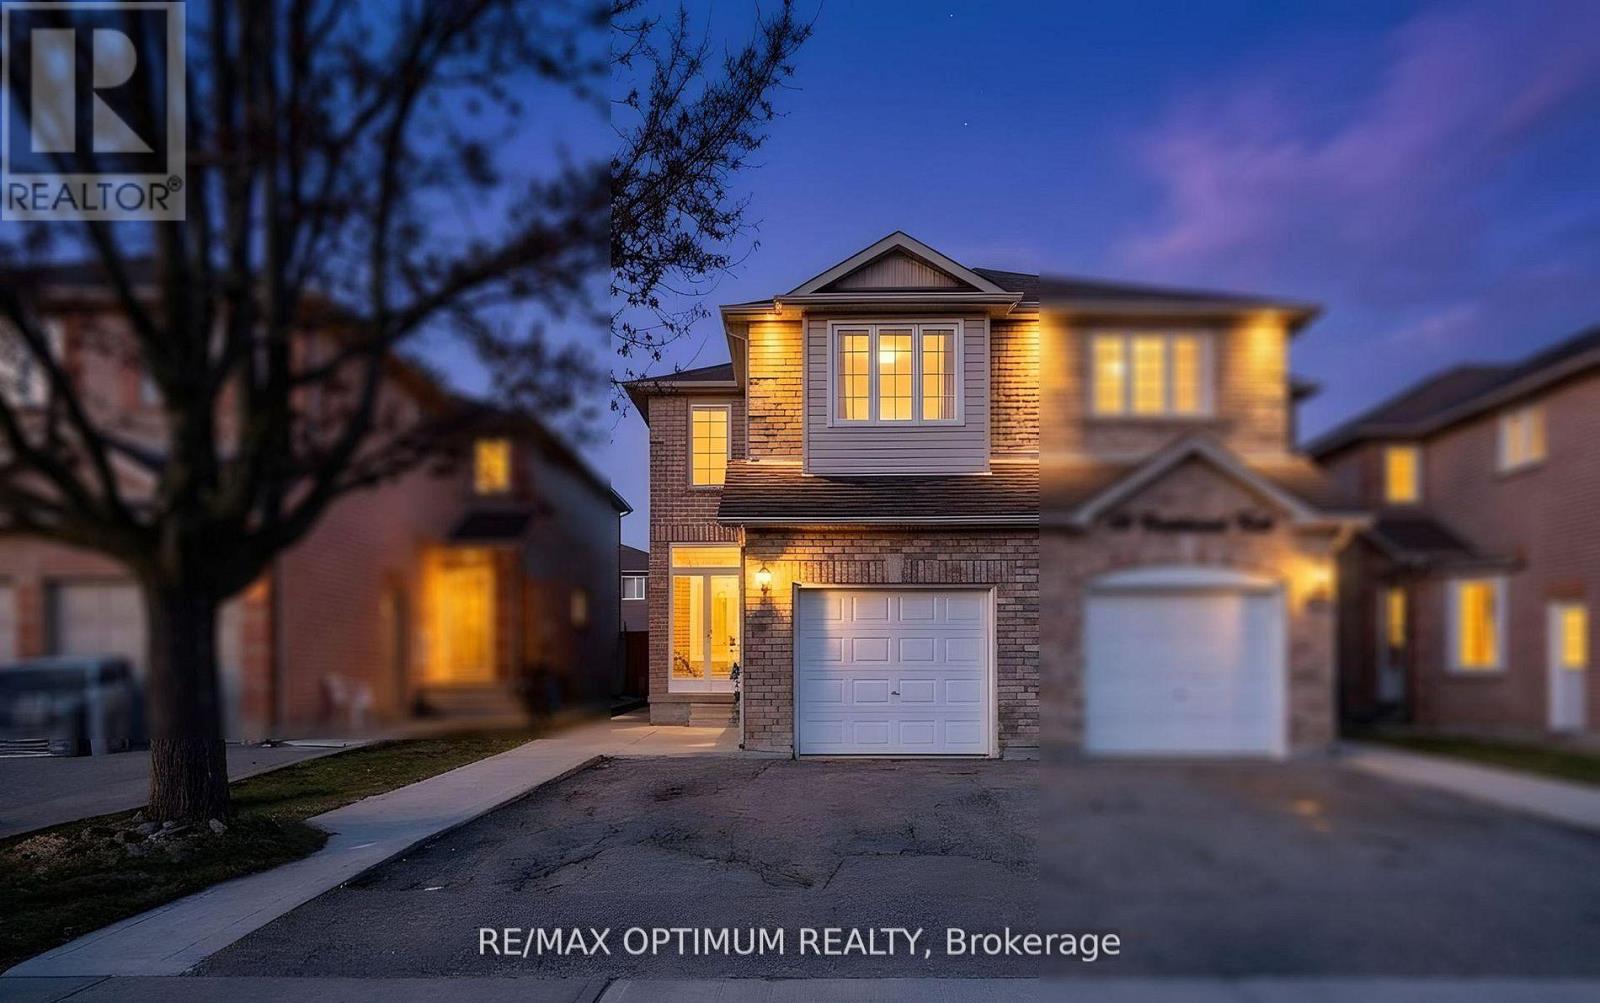
$899,999
26 Tumbleweed Trail
Brampton (Fletcher's Creek South) · MLS # W13451702
6 bed · 4 bath
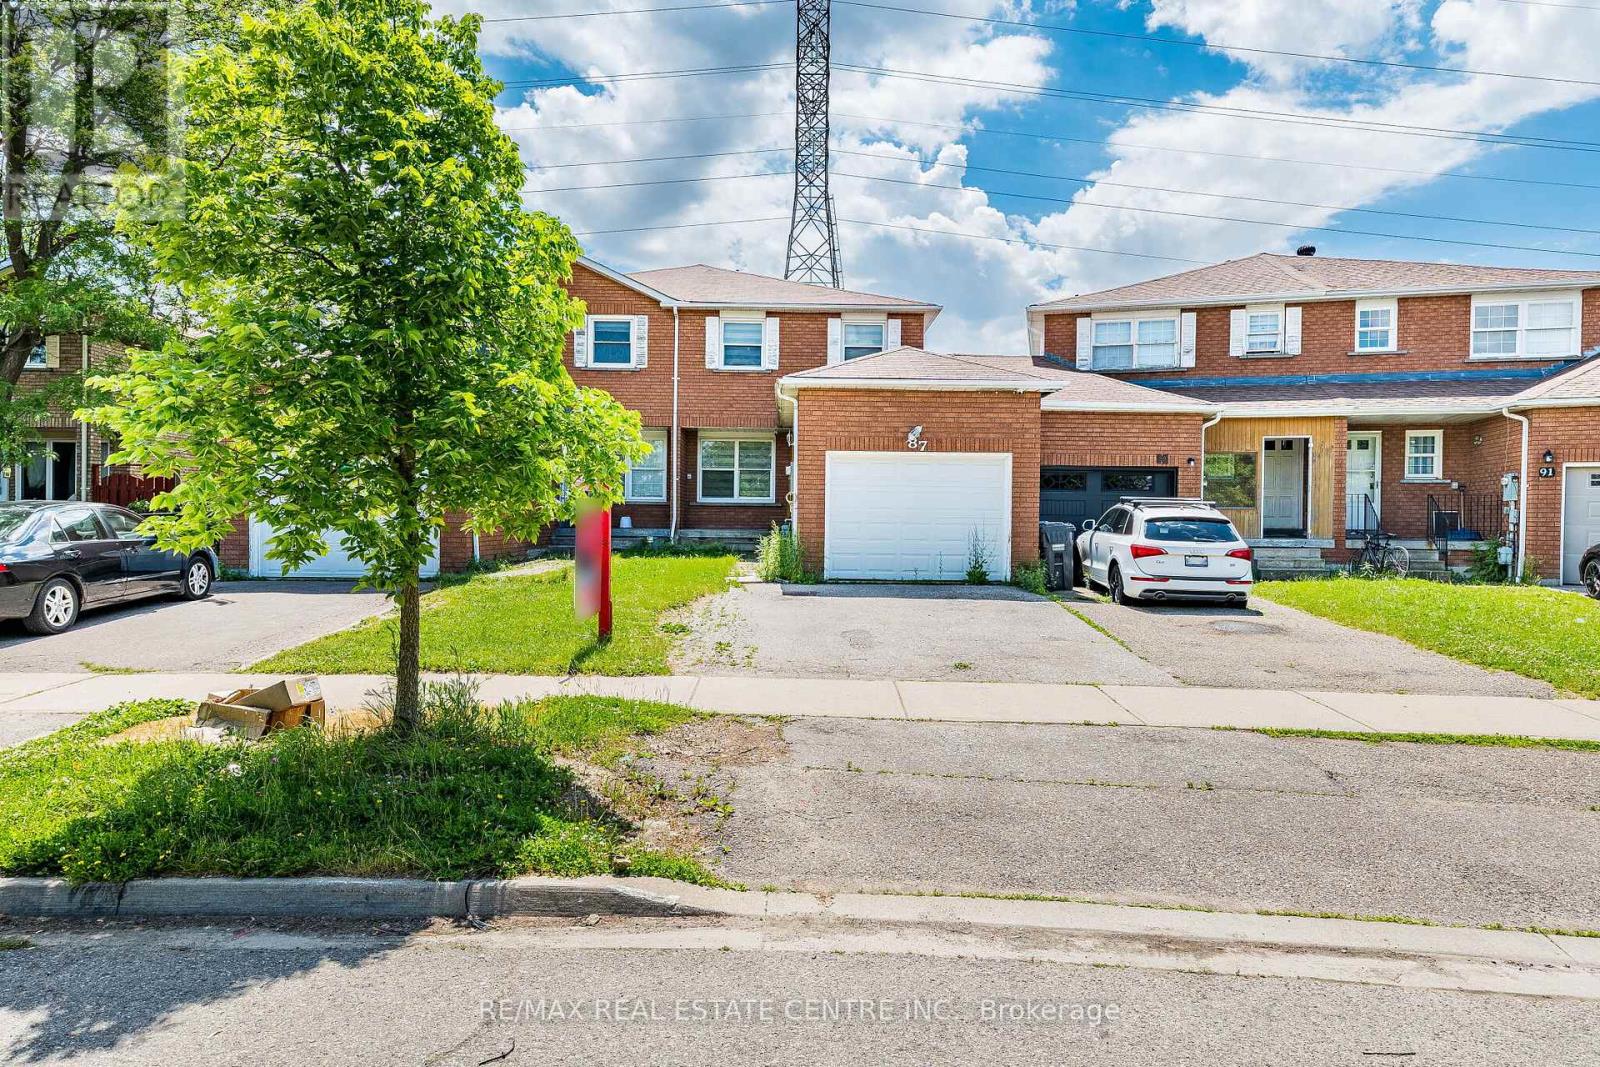
$690,000
87 Tulip Drive
Brampton (Fletcher's Creek South) · MLS # W13570586
5 bed · 3 bath
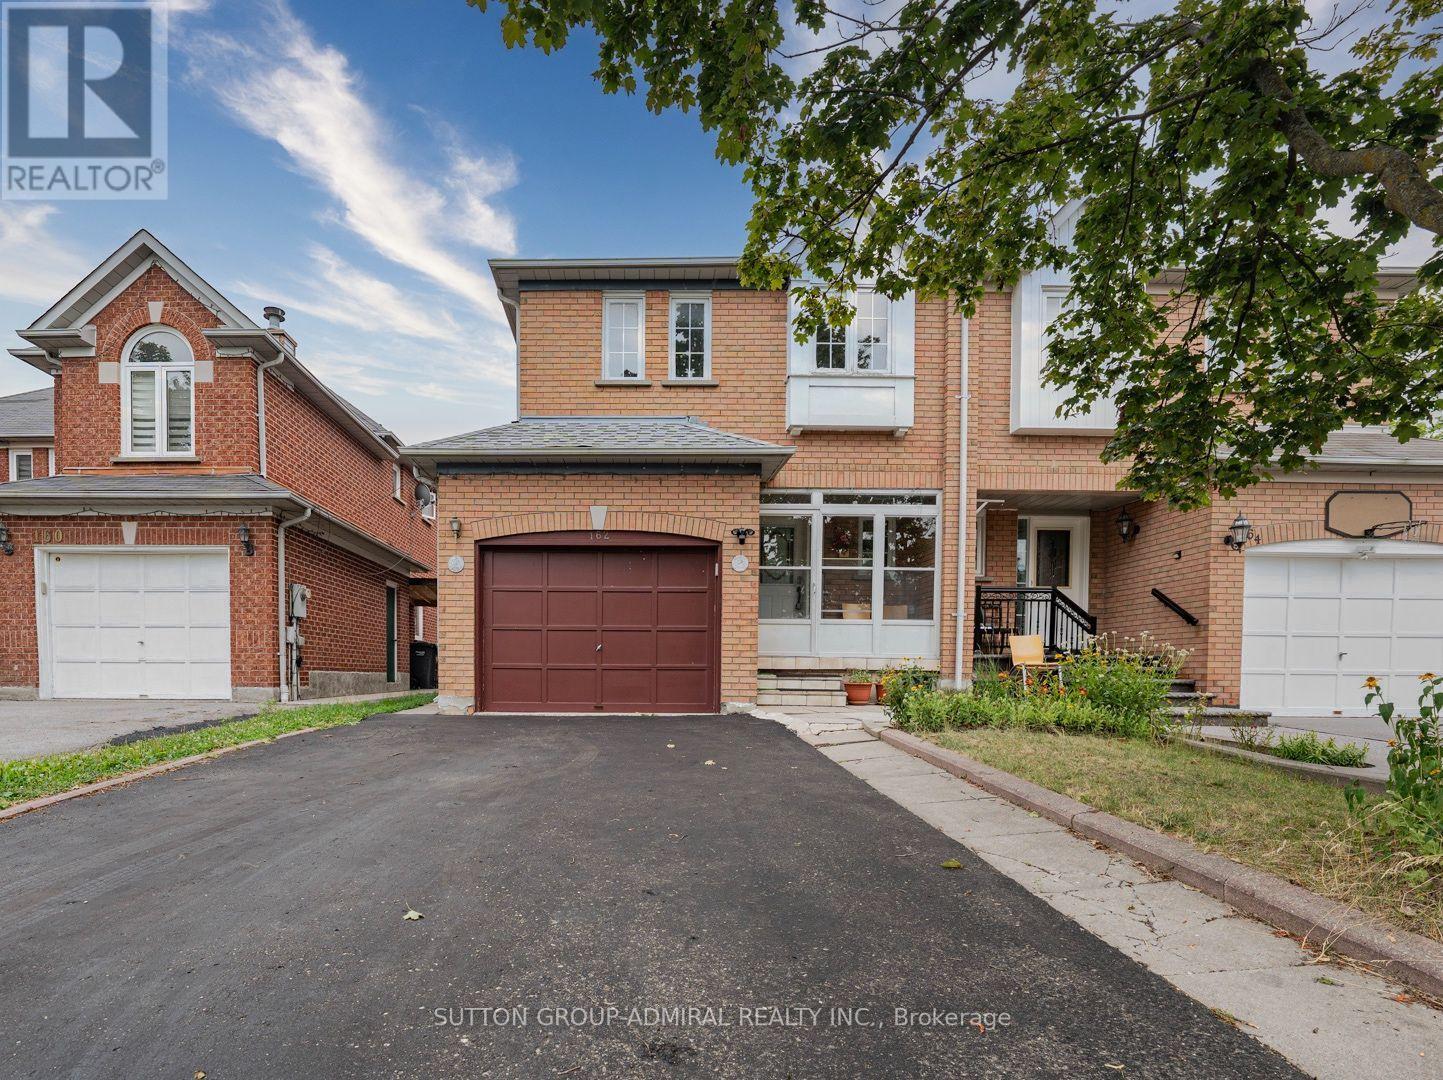
$829,000
162 Bighorn Crescent
Brampton (Sandringham-Wellington) · MLS # W13621428
4 bed · 4 bath