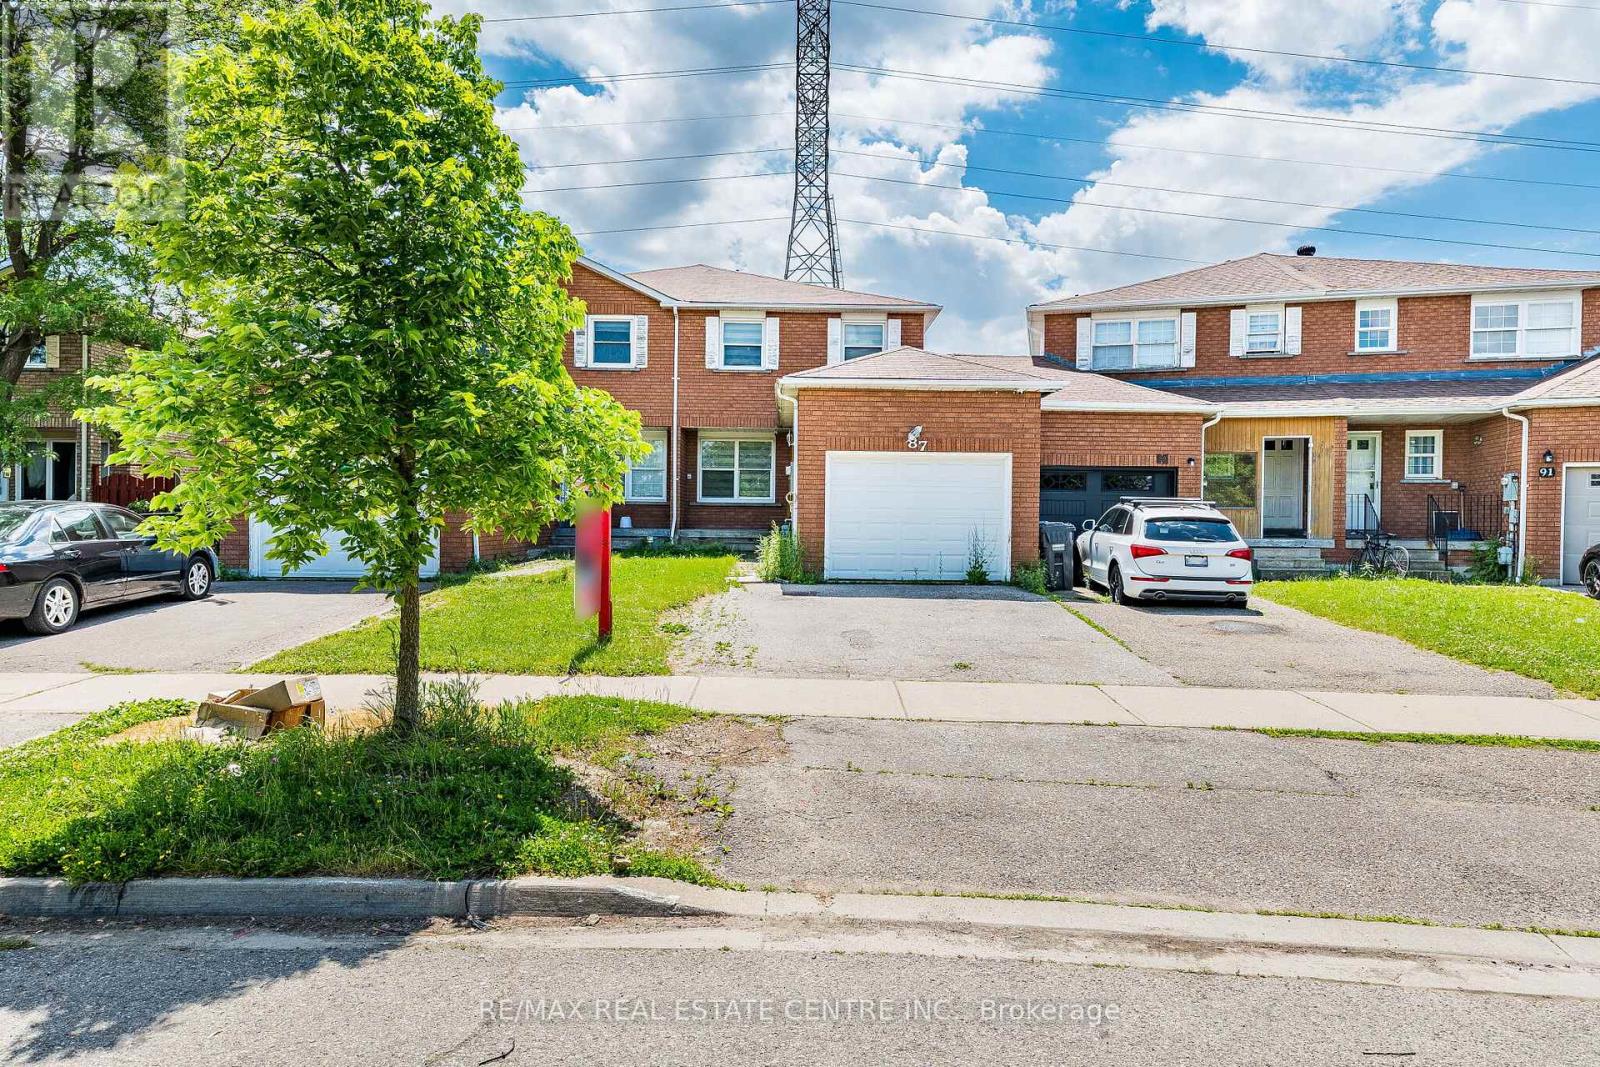
87 Tulip Drive
Brampton (Fletcher's Creek South), Ontario L6Y3W9
MLS # W13570586
Property Details
Type
Semi-Detached
Beds
5
Baths
3
Status
For Sale
More homes like this
About this property
Absolutely Stunning ! Beautifully maintained Link Home attached from One side like Semi Detach House located in the heart of Fletcher's Creek South-One of Brampton's most family-friendly and sought after neighborhood at Brampton / Mississauga border . This fully upgraded bright and spacious home features an open-concept layout with modern flooring, a freshly painted interior, and abundant natural light throughout. The upgraded kitchen offers white cabinetry, stylish Quartz countertops, Stainless Steel Appliances and ample of storage space. Spacious Living and Dining areas are perfect for family gatherings and entertaining. It Features an elegant staircase complemented by decorative iron spindles. The upper level offers three generously sized Bedrooms and semi ensuite 3pc Bath. The finished basement comes with Two spacious bedrooms, living space, a 3-piece bath, and laundry ideal for extended family or potential in-law suite. No Carpet in the House .Full Privacy Beautiful private backyard No House at the back , perfect for summer gatherings. Conveniently located close to schools, parks, shopping, transit, Sheridan College, and all major highways. A fantastic opportunity for first-time Home buyers, or investors. Move-in ready.
Mortgage Estimate
Estimated monthly payment
Calculating…
Estimate only. Taxes, insurance, condo fees, and lender terms are not included.
Monthly costs to verify
Property taxes: about $388/month based on listed annual taxes.
Estimate only. Confirm taxes, condo/maintenance fees, insurance, utilities, and lender terms before making decisions.
Rooms
| Room | Level | Dimensions |
|---|---|---|
| Kitchen | Main level | 2.67 x 4.52 |
| Dining room | Main level | 2.1 x 2.65 |
| Living room | Main level | 5.45 x 3.34 |
| Primary Bedroom | Second level | 4.83 x 4 |
| Bedroom 2 | Second level | 2.7 x 4.4 |
| Bedroom 3 | Second level | 2.7 x 3.7 |
Facts & Location
Parking
3 spaces
Lot Size
22.2 x 109.9 FT
Annual Taxes
$4,658
Listing data
Listing information is provided for personal, non-commercial use and should be independently verified before making real estate decisions.
Last refreshed: Jul 27, 2026 3:19 AM
Explore nearby searches
SEO-friendly searches for this area, property type, and nearby neighbourhoods.
Similar Properties
More nearby listings that may fit the same search.
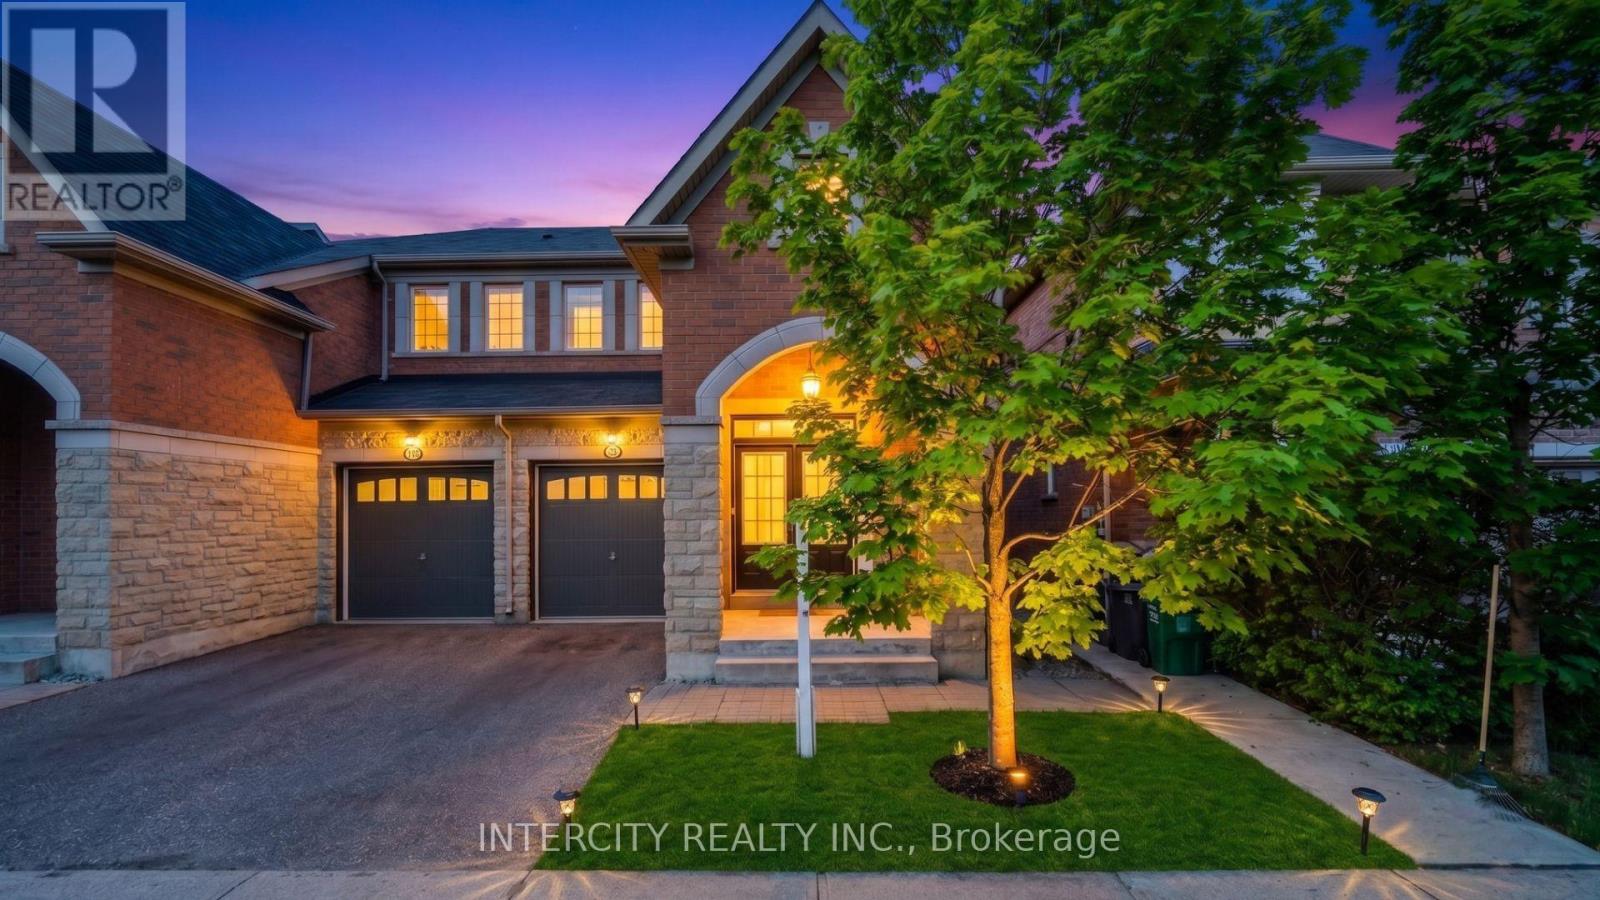
$899,999
55 Loftsmoor Drive
Brampton (Sandringham-Wellington) · MLS # W13543182
3 bed · 3 bath · 1,715 sq ft
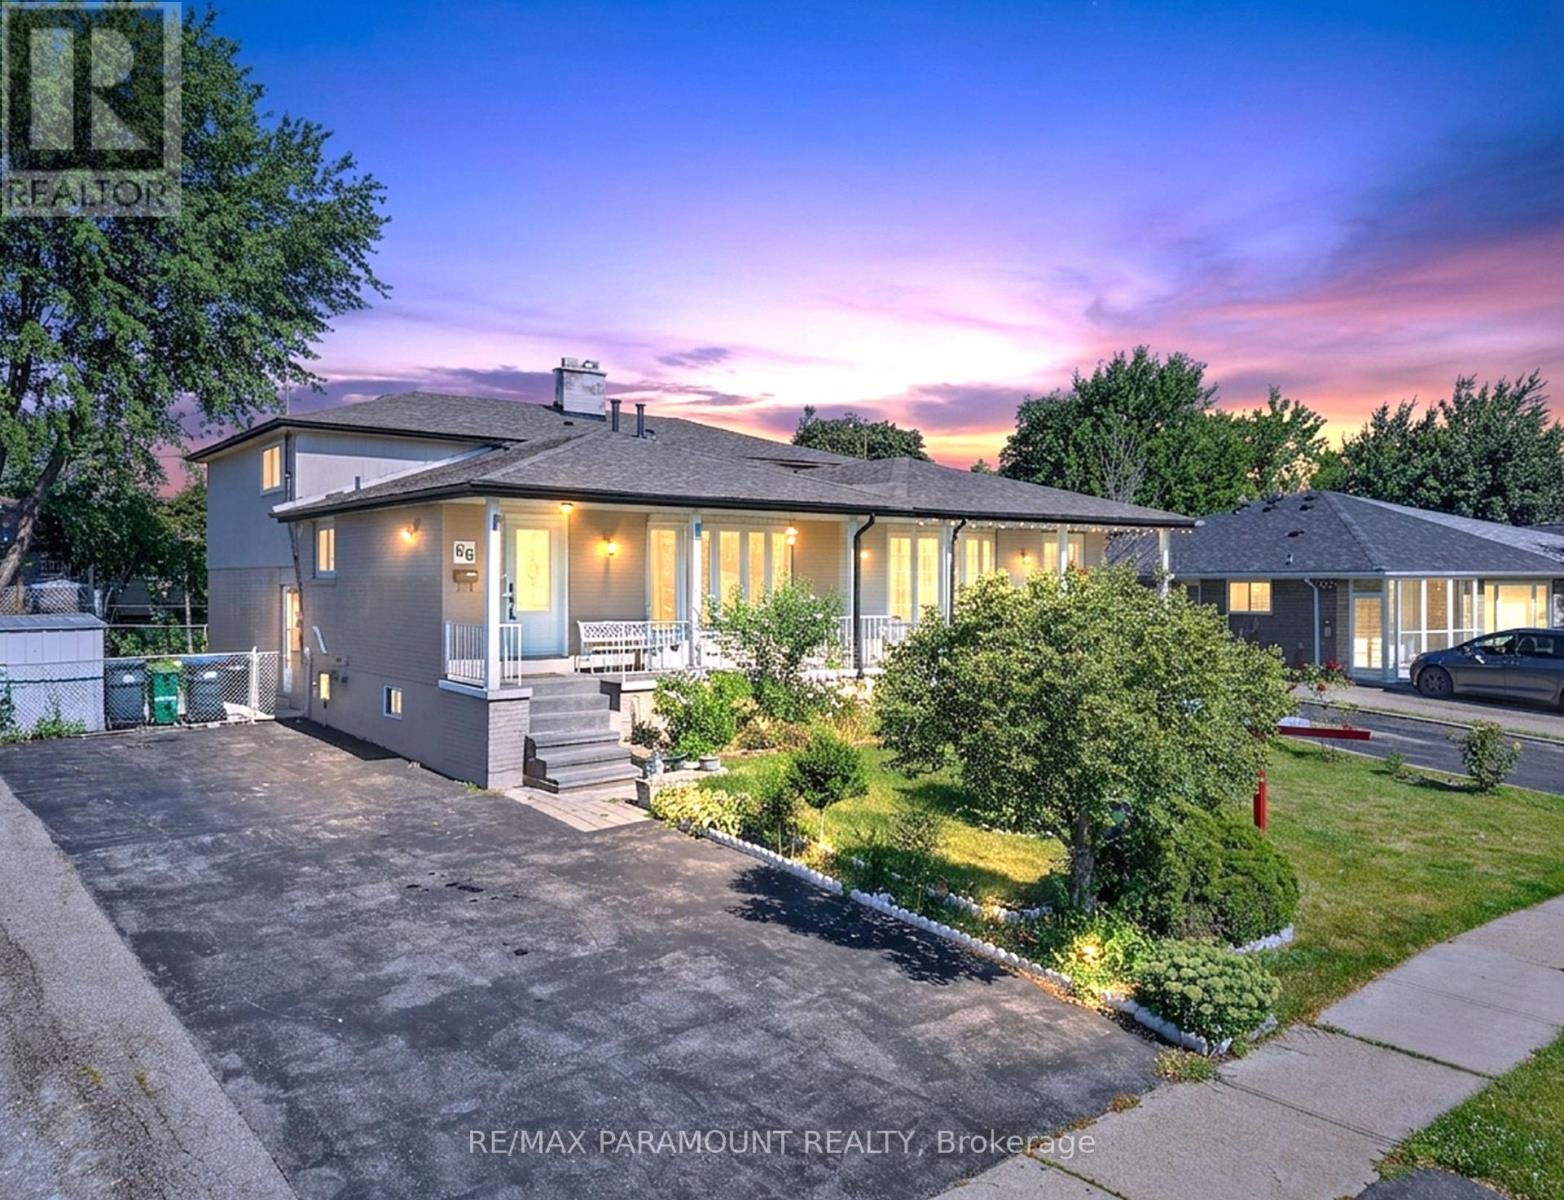
$799,999
66 Doncaster Drive
Brampton (Southgate) · MLS # W13608120
5 bed · 2 bath
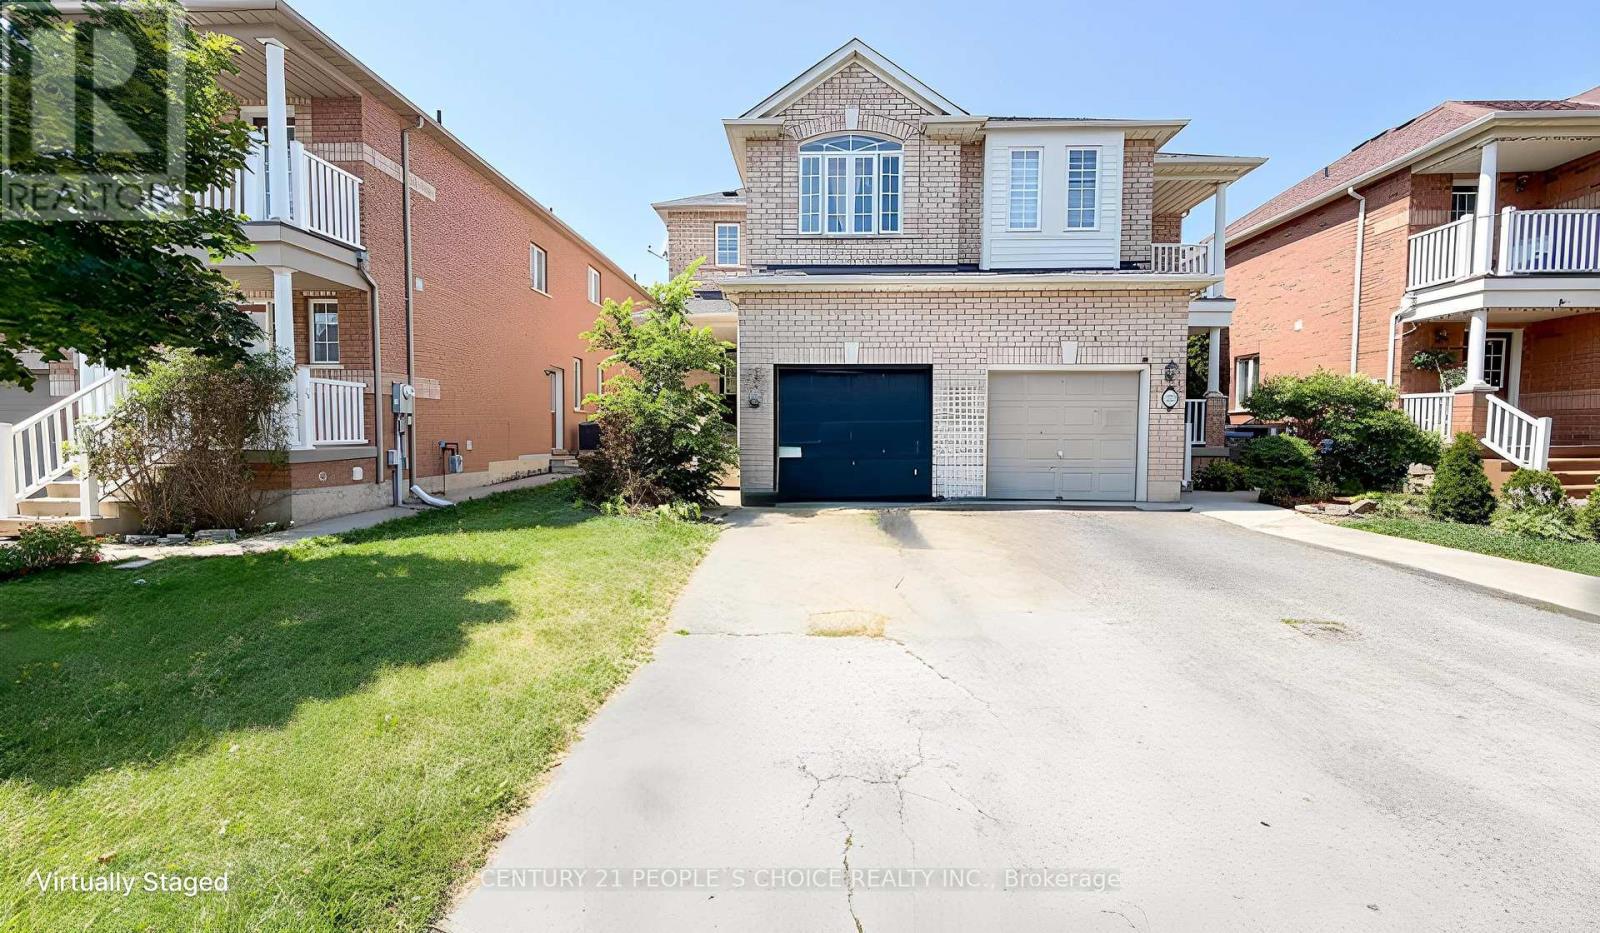
$699,900
20 Belinda Drive
Brampton (Fletcher's Meadow) · MLS # W13610946
4 bed · 3 bath