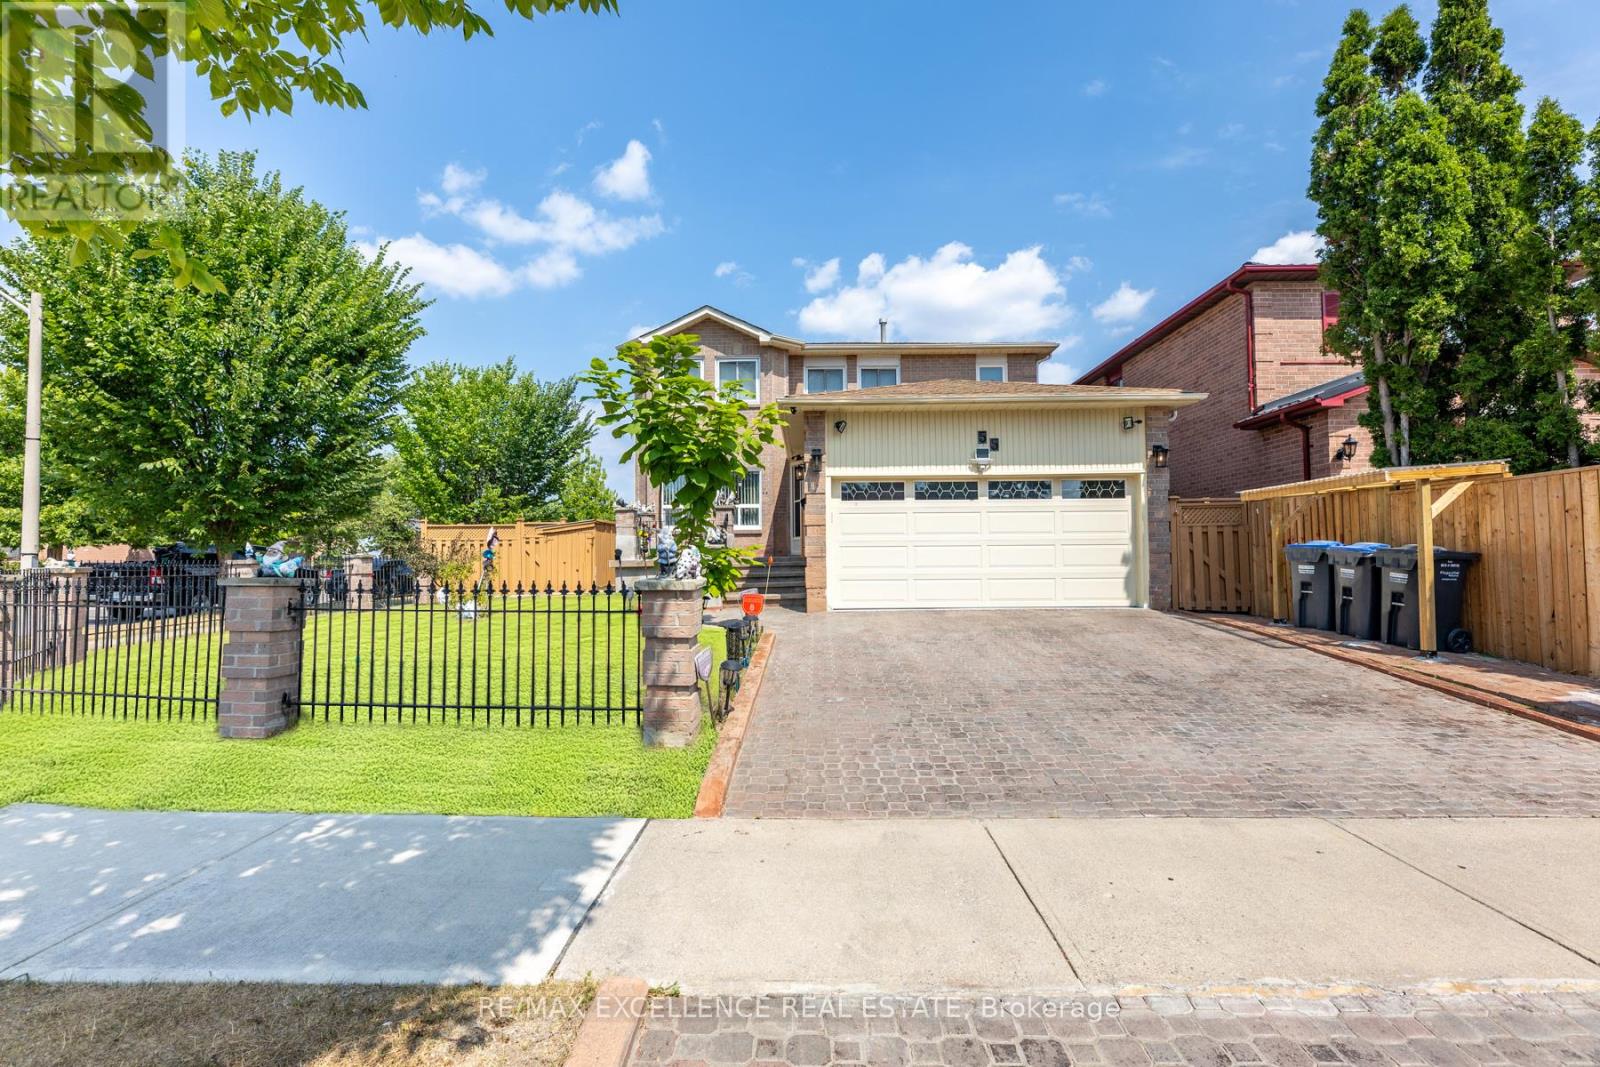
55 Atkins Circle
Brampton (Northwood Park), Ontario L6X4B9
MLS # W13637696
Property Details
Type
Detached
Beds
4
Baths
4
Status
For Sale
More homes like this
About this property
Welcome to this beautiful 4-bedroom detached home in the most desirable location of Williams Park. This all-brick corner lot home offers 2,278 sq. ft. of living space on a 49 ft x 96 ft lot with a spacious side yard. The large driveway fits 4 cars plus 2 in the garage, perfect for families. Inside, the main floor boasts a thoughtful layout with separate living, dining, and family rooms, along with a bright, oversized kitchen and breakfast area. A sliding glass door opens directly to the sunroom, ideal for enjoying coffee or meals even during winter. The covered outdoor space with a gas hookup is perfect for hosting BBQs with family and friends, while three covered sheds add valuable storage. Upstairs, the primary suite features a custom walk-in closet and private 4-piece ensuite with a premium Safe Step Walk-In Tub offering hydrotherapy, chromotherapy, heated seat, and gentle-jet therapy (valued at approx. $30,000). Three additional bright bedrooms with built-in closets share a well-appointed bathroom. The fully fenced backyard offers a serene retreat with lush lawn, garden, and a large patio for family fun or relaxation. Major updates include a new roof (2019), new furnace and A/C (2024), plus an owned water heater ensuring worry-free living. All invoices are available, and warranties are transferable for peace of mind. Property is close to 2 plazas, banks, schools, Indian grocery store, library, GO station, temple, and downtown Brampton.
Mortgage Estimate
Estimated monthly payment
Calculating…
Estimate only. Taxes, insurance, condo fees, and lender terms are not included.
Monthly costs to verify
Property taxes: about $527/month based on listed annual taxes.
Estimate only. Confirm taxes, condo/maintenance fees, insurance, utilities, and lender terms before making decisions.
Rooms
| Room | Level | Dimensions |
|---|---|---|
| Living room | Main level | 3.17 x 5.68 |
| Family room | Main level | 3.17 x 5.48 |
| Dining room | Main level | 4.14 x 3.17 |
| Kitchen | Main level | 2.99 x 3.55 |
| Eating area | Main level | 2.99 x 2.54 |
| Primary Bedroom | Second level | 4.44 x 6.01 |
| Bedroom 2 | Second level | 3.02 x 3.17 |
| Bedroom 3 | Second level | 4.45 x 3.17 |
| Bedroom 4 | Second level | 3.35 x 3.65 |
| Recreational, Games room | Basement | 7.9 x 7.8 |
Facts & Location
Parking
6 spaces
Lot Size
49.2 x 96.4 FT
Annual Taxes
$6,327
Listing data
Listing information is provided for personal, non-commercial use and should be independently verified before making real estate decisions.
Last refreshed: Sep 20, 2026 3:18 AM
Explore nearby searches
SEO-friendly searches for this area, property type, and nearby neighbourhoods.
Similar Properties
More nearby listings that may fit the same search.
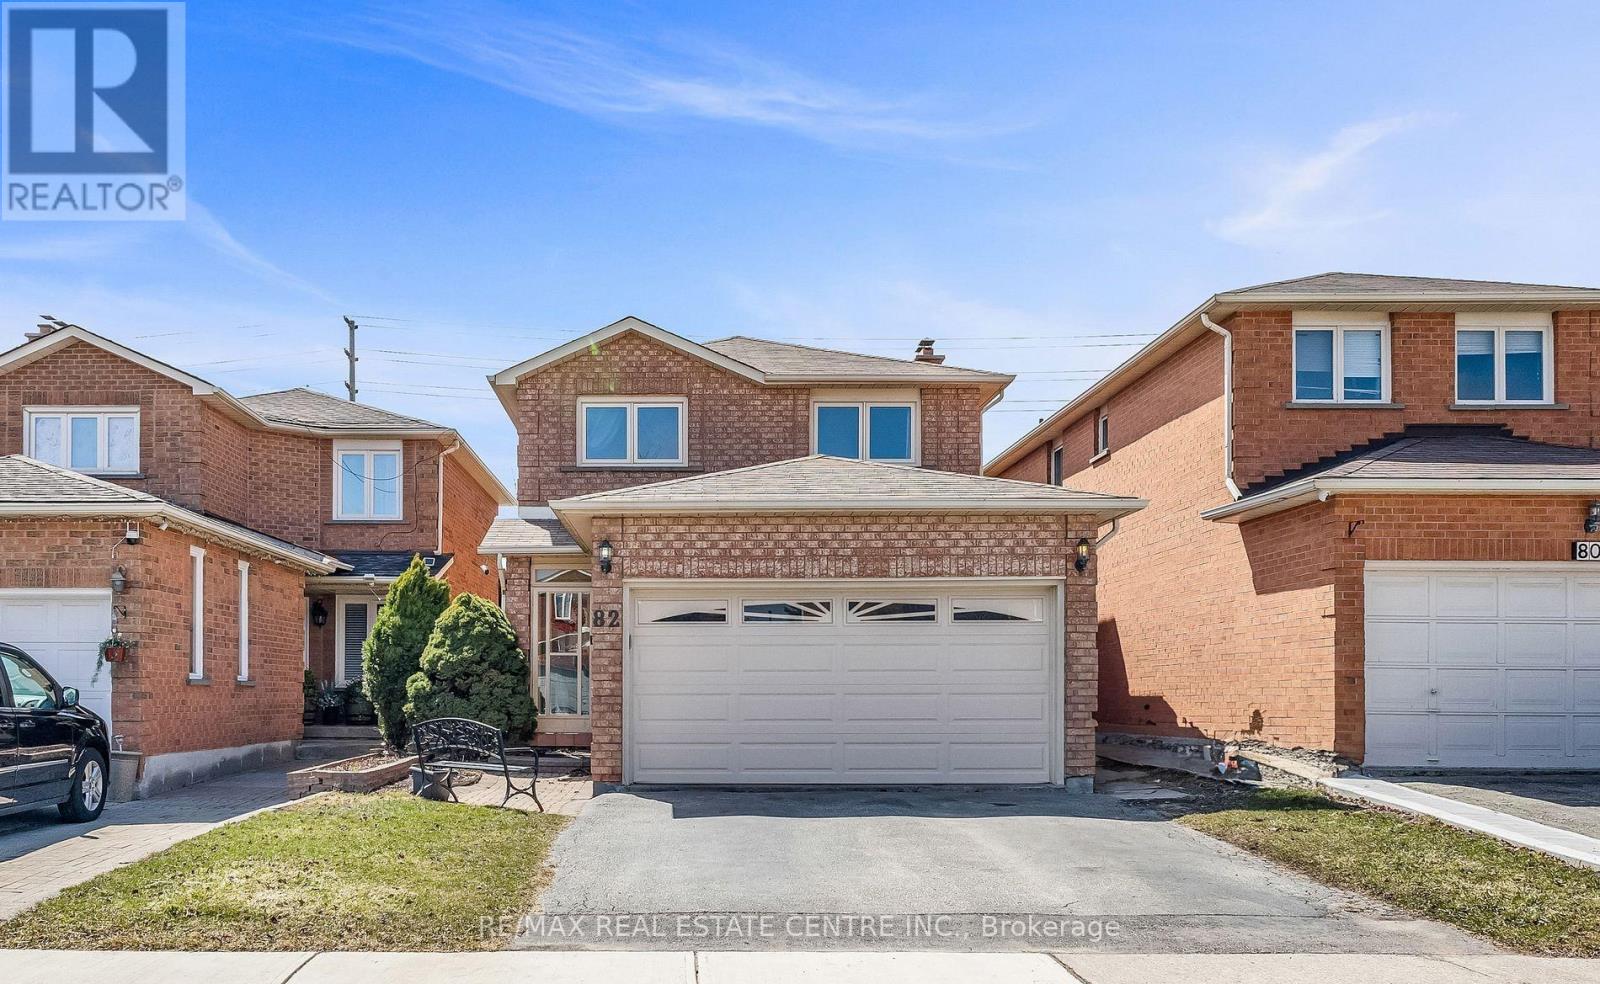
$889,000
82 Candy Crescent
Brampton (Northwood Park) · MLS # W13651854
5 bed · 4 bath
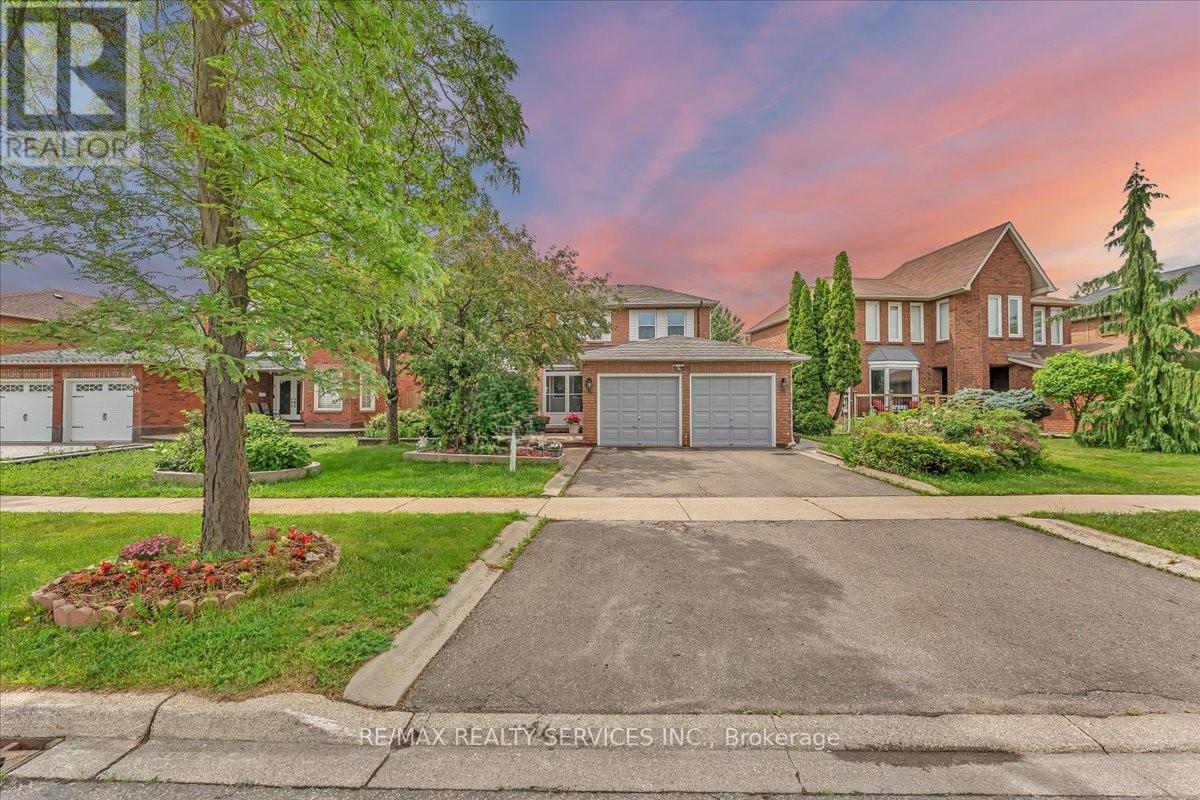
$999,000
16 Major William Sharpe Drive
Brampton (Northwood Park) · MLS # W13444224
5 bed · 4 bath
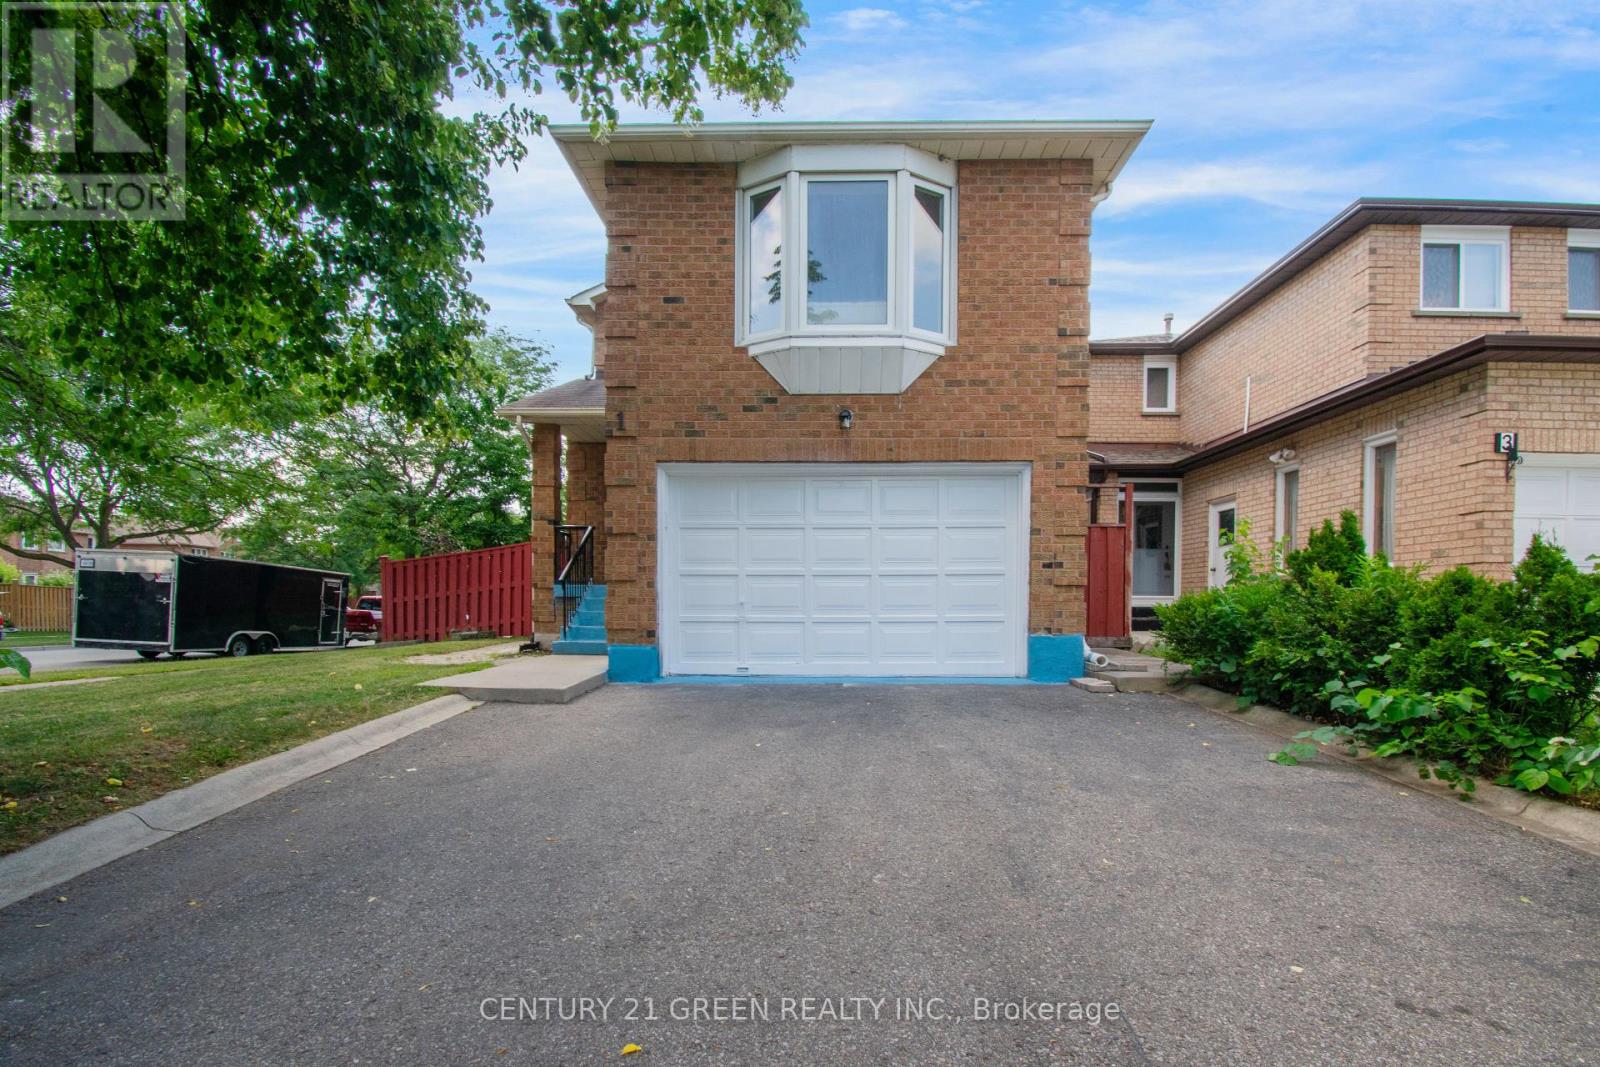
$869,900
1 Candy Crescent
Brampton (Northwood Park) · MLS # W13662534
4 bed · 4 bath