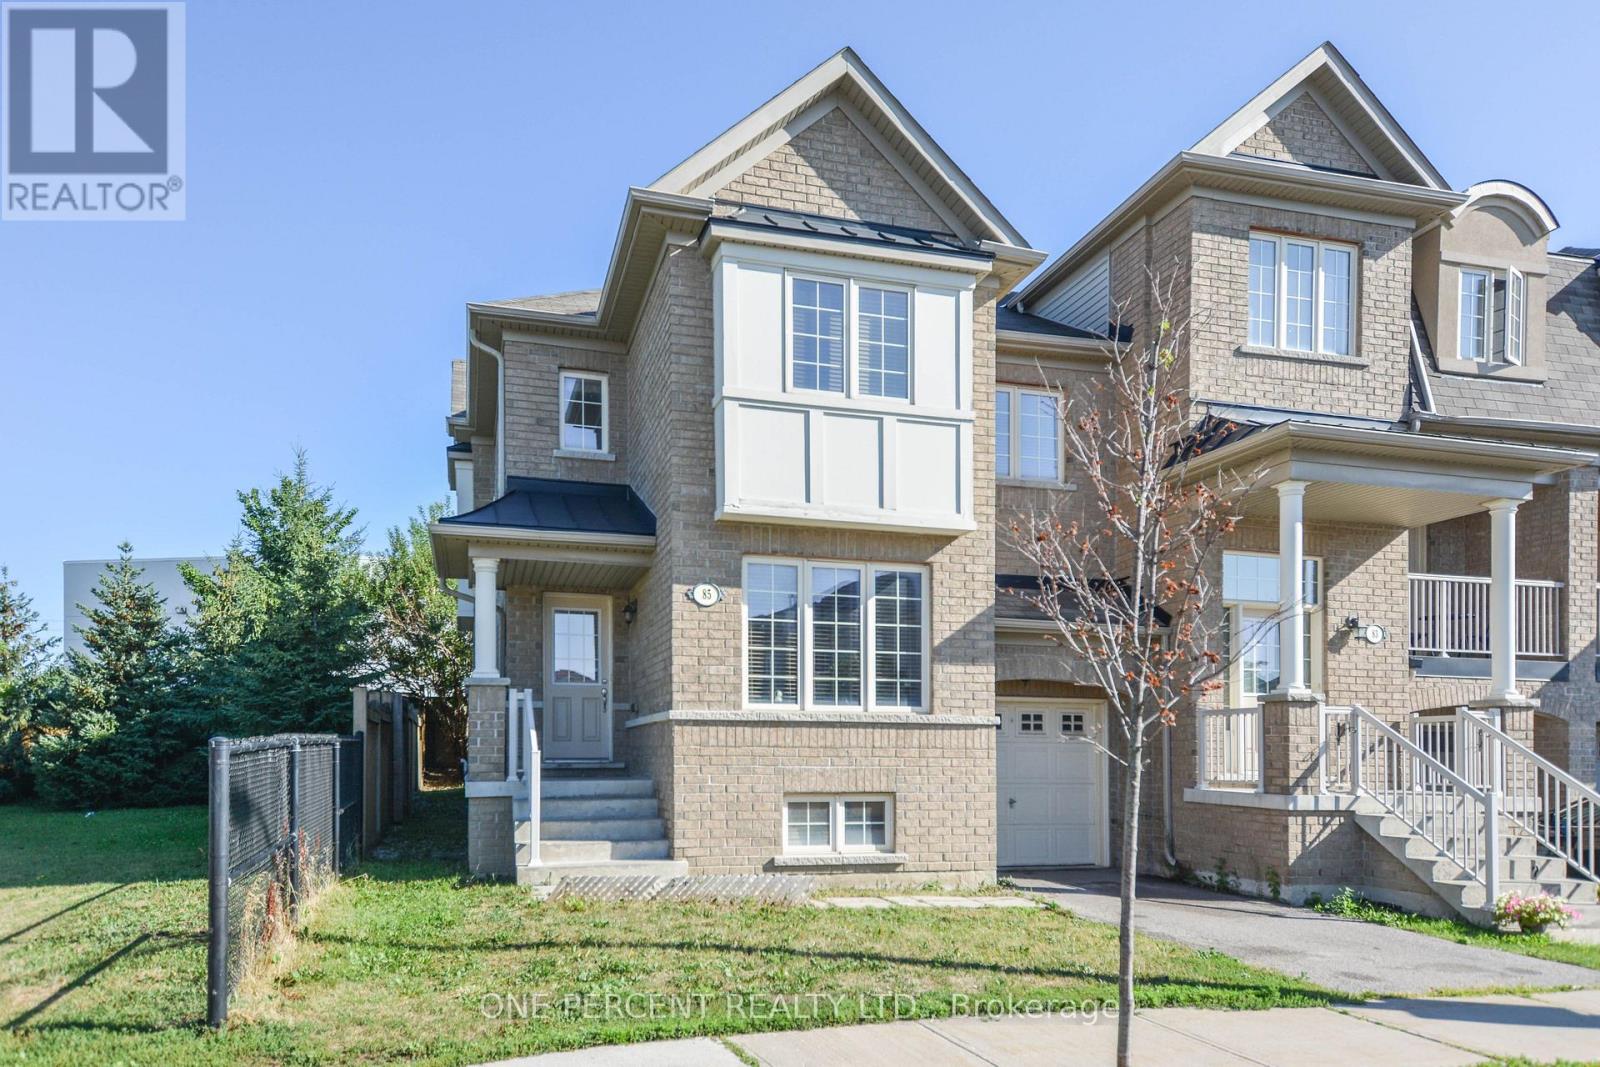
85 Benjamin Hood Crescent
Vaughan (Patterson), Ontario L4K5M7
MLS # N13651766
Property Details
Type
Townhouse
Beds
3
Baths
3
Status
For Sale
More homes like this
About this property
Premium End Unit on an Extra-Wide Lot Adjacent to a Parkette! This bright and spacious 1,913 sq. ft. townhome offers the comfort and functionality of a detached home with an exceptionally efficient layout and minimal wasted space. The versatile main-floor library can easily serve as a fourth bedroom, making it ideal for multi-generational living, guests, or a private home office. The thoughtfully designed second floor features a large family room/home office, perfect for today's work-from-home lifestyle. The generous primary bedroom boasts a walk-in closet and private ensuite. The well-appointed kitchen offers abundant cabinetry, a breakfast bar, and overlooks the backyard-ideal for both everyday living and entertaining. The approximately 800 sq. ft. full unfinished basement provides outstanding potential to create additional living space, a recreation room, gym, or in-law suite (subject to approvals).Enjoy the benefits of an end-unit location with extra windows, an extra-wide lot, and a parkette right next door. Conveniently located within walking distance to schools, shopping, YRT transit, and just minutes to Rutherford GO Station for an easy commute. A rare opportunity to own a spacious, functional family home in one of Vaughan's most convenient neighbourhoods. Don't miss it!
Mortgage Estimate
Estimated monthly payment
Calculating…
Estimate only. Taxes, insurance, condo fees, and lender terms are not included.
Monthly costs to verify
Property taxes: about $431/month based on listed annual taxes.
Estimate only. Confirm taxes, condo/maintenance fees, insurance, utilities, and lender terms before making decisions.
Rooms
| Room | Level | Dimensions |
|---|---|---|
| Living room | Ground level | 5.49 x 3.96 |
| Dining room | Ground level | 5.49 x 3.96 |
| Kitchen | Ground level | 4.94 x 3.38 |
| Library | Ground level | 2.93 x 3.54 |
| Primary Bedroom | Second level | 4.57 x 3.54 |
| Bedroom 2 | Second level | 3.84 x 2.78 |
| Bedroom 3 | Second level | 3.14 x 2.74 |
| Family room | Second level | 3.26 x 2.93 |
Facts & Location
Interior Size
1,913 sq ft
Parking
2 spaces
Lot Size
32 x 80.7 FT
Annual Taxes
$5,177
Listing data
Listing information is provided for personal, non-commercial use and should be independently verified before making real estate decisions.
Last refreshed: Sep 19, 2026 3:33 AM
Explore nearby searches
SEO-friendly searches for this area, property type, and nearby neighbourhoods.
Similar Properties
More nearby listings that may fit the same search.
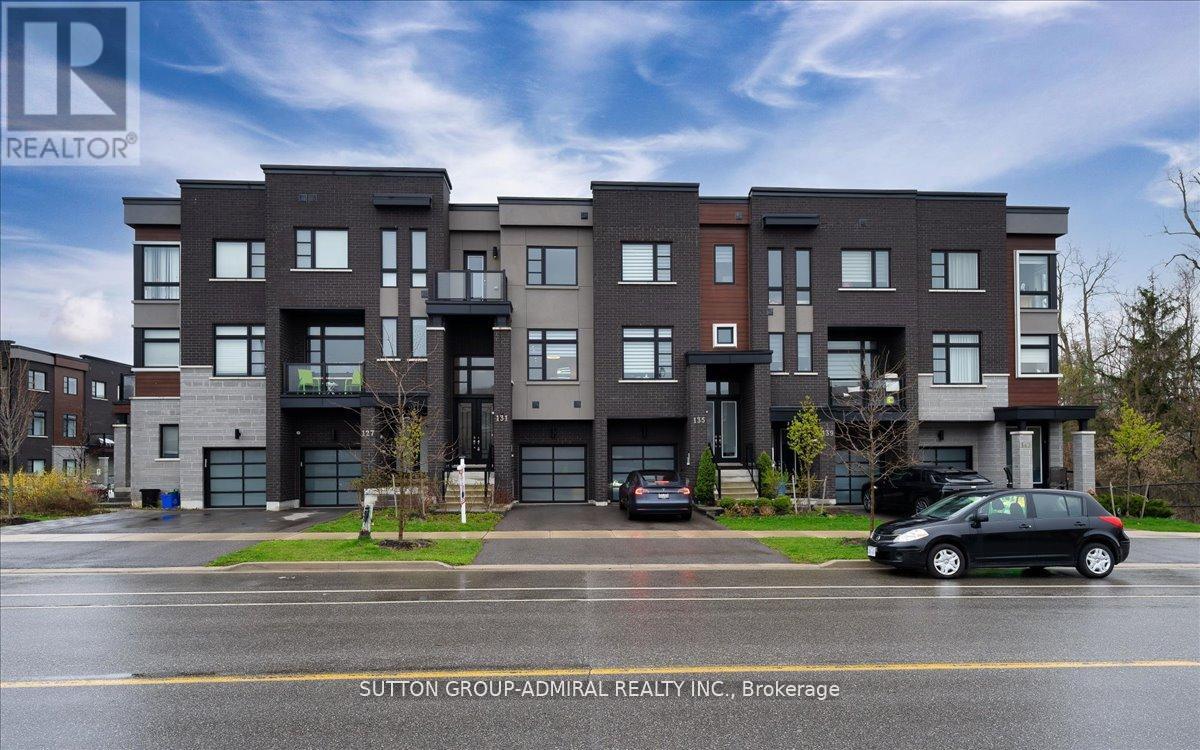
$1,180,000
131 Lebovic Campus Drive
Vaughan (Patterson) · MLS # N13776402
4 bed · 4 bath
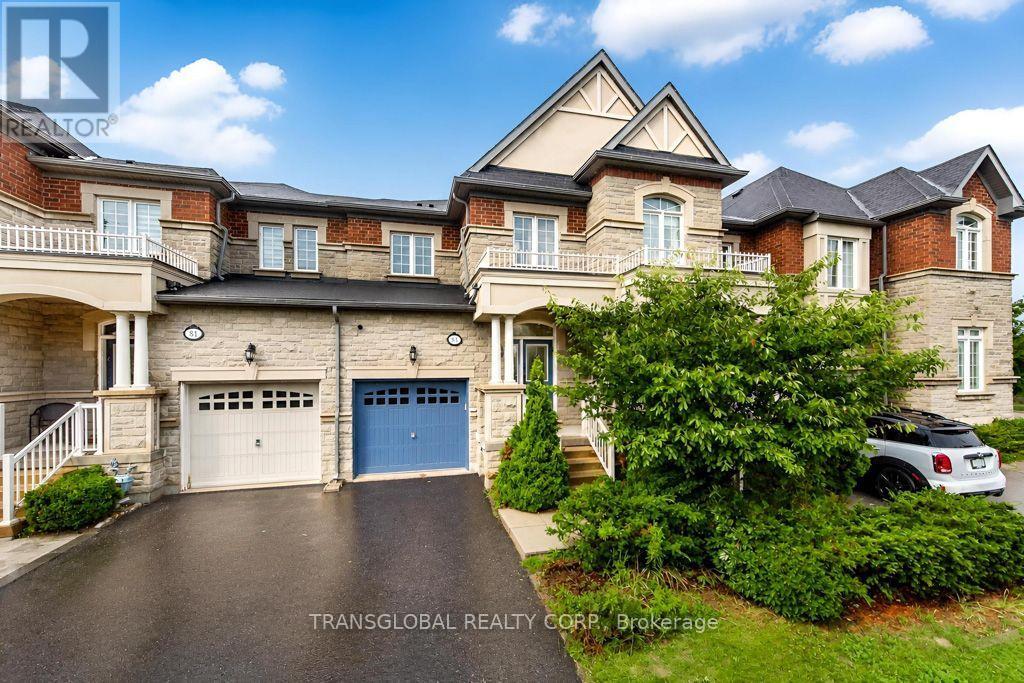
$1,185,000
83 Spruce Pine Crescent
Vaughan (Patterson) · MLS # N13735242
4 bed · 4 bath
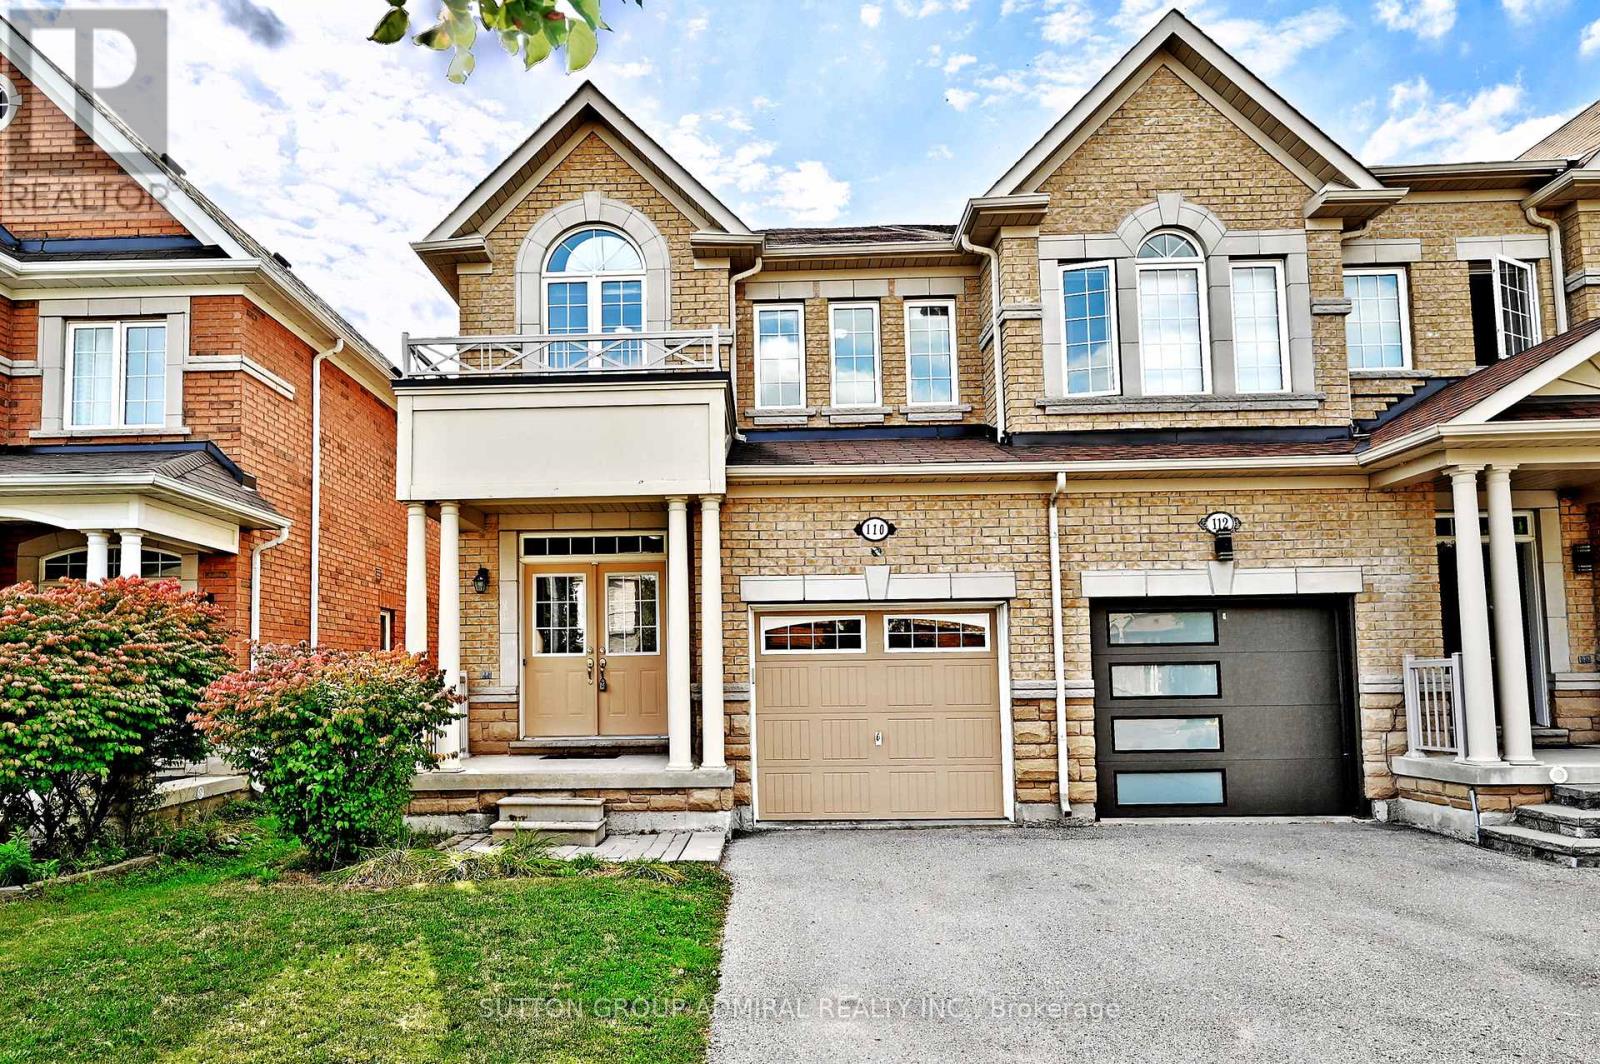
$1,198,000
110 Southdown Avenue
Vaughan (Patterson) · MLS # N13757620
4 bed · 3 bath