Videos & Virtual Tours
Open available video, 3D tour, or virtual-tour media for this listing.
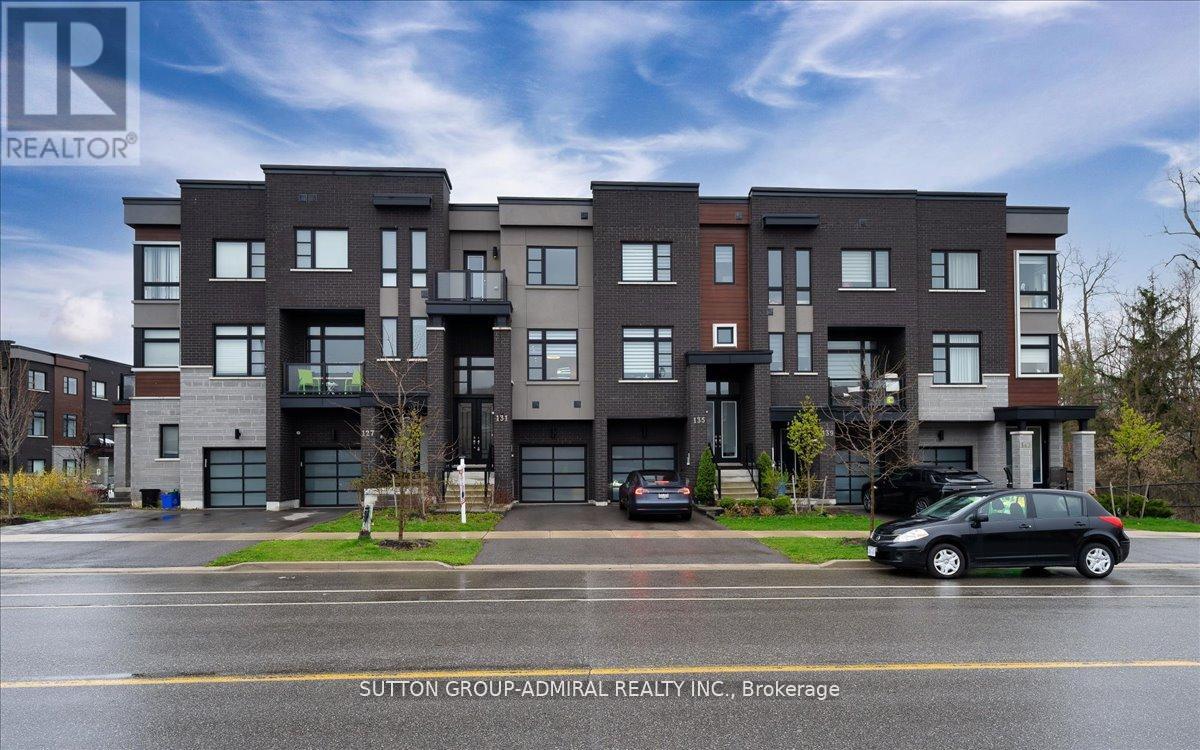
131 Lebovic Campus Drive
Vaughan (Patterson), Ontario L6A4J4
MLS # N13776402
Property Details
Type
Townhouse
Beds
4
Baths
4
Status
For Sale
More homes like this
About this property
Like-New Luxury Townhome Steps from Lebovic Campus Community Centre Welcome to this stunning, like-new luxury townhome built by Madison Homes, perfectly located just steps from the Lebovic Campus Community Centre. Featuring a bright and spacious open-concept layout, this home offers 10-foot ceilings on the main floor and 9-foot ceilings on both the ground and second levels, creating an airy, upscale feel throughout. Thoughtfully upgraded and freshly painted, the home showcases pot lights throughout, zebra blinds on every window, and a cozy electric fireplace anchoring the living room. The modern kitchen is designed for both style and function, complete with upgraded cabinetry and stainless steel appliances. Retreat to the primary suite featuring a luxurious 5-piece ensuite with glass shower, double vanity, and freestanding soaker tub-your private spa at home. Enjoy unbeatable convenience with Rutherford Marketplace Plaza just a short walk away, offering Longo's, LA Fitness, LCBO, restaurants, and more, plus quick access to Highway 407 for effortless commuting. A perfect blend of luxury, comfort, and location-this home truly checks all the boxes. ZERO Maintenance Fee
Mortgage Estimate
Estimated monthly payment
Calculating…
Estimate only. Taxes, insurance, condo fees, and lender terms are not included.
Monthly costs to verify
Property taxes: about $483/month based on listed annual taxes.
Estimate only. Confirm taxes, condo/maintenance fees, insurance, utilities, and lender terms before making decisions.
Rooms
| Room | Level | Dimensions |
|---|---|---|
| Bedroom 4 | Ground level | 3.3 x 3.4 |
| Dining room | Main level | 4.2 x 3.4 |
| Kitchen | Main level | 3.9 x 3.3 |
| Living room | Main level | 5.1 x 3.3 |
| Primary Bedroom | Second level | 4.9 x 3.6 |
| Bedroom 2 | Second level | 4.1 x 2.6 |
| Bedroom 3 | Second level | 3.8 x 2.6 |
| Laundry room | Ground level | 2.3 x 2 |
Facts & Location
Parking
2 spaces
Lot Size
18.1 x 89.9 FT
Annual Taxes
$5,796
Listing data
Listing information is provided for personal, non-commercial use and should be independently verified before making real estate decisions.
Last refreshed: Oct 8, 2026 3:33 AM
Explore nearby searches
SEO-friendly searches for this area, property type, and nearby neighbourhoods.
Similar Properties
More nearby listings that may fit the same search.
$1,174,900
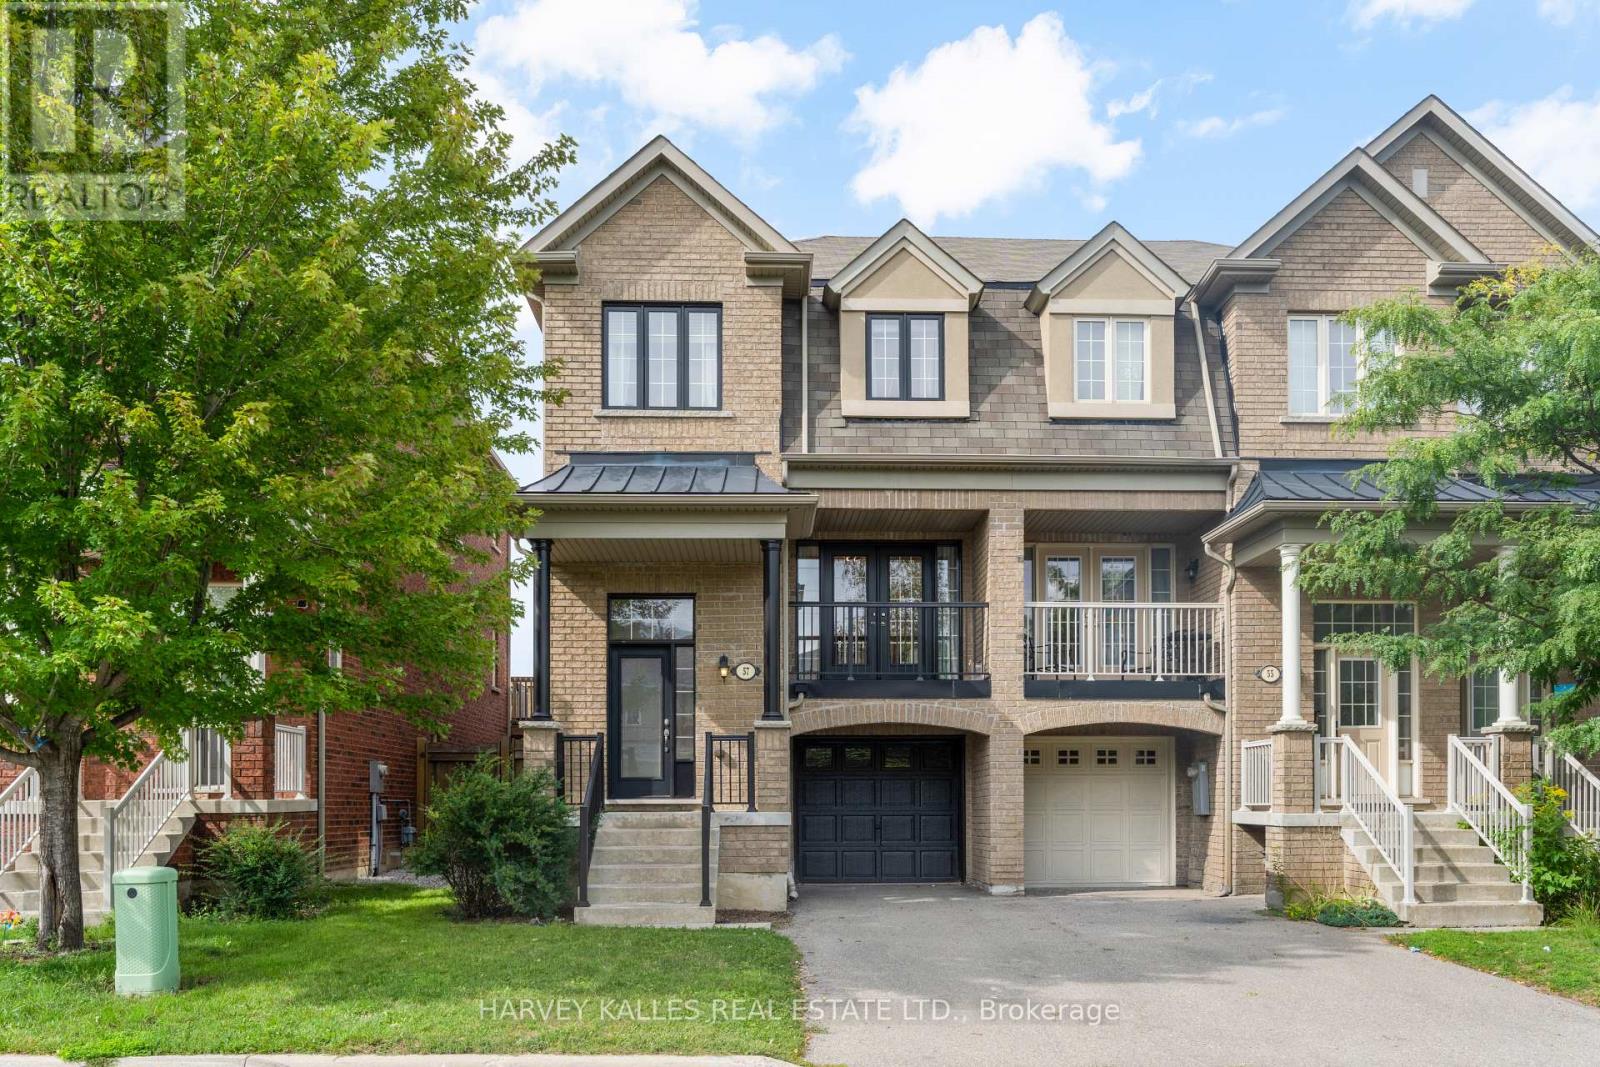
57 Elderbrook Crescent
Vaughan (Patterson) · MLS # N13868766
3 bed · 3 bath · 2,000 sq ft
$1,165,000
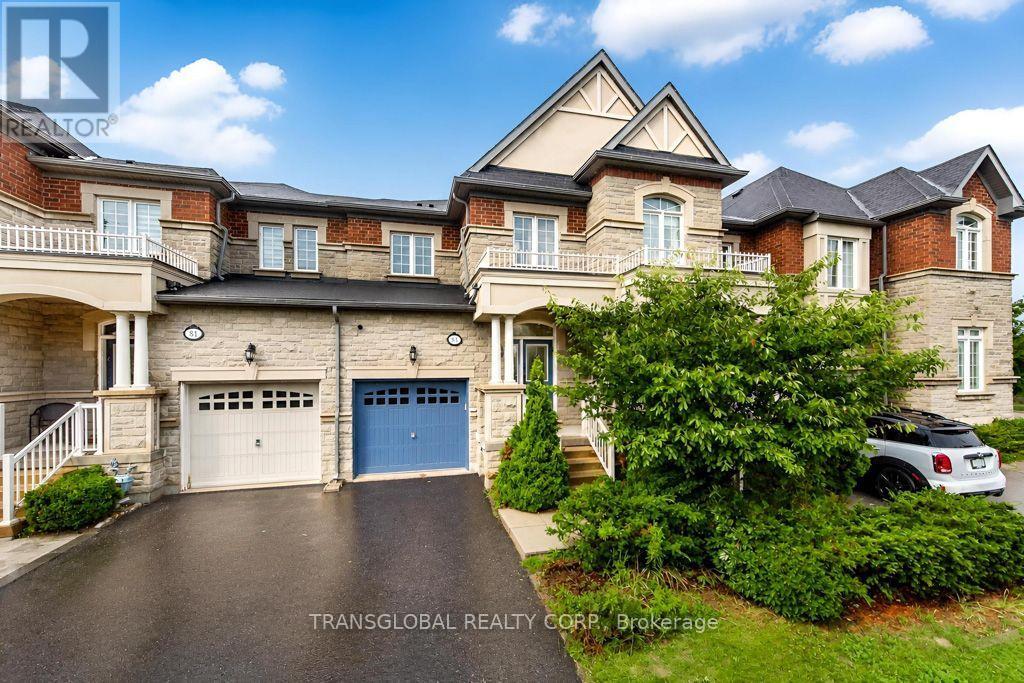
83 Spruce Pine Crescent
Vaughan (Patterson) · MLS # N13735242
4 bed · 4 bath

$1,198,000
110 Southdown Avenue
Vaughan (Patterson) · MLS # N13757620
4 bed · 3 bath