Videos & Virtual Tours
Open available video, 3D tour, or virtual-tour media for this listing.
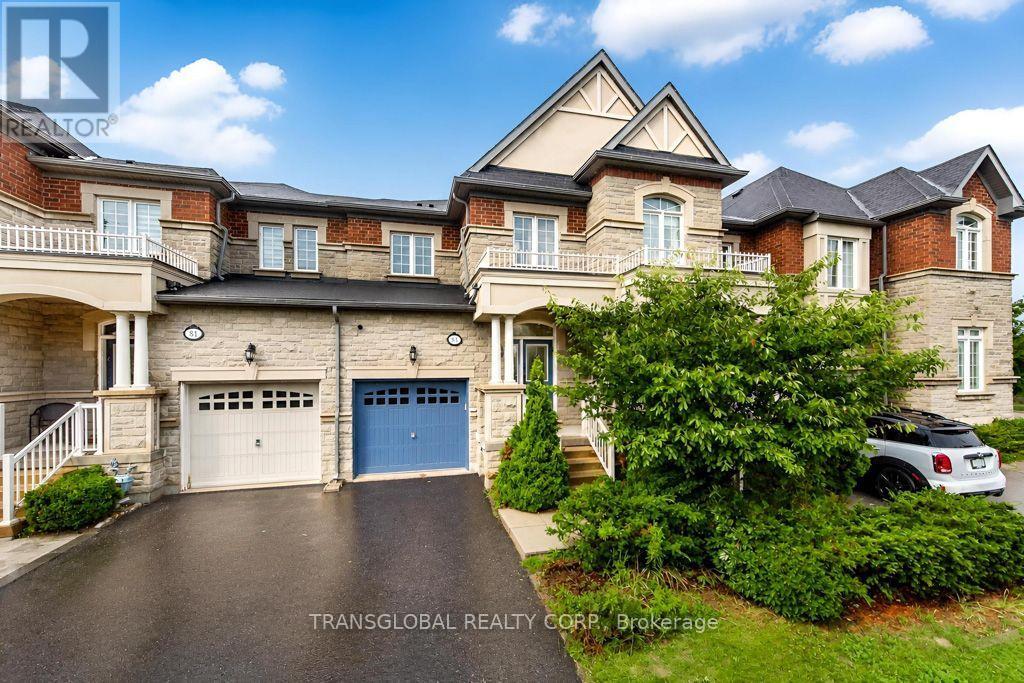
83 Spruce Pine Crescent
Vaughan (Patterson), Ontario L6A0X7
MLS # N13735242
Property Details
Type
Townhouse
Beds
4
Baths
4
Status
For Sale
More homes like this
About this property
Beautifully Finished *** Luxury Townhome In Prime Patterson Community With a Stunning Finished Basement *3 Large Bdrms+1,4 Baths,Apprx.1800 Sf, Plus Finished Bsmt, *9Ft Smooth Ceilings On Main Flr*Open Concept Layout*Gourmet Kitchen W/Granite Countertops*Upgraded Cabinets*S/S Appliances*Formal Dr*Hardwood Flring Thru-Out*Walk-In Closets In Each Bdrm*Professionally Finished Bsmt(2018)*Cantina*Patio Stones(2019) & Gas Bbq Hookup In Yard*Direct Access To House & Yard From Garage *5 Min Walk To Go Train & Shopping, Schools, Parks, Public Transit, Wonderful Curb Appeal, Great Layout, Warm and Inviting, Perfect for those Wonderful Family Occasions !!!
Mortgage Estimate
Estimated monthly payment
Calculating…
Estimate only. Taxes, insurance, condo fees, and lender terms are not included.
Monthly costs to verify
Property taxes: about $415/month based on listed annual taxes.
Estimate only. Confirm taxes, condo/maintenance fees, insurance, utilities, and lender terms before making decisions.
Rooms
| Room | Level | Dimensions |
|---|---|---|
| Dining room | Main level | 3.35 x 3.05 |
| Bedroom 4 | Basement | 2.5 x 2.3 |
| Living room | Main level | 5.2 x 2.9 |
| Family room | Main level | 5.2 x 2.9 |
| Eating area | Main level | 3.2 x 2.25 |
| Kitchen | Main level | 3.4 x 2.25 |
| Laundry room | Main level | 2.4 x 1.4 |
| Primary Bedroom | Second level | 5.5 x 3.3 |
| Bedroom 2 | Second level | 3.9 x 3 |
| Bedroom 3 | Second level | 4.1 x 2.7 |
| Games room | Basement | 4.45 x 3.5 |
Facts & Location
Parking
3 spaces
Lot Size
20 x 109.3 FT
Annual Taxes
$4,975
Listing data
Listing information is provided for personal, non-commercial use and should be independently verified before making real estate decisions.
Last refreshed: Oct 14, 2026 3:33 AM
Explore nearby searches
SEO-friendly searches for this area, property type, and nearby neighbourhoods.
Similar Properties
More nearby listings that may fit the same search.
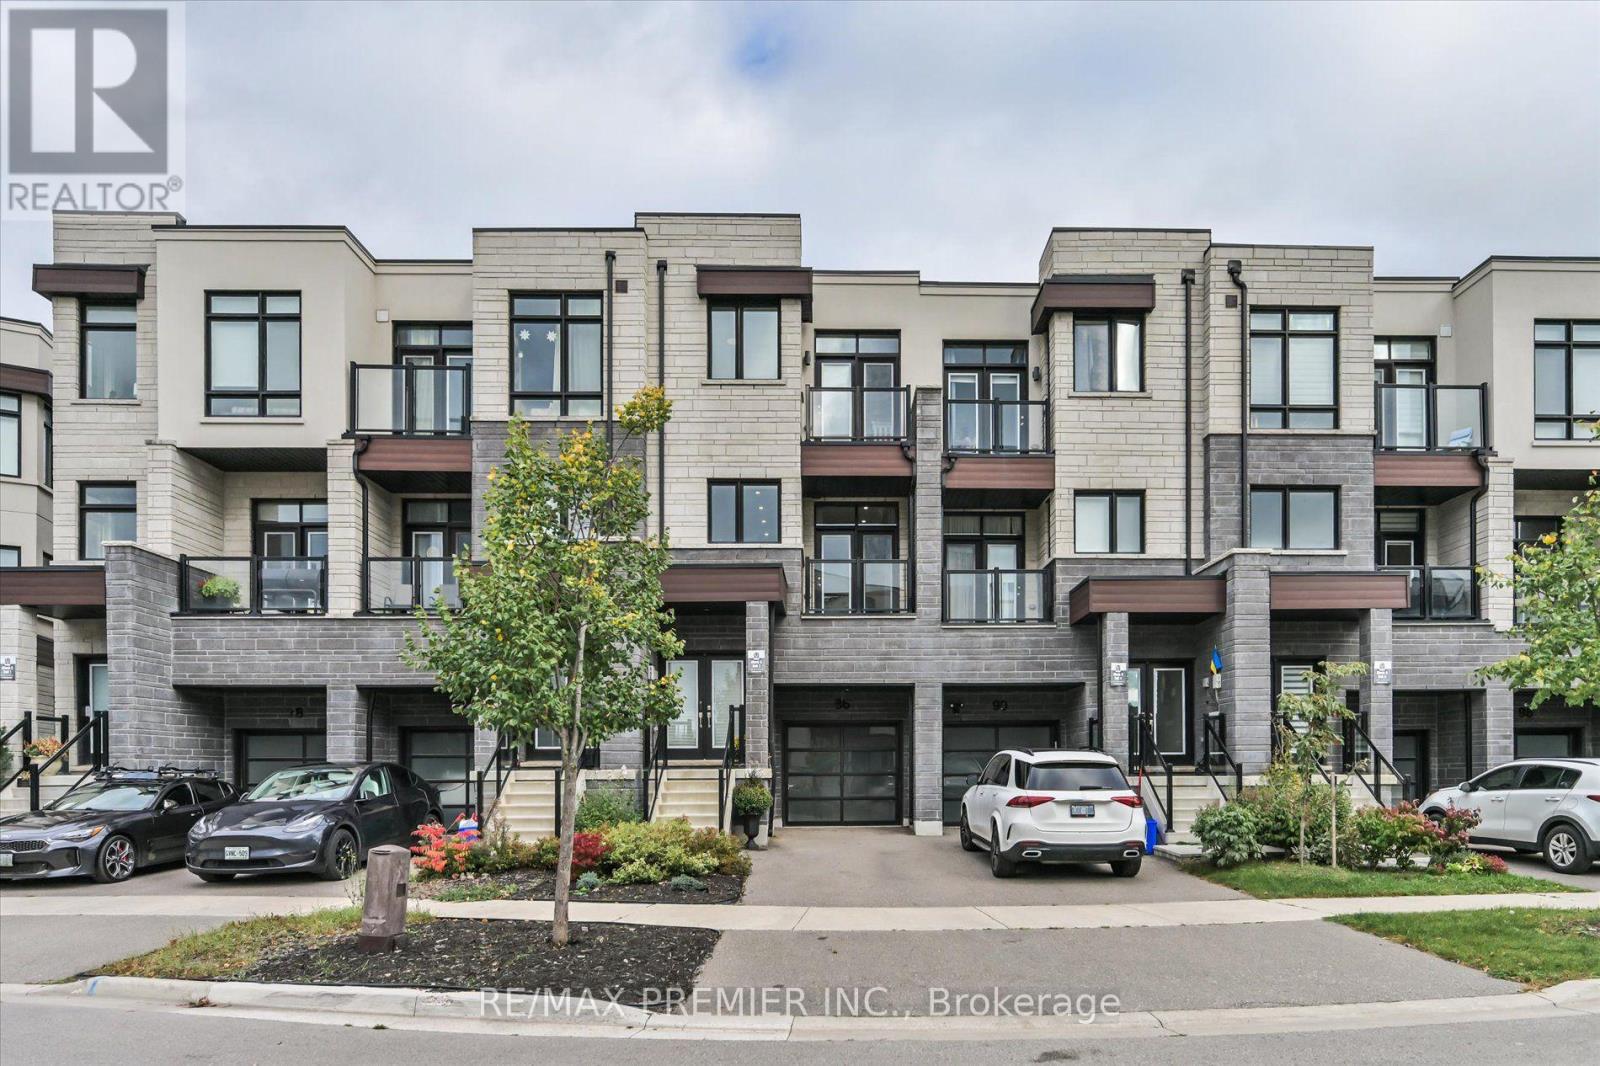
$1,169,888
86 Golden Trail
Vaughan (Patterson) · MLS # N14080520
4 bed · 3 bath
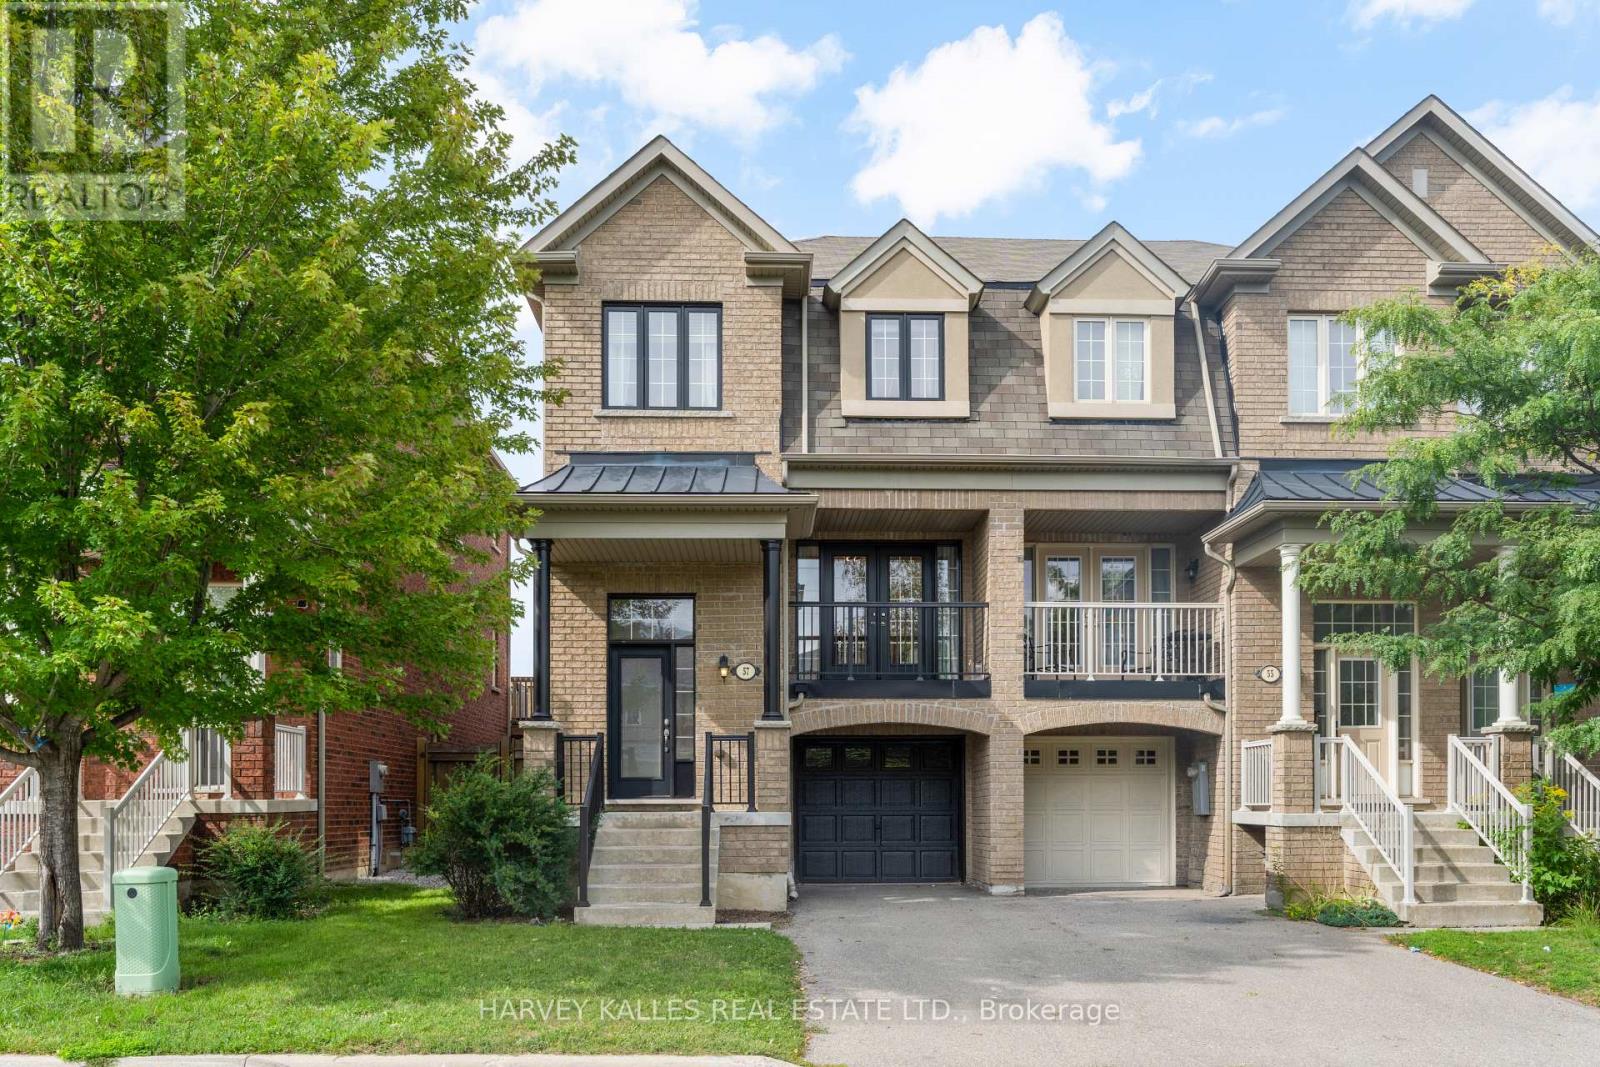
$1,174,900
57 Elderbrook Crescent
Vaughan (Patterson) · MLS # N13868766
3 bed · 3 bath · 2,000 sq ft
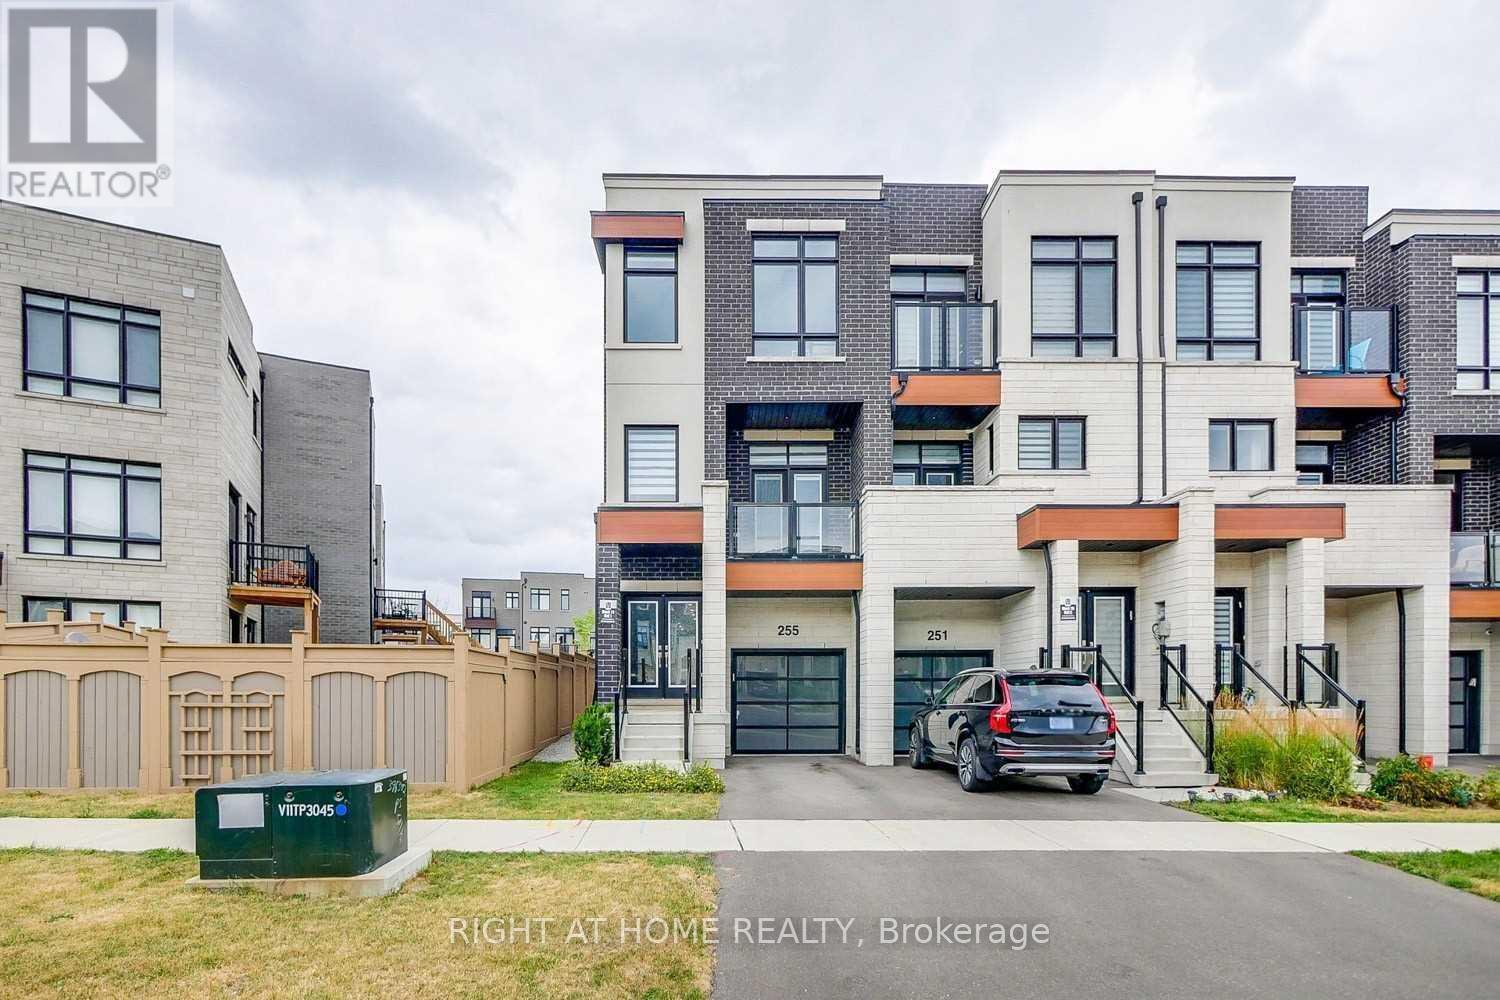
$1,179,900
255 Thomas Cook Avenue
Vaughan (Patterson) · MLS # N13812144
4 bed · 4 bath · 2,300 sq ft