Videos & Virtual Tours
Open available video, 3D tour, or virtual-tour media for this listing.
84 Sandway Crescent
Vaughan (Maple), Ontario L6A2M3
MLS # N13649540
Property Details
Type
Detached
Beds
5
Baths
4
Status
For Sale
More homes like this
About this property
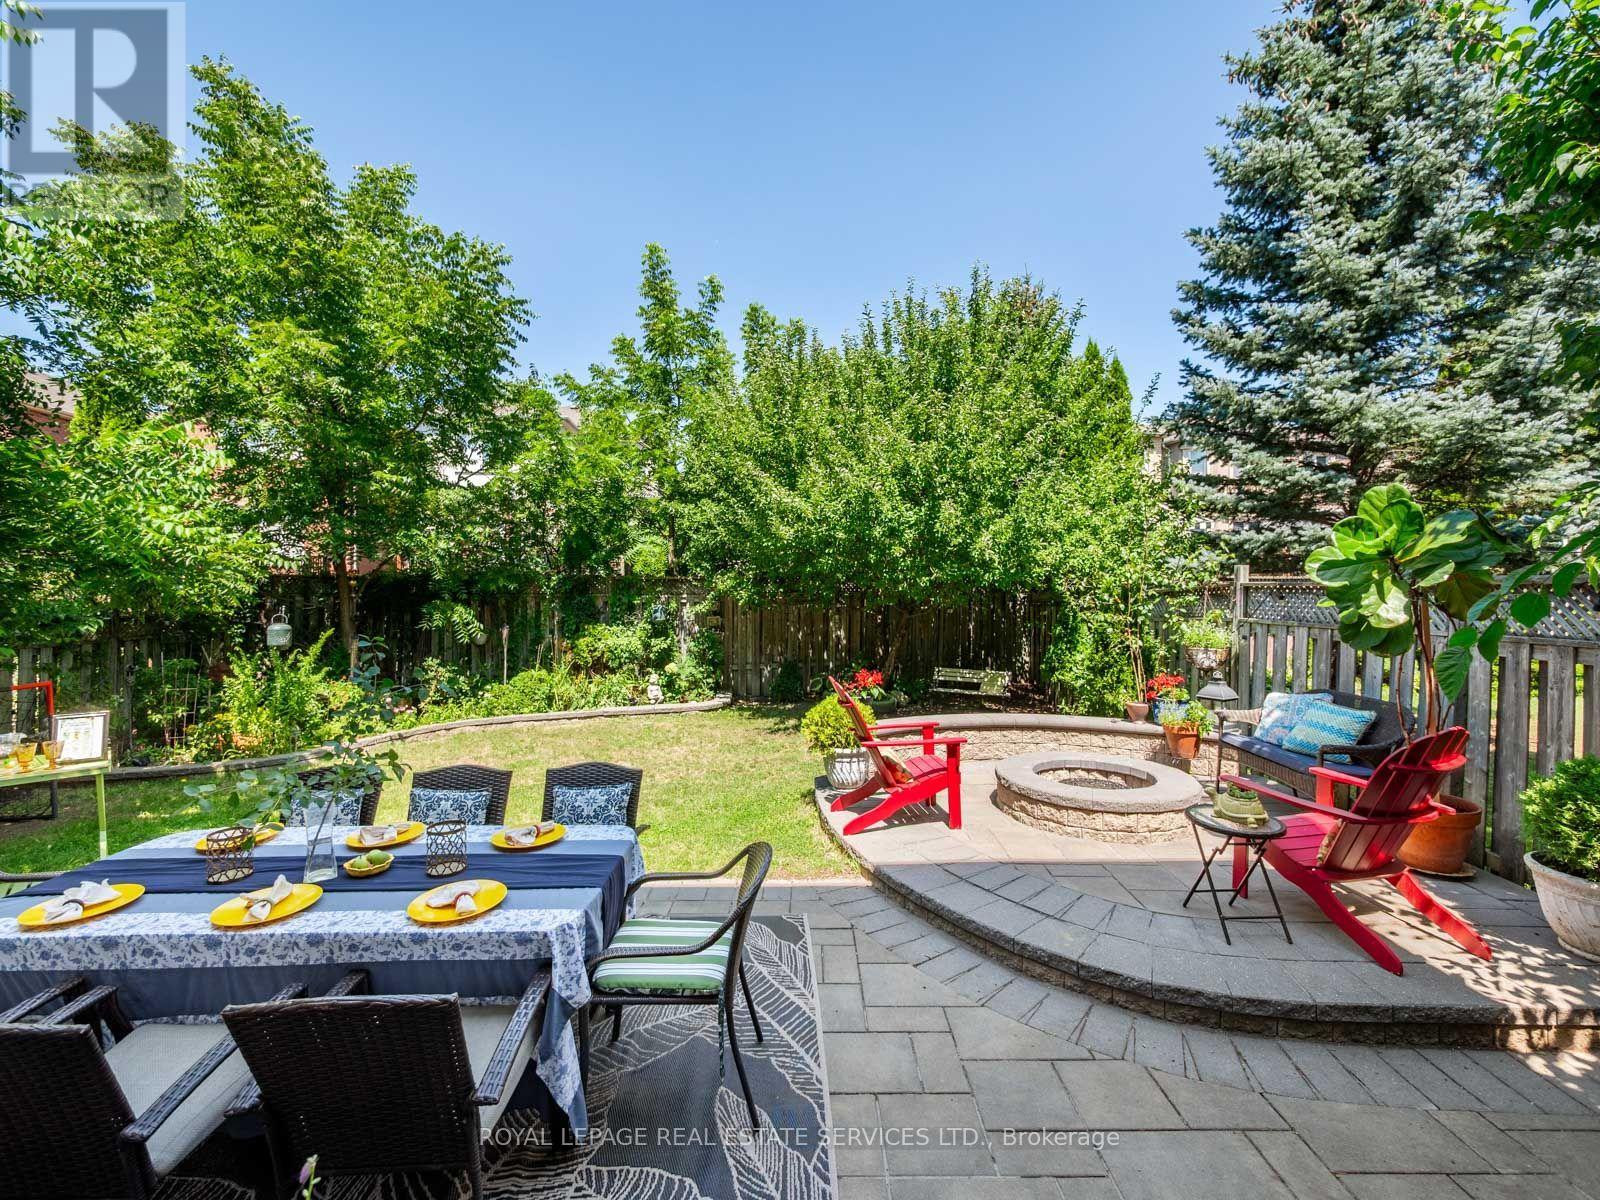
Welcome Home to Exceptional Living! Beautifully maintained 4 + 1 bedroom 4 bath home that's thoughtfully updated, this impressive residence offers over 3,000 sq. ft. of beautifully designed living space filled with natural light & exceptional style. From the moment you step inside, the spacious open-concept main floor makes an immediate impression with rich hardwood flooring, generous principal rooms & a spectacular 3-sided gas fireplace creating a warm & inviting focal point for gatherings & entertaining. Dramatic 12-foot ceilings elevate the heart of the home, where an updated chef-inspired kitchen opens seamlessly to the adjoining living space. Designed for everyday comfort & effortless entertaining, the kitchen features stainless steel appliances, abundant cabinetry and generous workspace. The finished lower level adds exceptional versatility with a spacious recreation room, 5th bedroom & 3-piece bathroom, providing an ideal space for guests, a home office, media room, gym or additional living accommodations. Step outside to a beautifully landscaped private setting with a professionally finished interlock patio, creating an inviting backdrop for summer barbecues, outdoor entertaining and relaxing. The desirable pie-shaped lot provides an impressive 44.65-ft rear width (per MPAC), offering an abundance of outdoor space. A convenient main-floor laundry room with direct garage access adds everyday practicality, while the home's location is truly hard to beat. Minutes to Cortellucci Vaughan Hospital, Canada's Wonderland, Vaughan Mills, Maple GO, excellent schools, parks, shopping, restaurants & major highways including Hwy 400 and 407.A wonderful opportunity to enjoy a beautifully appointed residence offering exceptional space, comfort, style & an outstanding location. Come see why this one should be at the top of your list! Show with the utmost confidence.
Mortgage Estimate
Estimated monthly payment
Calculating…
Estimate only. Taxes, insurance, condo fees, and lender terms are not included.
Monthly costs to verify
Property taxes: about $484/month based on listed annual taxes.
Estimate only. Confirm taxes, condo/maintenance fees, insurance, utilities, and lender terms before making decisions.
Rooms
| Room | Level | Dimensions |
|---|---|---|
| Living room | Main level | 5.79 x 5.46 |
| Recreational, Games room | Lower level | 12.77 x 6.74 |
| Dining room | Main level | 5.79 x 5.46 |
| Kitchen | Main level | 3.46 x 3.15 |
| Eating area | Main level | 3.14 x 2.56 |
| Family room | Main level | 5.16 x 3.62 |
| Primary Bedroom | Second level | 6.74 x 4.75 |
| Bedroom 2 | Second level | 6.52 x 3.72 |
| Bedroom 3 | Second level | 3.04 x 2.9 |
| Bedroom 4 | Second level | 3.7 x 2.6 |
| Bedroom 5 | Lower level | 3.44 x 2.6 |
Facts & Location
Interior Size
3,000 sq ft
Parking
6 spaces
Lot Size
29.5 x 121.5 FT ; 44.65 ft at rear (pie shaped lot)
Annual Taxes
$5,806
Listing data
Listing information is provided for personal, non-commercial use and should be independently verified before making real estate decisions.
Last refreshed: Aug 29, 2026 3:15 PM
Explore nearby searches
SEO-friendly searches for this area, property type, and nearby neighbourhoods.
Similar Properties
More nearby listings that may fit the same search.
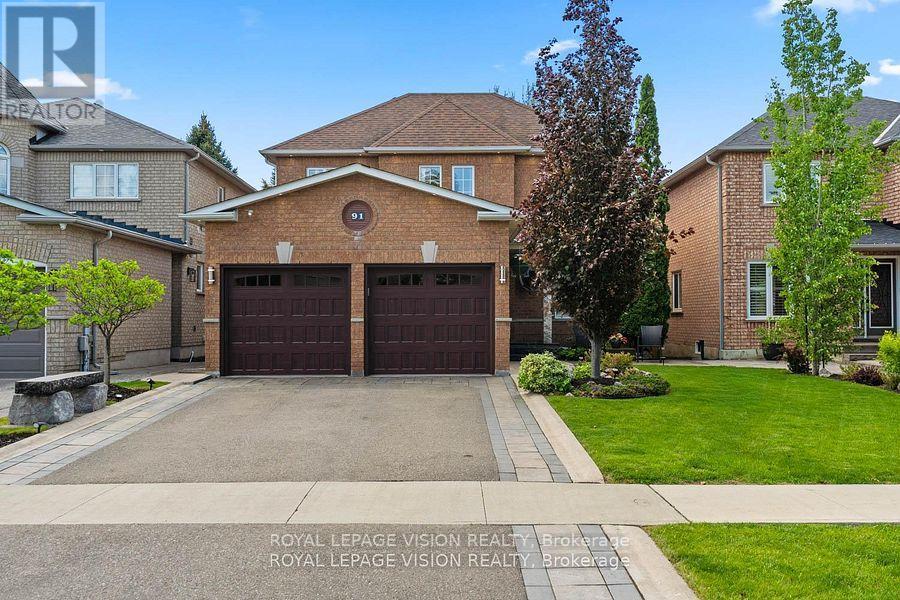
$1,349,000
91 Princeton Gate
Vaughan (Maple) · MLS # N13527748
4 bed · 4 bath · 1,867 sq ft
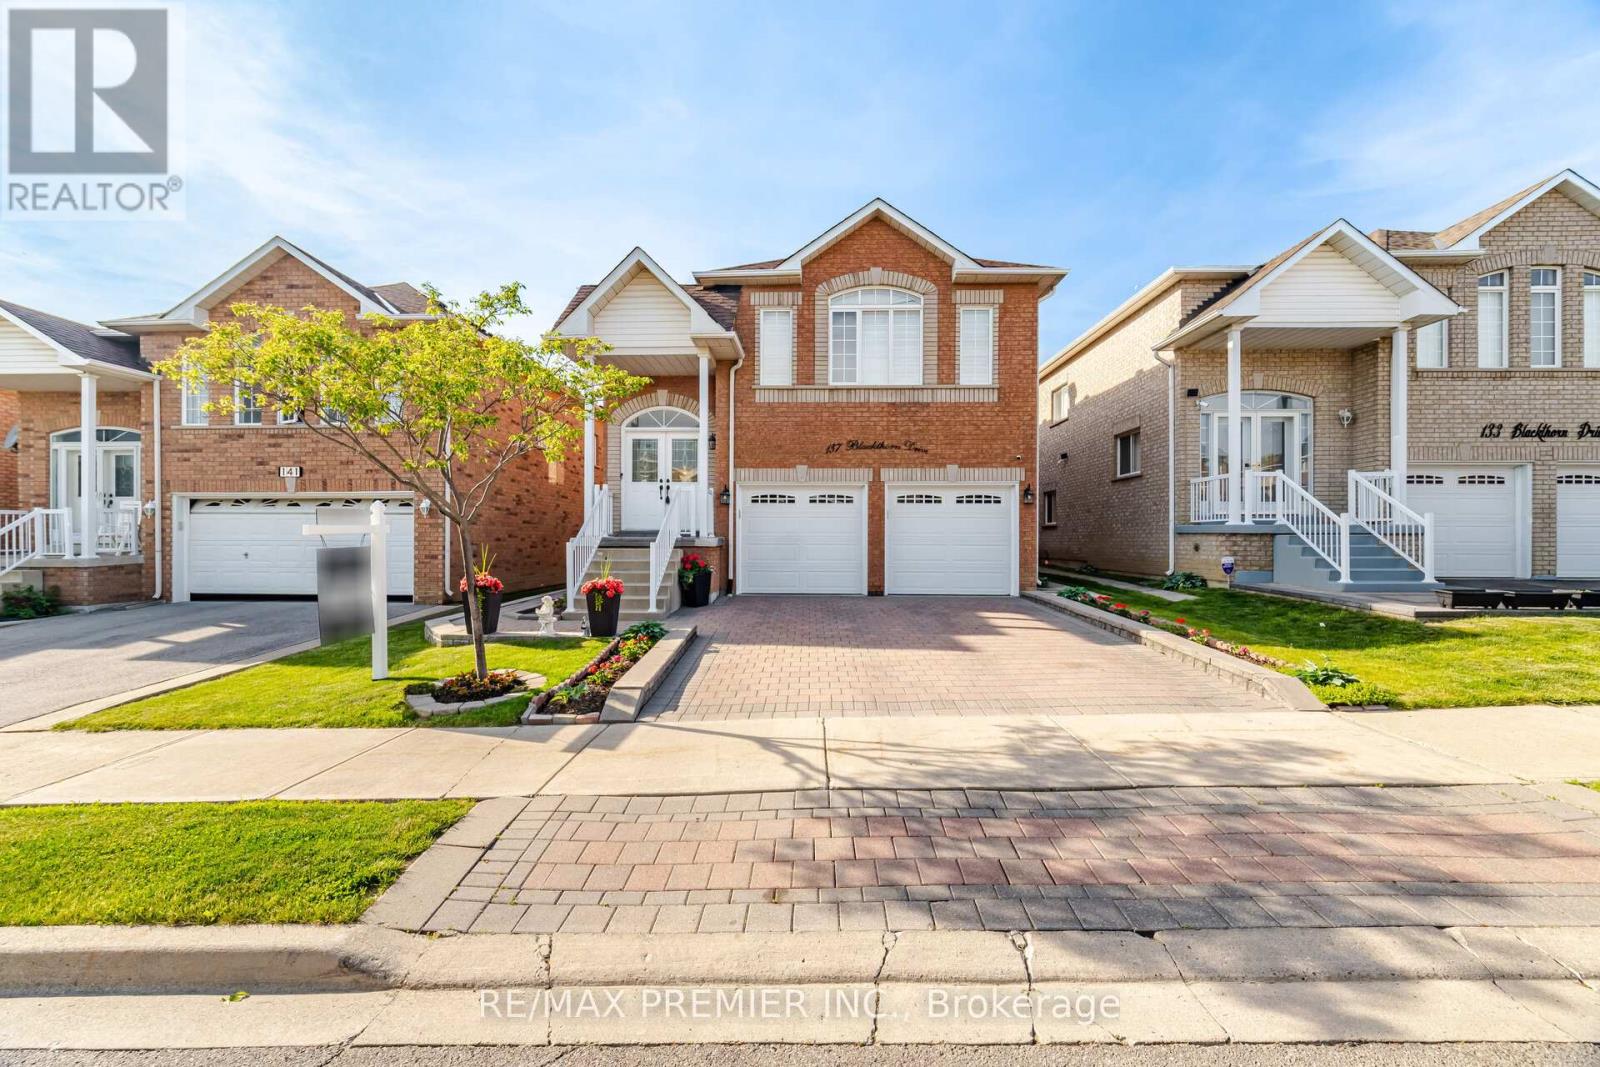
$1,358,888
137 Blackthorn Drive
Vaughan (Maple) · MLS # N13423500
4 bed · 3 bath
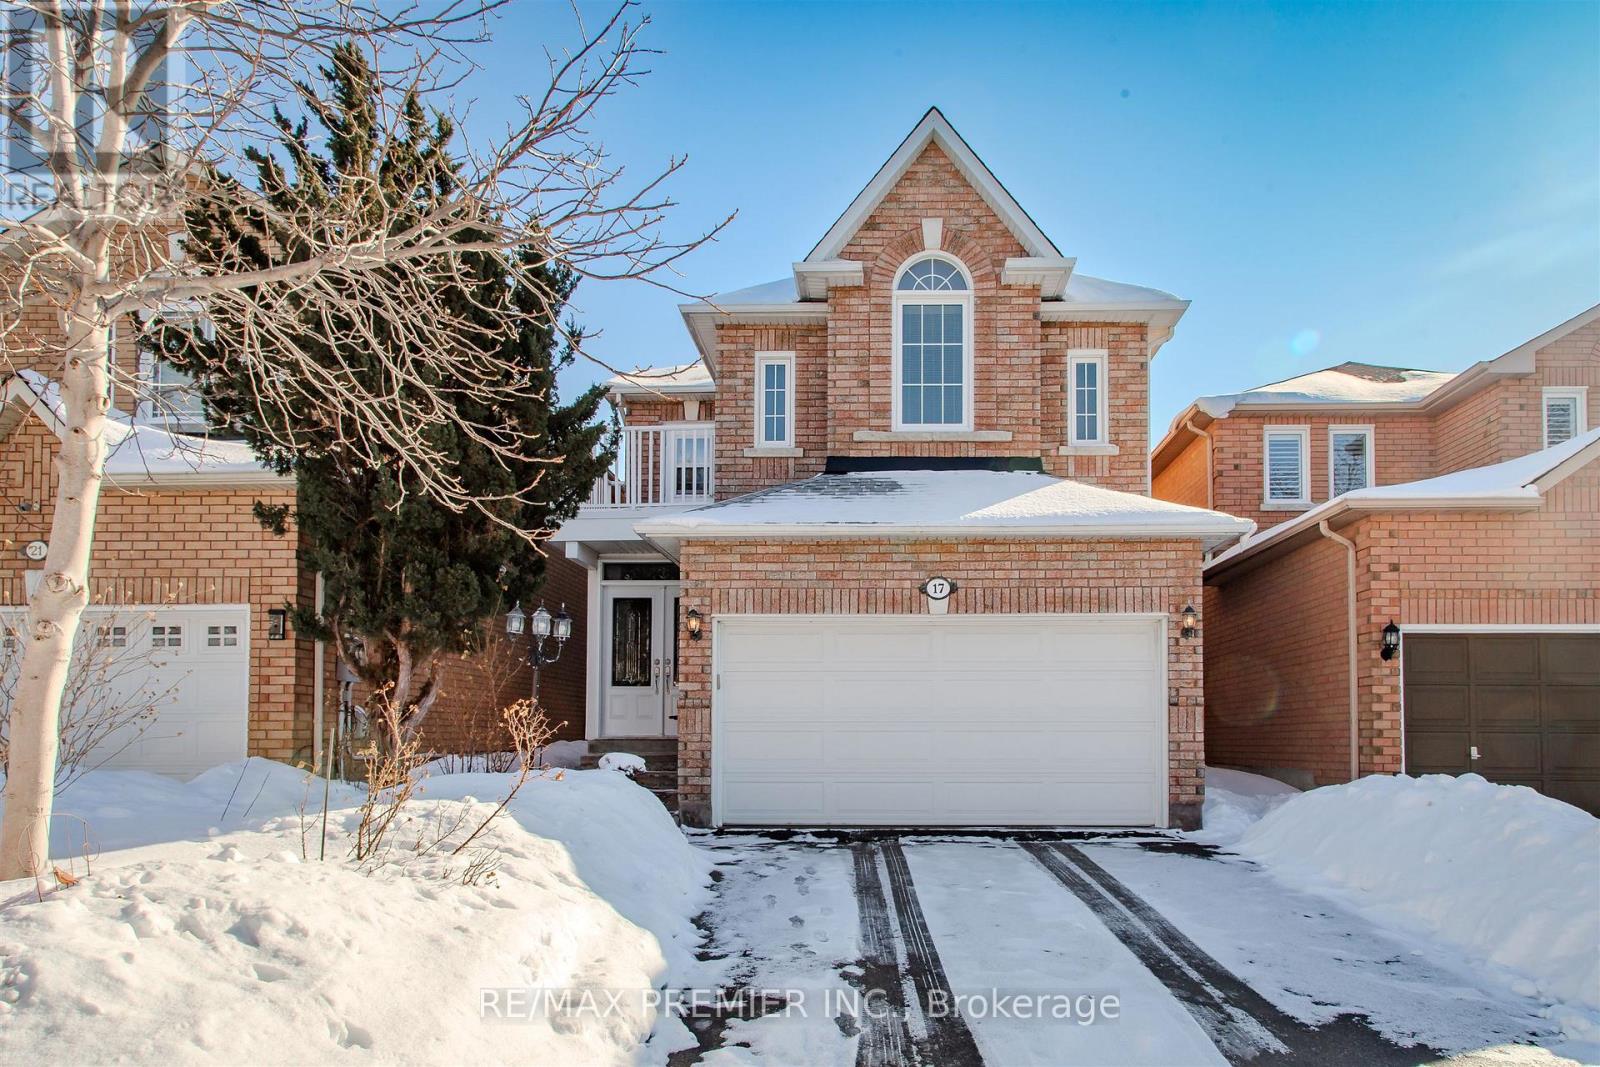
$1,338,000
17 Villandry Crescent
Vaughan (Maple) · MLS # N12807360
4 bed · 4 bath