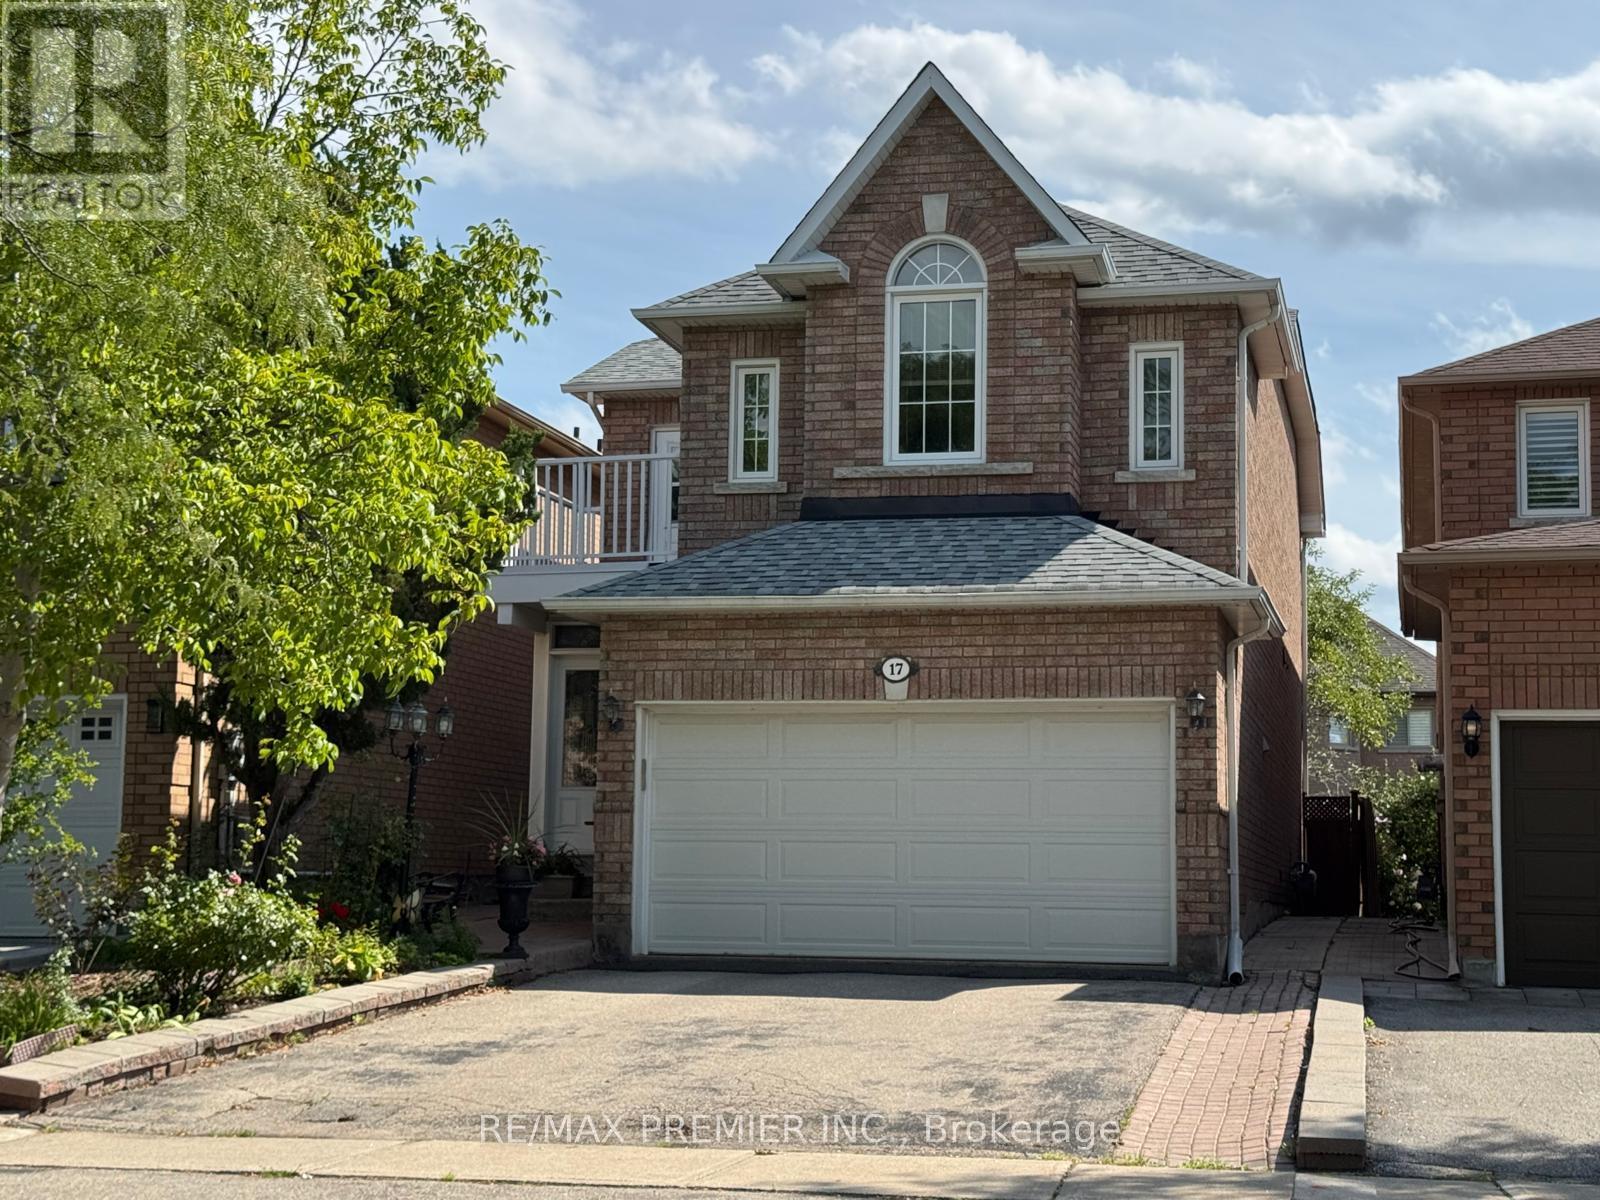
17 Villandry Crescent
Vaughan (Maple), Ontario L6A2R2
MLS # N12807360
Property Details
Type
Detached
Beds
4
Baths
4
Status
For Sale
More homes like this
About this property
Welcome to 17 Villandry Crescent - a beautifully maintained detached home on a quiet, family-friendly crescent in the heart of Maple. Offering a true 4-bedroom layout and a finished basement, this home provides exceptional space and flexibility for growing families. The main floor was fully renovated in 2022 and features modern flooring, pot lights, and a stunning updated kitchen with timeless cabinetry, stainless steel appliances, and abundant counter space. The open-concept living and dining areas flow seamlessly, anchored by a cozy fireplace and filled with natural light - perfect for everyday living and entertaining. The main floor closet also has rough-in for laundry facilities. Upstairs, the spacious primary retreat includes a walk-in closet and private ensuite, complemented by three additional generously sized bedrooms. The finished lower level offers a large recreation area and a second kitchen, providing excellent in-law or extended family potential. With a With a private backyard, 1.5-car garage, and double driveway, this move-in-ready home is ideally located close to parks, schools, shopping, transit, and major commuter routes. A rare opportunity to own a renovated, true 4-bedroom home in one of Maple's most established and desirable neighbourhoods.
Mortgage Estimate
Estimated monthly payment
Calculating…
Estimate only. Taxes, insurance, condo fees, and lender terms are not included.
Monthly costs to verify
Property taxes: about $449/month based on listed annual taxes.
Estimate only. Confirm taxes, condo/maintenance fees, insurance, utilities, and lender terms before making decisions.
Rooms
| Room | Level | Dimensions |
|---|---|---|
| Kitchen | Main level | 2.9 x 4.9 |
| Family room | Main level | 3.5 x 4.34 |
| Dining room | Main level | 3.5 x 6.83 |
| Primary Bedroom | Second level | 3.73 x 4.88 |
| Bedroom 2 | Second level | 2.72 x 3.32 |
| Bedroom 3 | Second level | 2.69 x 3.43 |
| Bedroom 4 | Second level | 3.43 x 4.75 |
| Kitchen | Basement | 2.44 x 3.1 |
| Great room | Basement | 3.25 x 11 |
Facts & Location
Parking
4 spaces
Lot Size
9 x 34.6 M
Annual Taxes
$5,385
Listing data
Listing information is provided for personal, non-commercial use and should be independently verified before making real estate decisions.
Last refreshed: Oct 24, 2026 3:32 AM
Explore nearby searches
SEO-friendly searches for this area, property type, and nearby neighbourhoods.
Similar Properties
More nearby listings that may fit the same search.
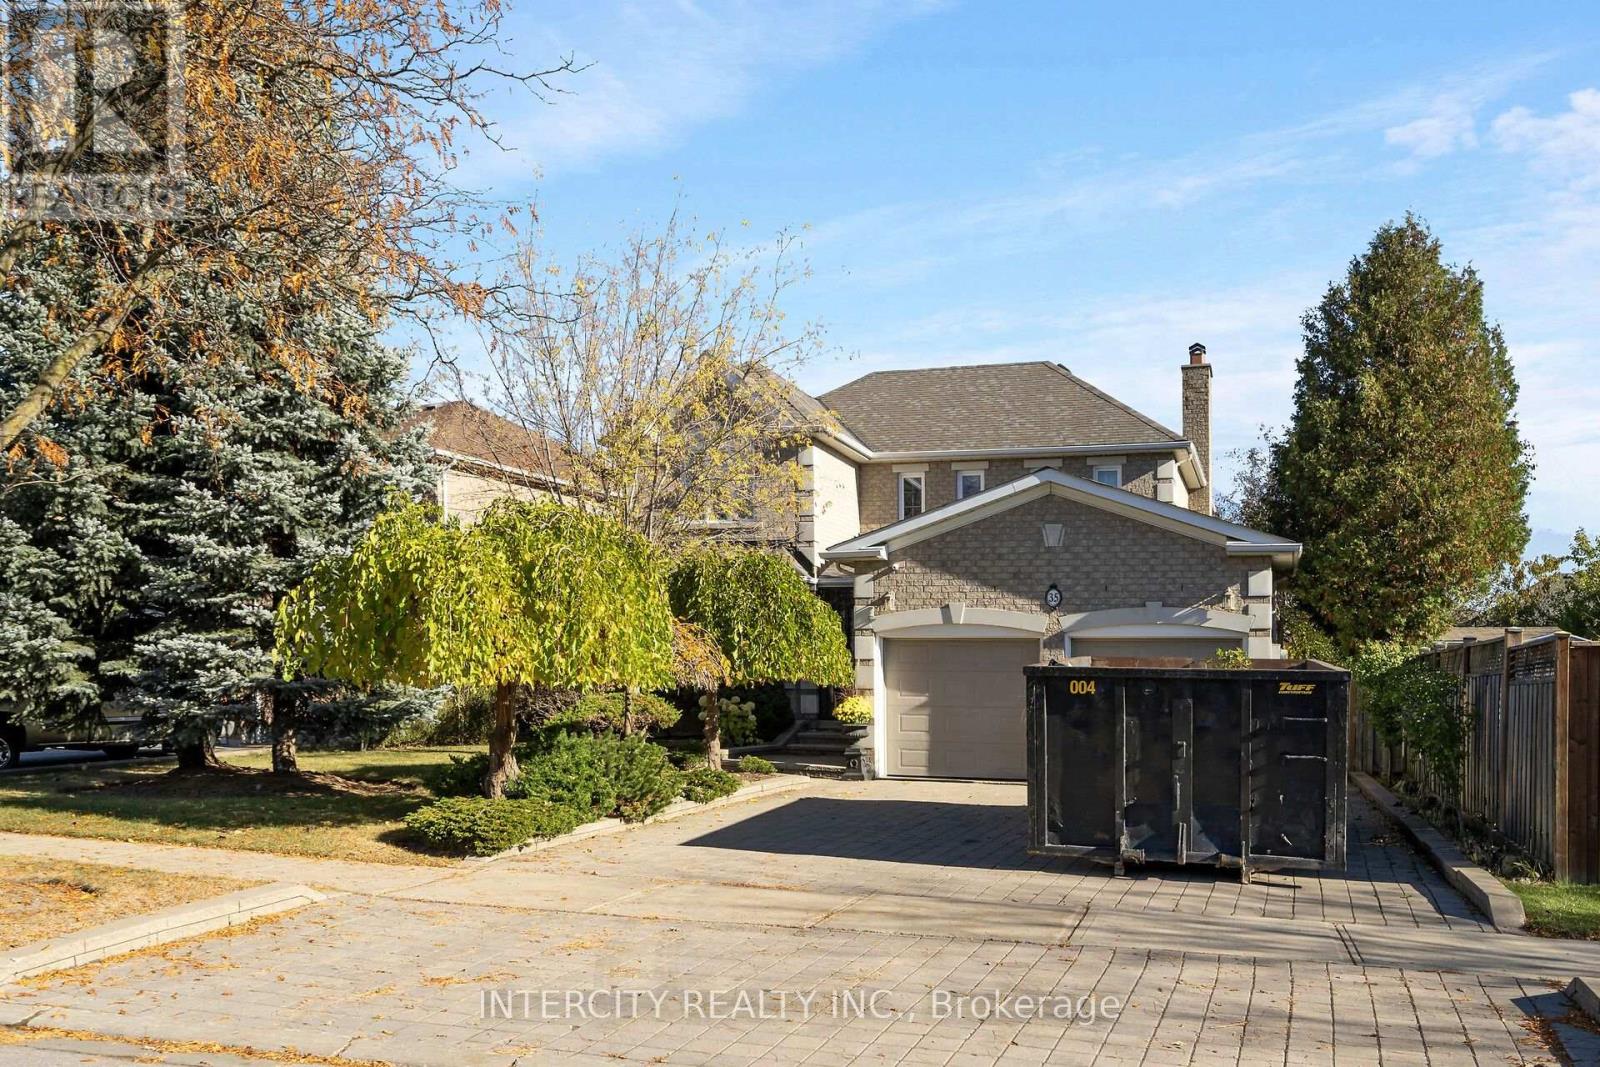
$1,300,000
35 Avro Road
Vaughan (Maple) · MLS # N14110856
3 bed · 4 bath
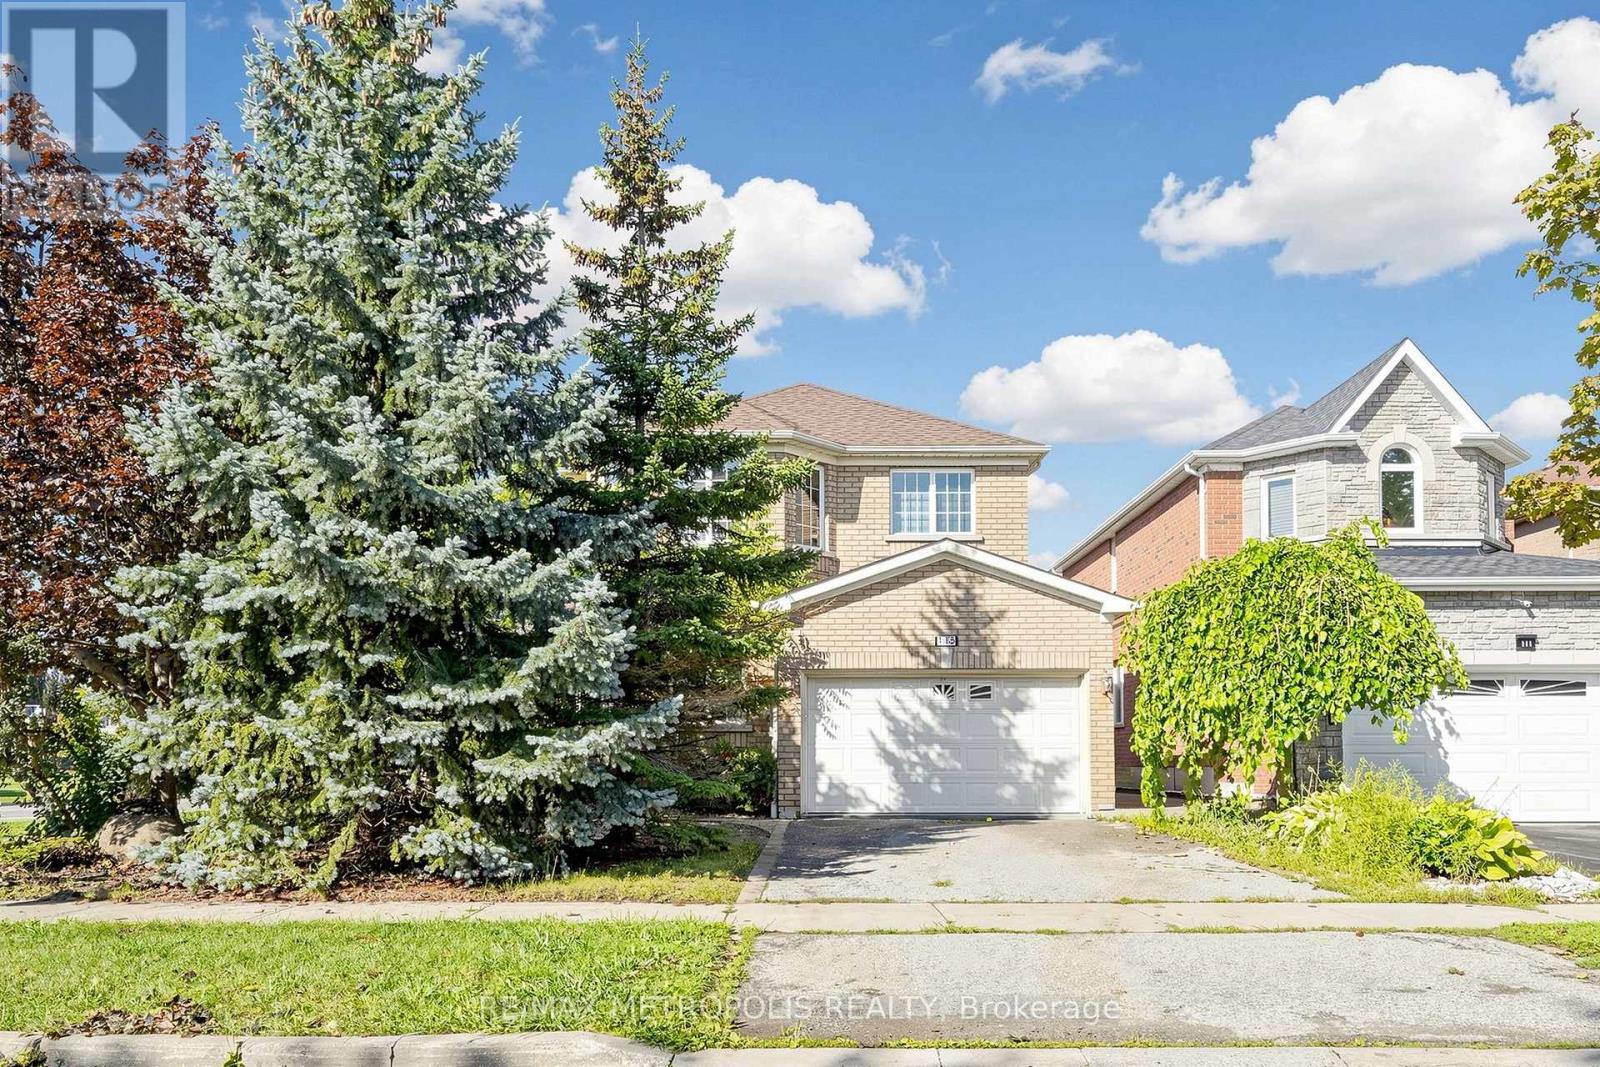
$1,299,000
115 Sandway Crescent
Vaughan (Maple) · MLS # N13755140
4 bed · 4 bath
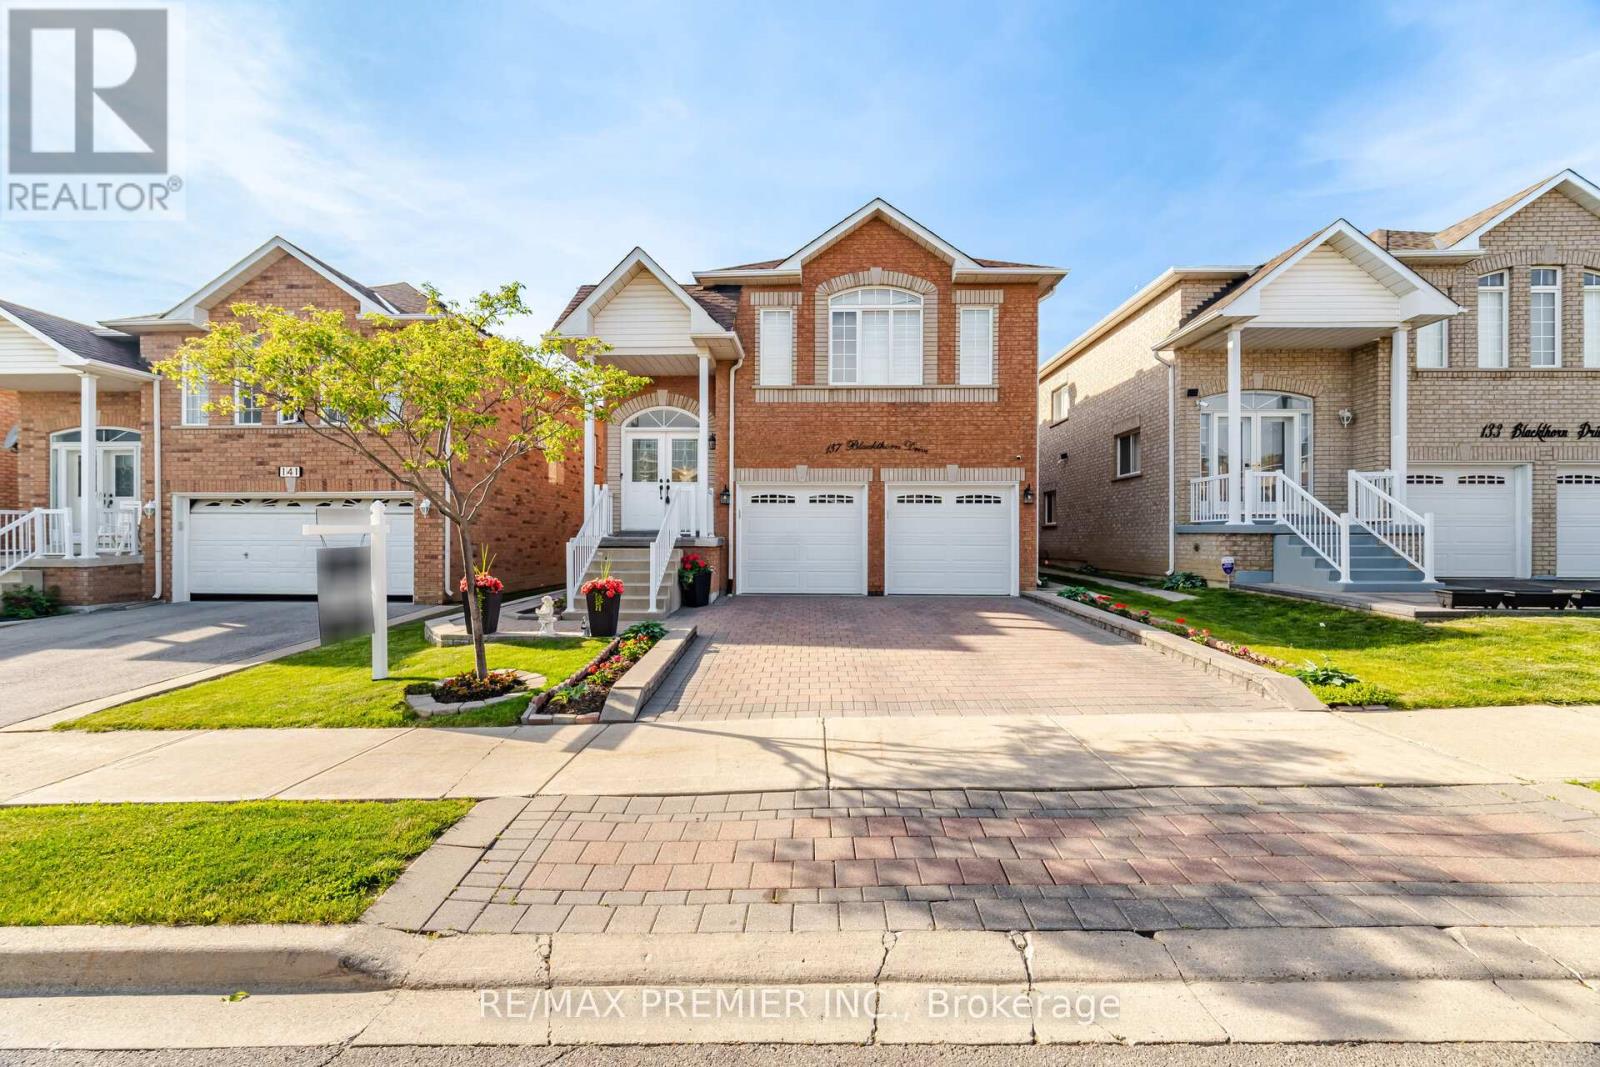
$1,299,000
137 Blackthorn Drive
Vaughan (Maple) · MLS # N13826062
4 bed · 3 bath