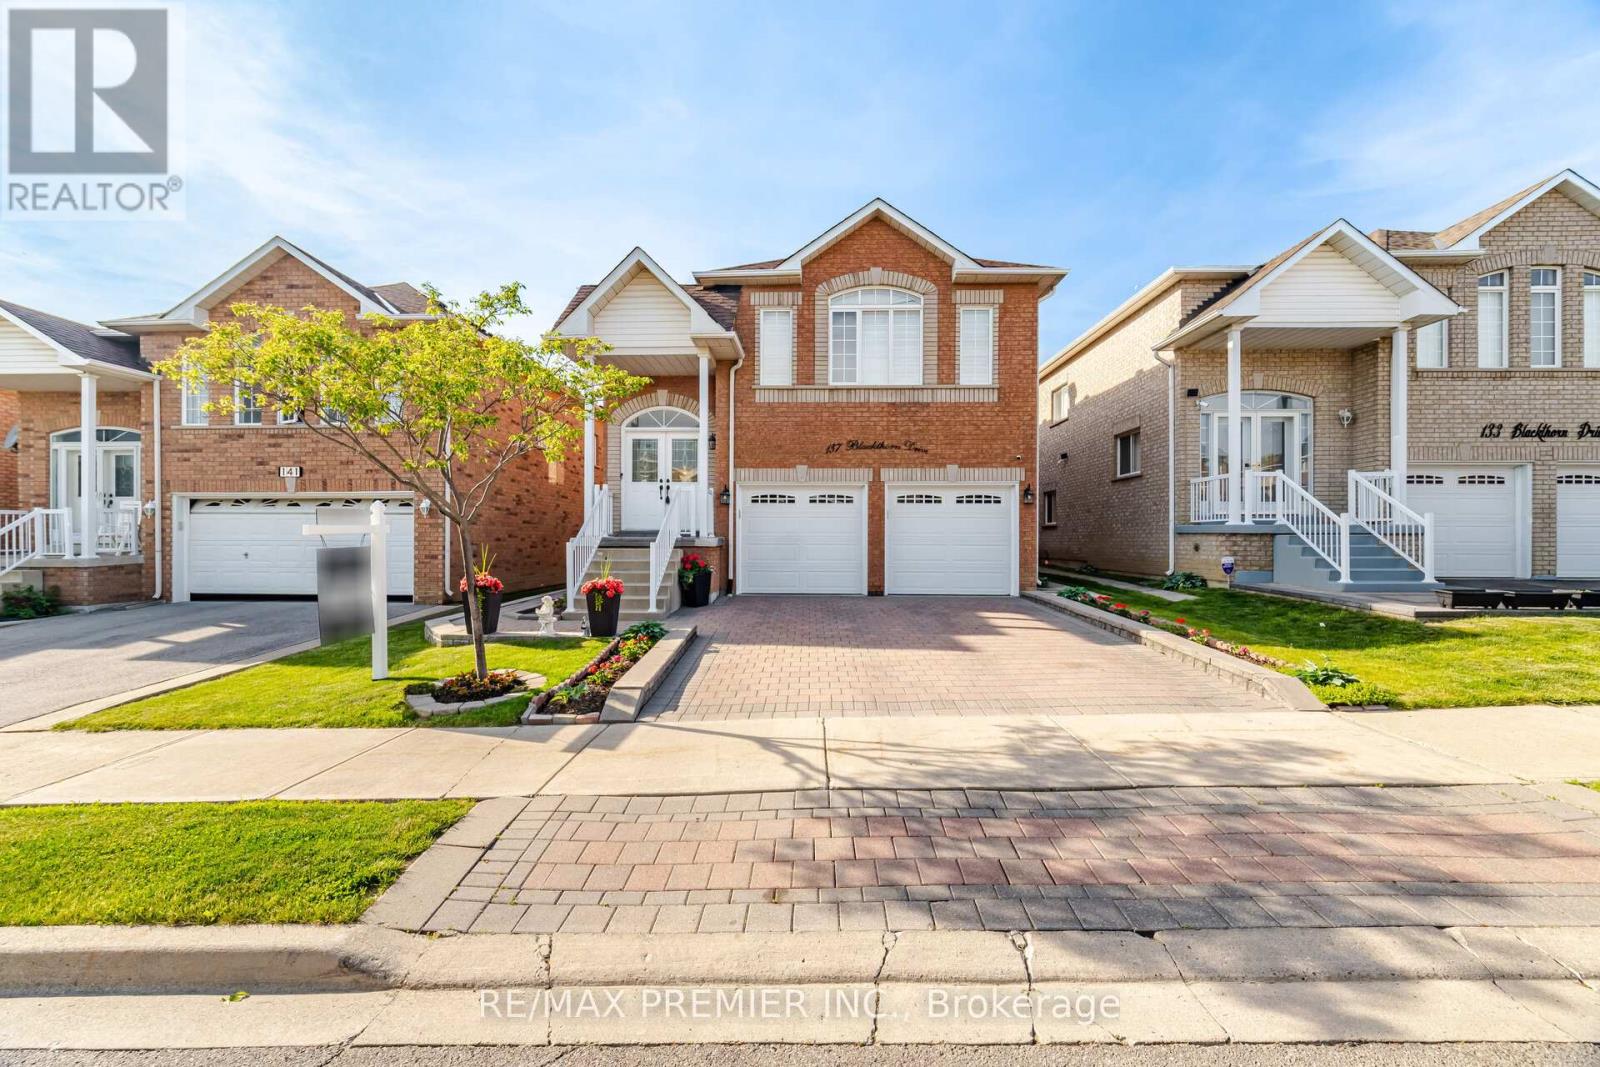
137 Blackthorn Drive
Vaughan (Maple), Ontario L6A3N2
MLS # N13423500
Property Details
Type
Detached
Beds
4
Baths
3
Status
For Sale
More homes like this
About this property
Welcome to this spacious and versatile raised bungalow in the highly desirable community of Maple. Offering 3+1 bedrooms and 3 full bathrooms, this beautifully designed home features an open-concept layout ideal for modern family living. The bright main level showcases a generous living and dining area, a functional kitchen with ample cabinetry, and a walkout to a private deck, perfect for entertaining and enjoying summer evenings. The well appointed primary bedroom and additional bedrooms provide comfortable accommodations for the entire family. The fully finished walkout basement adds exceptional value and flexibility, featuring a second kitchen, an additional bedroom, and multiple living spaces. With three separate entrances, this home offers outstanding potential for extended family living, multi generational households, or future income opportunities. Completing the property is a double car garage and ample driveway parking, providing convenience for families and guests alike. Ideally located close to schools, parks, shopping, transit, and major commuter routes, this is an exceptional opportunity to own a home that combines space, functionality, and endless possibilities in one of Maple's most sought after neighborhoods.
Mortgage Estimate
Estimated monthly payment
Calculating…
Estimate only. Taxes, insurance, condo fees, and lender terms are not included.
Monthly costs to verify
Property taxes: about $459/month based on listed annual taxes.
Estimate only. Confirm taxes, condo/maintenance fees, insurance, utilities, and lender terms before making decisions.
Rooms
| Room | Level | Dimensions |
|---|---|---|
| Living room | Main level | 5.61 x 3.41 |
| Dining room | Main level | 4.33 x 4.3 |
| Kitchen | Main level | 3.32 x 2.75 |
| Eating area | Main level | 3.32 x 2.8 |
| Primary Bedroom | Main level | 4.3 x 3.35 |
| Bedroom 2 | Main level | 3.6 x 3.05 |
| Bedroom 3 | Main level | 3.6 x 2.75 |
| Family room | Basement | 5.45 x 5.15 |
| Kitchen | Basement | 2.9 x 2.82 |
| Bedroom | Basement | 3.07 x 3.07 |
Facts & Location
Parking
6 spaces
Lot Size
39.4 x 99 FT
Annual Taxes
$5,502
Listing data
Listing information is provided for personal, non-commercial use and should be independently verified before making real estate decisions.
Last refreshed: Aug 25, 2026 3:32 AM
Explore nearby searches
SEO-friendly searches for this area, property type, and nearby neighbourhoods.
Similar Properties
More nearby listings that may fit the same search.
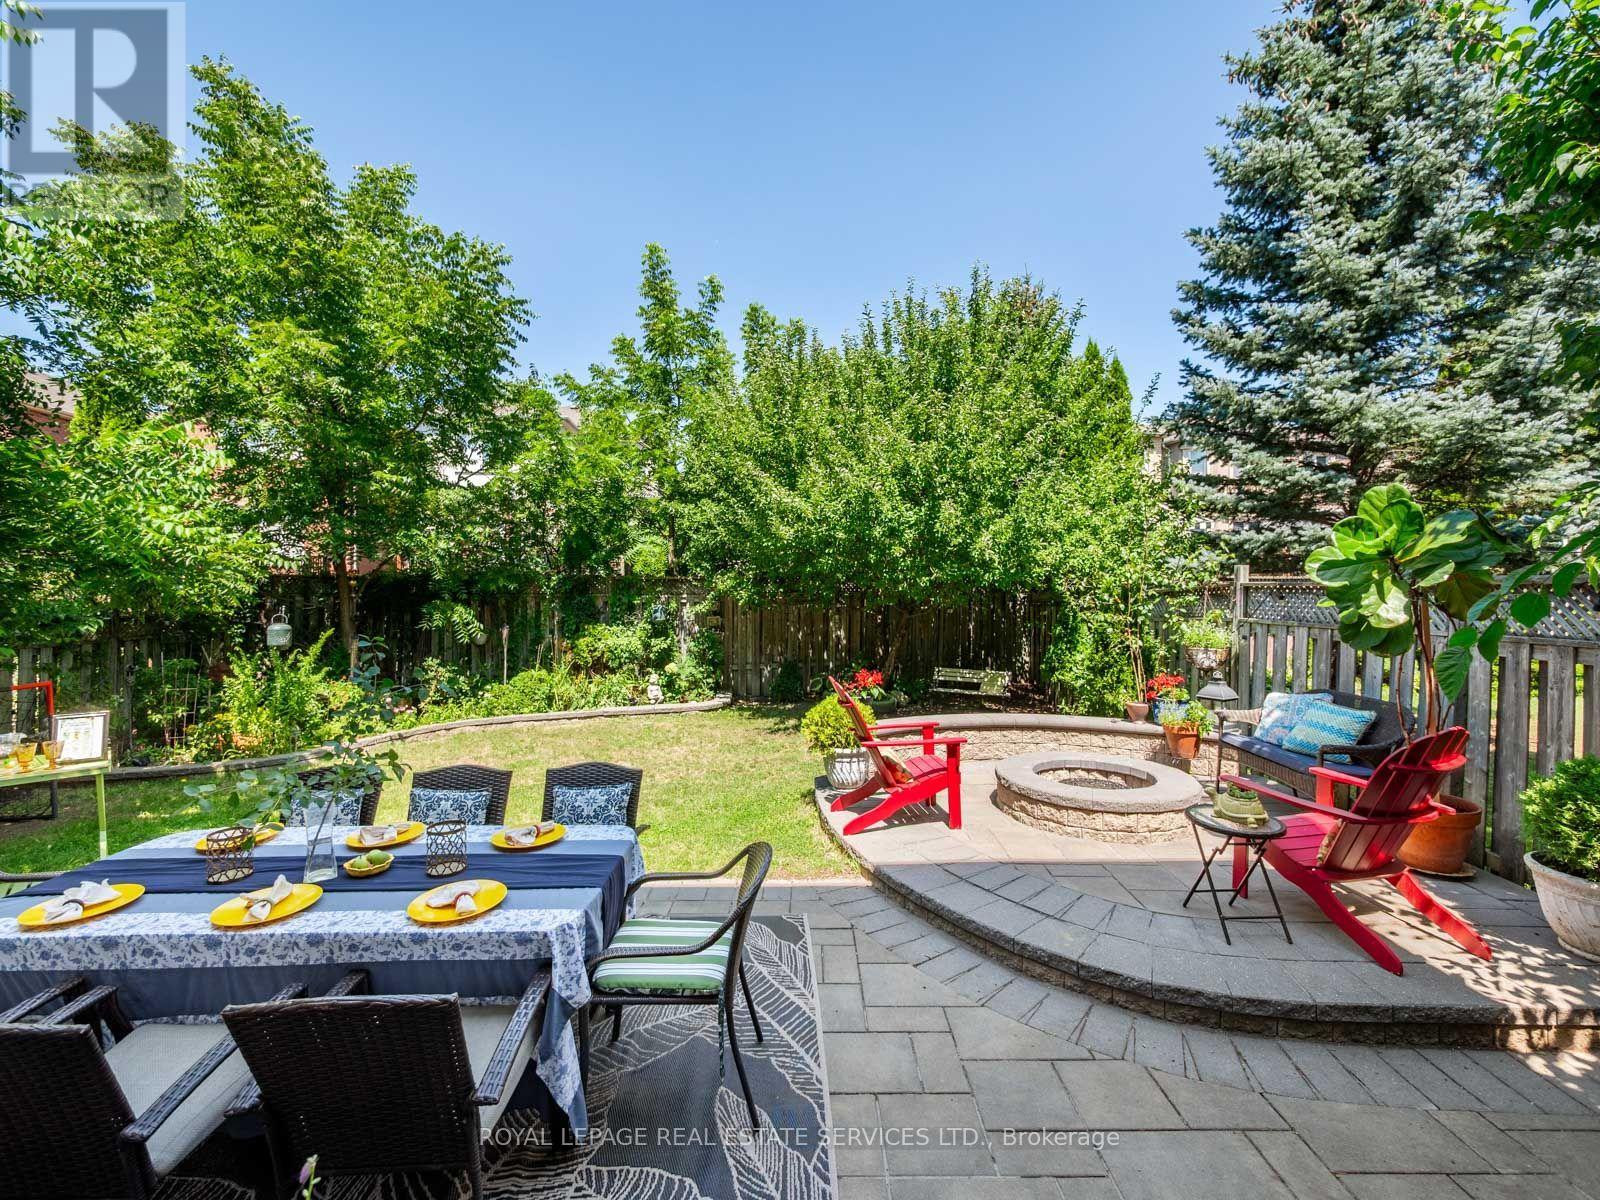
$1,349,000
84 Sandway Crescent
Vaughan (Maple) · MLS # N13649540
5 bed · 4 bath · 3,000 sq ft
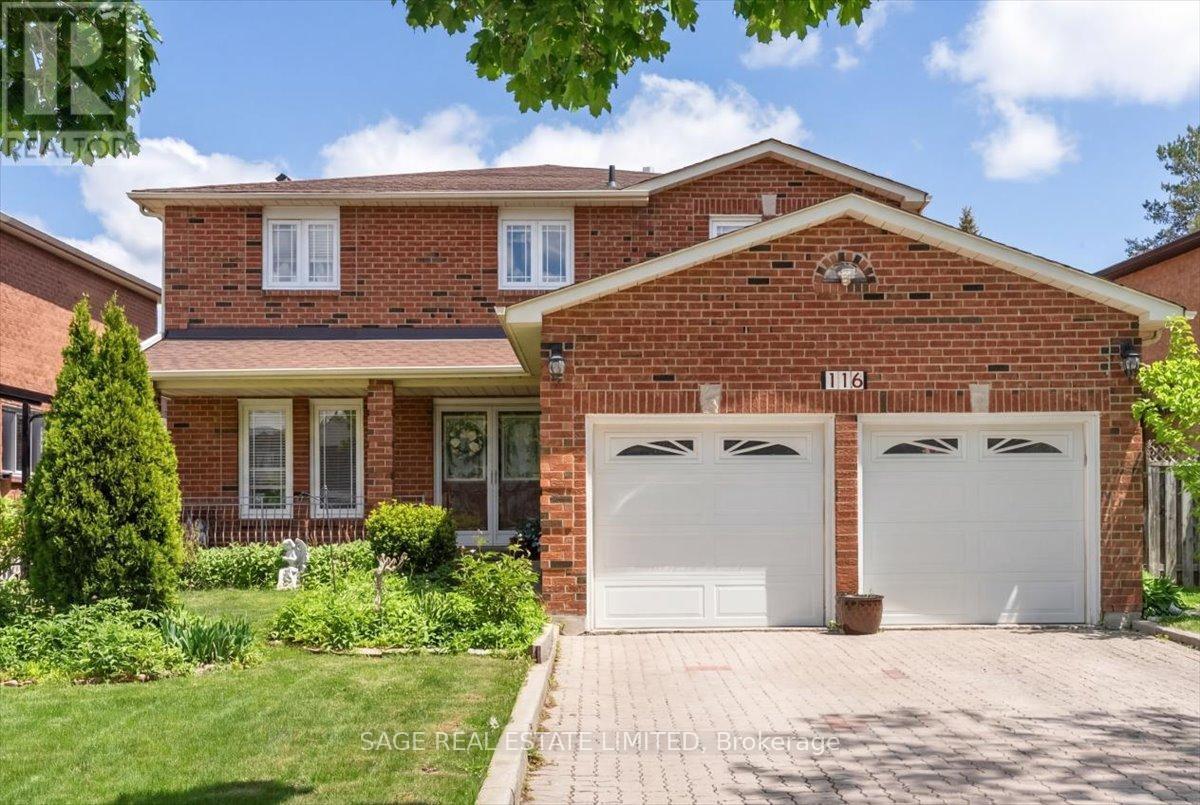
$1,369,000
116 Butterfield Crescent
Vaughan (Maple) · MLS # N13476202
5 bed · 4 bath · 2,600 sq ft
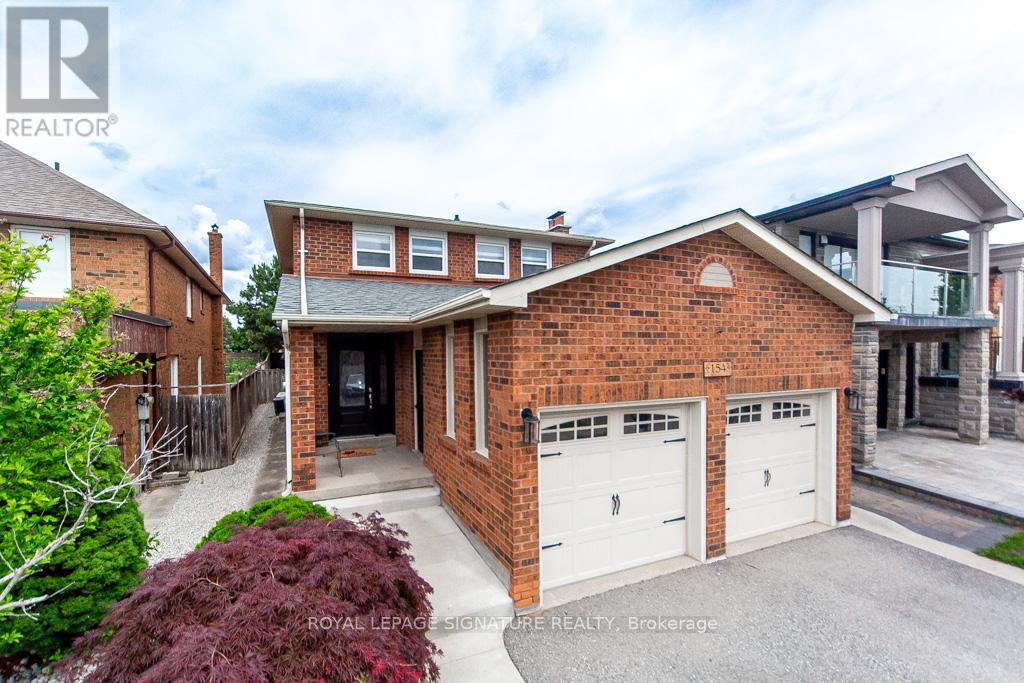
$1,370,000
154 Oliver Lane
Vaughan (Maple) · MLS # N13496144
5 bed · 4 bath