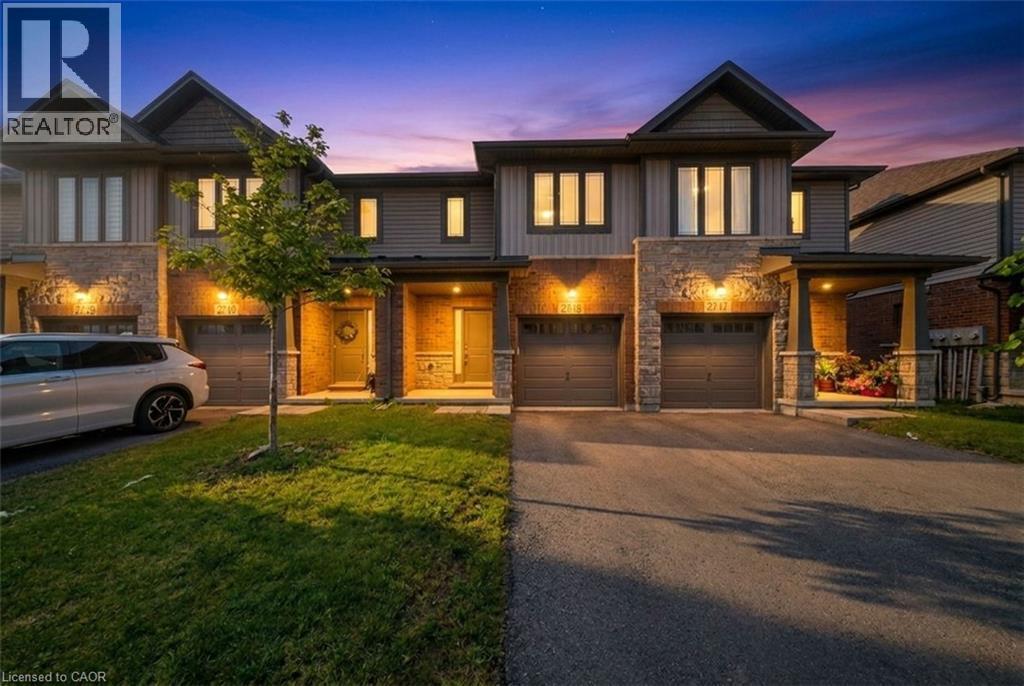
27 RACHEL Drive
Hamilton, Ontario L8E0K6
MLS # 40854070
Property Details
Type
Townhouse
Beds
3
Baths
3
Status
For Sale
More homes like this
About this property
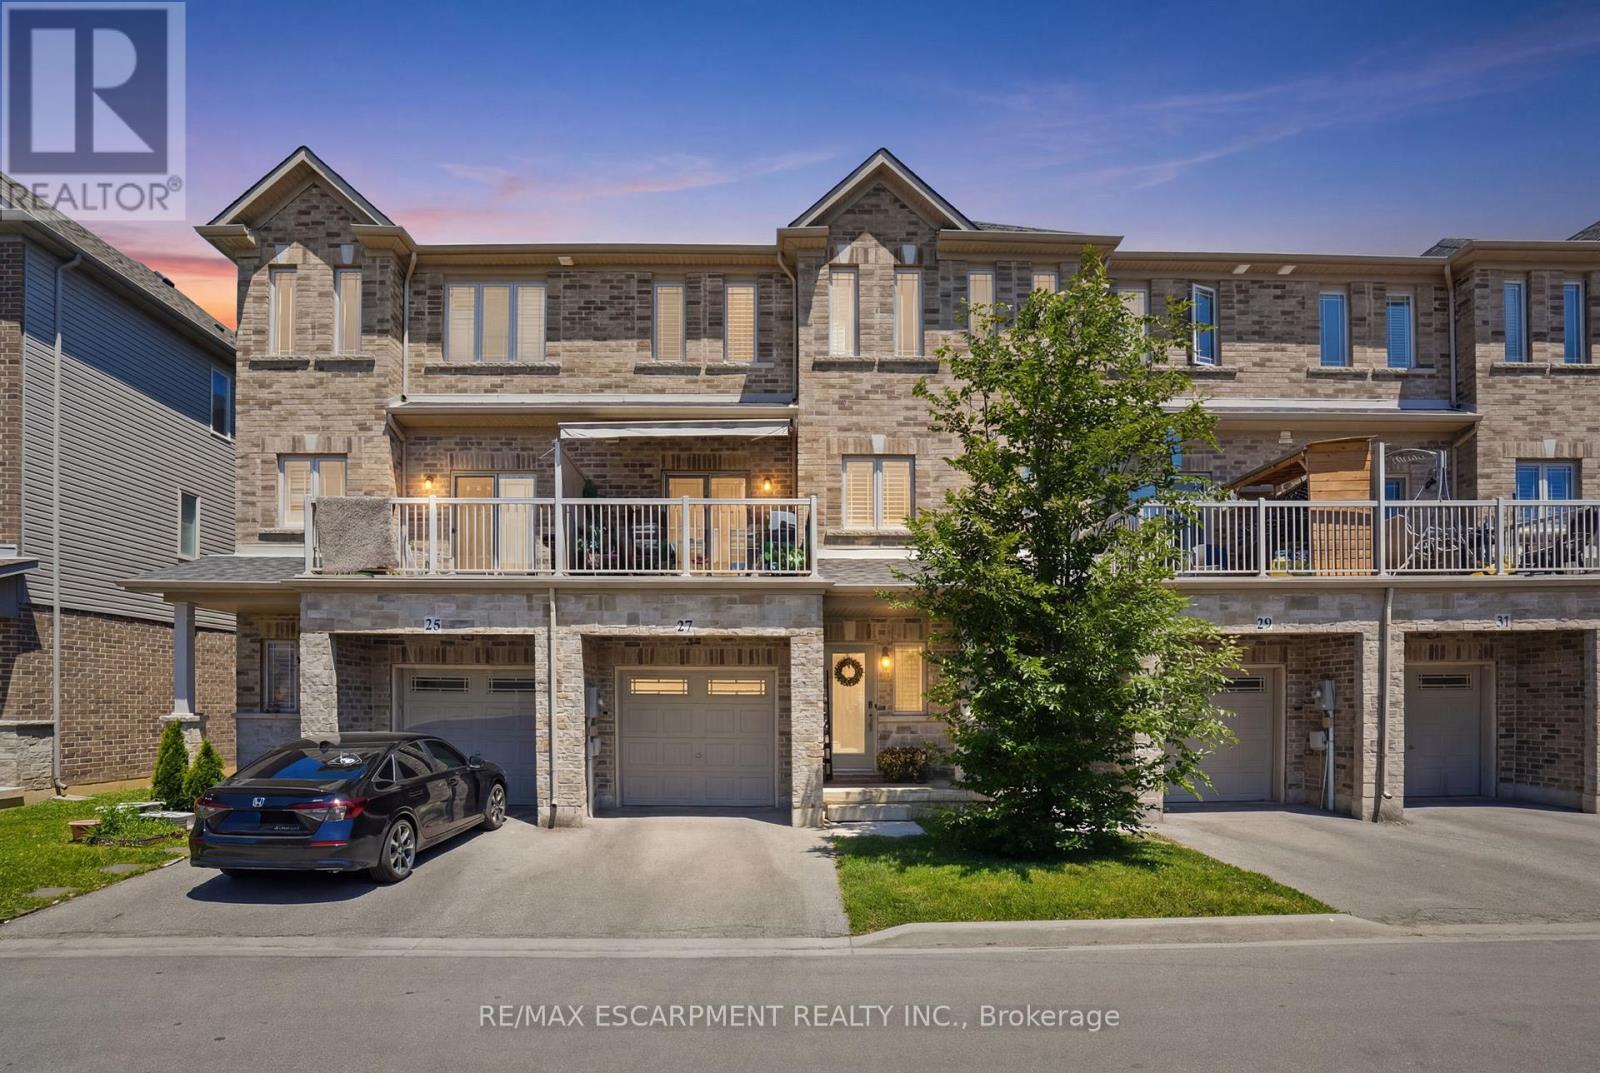
Welcome to 27 Rachel Drive, Unit 18, a beautiful townhome nestled in the heart of Stoney Creek, Ontario. This spacious 3-bedroom, 2.5-bathroom home offers modern living with unbeatable convenience. Perfectly situated with easy access to the QEW, commuting is a breeze, while major shopping destinations and the serene shores of Lake Ontario are just a few minutes away. The open concept design features a bright and airy living space, with large windows that flood the home with natural light. The kitchen is a chef's dream, complete with sleek appliances, ample counter space, and a welcoming dining area. The main floor also boasts a convenient powder room, ideal for guests. Upstairs, you'll find three generously sized bedrooms, including a primary suite with a private en-suite bathroom and a walk-in closet. Two additional bedrooms share a full bathroom, perfect for a growing family or home office setup. This thoughtfully designed home offers a bright, inviting interior, a private backyard, and a functional layout that's ideal for comfortable everyday living. Don't miss out on this incredible opportunity to own a well-maintained home in a prime Stoney Creek location-ideal for first time buyers, families, or anyone seeking a tranquil yet accessible lifestyle. Book your private tour today.
Mortgage Estimate
Estimated monthly payment
Calculating…
Estimate only. Taxes, insurance, condo fees, and lender terms are not included.
Monthly costs to verify
Property taxes: about $366/month based on listed annual taxes.
Estimate only. Confirm taxes, condo/maintenance fees, insurance, utilities, and lender terms before making decisions.
Rooms
| Room | Level | Dimensions |
|---|---|---|
| Bedroom | Second level | 11'7'' x 9'4'' |
| Bedroom | Second level | 14'1'' x 8'9'' |
| 4pc Bathroom | Second level | x |
| Full bathroom | Second level | x |
| Primary Bedroom | Second level | 17'11'' x 12'9'' |
| 2pc Bathroom | Main level | x |
| Kitchen | Main level | 11'8'' x 10'7'' |
| Great room | Main level | 15'0'' x 18'1'' |
Facts & Location
Interior Size
1,580 sq ft
Parking
2 spaces
Annual Taxes
$4,397
Listing data
Listing information is provided for personal, non-commercial use and should be independently verified before making real estate decisions.
Last refreshed: Aug 9, 2026 3:32 AM
Explore nearby searches
SEO-friendly searches for this area, property type, and nearby neighbourhoods.
Similar Properties
More nearby listings that may fit the same search.
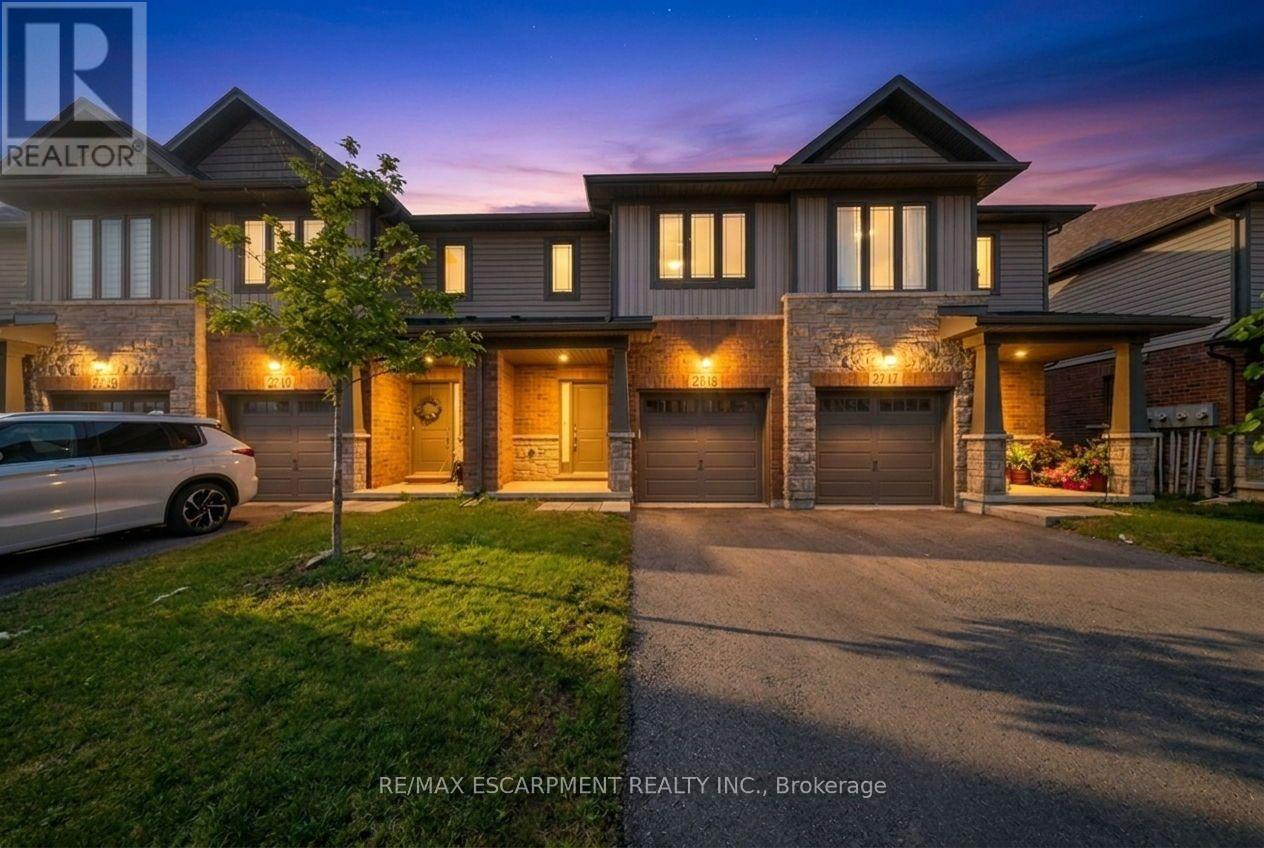
$719,990
27 Rachel Drive
Hamilton (Stoney Creek) · MLS # X13649198
3 bed · 3 bath
$719,900
27 Crossings Way
Hamilton · MLS # X13500824
3 bed · 3 bath
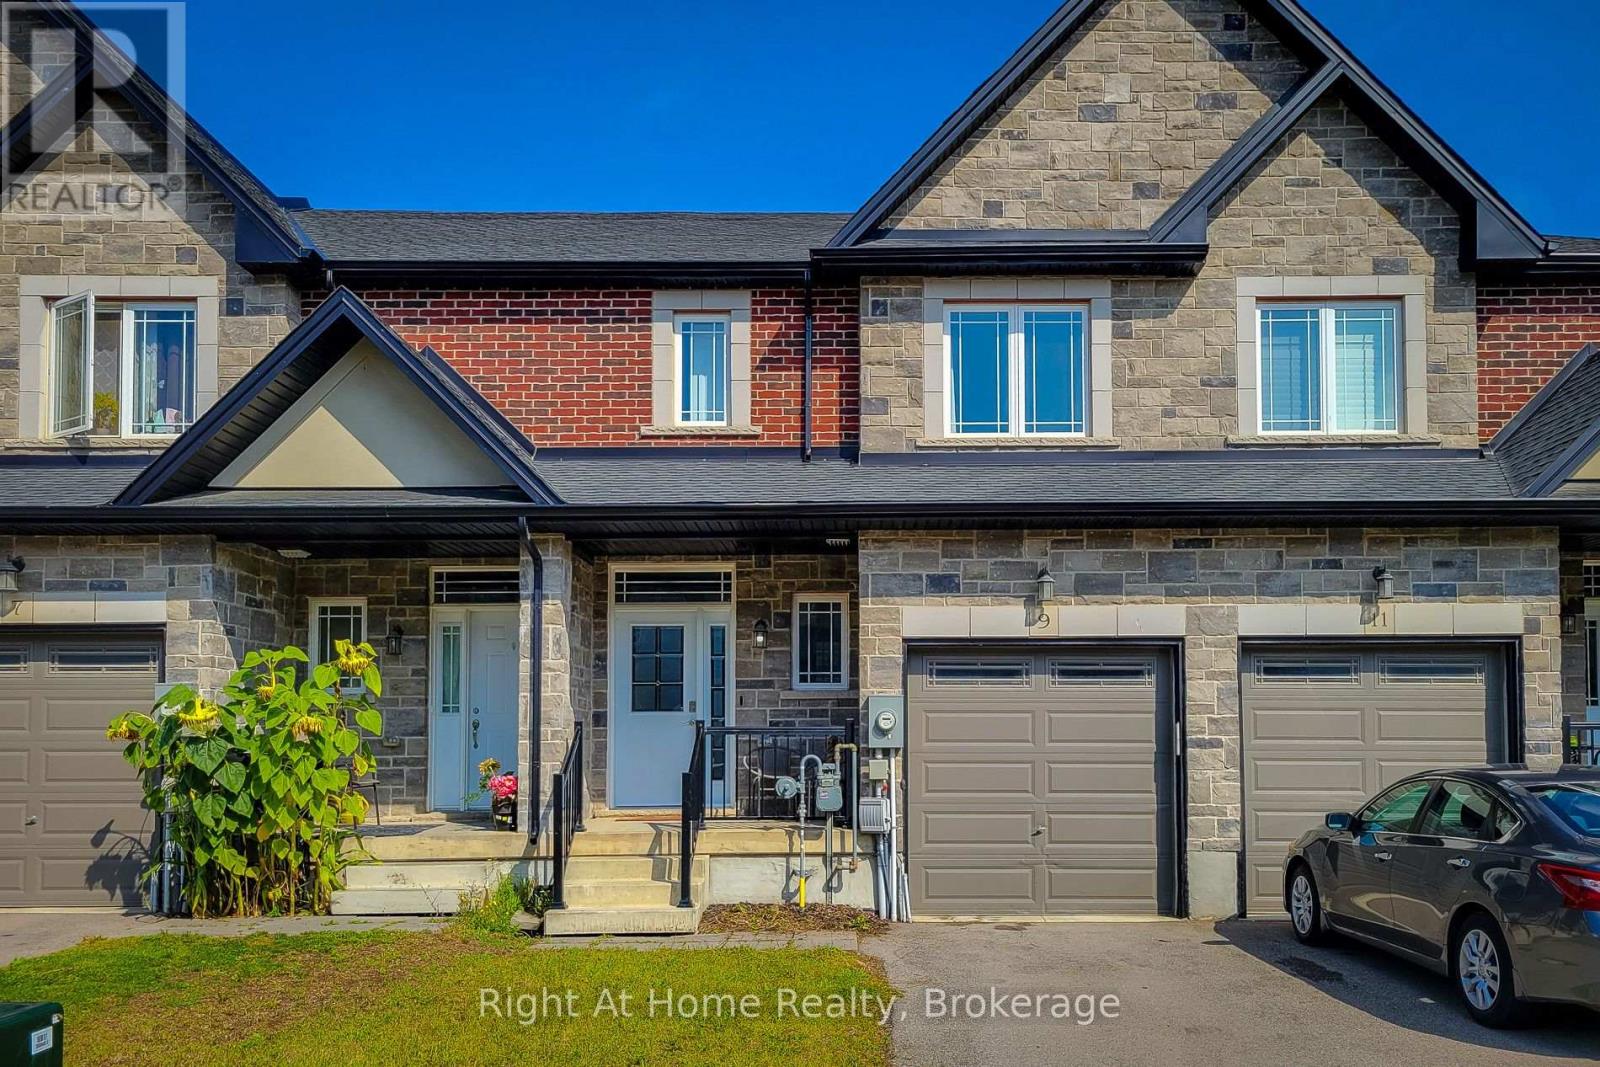
$719,000
9 Callon Drive
Hamilton (Meadowlands) · MLS # X13245790
3 bed · 3 bath · 1,774 sq ft