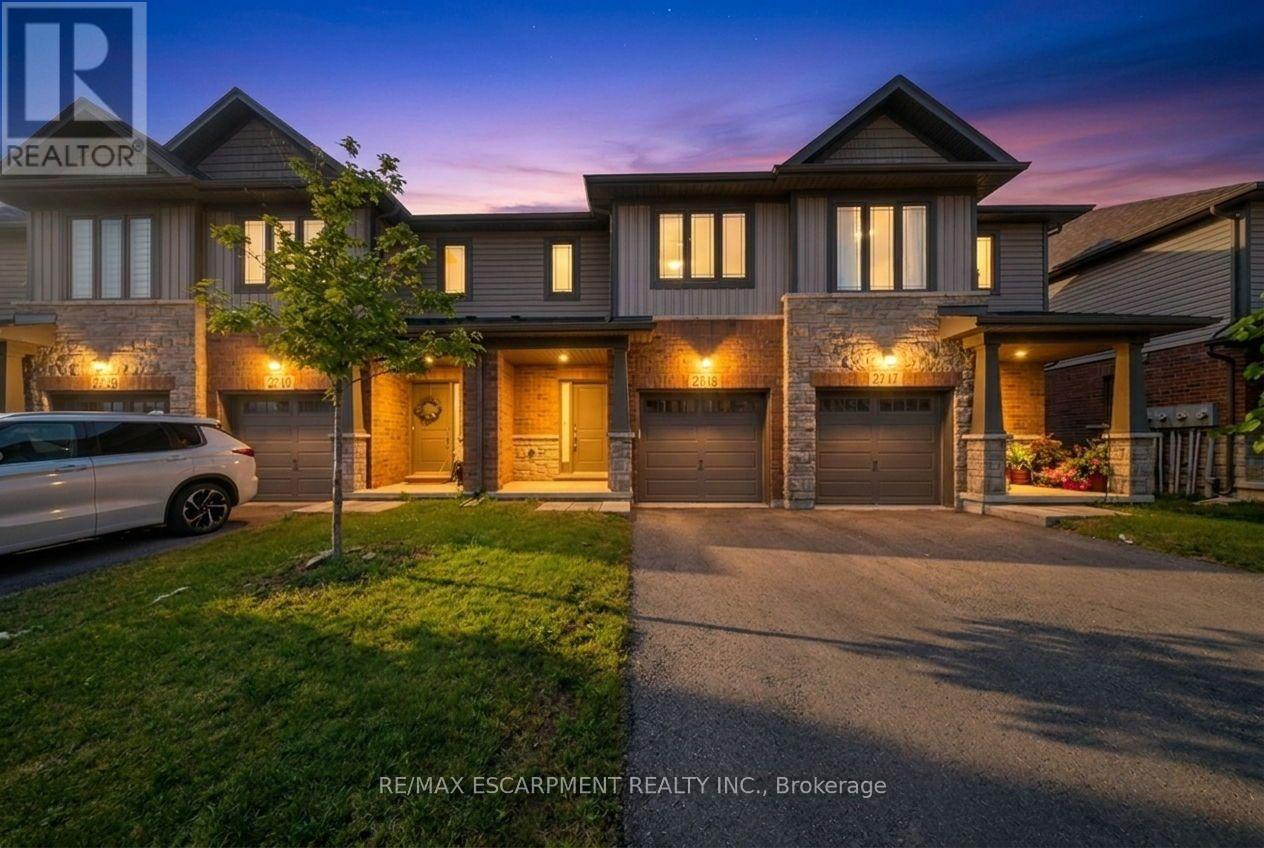
27 Rachel Drive
Hamilton (Stoney Creek), Ontario L8E0K6
MLS # X13649198
Property Details
Type
Townhouse
Beds
3
Baths
3
Status
For Sale
More homes like this
About this property
Welcome to 27 Rachel Drive, Unit 18, a beautiful townhome nestled in the heart of Stoney Creek, Ontario. This spacious 3-bedroom, 2.5-bathroom home offers modern living with unbeatable convenience. Perfectly situated with easy access to the QEW, commuting is a breeze, while major shopping destinations and the serene shores of Lake Ontario are just a few minutes away. The open concept design features a bright and airy living space, with large windows that flood the home with natural light. The kitchen is a chef's dream, complete with sleek appliances, ample counter space, and a welcoming dining area. The main floor also boasts a convenient powder room, ideal for guests. Upstairs, you'll find three generously sized bedrooms, including a primary suite with a private ensuite bathroom and a walk-in closet. Two additional bedrooms share a full bathroom, perfect for a growing family or home office setup. Designed with comfort and functionality in mind, this home features a bright, welcoming interior, a private backyard, and a seamless layout perfect for modern living. Don't miss out on this incredible opportunity to own a well maintained home in a prime Stoney Creek location ideal for first time buyers, families, or anyone seeking a tranquil yet accessible lifestyle.
Mortgage Estimate
Estimated monthly payment
Calculating…
Estimate only. Taxes, insurance, condo fees, and lender terms are not included.
Monthly costs to verify
Property taxes: about $366/month based on listed annual taxes.
Monthly Fee: $124.00/mo
Estimate only. Confirm taxes, condo/maintenance fees, insurance, utilities, and lender terms before making decisions.
Rooms
| Room | Level | Dimensions |
|---|---|---|
| Great room | Main level | 5.51 x 4.57 |
| Kitchen | Main level | 3.23 x 3.56 |
| Primary Bedroom | Second level | 3.89 x 5.46 |
| Bedroom | Second level | 2.67 x 4.29 |
| Bedroom | Second level | 2.84 x 3.53 |
Facts & Location
Parking
2 spaces
Lot Size
18.9 x 103.1 FT
Annual Taxes
$4,397
Monthly Fee
$124.00/mo
Listing data
Listing information is provided for personal, non-commercial use and should be independently verified before making real estate decisions.
Last refreshed: Sep 1, 2026 3:31 AM
Explore nearby searches
SEO-friendly searches for this area, property type, and nearby neighbourhoods.
Similar Properties
More nearby listings that may fit the same search.
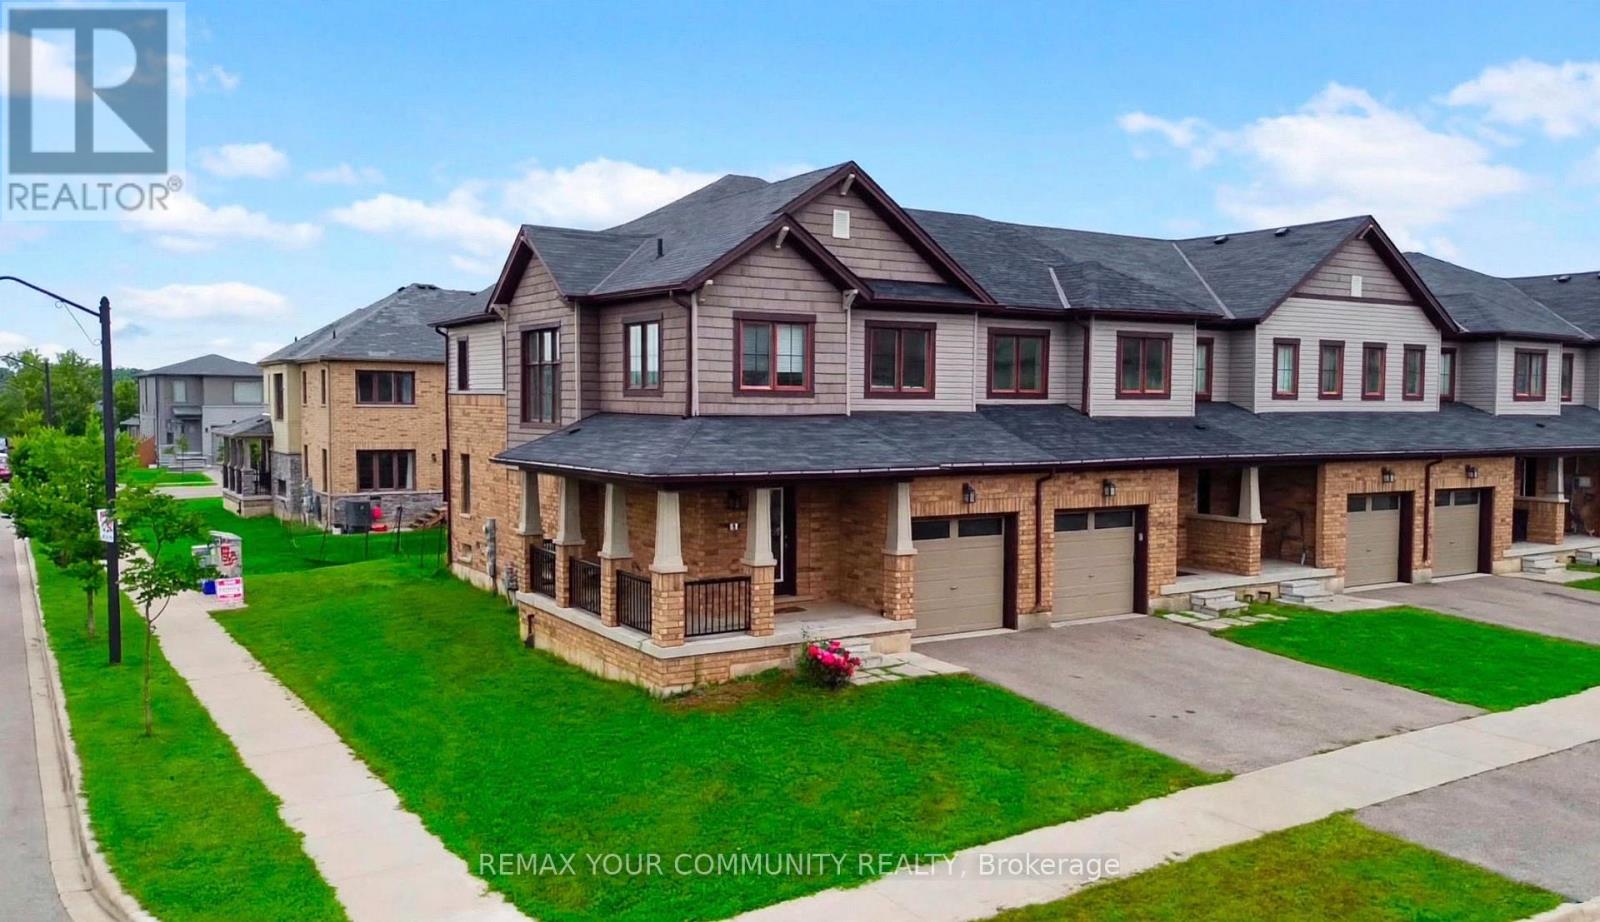
$729,000
2 Prestwick Street
Hamilton (Stoney Creek) · MLS # X13661506
3 bed · 3 bath · 1,700 sq ft
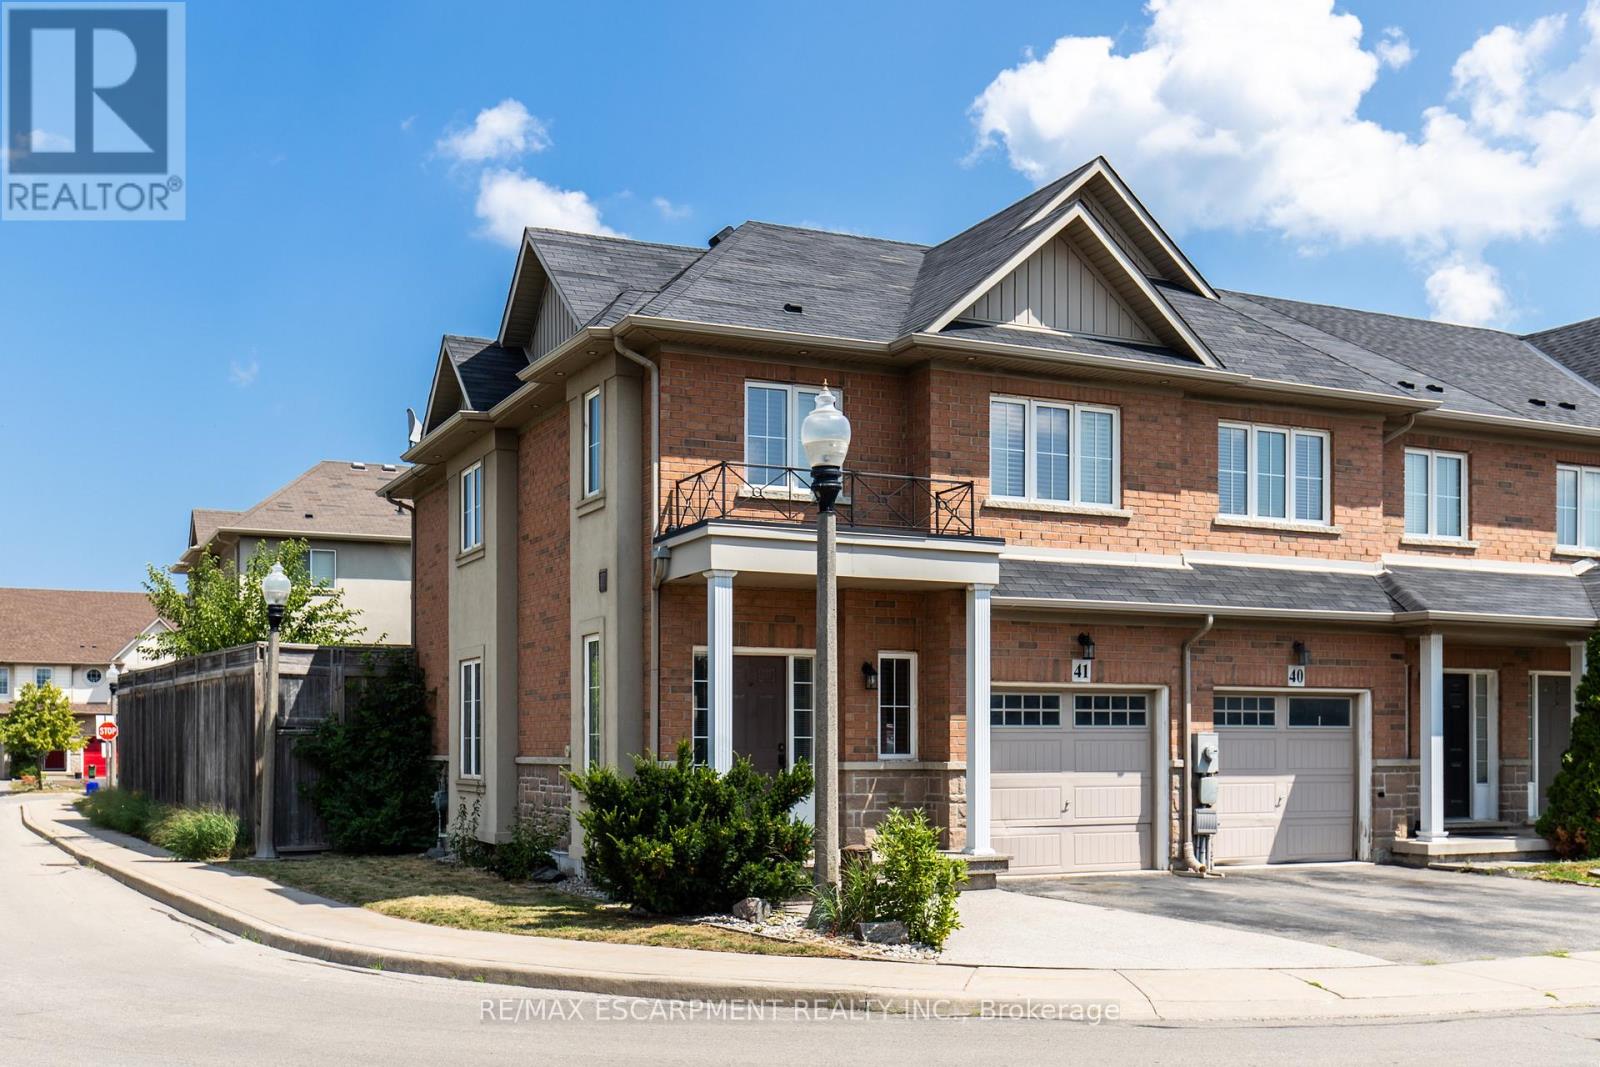
$709,000
170 Palacebeach Trail
Hamilton (Stoney Creek) · MLS # X13224158
3 bed · 3 bath
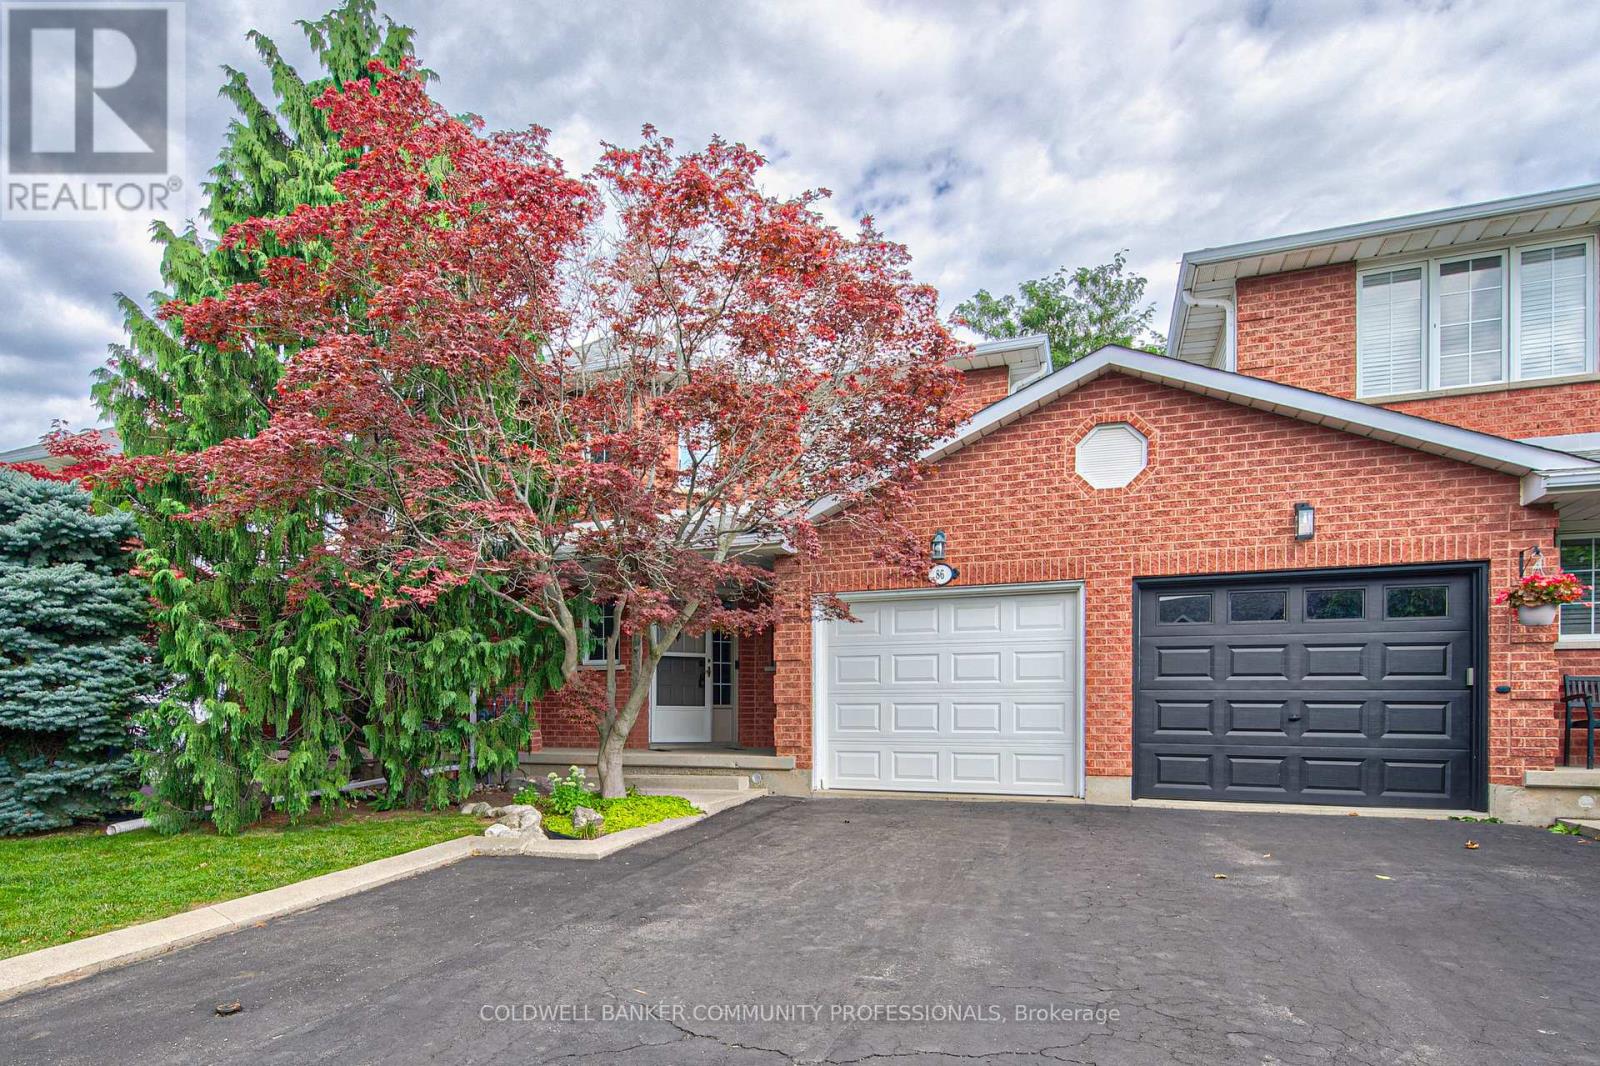
$699,900
86 Chelsea Crescent
Hamilton (Stoney Creek) · MLS # X13704452
3 bed · 3 bath