Videos & Virtual Tours
Open available video, 3D tour, or virtual-tour media for this listing.
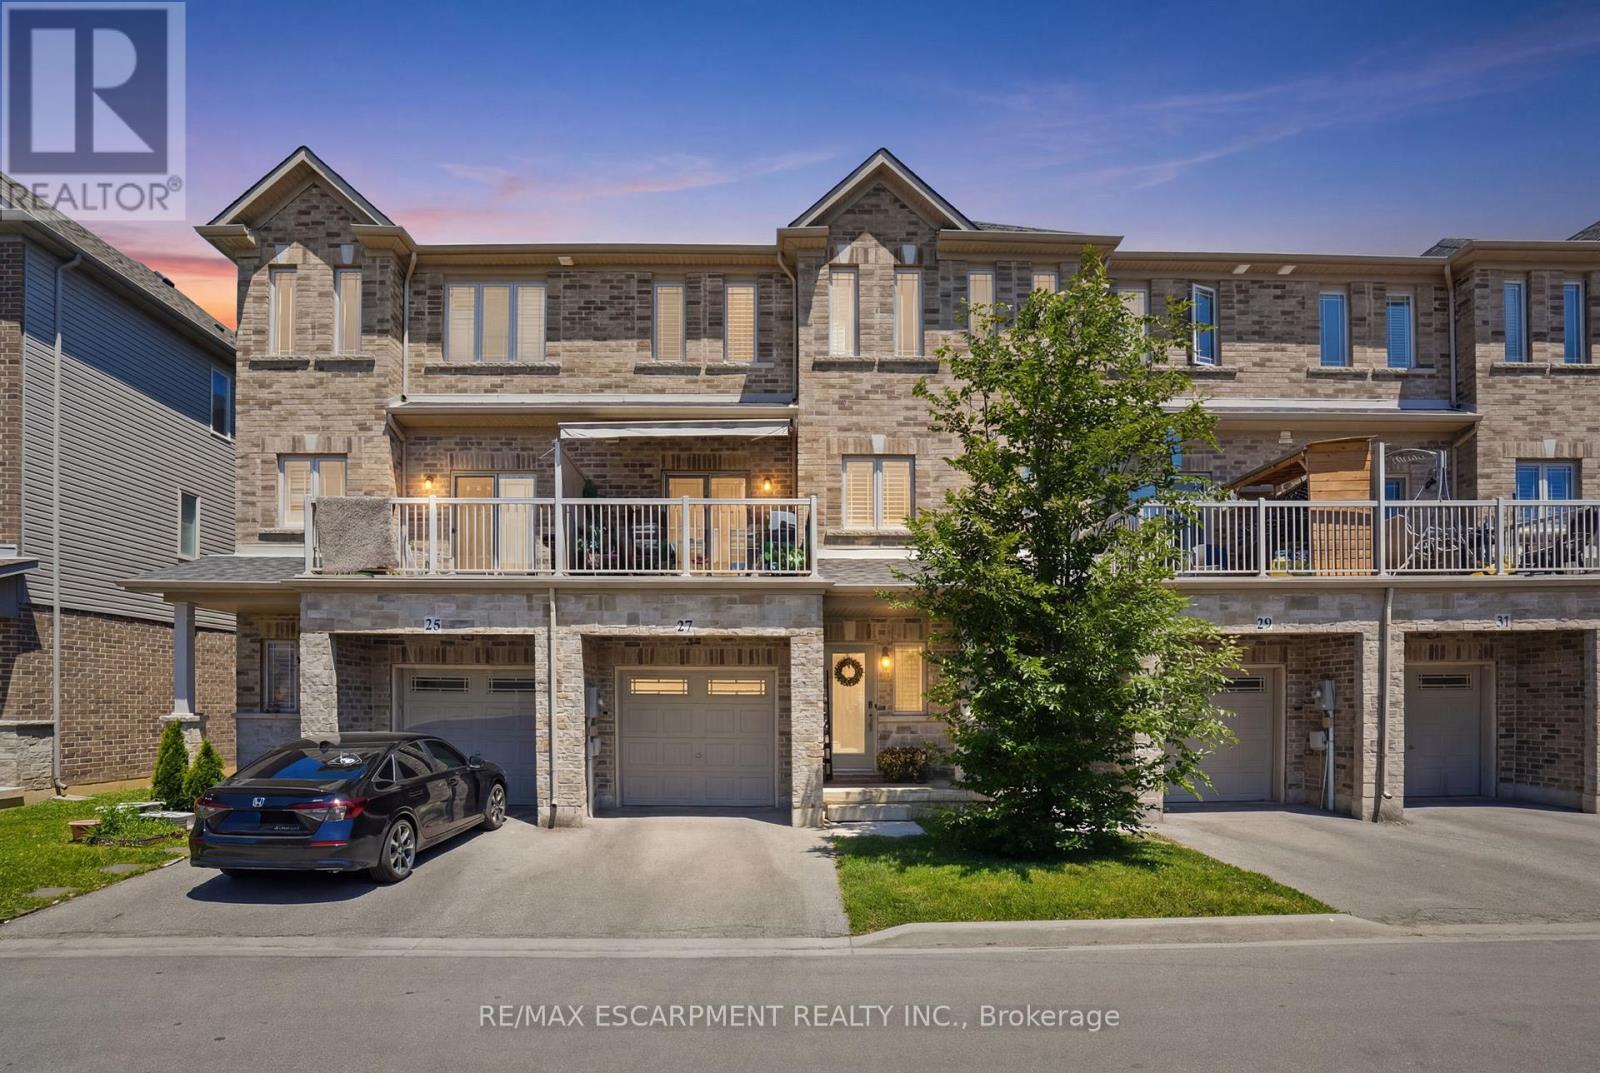
27 Crossings Way
Hamilton, Ontario L0R1P0
MLS # X13500824
Property Details
Type
Townhouse
Beds
3
Baths
3
Status
For Sale
More homes like this
About this property
Welcome to this beautifully designed three-storey townhouse that perfectly blends modern style with everyday functionality. Thoughtfully laid out to accommodate a variety of lifestyles, this home offers exceptional living space from top to bottom. The ground level features a multi-purpose room that could be a home office or studio with separate entrance or use as a ground floor bedroom with an adjacent full bathroom, making it ideal for guests or extended family. The heart of the home is found on the second floor, where the bright open-concept living area is designed for both entertaining and daily living. The contemporary kitchen features sleek countertops, upgraded extended cabinetry, and plenty of workspace, seamlessly connecting to the spacious family room with fireplace and beautiful built-ins making this feel like a place you want to entertain. A convenient powder room completes this level. On the third floor, you'll find private sleeping quarters with three generously sized bedrooms, including a spacious primary suite complete with an ensuite bathroom privilege. Two additional bedrooms and bedroom level laundry provide comfort and convenience. Finished with contemporary touches throughout, this home offers abundant storage, a functional layout, and an unbeatable location close to shopping, restaurants, parks, schools, and everyday amenities. Combining comfort, style, and convenience, this exceptional townhouse is the perfect place to call home.
Mortgage Estimate
Estimated monthly payment
Calculating…
Estimate only. Taxes, insurance, condo fees, and lender terms are not included.
Monthly costs to verify
Property taxes: about $405/month based on listed annual taxes.
Freehold Monthly Fee: $95.89/mo
Estimate only. Confirm taxes, condo/maintenance fees, insurance, utilities, and lender terms before making decisions.
Rooms
| Room | Level | Dimensions |
|---|---|---|
| Office | Main level | 4.93 x 3 |
| Living room | Second level | 6.12 x 5.51 |
| Dining room | Second level | 2.69 x 4.55 |
| Kitchen | Second level | 3.2 x 4.83 |
| Primary Bedroom | Third level | 3.96 x 3.45 |
| Bedroom | Third level | 3.71 x 2.67 |
| Bedroom | Third level | 3.86 x 3 |
Facts & Location
Parking
2 spaces
Lot Size
19 x 89.4 FT
Annual Taxes
$4,859
Freehold Monthly Fee
$95.89/mo
Listing data
Listing information is provided for personal, non-commercial use and should be independently verified before making real estate decisions.
Last refreshed: Sep 30, 2026 3:30 AM
Explore nearby searches
SEO-friendly searches for this area, property type, and nearby neighbourhoods.
Similar Properties
More nearby listings that may fit the same search.
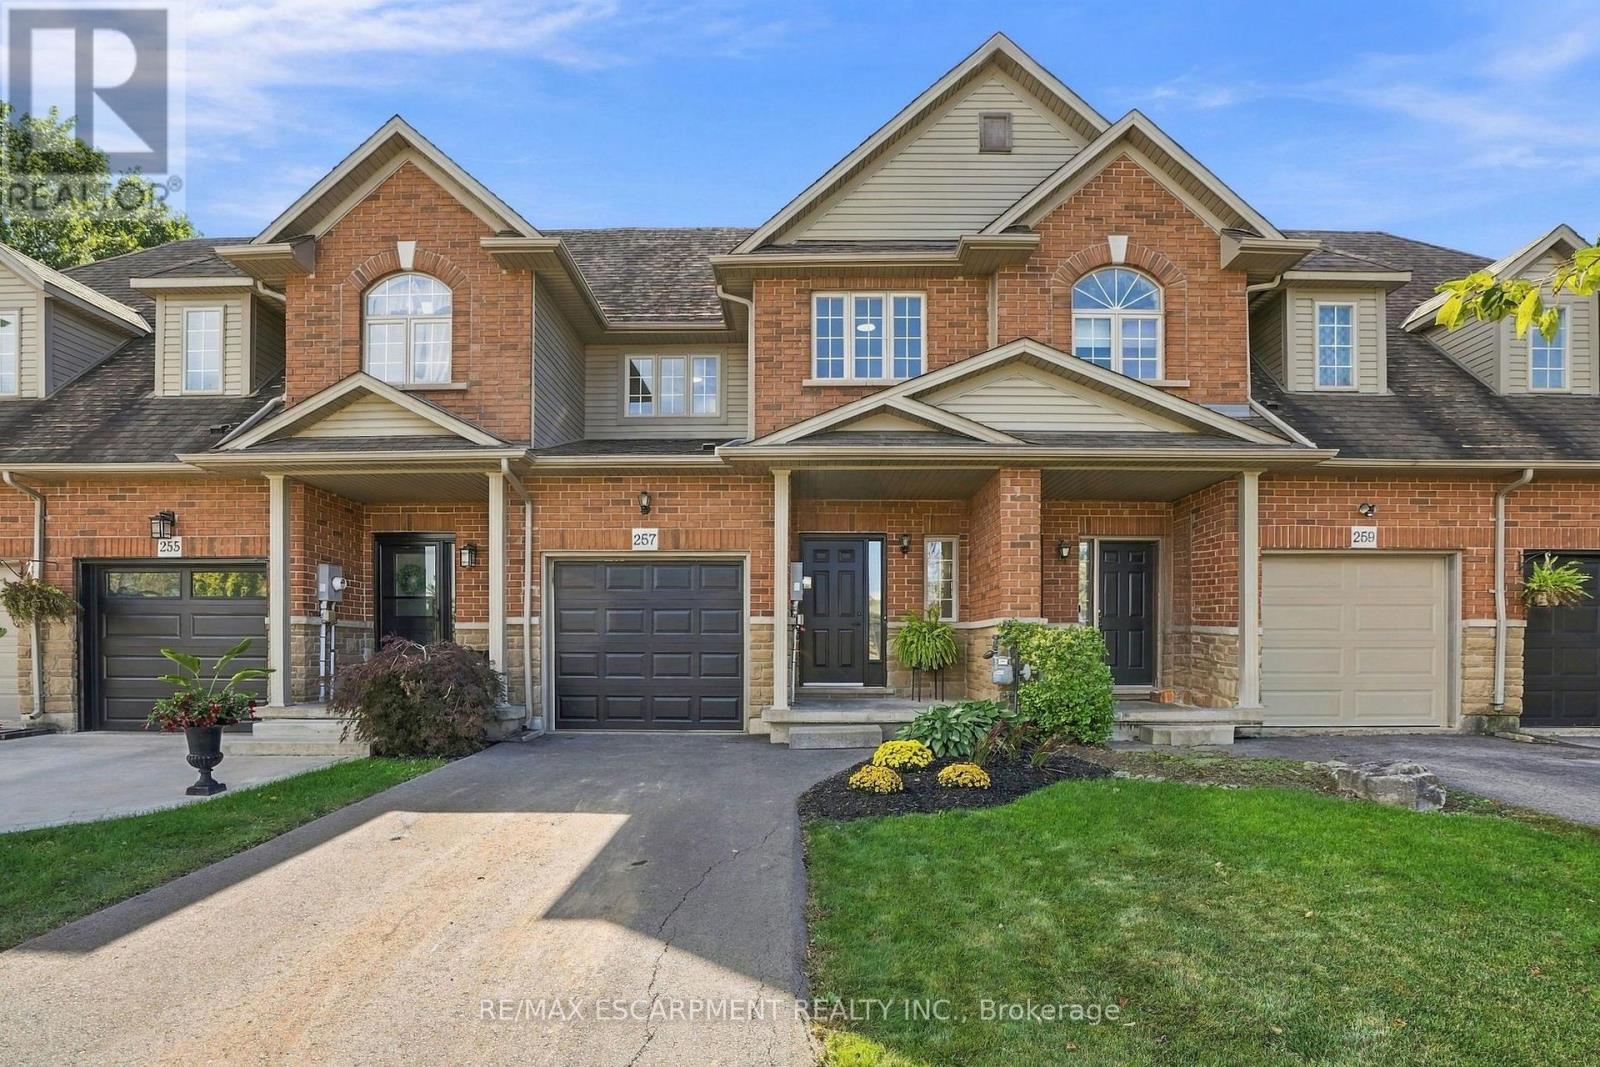
$699,900
257 Southbrook Drive
Hamilton (Binbrook) · MLS # X13831262
3 bed · 3 bath
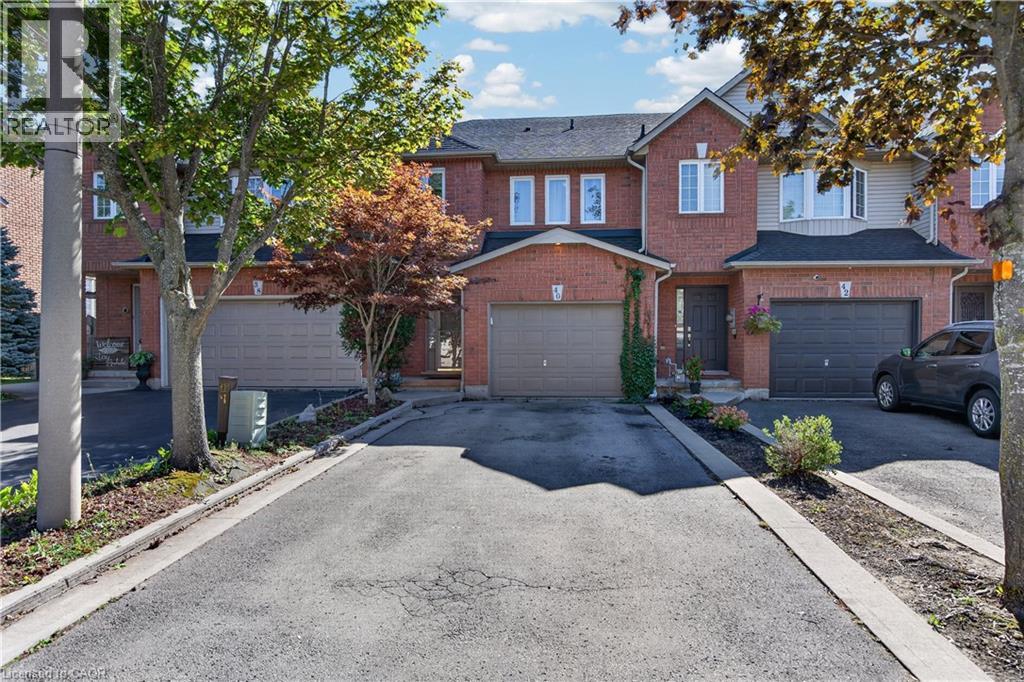
$699,900
40 FAIRHAVEN Drive
Hamilton · MLS # 40865367
3 bed · 3 bath · 1,932 sq ft
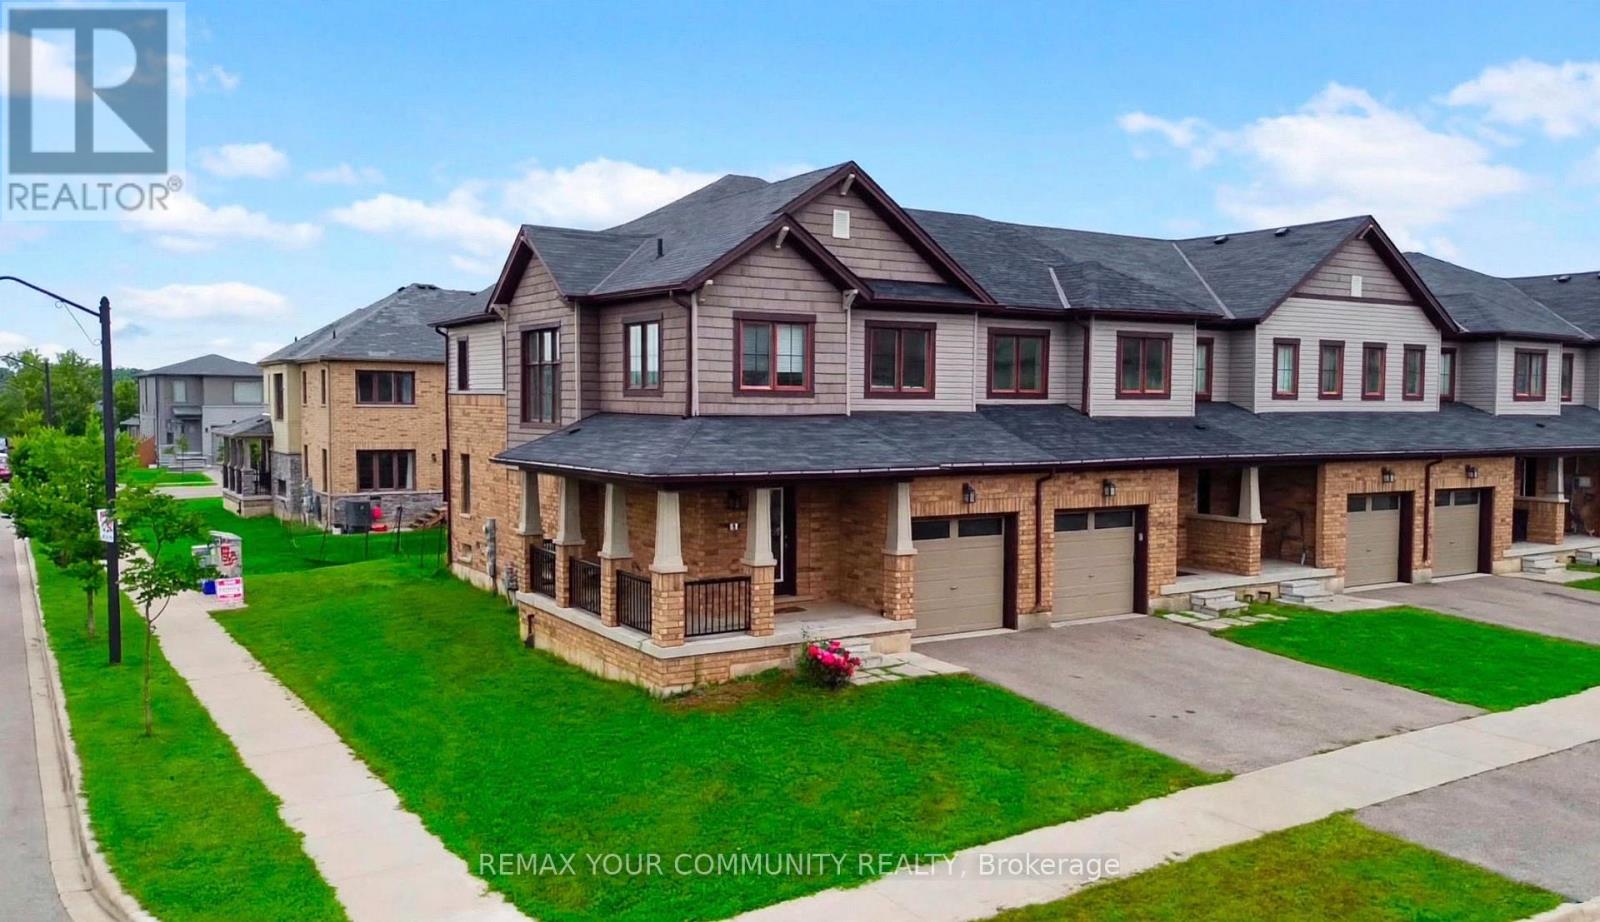
$699,900
2 Prestwick Street
Hamilton (Stoney Creek) · MLS # X13661506
3 bed · 3 bath · 1,700 sq ft