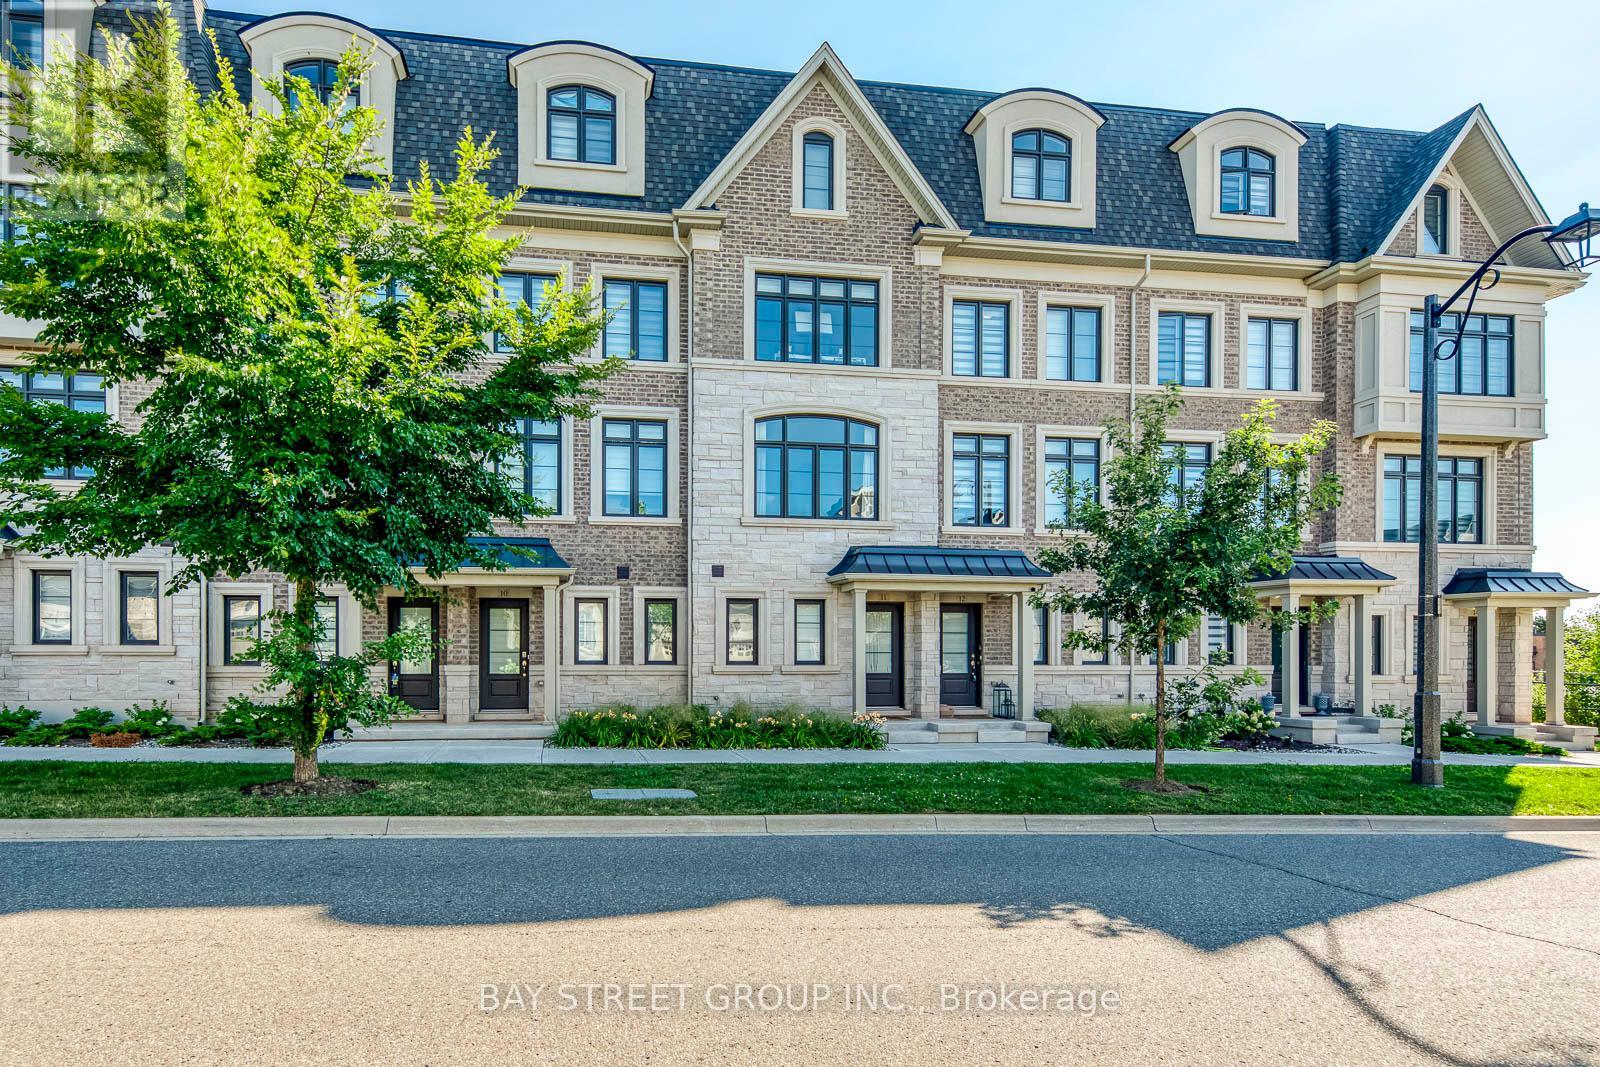
2119 Lillykin Street
Oakville (RO River Oaks), Ontario L6H7H2
MLS # W13648460
Property Details
Type
Townhouse
Beds
3
Baths
3
Status
For Sale
More homes like this
About this property
Welcome to this beautifully maintained freehold townhouse offering the perfect blend of timeless elegance and everyday comfort in the highly sought-after River Oaks Community! Textured brick blends with sculpted stone and graceful arched windows, provide stunning curb appeal. This townhouse features 9-foot ceilings, carpet free, tandem 2-car garage with extra storage. Framed by sun filled interiors and an effortless sense of warmth, every space has been thoughtfully designed to feel as inviting as it is functional. The open concept main level unfolds beautifully, centred around a well appointed kitchen featuring stainless steel appliances, granite countertops, under-cabinet lighting, a spacious centre island and abundant cabinetry. The sliding door leads you to a private backyard terrace, offering a peaceful backdrop for alfresco dining, summer entertaining, or simply enjoying a moment of tranquility. The open concept kitchen overlooks the cozy dining area and the inviting living room, creating a space that brings family and friends together with ease. Two spacious bedrooms on the second floor provide the flexibility to grow with your lifestyle, whether welcoming family, overnight guests, or creating the perfect home office, all complemented by a beautifully appointed 4pc bathroom. Ascend to the third level, where the primary suite offers a serene retreat complete with walk-out balcony, his and hers walk-in closets and a spa inspired 5pc ensuite featuring granite countertops, a soaker tub and a separate walk-in shower. Surrounded by beautiful parks, scenic walking trails, excellent schools, shopping, restaurants, and everyday conveniences, with Oakville GO Station and major highways just minutes away, this exceptional home offers the perfect place to begin your next chapter!***Over $160K spent in upgrade throughout with premium finishes. Please contact the listing agent for details.
Mortgage Estimate
Estimated monthly payment
Calculating…
Estimate only. Taxes, insurance, condo fees, and lender terms are not included.
Monthly costs to verify
Property taxes: about $433/month based on listed annual taxes.
Freehold Monthly Fee: $177.21/mo
Estimate only. Confirm taxes, condo/maintenance fees, insurance, utilities, and lender terms before making decisions.
Rooms
| Room | Level | Dimensions |
|---|---|---|
| Foyer | Ground level | 3.05 x 2.4 |
| Dining room | Main level | 4.57 x 3.14 |
| Kitchen | Main level | 4.24 x 4.18 |
| Living room | Main level | 4.18 x 3.35 |
| Bedroom 2 | Second level | 4.18 x 3.23 |
| Bedroom 3 | Second level | 4.18 x 3.05 |
| Laundry room | Second level | 2.05 x 2.05 |
| Primary Bedroom | Third level | 5.58 x 4.18 |
Facts & Location
Parking
2 spaces
Lot Size
14.4 x 58.4 FT
Annual Taxes
$5,191
Freehold Monthly Fee
$177.21/mo
Listing data
Listing information is provided for personal, non-commercial use and should be independently verified before making real estate decisions.
Last refreshed: Aug 8, 2026 4:30 PM
Explore nearby searches
SEO-friendly searches for this area, property type, and nearby neighbourhoods.
Similar Properties
More nearby listings that may fit the same search.
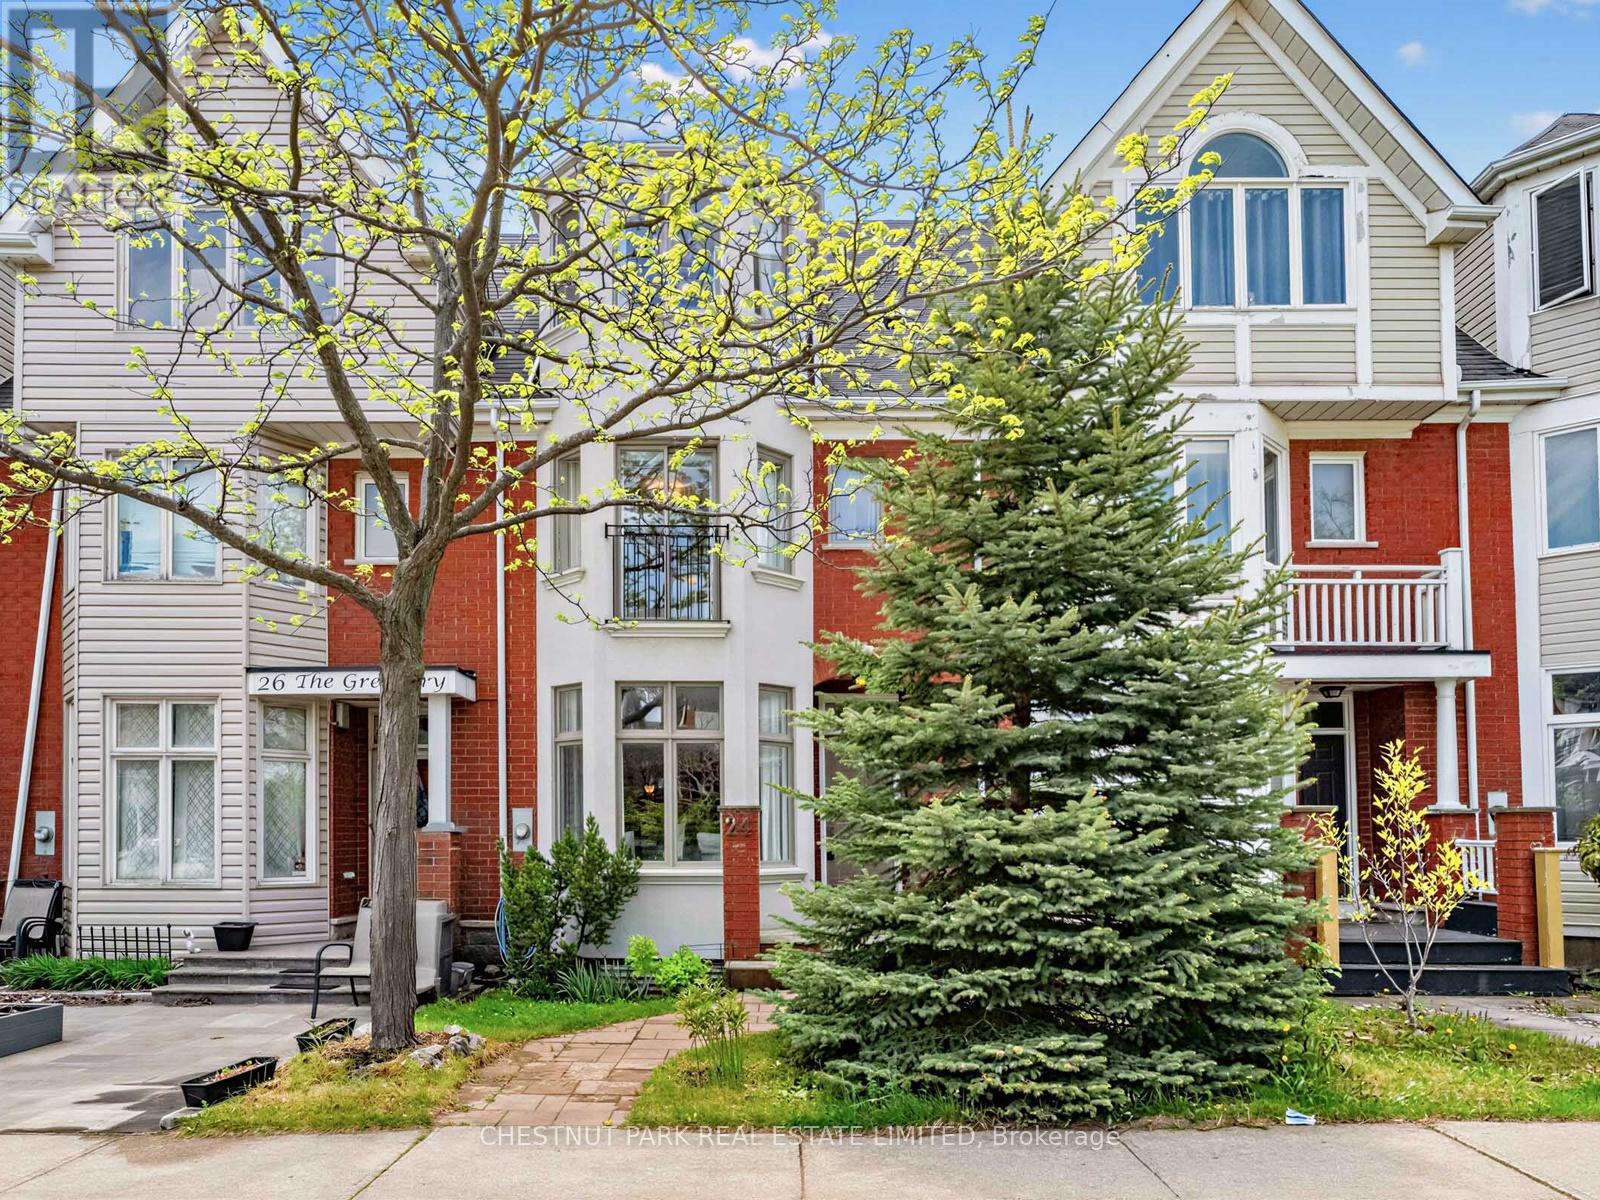
$989,000
24 The Greenery
Oakville (RO River Oaks) · MLS # W13590200
3 bed · 3 bath

$1,013,787
Unit 48 - 2140 Trafalgar Road
Oakville (RO River Oaks) · MLS # W12649224
3 bed · 3 bath
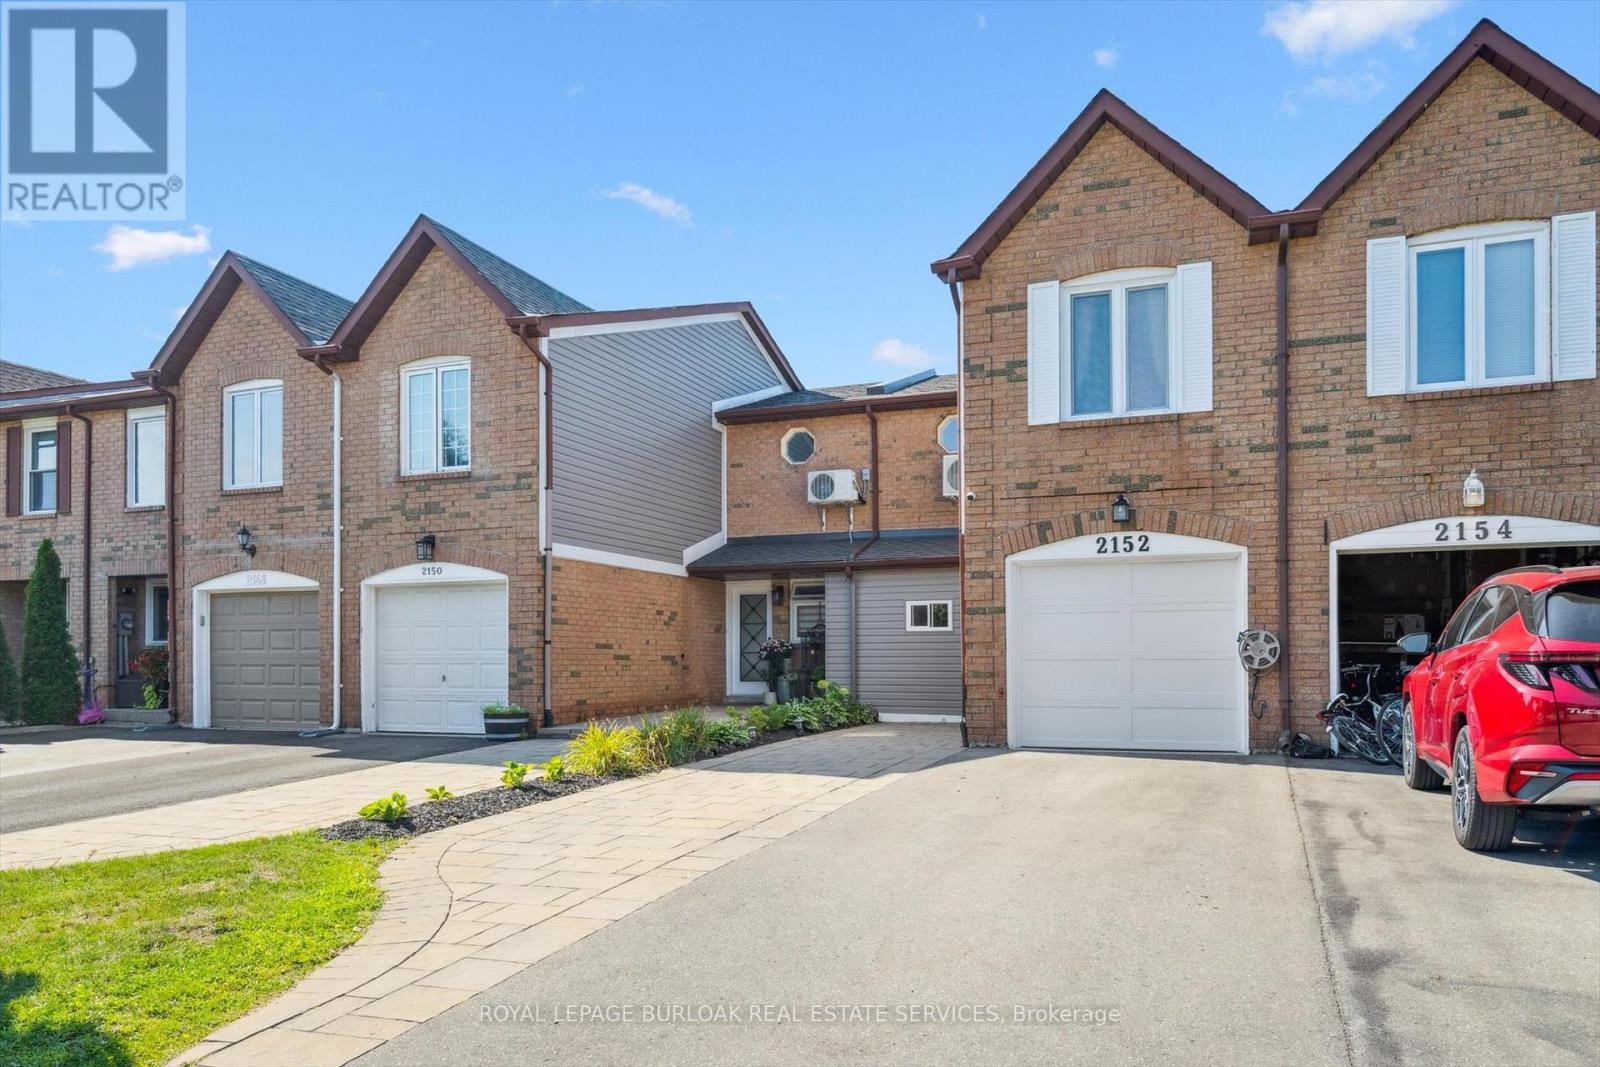
$949,900
2152 Pelee Boulevard
Oakville (RO River Oaks) · MLS # W13618138
3 bed · 3 bath · 1,800 sq ft