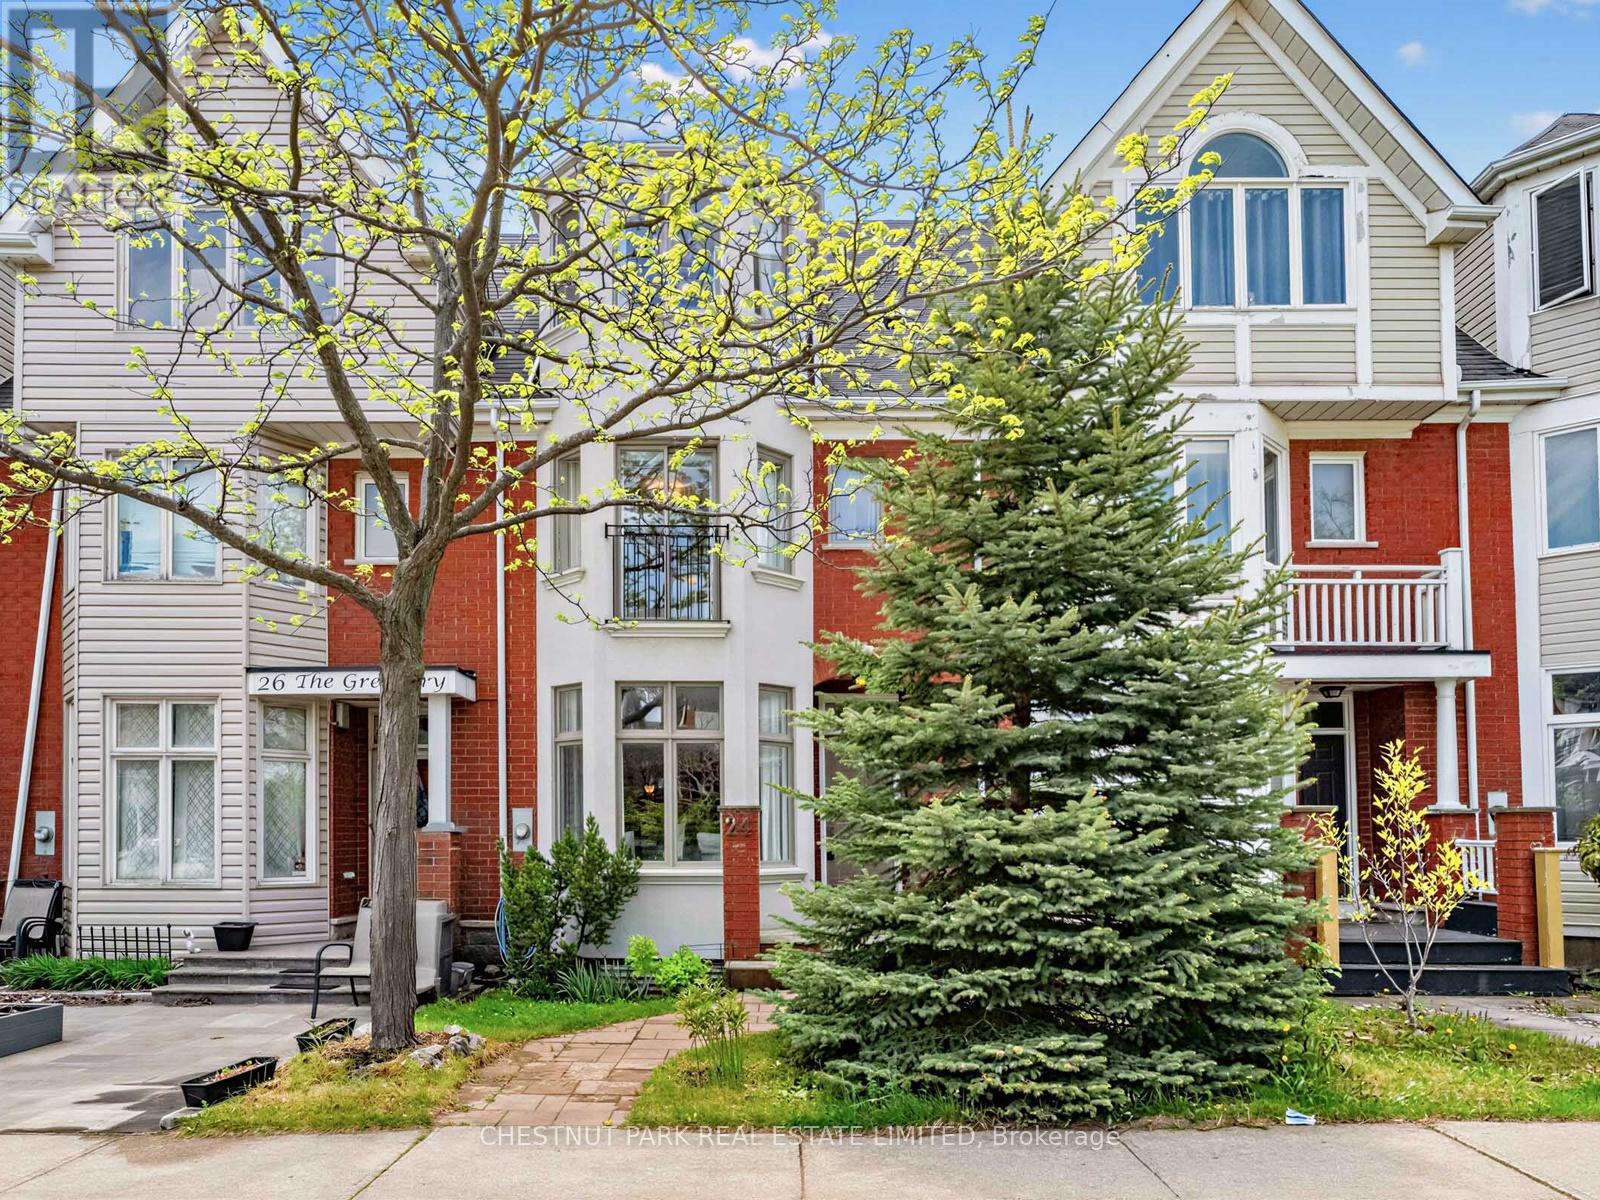
24 The Greenery
Oakville (RO River Oaks), Ontario L6H6J6
MLS # W13590200
Property Details
Type
Townhouse
Beds
3
Baths
3
Status
For Sale
More homes like this
About this property
A beautifully renovated three-bedroom townhome in the highly sought-after River Oaks community is filled with abundant natural light and timeless charm. Offering spacious principal rooms, large windows, high ceilings, and hardwood floors throughout, the home blends warmth and modern style seamlessly. The recently renovated kitchen, complemented with an induction stove, is bright and contemporary (can easily be opened to the dining area), while the living and dining rooms flow seamlessly together, creating a warm and inviting atmosphere perfect for entertaining. A cozy second-floor family room with custom built-ins adds additional charm and functionality. The lovely primary retreat features a sophisticated ensuite bath and a charming Juliette balcony. Enjoy a private, sun-drenched backyard, ample two-car parking, and the added privacy of green space directly across the street. Fully renovated top to bottom, this turnkey home is ready to move in and enjoy. Ideally located close to top-rated schools, the Oakville GO Station, shops, grocery stores, gyms, parks, recreational centres, and offering an easy commute to Toronto and beyond.
Mortgage Estimate
Estimated monthly payment
Calculating…
Estimate only. Taxes, insurance, condo fees, and lender terms are not included.
Monthly costs to verify
Property taxes: about $335/month based on listed annual taxes.
Estimate only. Confirm taxes, condo/maintenance fees, insurance, utilities, and lender terms before making decisions.
Rooms
| Room | Level | Dimensions |
|---|---|---|
| Kitchen | Ground level | 4.32 x 3.07 |
| Bedroom 2 | Third level | 3.51 x 4.01 |
| Living room | Ground level | 6.55 x 2.08 |
| Bedroom 3 | Third level | 4.42 x 2.64 |
| Dining room | Ground level | 6.55 x 2.08 |
| Primary Bedroom | Second level | 5.08 x 3.18 |
| Family room | Second level | 3.68 x 4.83 |
Facts & Location
Parking
2 spaces
Lot Size
18 x 89.2 FT
Annual Taxes
$4,025
Listing data
Listing information is provided for personal, non-commercial use and should be independently verified before making real estate decisions.
Last refreshed: Aug 4, 2026 3:20 AM
Explore nearby searches
SEO-friendly searches for this area, property type, and nearby neighbourhoods.
Similar Properties
More nearby listings that may fit the same search.

$1,013,787
Unit 48 - 2140 Trafalgar Road
Oakville (RO River Oaks) · MLS # W12649224
3 bed · 3 bath
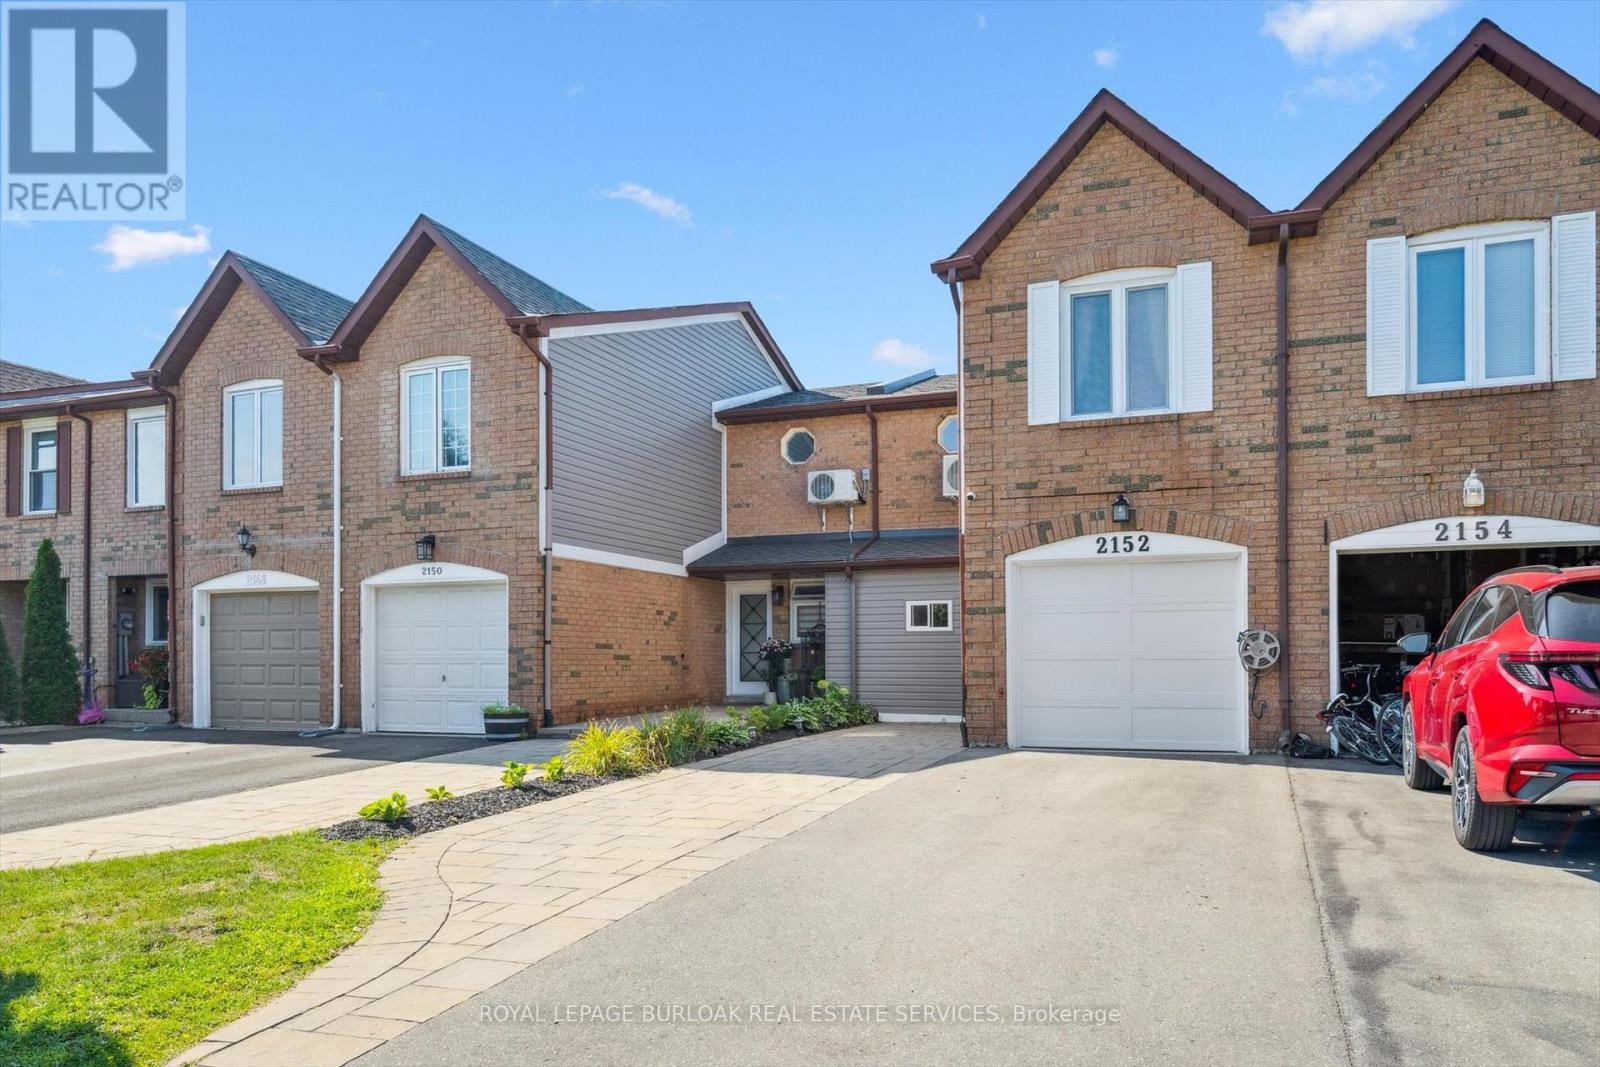
$949,900
2152 Pelee Boulevard
Oakville (RO River Oaks) · MLS # W13618138
3 bed · 3 bath · 1,800 sq ft
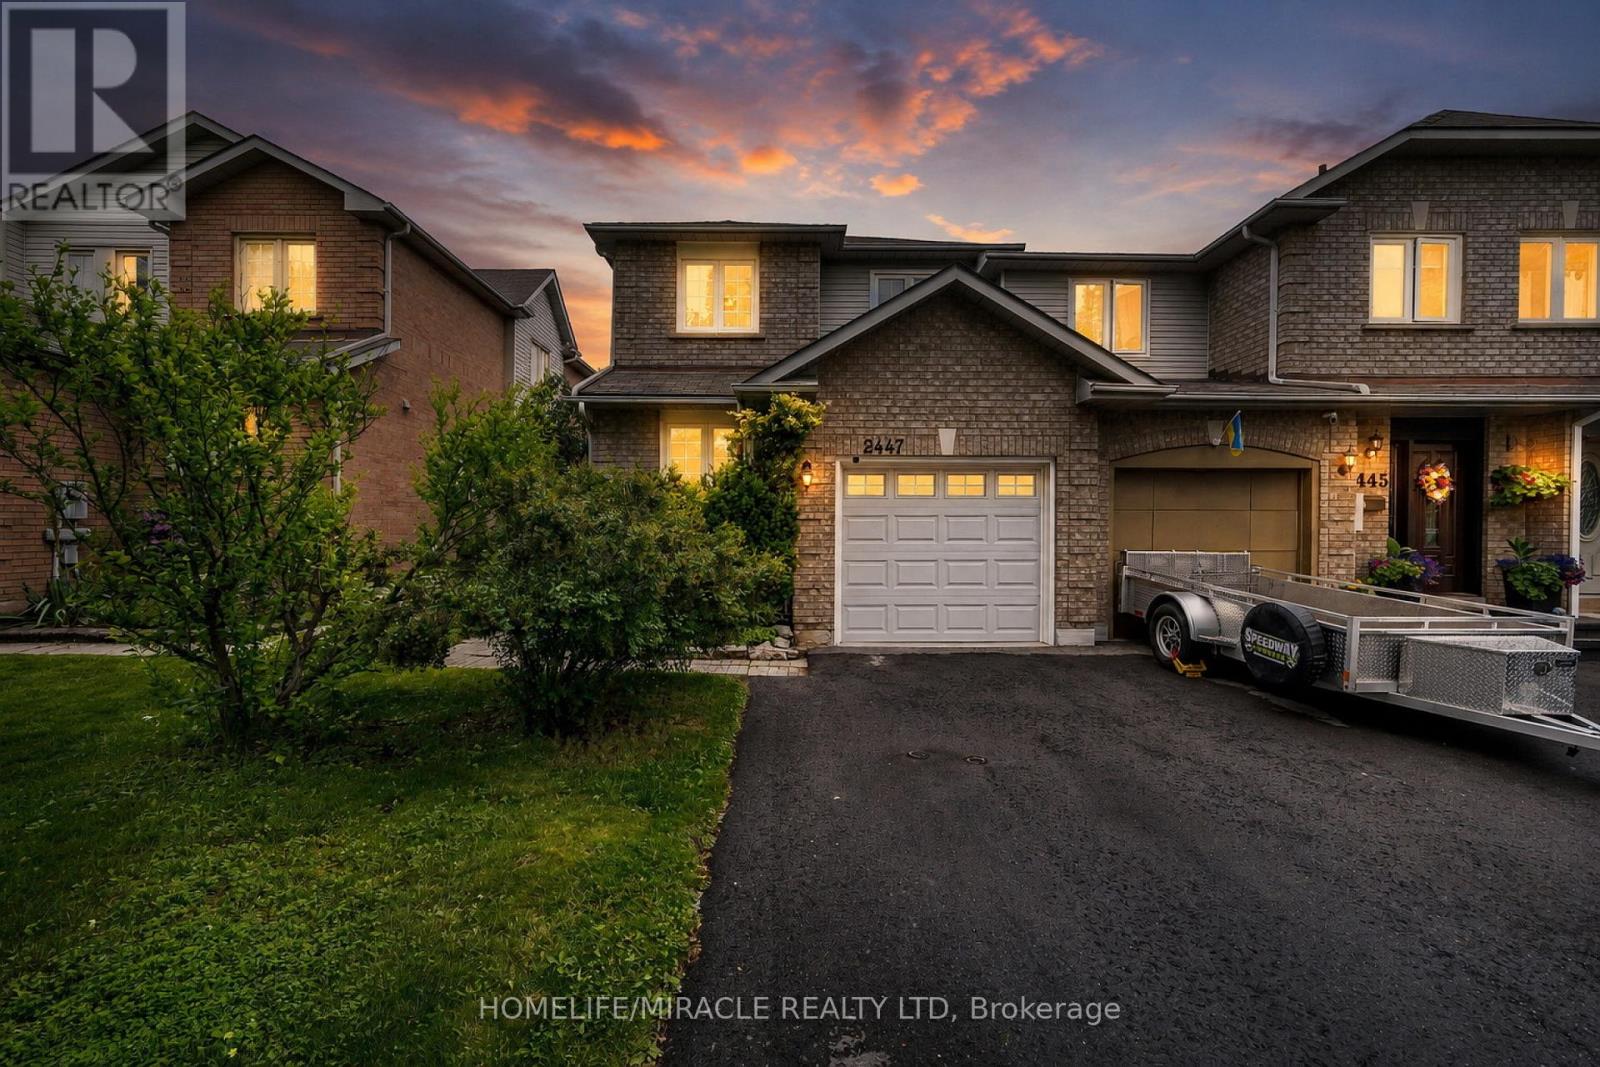
$940,000
2447 New Wood Drive
Oakville (RO River Oaks) · MLS # W13483116
3 bed · 3 bath