
Unit 48 - 2140 Trafalgar Road
Oakville (RO River Oaks), Ontario L6H8A5
MLS # W12649224
Property Details
Type
Townhouse
Beds
3
Baths
3
Status
For Sale
More homes like this
About this property
Welcome to Unit 48, the Grenville model at Uptown Oakville by DiCarlo Homes. This thoughtfully designed townhome offers a functional layout with contemporary finishes, ideal for modern living in one of Oakville's most connected communities.This unfinished unit includes all standard features as per the Uptown Oakville community by DiCarlo Homes, along with the optional third-floor layout, providing an additional room that can be used as a home office, guest room, or bedroom. The added floor enhances both flexibility and overall livability, making the home well suited for professionals, families, or those needing dedicated work-from-home space.Photos are from the model home and are intended to showcase layout and design potential. Buyers will have the opportunity to personalize interior finishes through the builder's design centre, allowing for a tailored and custom feel.Uptown Oakville offers a vibrant urban setting with everyday conveniences close by, including shopping, restaurants, parks, public transit, and easy highway access. A well-planned community that blends modern design with practical living.An excellent opportunity to secure a new townhome with added space and customization options in a highly desirable Oakville location.*Note List Price is inclusive of HST Rebate however, rebate eligibility may vary, and the final amount payable should be confirmed with the buyer's lawyer.
Mortgage Estimate
Estimated monthly payment
Calculating…
Estimate only. Taxes, insurance, condo fees, and lender terms are not included.
Monthly costs to verify
Freehold Monthly Fee: $177.21/mo
Estimate only. Confirm taxes, condo/maintenance fees, insurance, utilities, and lender terms before making decisions.
Rooms
| Room | Level | Dimensions |
|---|---|---|
| Living room | Main level | 4.57 x 3.99 |
| Dining room | Main level | 3.29 x 3.96 |
| Kitchen | Main level | 4.57 x 3.84 |
| Bedroom | Second level | 3.84 x 3.08 |
| Bedroom | Second level | 4.88 x 4.18 |
| Primary Bedroom | Third level | 4.572 x 5.3 |
Facts & Location
Parking
2 spaces
Freehold Monthly Fee
$177.21/mo
Listing data
Listing information is provided for personal, non-commercial use and should be independently verified before making real estate decisions.
Last refreshed: Oct 9, 2026 3:18 AM
Explore nearby searches
SEO-friendly searches for this area, property type, and nearby neighbourhoods.
Similar Properties
More nearby listings that may fit the same search.
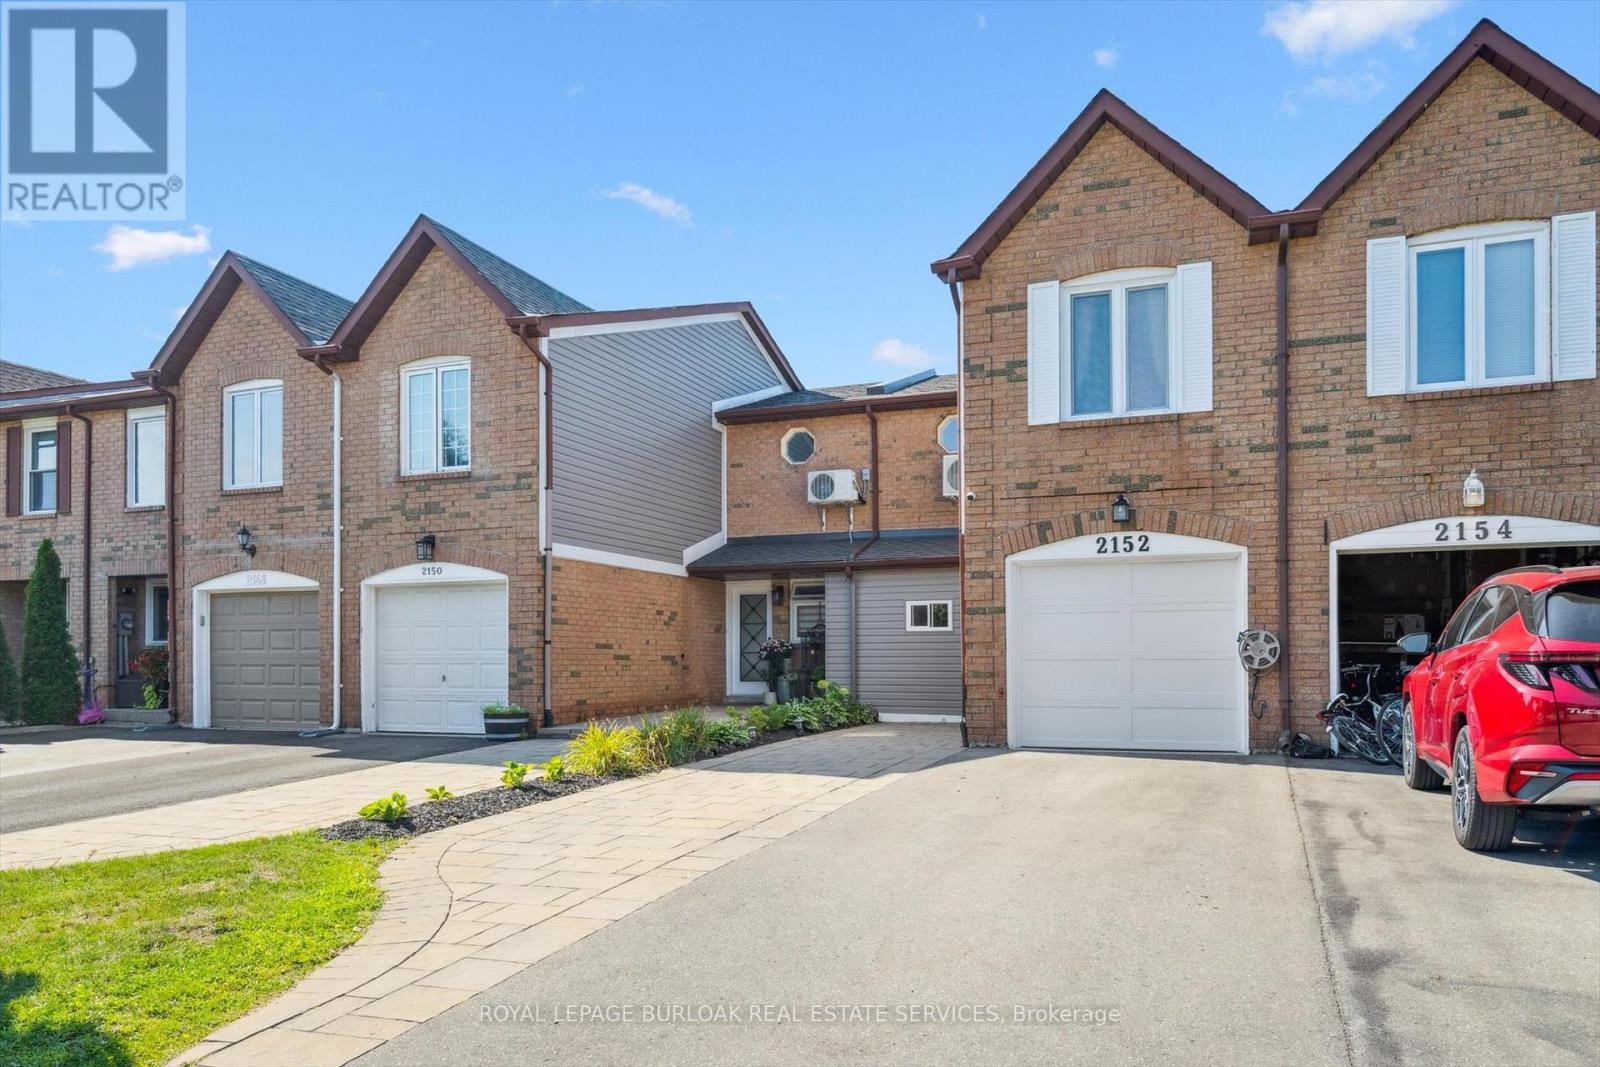
$949,900
2152 Pelee Boulevard
Oakville (RO River Oaks) · MLS # W13618138
3 bed · 3 bath · 1,800 sq ft
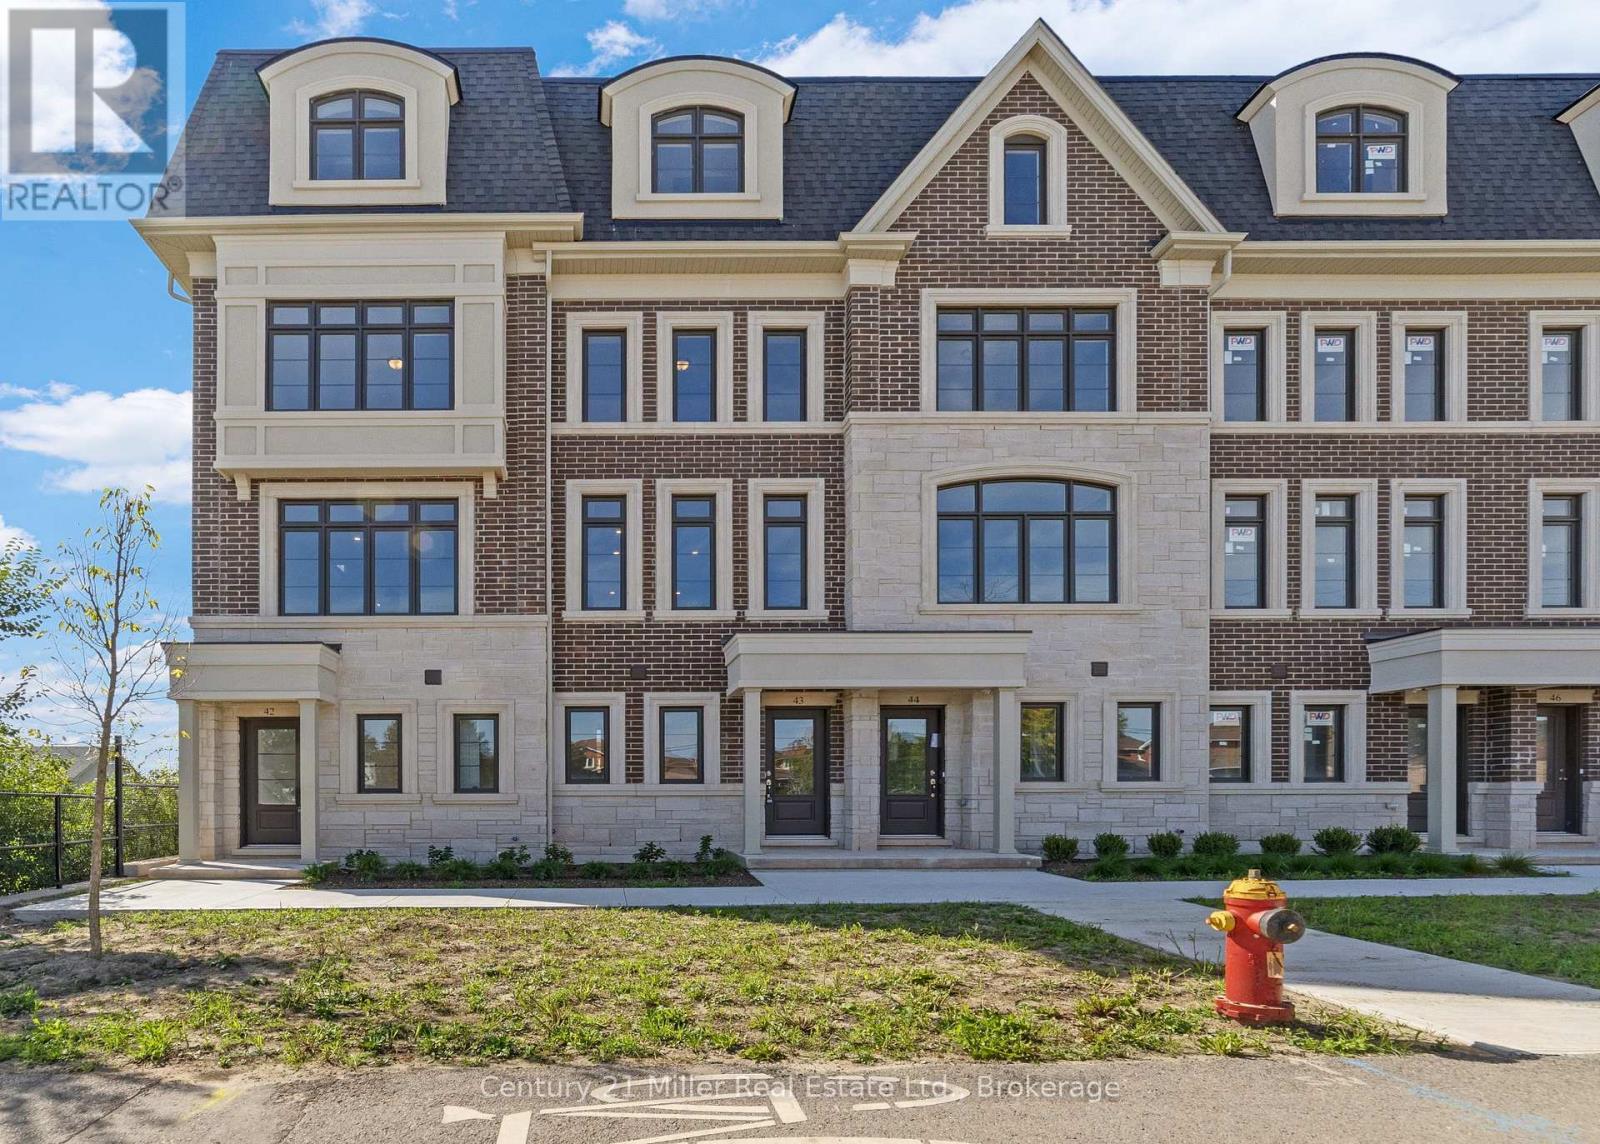
$986,580
Unit 43 - 2140 Trafalgar Road
Oakville (RO River Oaks) · MLS # W12609678
3 bed · 3 bath

$993,839
Unit 56 - 2150 Trafalgar Road
Oakville (RO River Oaks) · MLS # W12760952
3 bed · 3 bath