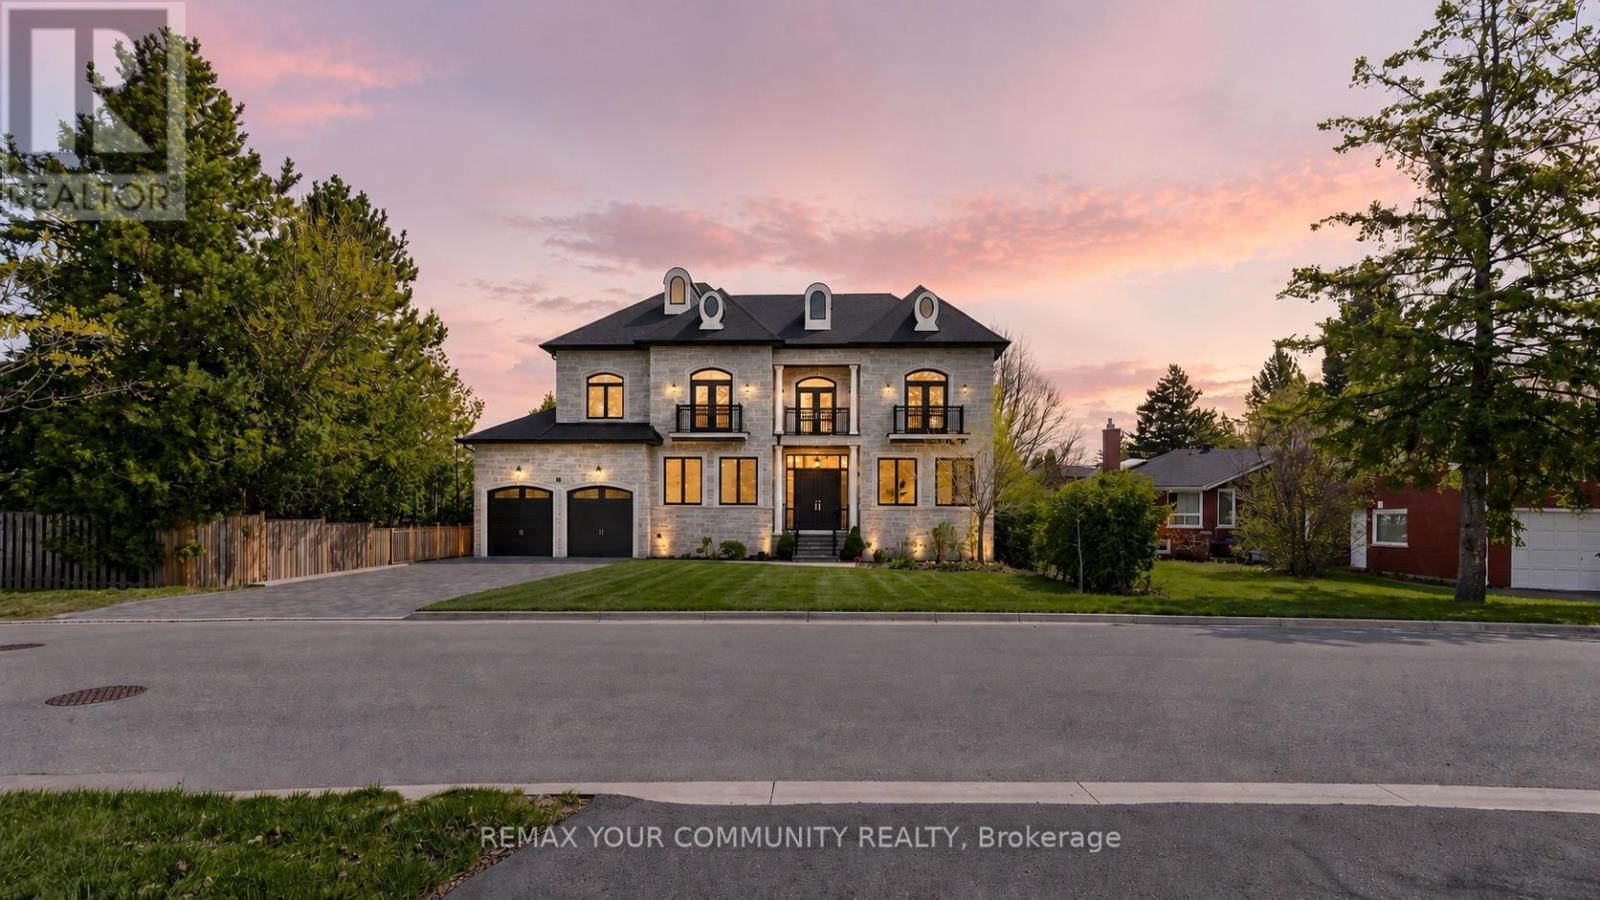
19 Blyth Street
Richmond Hill (Oak Ridges), Ontario L4E2Y2
MLS # N13086480
Property Details
Type
Detached
Beds
5
Baths
6
Status
For Sale
More homes like this
About this property
Timeless classic residence in the prestigious Oak Ridges community. Showcasing quality finishes, thoughtful craftsmanship, and attention to details throughout. A grand foyer with a winding staircase sets the tone for this bright and spacious custom home. The gourmet kitchen features a large centre island, custom cabinetry, and Thermador appliances, opening to a sun-filled family room with oversized windows overlooking the backyard and mature trees.Spacious primary suite with a 5-piece ensuite and a custom walk-in closet . All bedrooms include their own ensuite and walk-in closet.The open-concept basement offers high ceilings and heated floors, ideal for entertaining or flexible family space. Extra-large 3-car tandem garage and a wide interlock driveway . Built with comfort in mind, featuring MovieRoom ,second Kitchen ,sprinkler system, water softener, sump pump, heated floors, and chandelier lift.
Mortgage Estimate
Estimated monthly payment
Calculating…
Estimate only. Taxes, insurance, condo fees, and lender terms are not included.
Monthly costs to verify
Property taxes: about $1,426/month based on listed annual taxes.
Estimate only. Confirm taxes, condo/maintenance fees, insurance, utilities, and lender terms before making decisions.
Rooms
| Room | Level | Dimensions |
|---|---|---|
| Living room | Main level | 7.34 x 4.67 |
| Bedroom 4 | Second level | 5.26 x 4.62 |
| Recreational, Games room | Basement | 11.79 x 8.81 |
| Bedroom | Basement | 2.92 x 2.84 |
| Other | Basement | 11.79 x 8.81 |
| Dining room | Main level | 7.34 x 4.67 |
| Office | Main level | 4.57 x 3.02 |
| Family room | Main level | 6.02 x 4.24 |
| Kitchen | Main level | 5.05 x 4.47 |
| Eating area | Main level | 4.47 x 3.2 |
| Kitchen | Main level | 4.47 x 1.98 |
| Primary Bedroom | Second level | 6.93 x 4.55 |
| Bedroom 2 | Second level | 4.67 x 4.22 |
| Bedroom 3 | Second level | 5.08 x 3.58 |
Facts & Location
Parking
9 spaces
Lot Size
80.8 x 102.2 FT ; Irregular
Annual Taxes
$17,110
Listing data
Listing information is provided for personal, non-commercial use and should be independently verified before making real estate decisions.
Last refreshed: Aug 17, 2026 2:45 AM
Explore nearby searches
SEO-friendly searches for this area, property type, and nearby neighbourhoods.
Similar Properties
More nearby listings that may fit the same search.
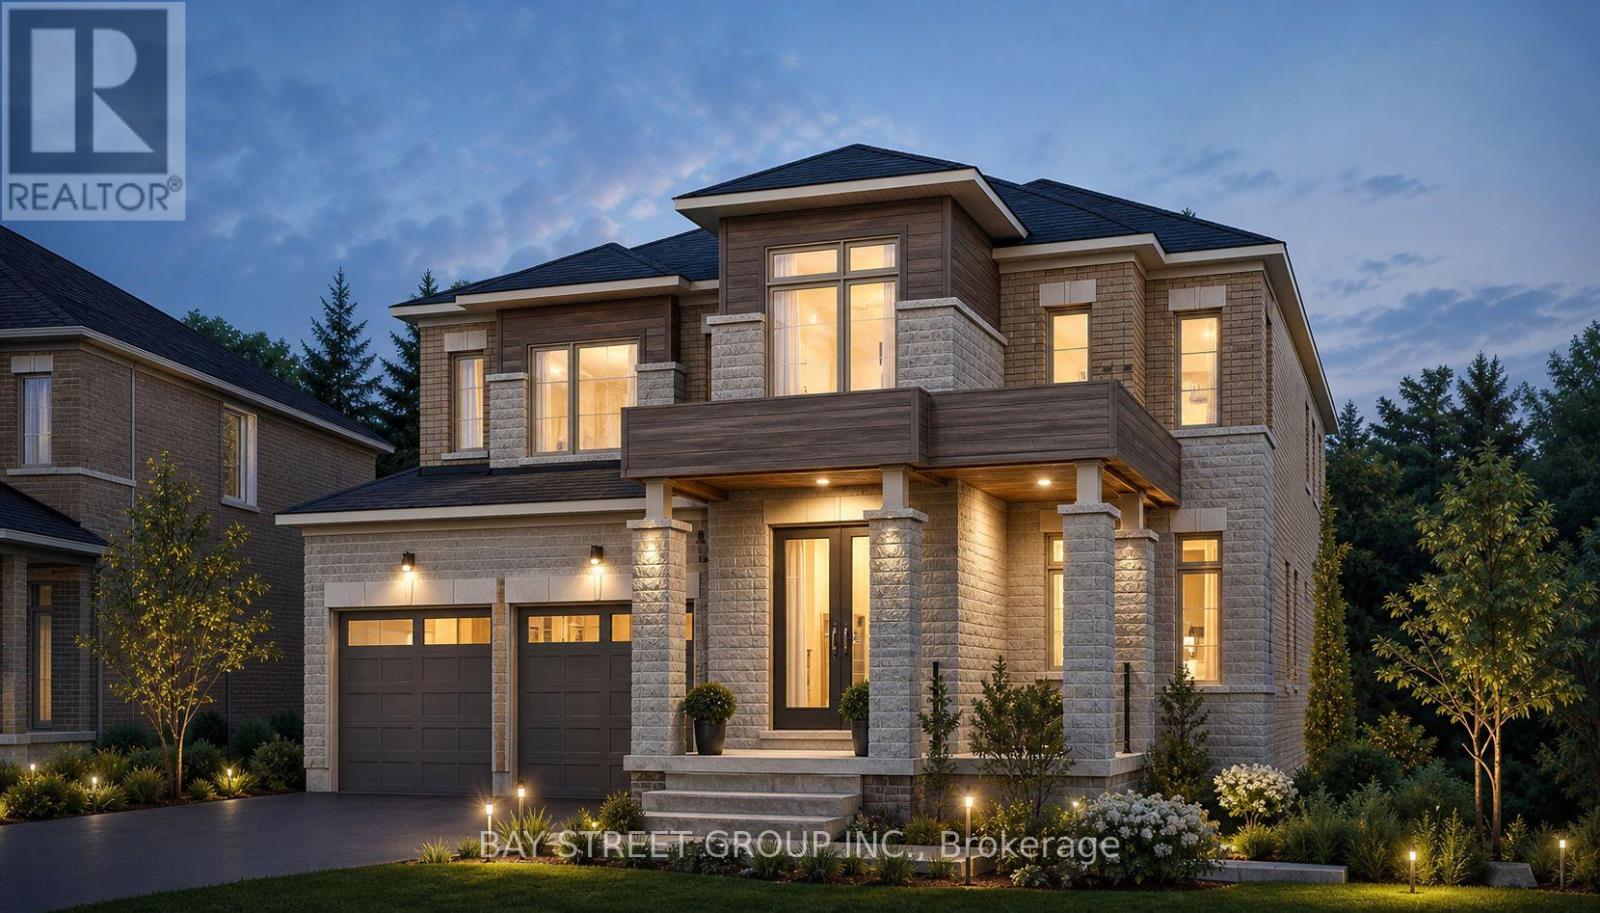
$2,350,000
42 Big Willow Crescent
Richmond Hill · MLS # N13033622
5 bed · 5 bath · 4,092 sq ft
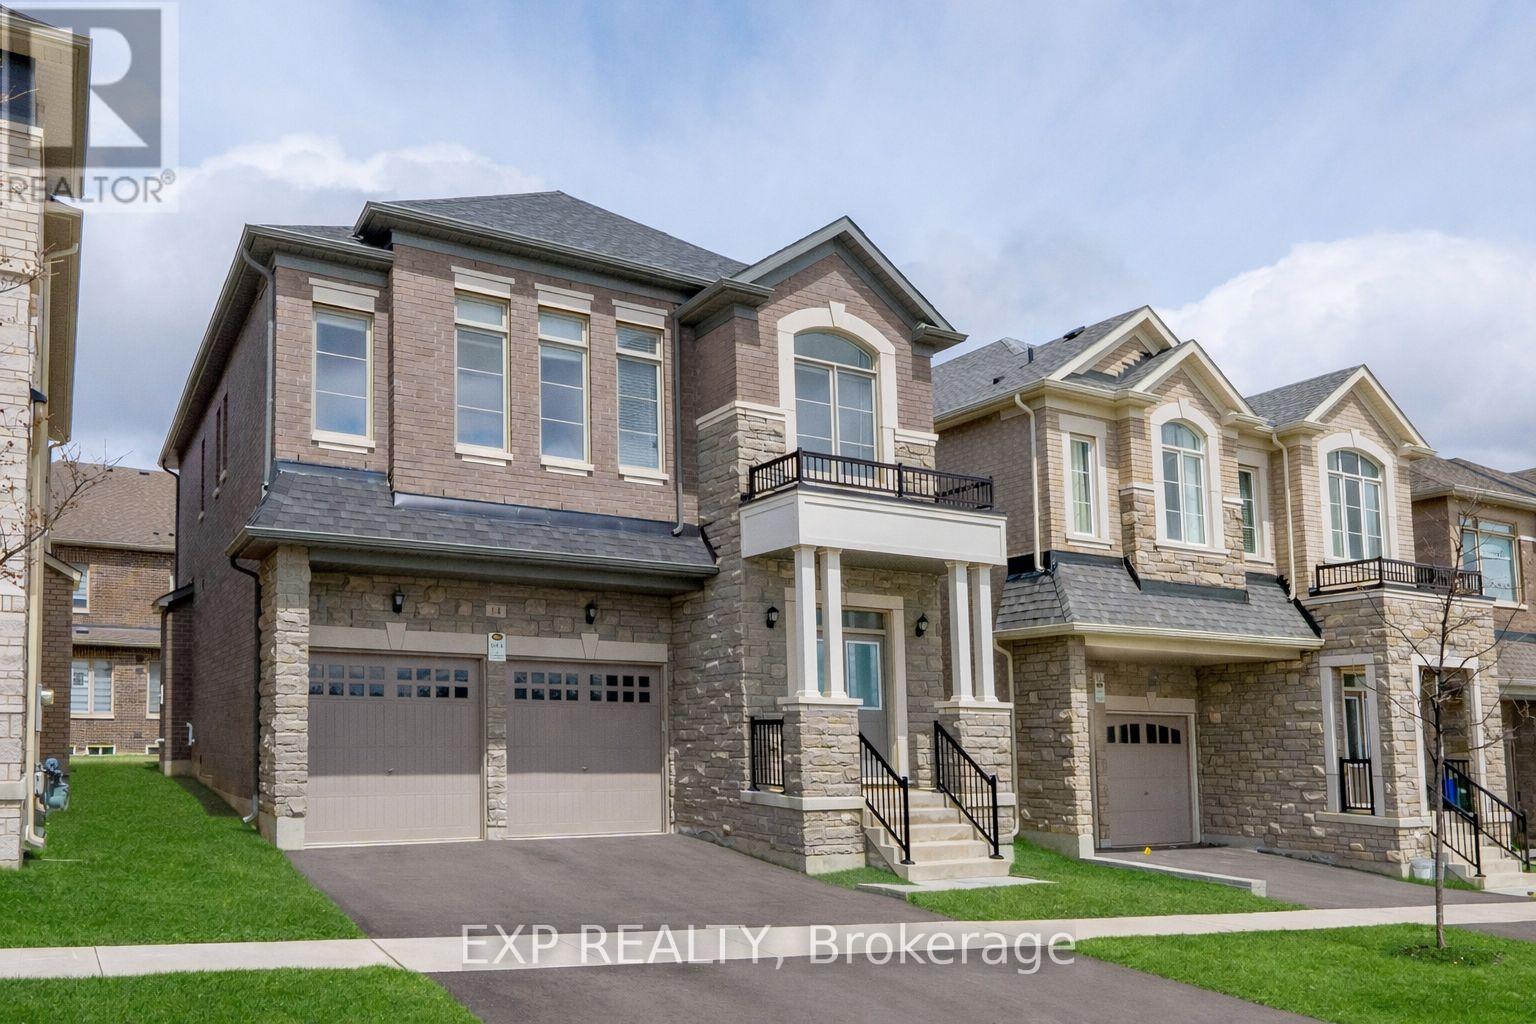
$1,790,000
14 Longworth Avenue
Richmond Hill · MLS # N13036582
5 bed · 4 bath
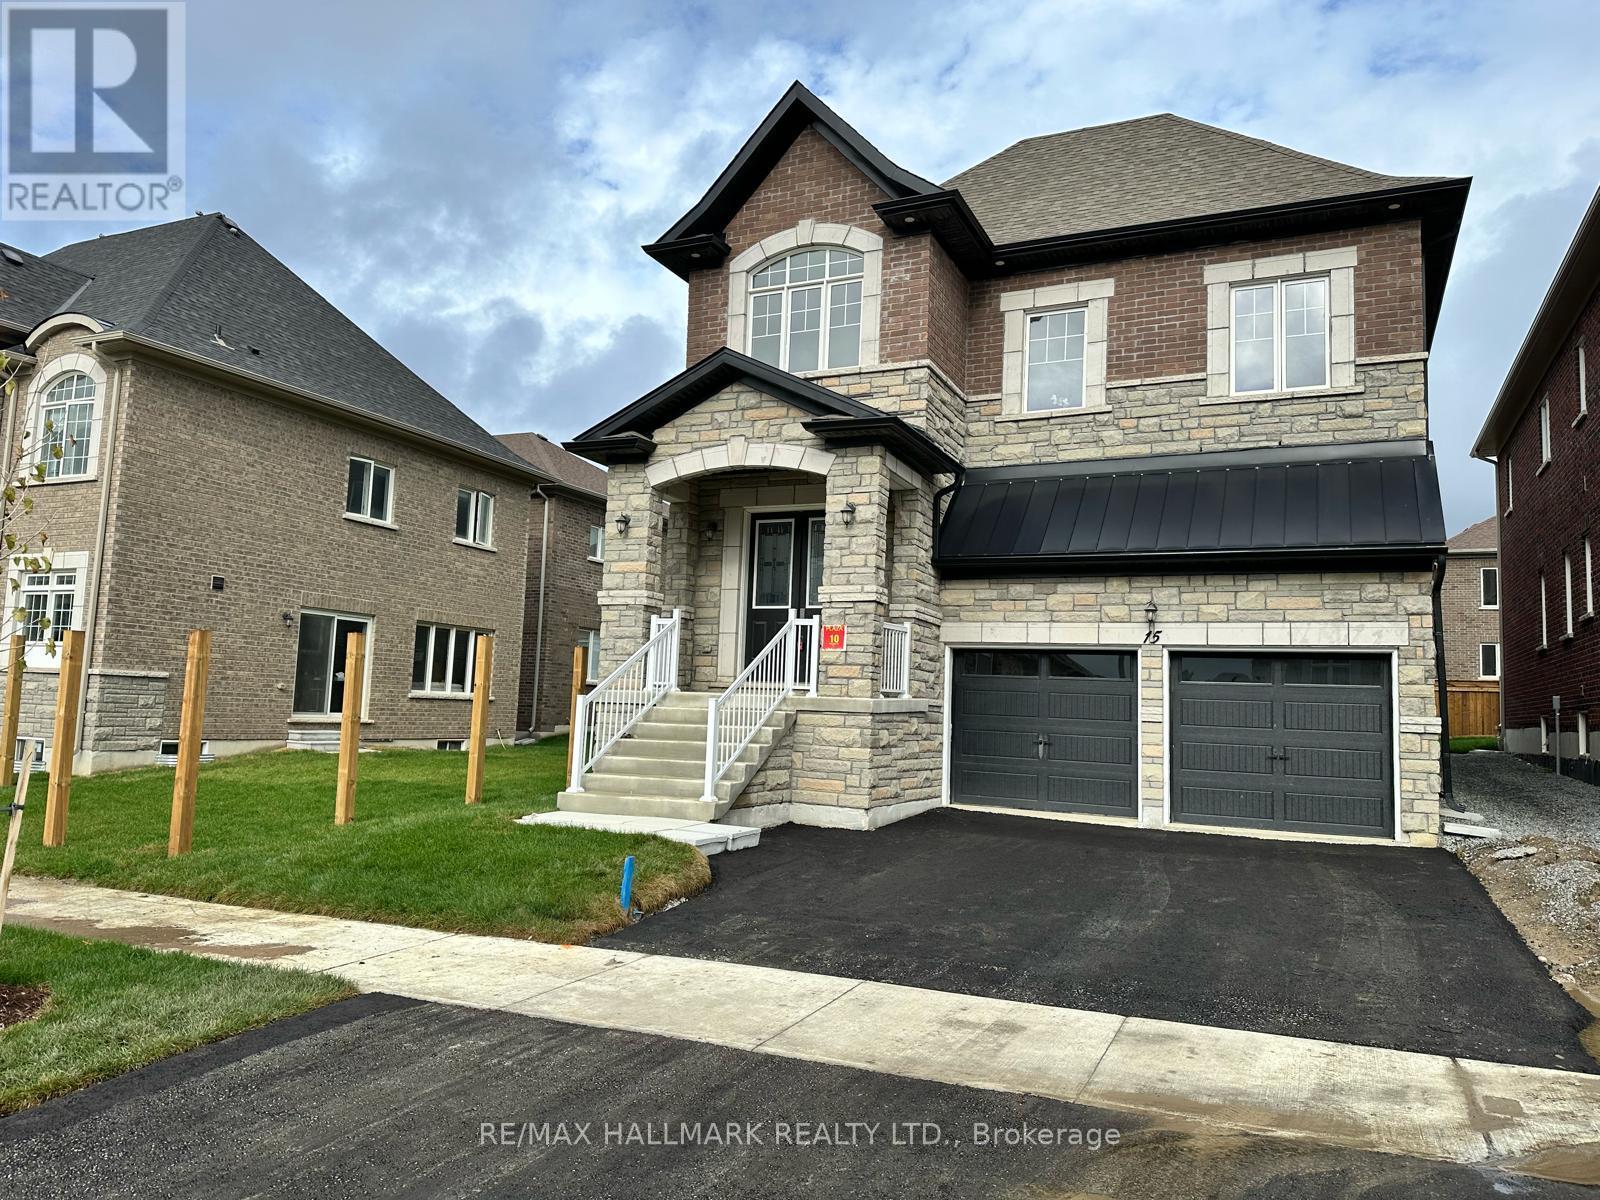
$1,890,000
15 Aida Place
Richmond Hill (Oak Ridges) · MLS # N13100480
4 bed · 4 bath