Videos & Virtual Tours
Open available video, 3D tour, or virtual-tour media for this listing.
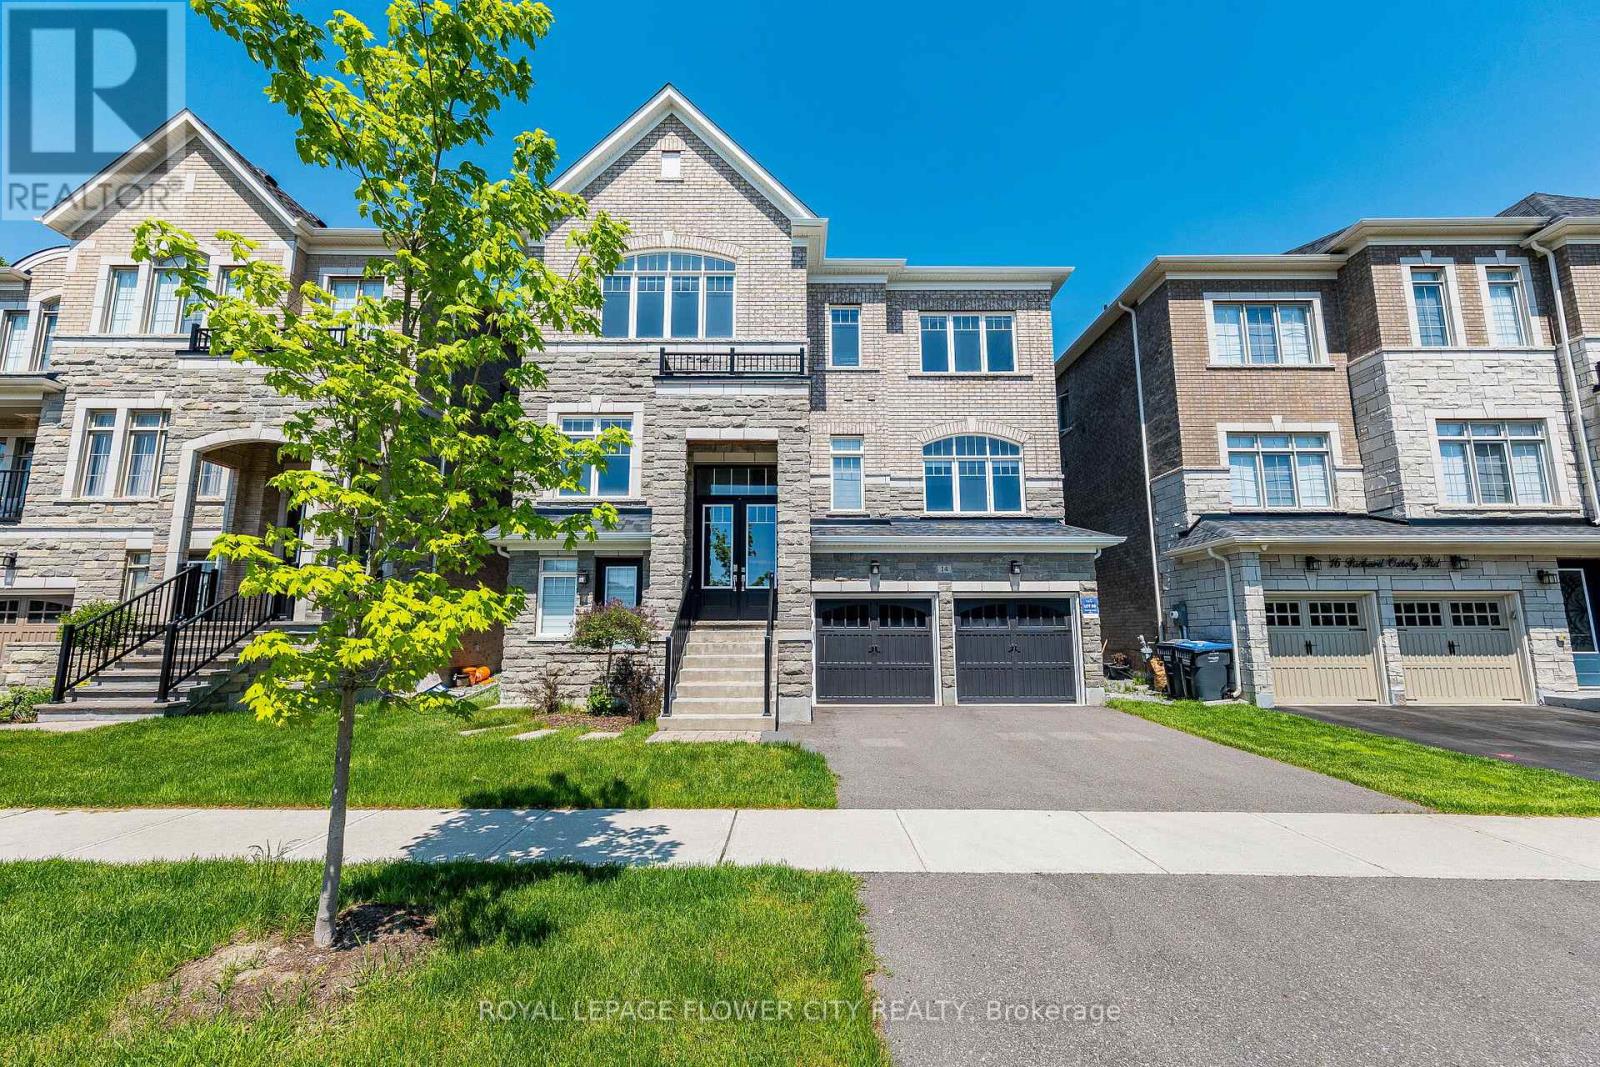
14 Richard Oxtoby Road
Caledon (Caledon East), Ontario L7C4G1
MLS # W13210390
Property Details
Type
Detached
Beds
6
Baths
5
Status
For Sale
More homes like this
About this property
An archetype of modern scale and sophisticated design by Brookfield Residential, this exceptional 4,550 square foot above-grade residence stands as a benchmark of premium living in Caledon East. The architectural brick and stone facade opens to an expansive 10-foot ceiling main level, anchored by a dramatic open-to-above great room with a focal gas fireplace and flooded with natural light. A bespoke chef's kitchen features an oversized centre island clad in premium Calacatta Eros quartz, matching solid quartz backsplashes, a professional-grade Kinetico water filtration system, and integrated JennAir appliances.Practical luxury defines the upper level, offering smooth 9-foot ceilings, a dedicated laundry room, and five spacious bedrooms-including a primary retreat with structural cathedral ceilings and a spa-like 5-piece ensuite. Highlighting unparalleled versatility, a dedicated grade-level side door entry provides independent access to an upgraded deep-pour lower level. This fully functional lower level features a finished bedroom, an open-concept living area, and a private washroom, delivering seamless multi-generational potential or a private guest suite. Complete with a private double driveway fitting four vehicles and an attached two-car garage for Seven total parking spaces, this home is steps from top-tier local schools, parks, and the scenic Caledon Trailway.
Mortgage Estimate
Estimated monthly payment
Calculating…
Estimate only. Taxes, insurance, condo fees, and lender terms are not included.
Monthly costs to verify
Property taxes: about $716/month based on listed annual taxes.
Estimate only. Confirm taxes, condo/maintenance fees, insurance, utilities, and lender terms before making decisions.
Rooms
| Room | Level | Dimensions |
|---|---|---|
| Great room | Main level | 5.31 x 4.39 |
| Laundry room | Second level | 2.79 x 2.41 |
| Bathroom | Basement | 8.53 x 4.39 |
| Recreational, Games room | Basement | 2.59 x 1.52 |
| Kitchen | Main level | 4.32 x 3.4 |
| Eating area | Main level | 3.96 x 3.63 |
| Dining room | Main level | 4.42 x 3.51 |
| Office | Main level | 3.68 x 3.33 |
| Primary Bedroom | Second level | 5.84 x 4.29 |
| Bedroom 2 | Second level | 4.06 x 3.63 |
| Bedroom 3 | Second level | 4.11 x 3.53 |
| Bedroom 4 | Second level | 3.99 x 3.66 |
| Bedroom 5 | Second level | 4.01 x 3.48 |
Facts & Location
Parking
7 spaces
Lot Size
45.9 x 114.5 FT
Annual Taxes
$8,587
Listing data
Listing information is provided for personal, non-commercial use and should be independently verified before making real estate decisions.
Last refreshed: Oct 4, 2026 3:33 AM
Explore nearby searches
SEO-friendly searches for this area, property type, and nearby neighbourhoods.
Similar Properties
More nearby listings that may fit the same search.
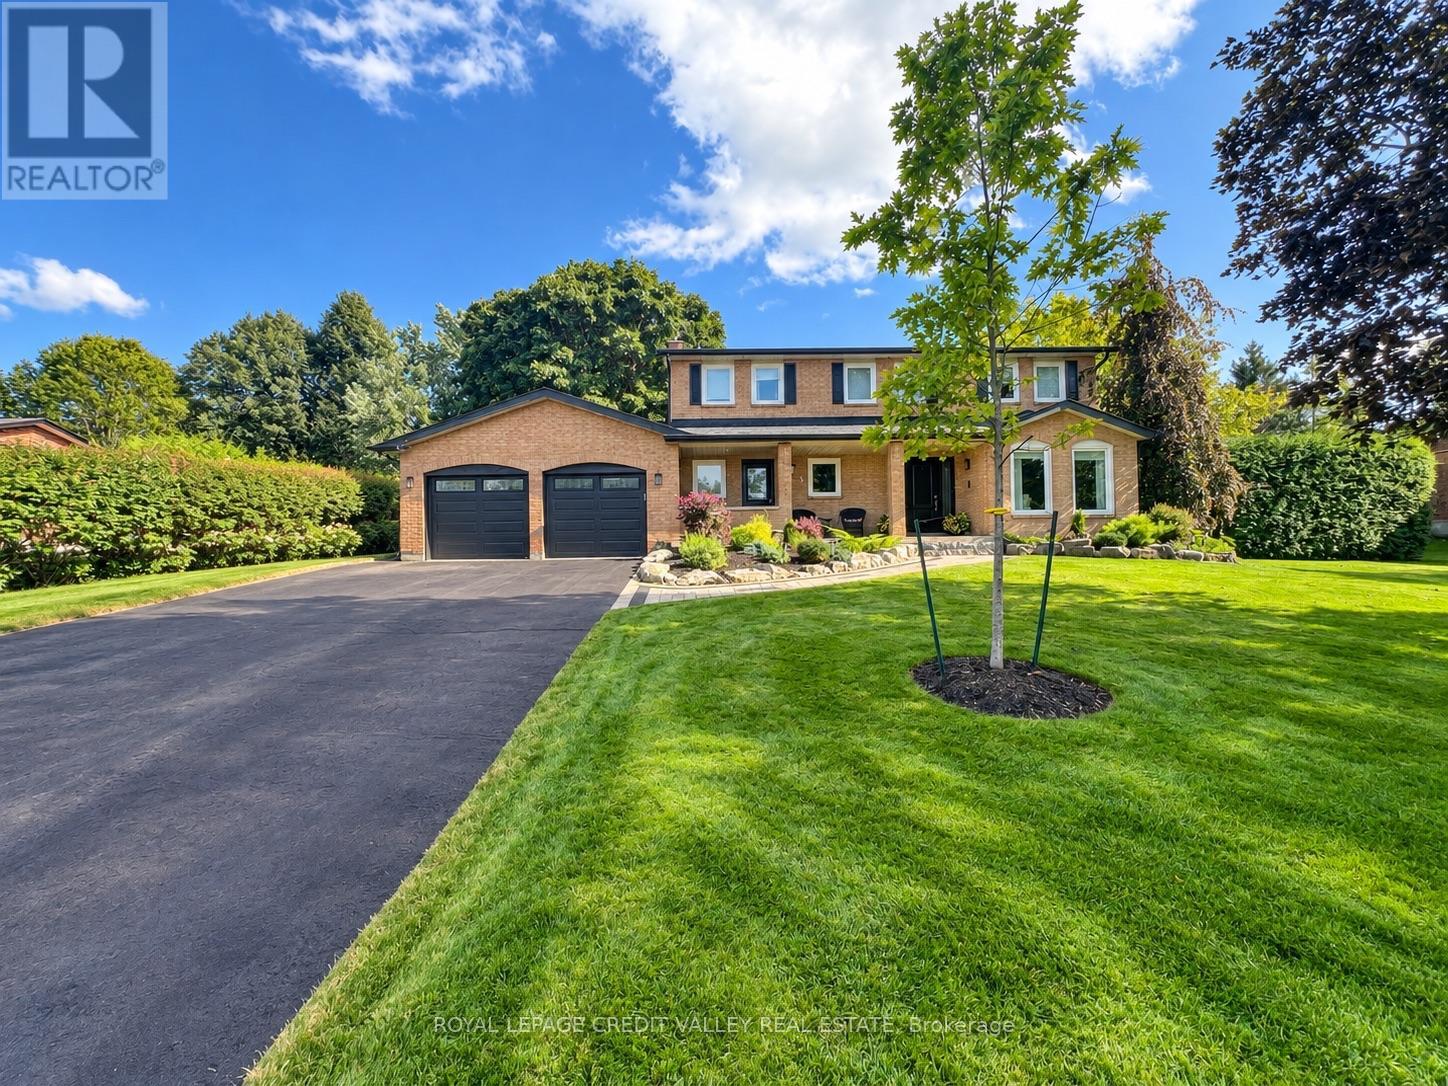
$1,489,000
5 Valleygreen Crescent
Caledon (Caledon East) · MLS # W13805668
5 bed · 4 bath · 450 sq ft
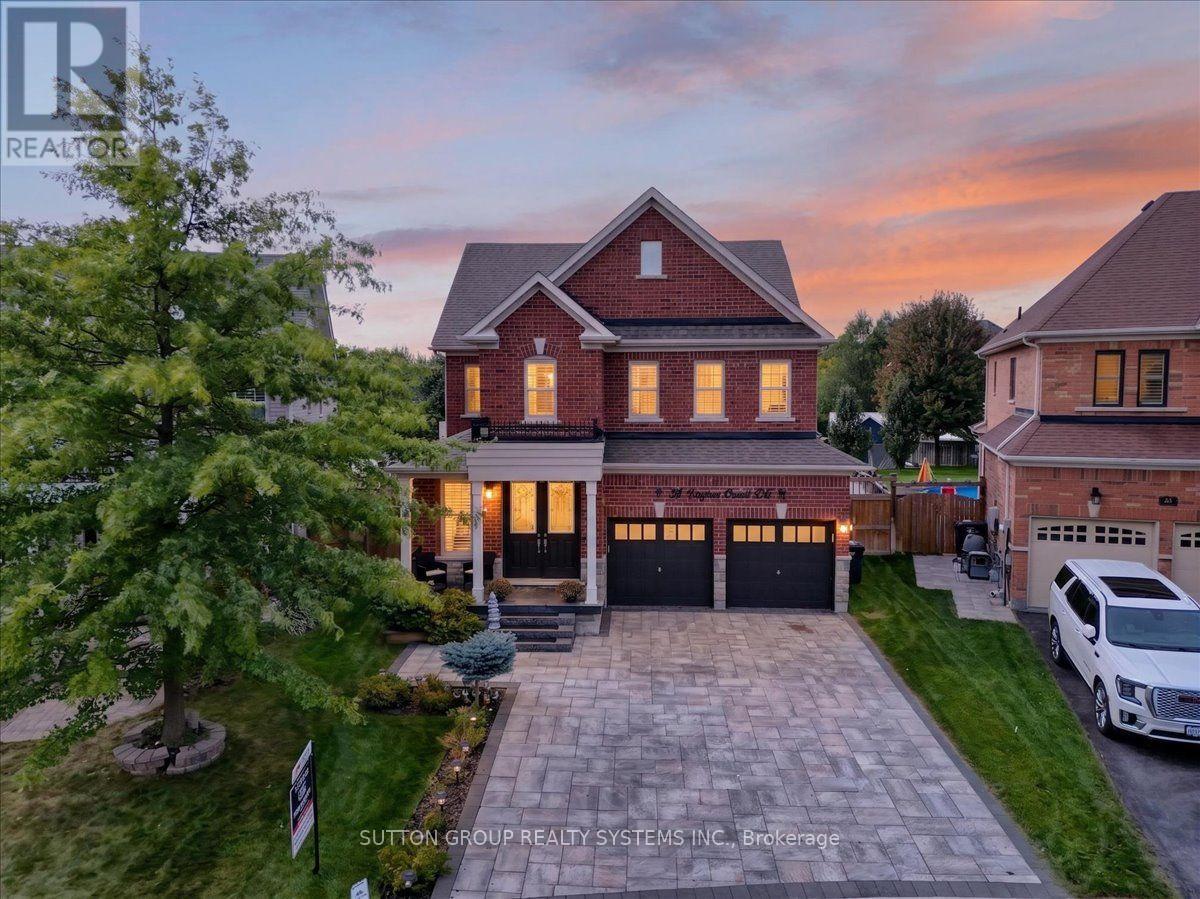
$1,449,999
34 Boyces Creek Court
Caledon (Caledon East) · MLS # W13814360
5 bed · 4 bath
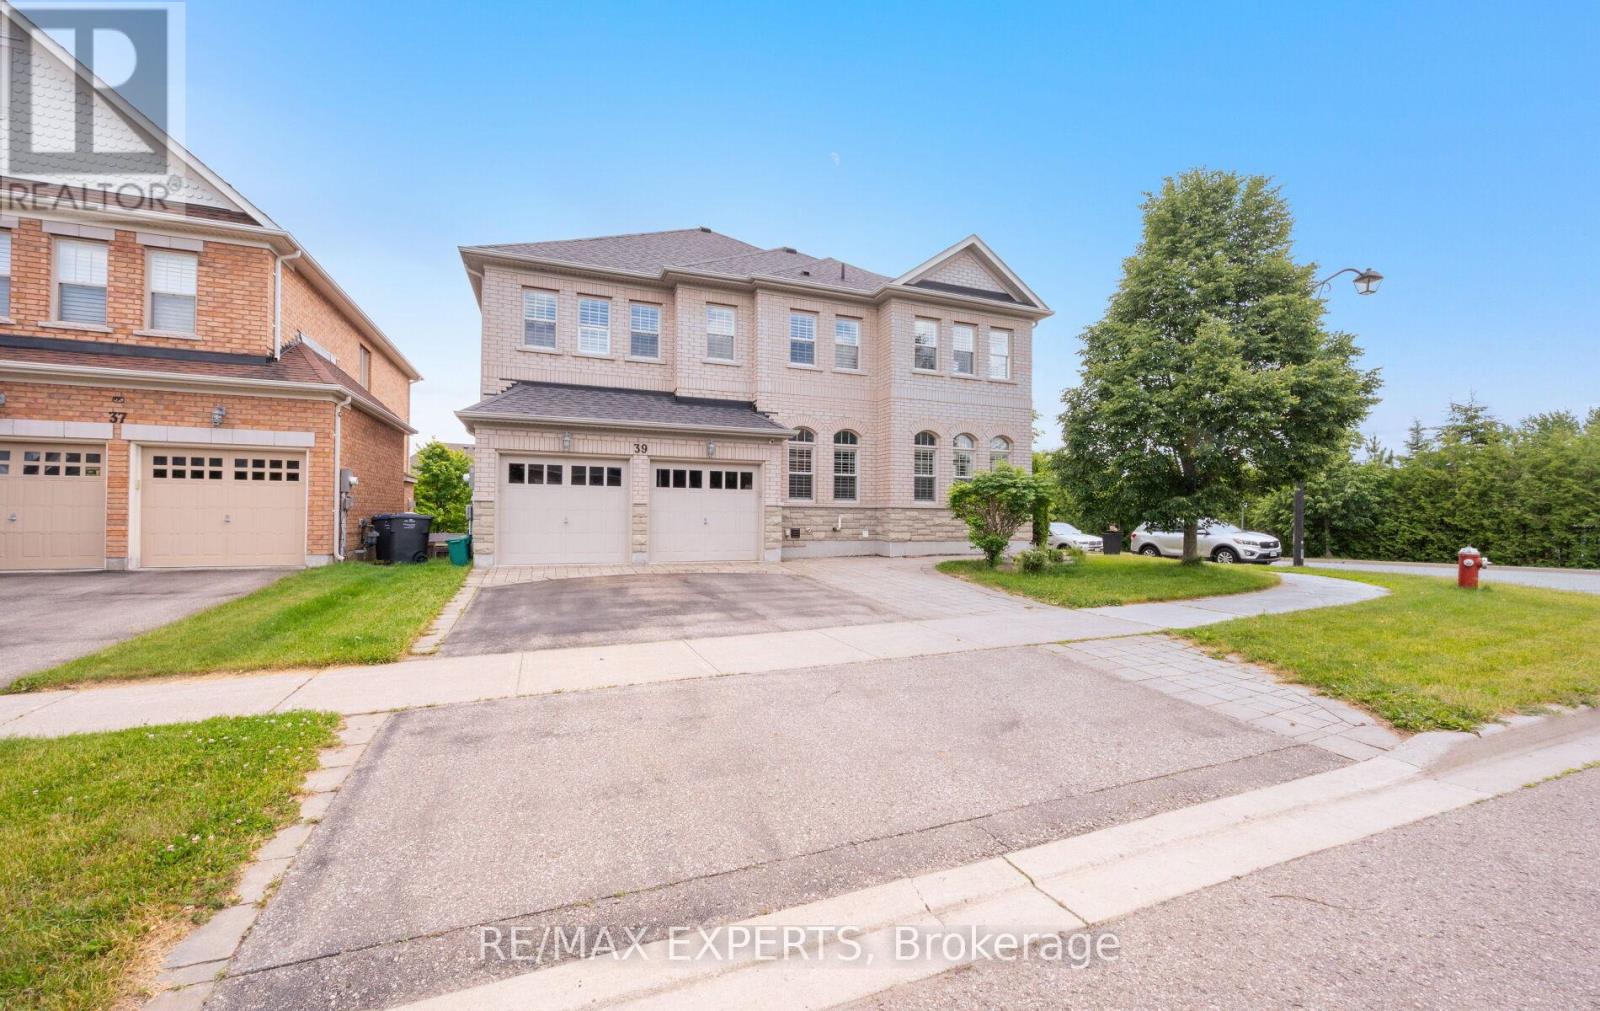
$1,399,900
39 Paisley Green Avenue
Caledon (Caledon East) · MLS # W13455188
5 bed · 5 bath · 3,330 sq ft