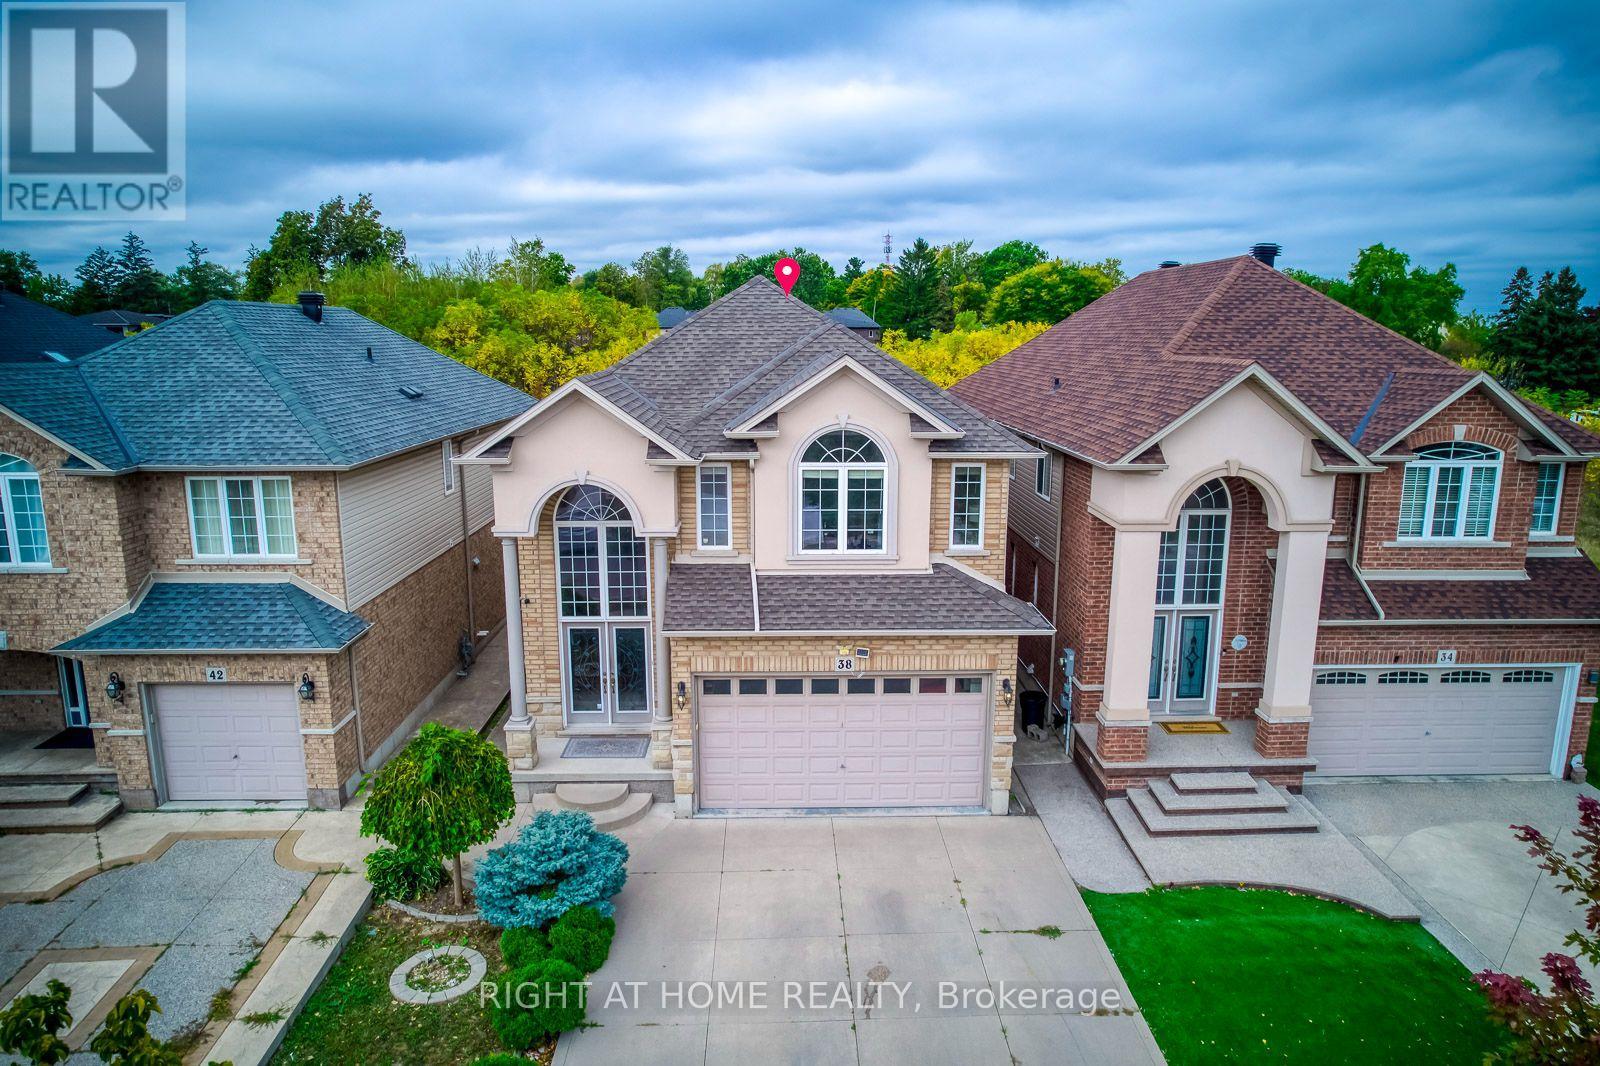
38 Assisi Street
Hamilton (Broughton), Ontario L8W0A5
MLS # X13646440
Property Details
Type
Detached
Beds
4
Baths
4
Status
For Sale
More homes like this
About this property
This beautiful, carpet-free four-bedroom detached home is located at the end of a quiet court and offers over 2,500 square feet of well-designed living space, plus a finished basement. The main level features large windows, hardwood floors, and a bright, open layout with a cozy family room with a gas fireplace. The kitchen is clean and functional, with quality appliances, a pantry, and plenty of cabinet space. Upstairs, the spacious primary bedroom includes a four-piece ensuite and a walk-in closet, while the other bedrooms are generous in size and filled with natural light. The finished basement adds even more flexibility with a large bathroom and a second full kitchen, offering great space for extended family, guests, or extra living space. There is also potential to create a separate entrance. Outside, the poured concrete driveway fits four cars comfortably, and the backyard backs onto a peaceful green space, providing extra privacy. Laundry has been moved to the basement, but the original plumbing is still available upstairs for an optional second laundry area. This move-in-ready home offers comfort, space, and a great location close to schools, parks, and amenities.
Mortgage Estimate
Estimated monthly payment
Calculating…
Estimate only. Taxes, insurance, condo fees, and lender terms are not included.
Monthly costs to verify
Property taxes: about $633/month based on listed annual taxes.
Estimate only. Confirm taxes, condo/maintenance fees, insurance, utilities, and lender terms before making decisions.
Rooms
| Room | Level | Dimensions |
|---|---|---|
| Family room | Main level | 3.98 x 5 |
| Eating area | Basement | 3.2 x 3 |
| Dining room | Main level | 3.98 x 3.84 |
| Foyer | Main level | 2.64 x 5.25 |
| Kitchen | Main level | 3.77 x 2.05 |
| Primary Bedroom | Second level | 4 x 5 |
| Bedroom 2 | Second level | 5.34 x 4 |
| Bedroom 3 | Second level | 3.55 x 4 |
| Bedroom 4 | Second level | 3.72 x 3.56 |
| Recreational, Games room | Basement | 5.76 x 9.57 |
| Kitchen | Basement | 3.55 x 5 |
Facts & Location
Interior Size
2,500 sq ft
Parking
6 spaces
Lot Size
33.5 x 115.1 FT
Annual Taxes
$7,590
Listing data
Listing information is provided for personal, non-commercial use and should be independently verified before making real estate decisions.
Last refreshed: Oct 14, 2026 3:31 AM
Explore nearby searches
SEO-friendly searches for this area, property type, and nearby neighbourhoods.
Similar Properties
More nearby listings that may fit the same search.
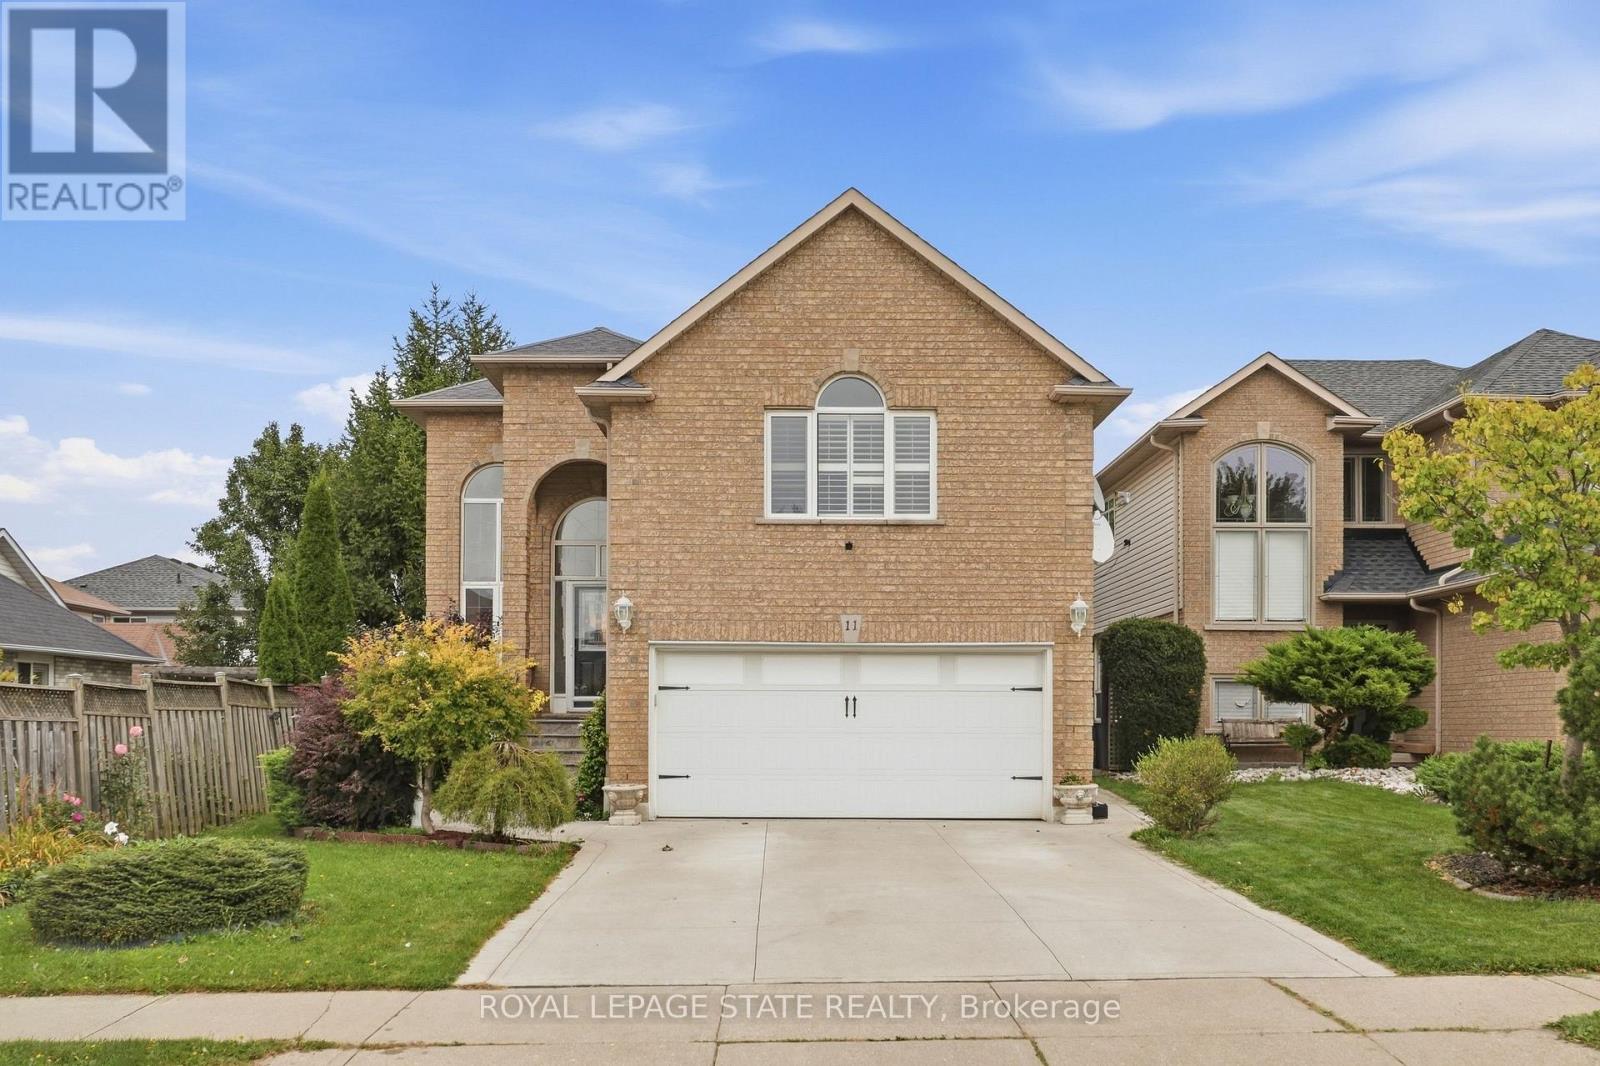
$979,000
11 Redtail Crescent
Hamilton (Carpenter) · MLS # X13821348
5 bed · 4 bath
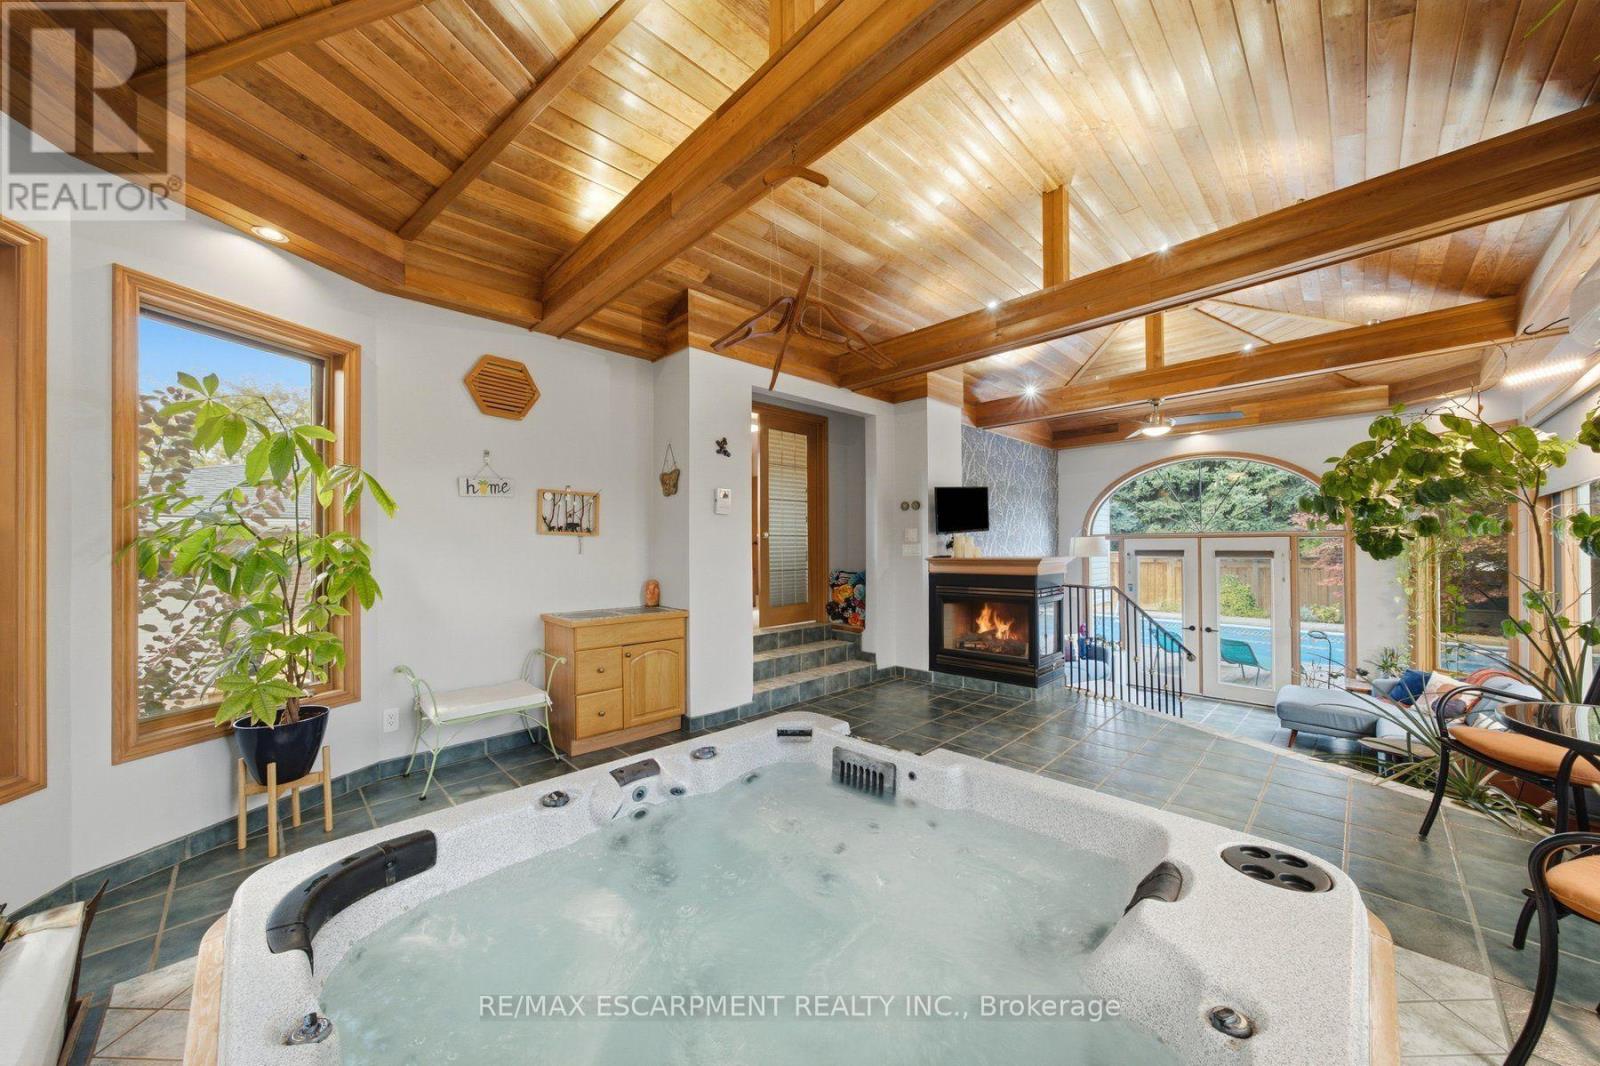
$909,000
16 Redwood Court
Hamilton (Stoney Creek) · MLS # X14083912
3 bed · 2 bath · 1,804 sq ft
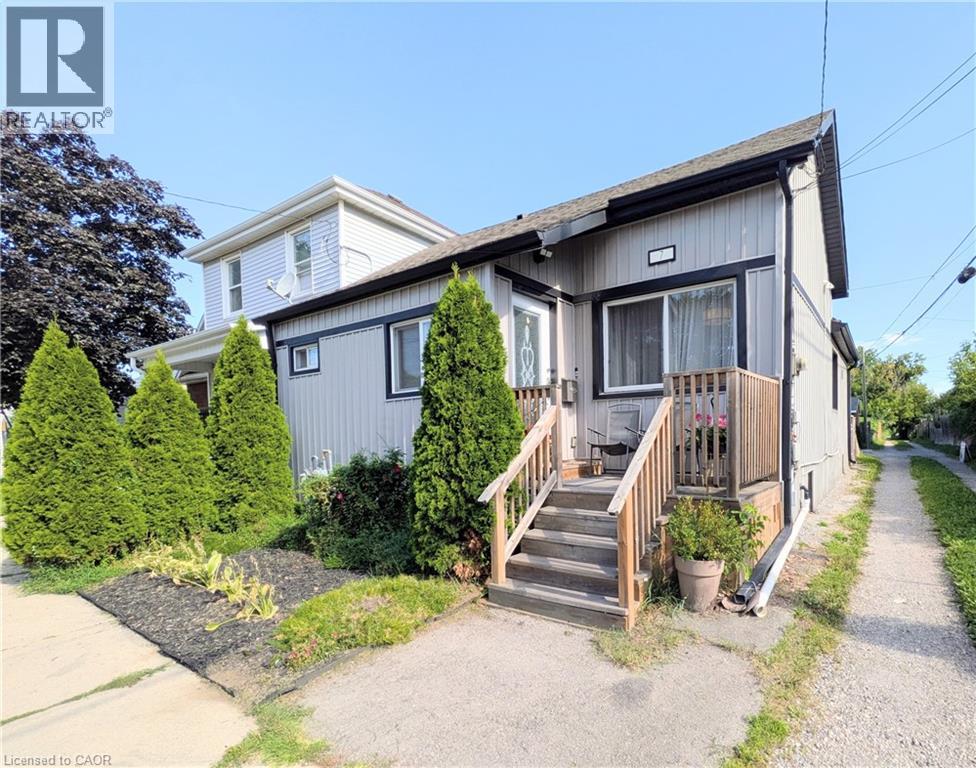
$499,900
7 CAMPBELL Avenue
Hamilton · MLS # 40868895
4 bed · 3 bath · 1,712 sq ft