16 Redwood Court
Hamilton (Stoney Creek), Ontario L8G2Y4
MLS # X14083912
Property Details
Type
Detached
Beds
3
Baths
2
Status
For Sale
More homes like this
About this property
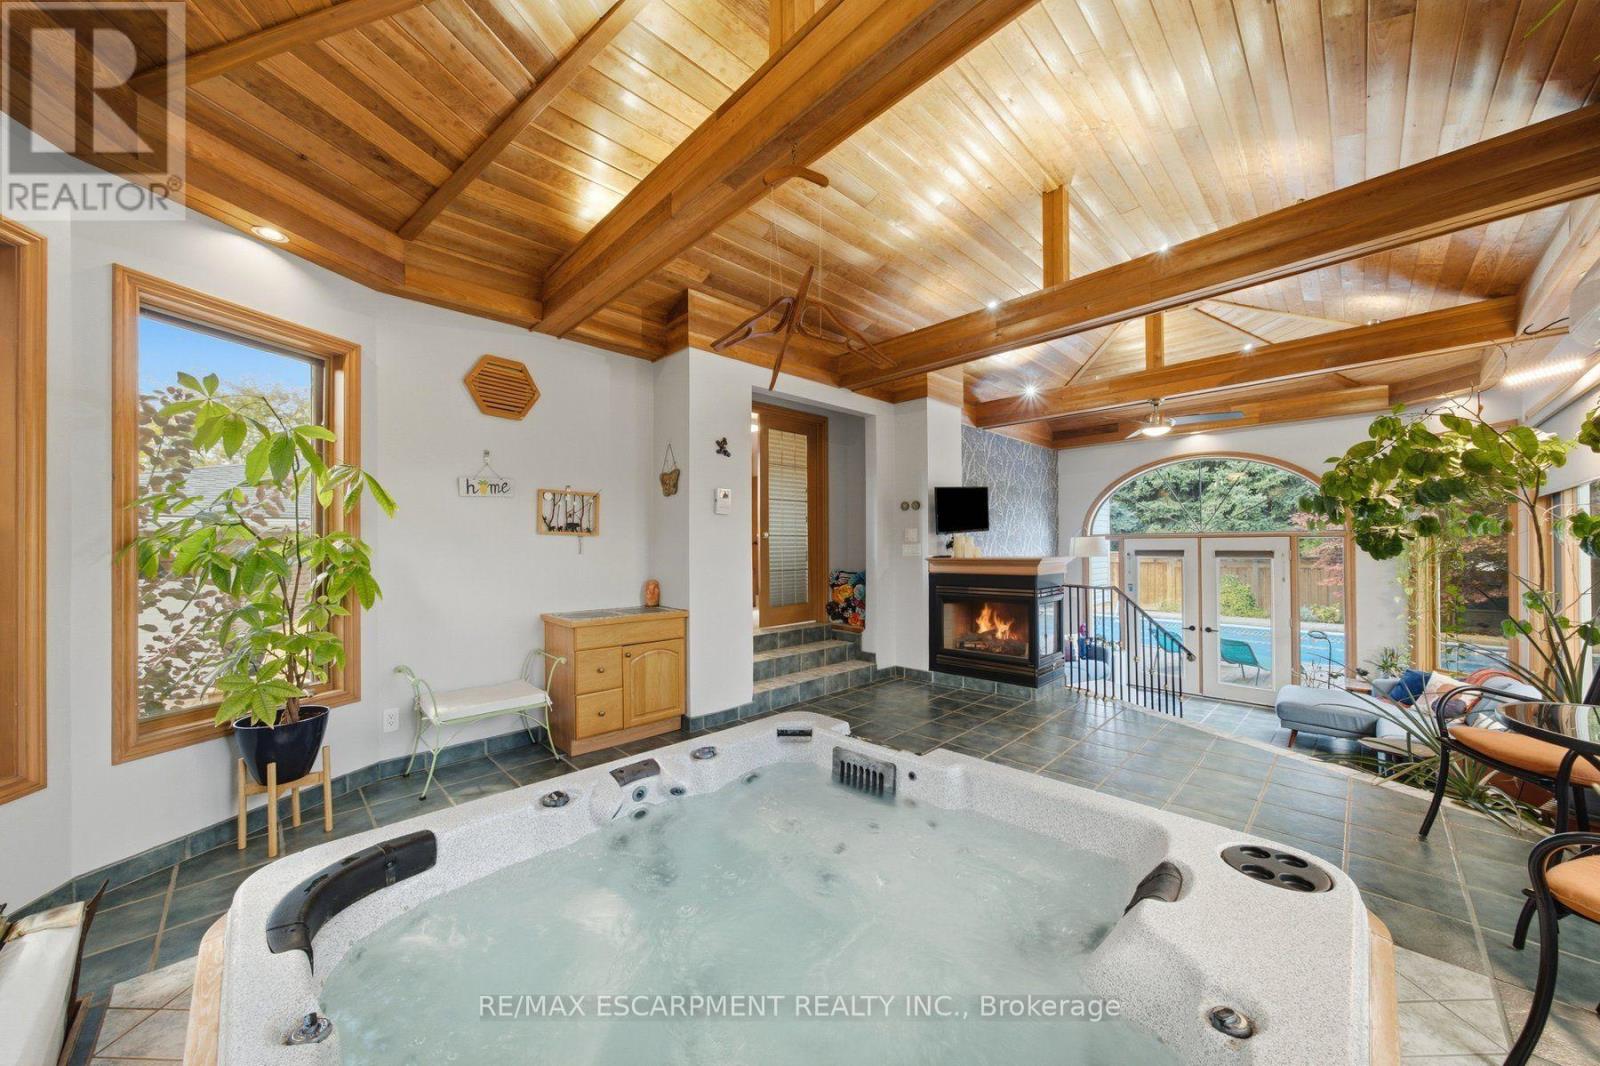
Welcome to 16 Redwood Court, a 3 bedroom plus den home for sale in Hamilton, located on a quiet court and offering 1,804 sq ft above grade and 3,120 sq ft of total living space. The showpiece is a fully enclosed hot tub retreat in a custom addition, complete with heated floors, a fireplace, and its own mini split for year-round climate control. Step from the hot tub room directly out to the backyard pool, creating a private spa and resort-style setting right at home. The main floor features a spacious eat-in kitchen and a bright living room. Upstairs you'll find the primary bedroom, two additional bedrooms, and a 4pc bath. The lower level offers a large family room with a cozy fireplace and a 3pc bath, ideal for movie nights or hosting guests. The basement adds a den, a dedicated home gym, a utility room, plenty of storage, and inside access to the 2 car pull-through garage. Outdoor lovers will enjoy 2 entrances to the Bruce Trail only 5mins away, a quick 15 minute hike to the Devil's Punchbowl, and downtown Stoney Creek with festivals and farmers markets throughout the year, all within walking distance.
Mortgage Estimate
Estimated monthly payment
Calculating…
Estimate only. Taxes, insurance, condo fees, and lender terms are not included.
Monthly costs to verify
Property taxes: about $534/month based on listed annual taxes.
Estimate only. Confirm taxes, condo/maintenance fees, insurance, utilities, and lender terms before making decisions.
Rooms
| Room | Level | Dimensions |
|---|---|---|
| Utility room | Basement | 4.55 x 3.28 |
| Primary Bedroom | Second level | 4.17 x 3.91 |
| Exercise room | Basement | 3.33 x 3.73 |
| Bedroom | Second level | 3.89 x 3.91 |
| Bathroom | Second level | 2.34 x 2.36 |
| Bedroom | Second level | 2.77 x 3.3 |
| Sitting room | Second level | 6.02 x 4.9 |
| Sitting room | Second level | 3.78 x 4.17 |
| Den | Basement | 3.89 x 4.65 |
| Other | Basement | 7.49 x 1.32 |
| Family room | Lower level | 8 x 6.2 |
| Bathroom | Lower level | 1.98 x 2.24 |
| Kitchen | Main level | 3.48 x 5.16 |
| Dining room | Main level | 3.94 x 2.95 |
| Living room | Main level | 4.9 x 4.01 |
| Foyer | Main level | 1.65 x 1.7 |
Facts & Location
Interior Size
1,804 sq ft
Parking
7 spaces
Lot Size
40 x 108 FT
Annual Taxes
$6,405
Listing data
Listing information is provided for personal, non-commercial use and should be independently verified before making real estate decisions.
Last refreshed: Oct 15, 2026 6:45 PM
Explore nearby searches
SEO-friendly searches for this area, property type, and nearby neighbourhoods.
Similar Properties
More nearby listings that may fit the same search.
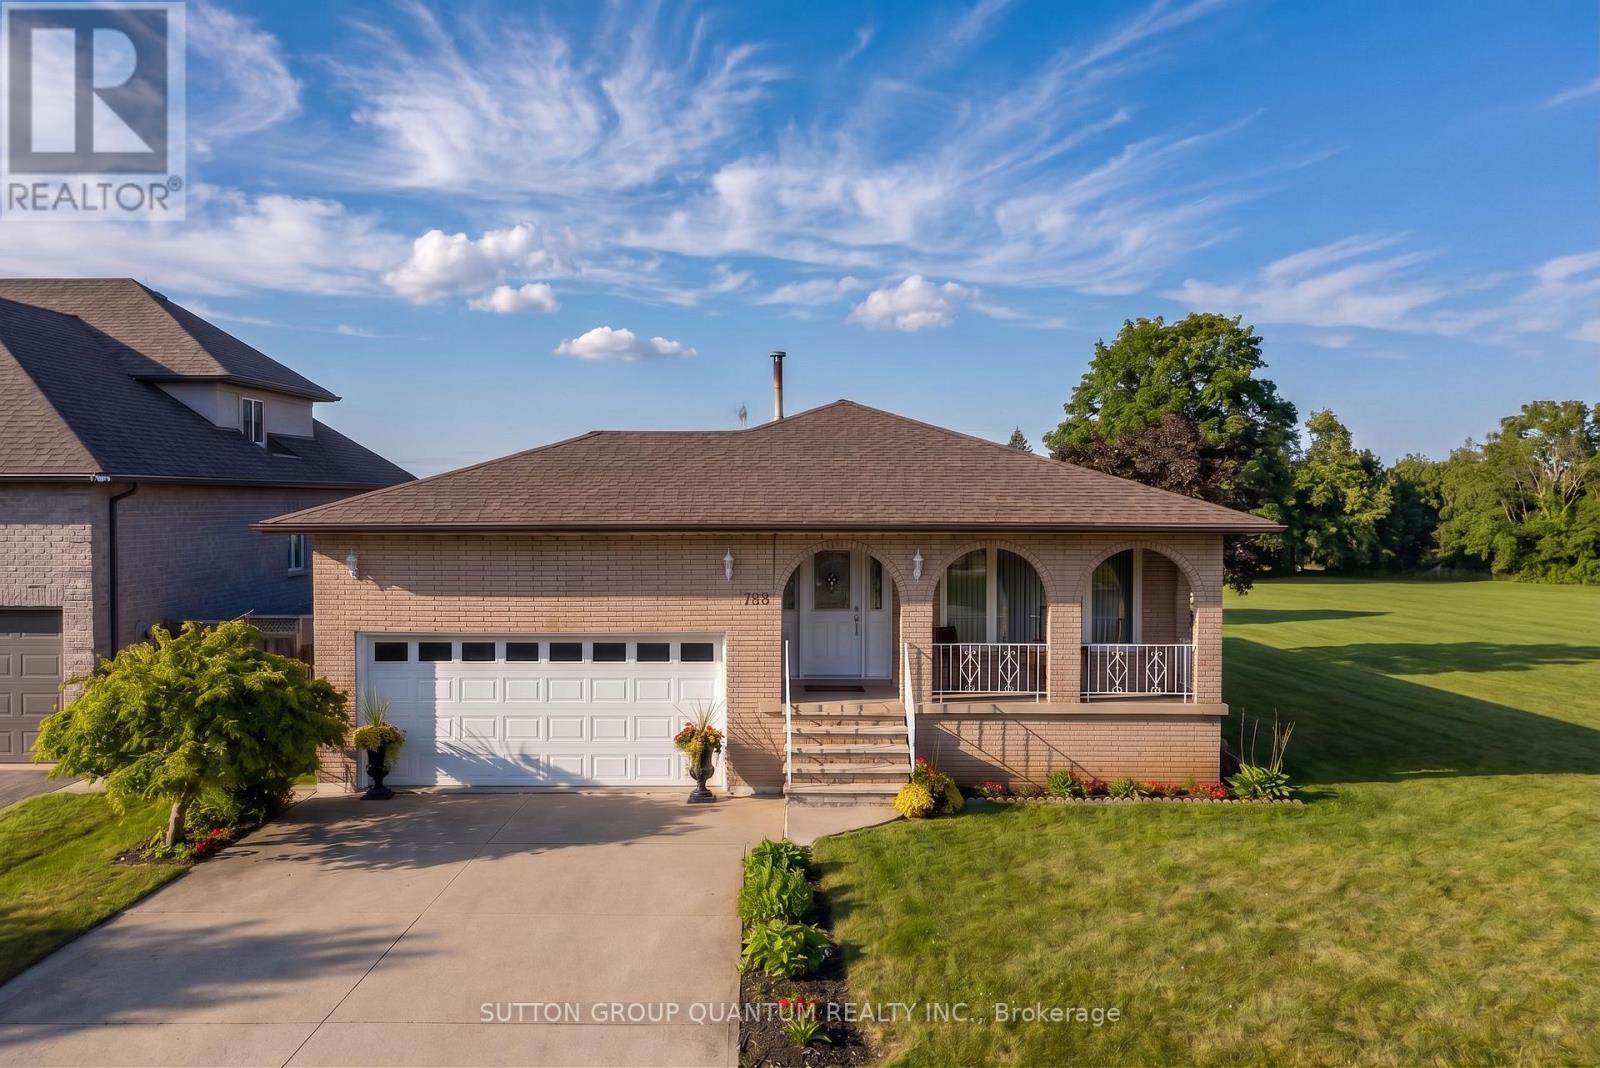
$899,900
129 Margaret Avenue
Hamilton (Stoney Creek) · MLS # X13725412
4 bed · 2 bath
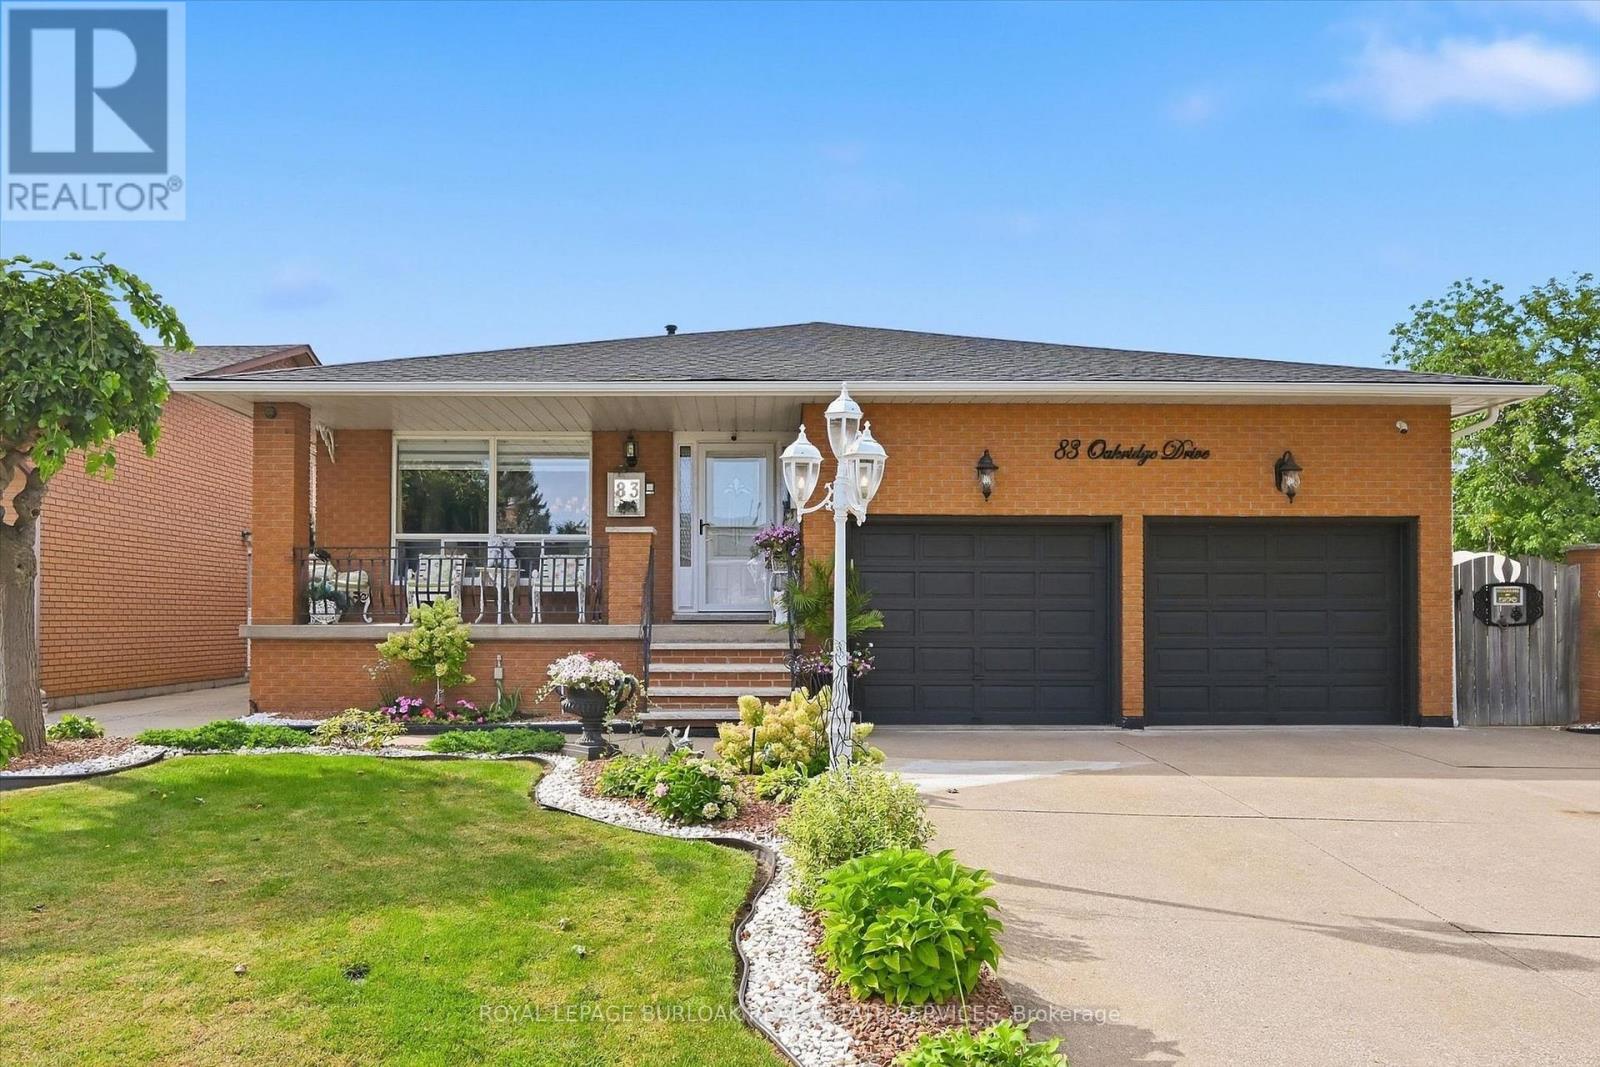
$899,800
83 Oakridge Drive
Hamilton (Stoney Creek) · MLS # X13820754
3 bed · 3 bath
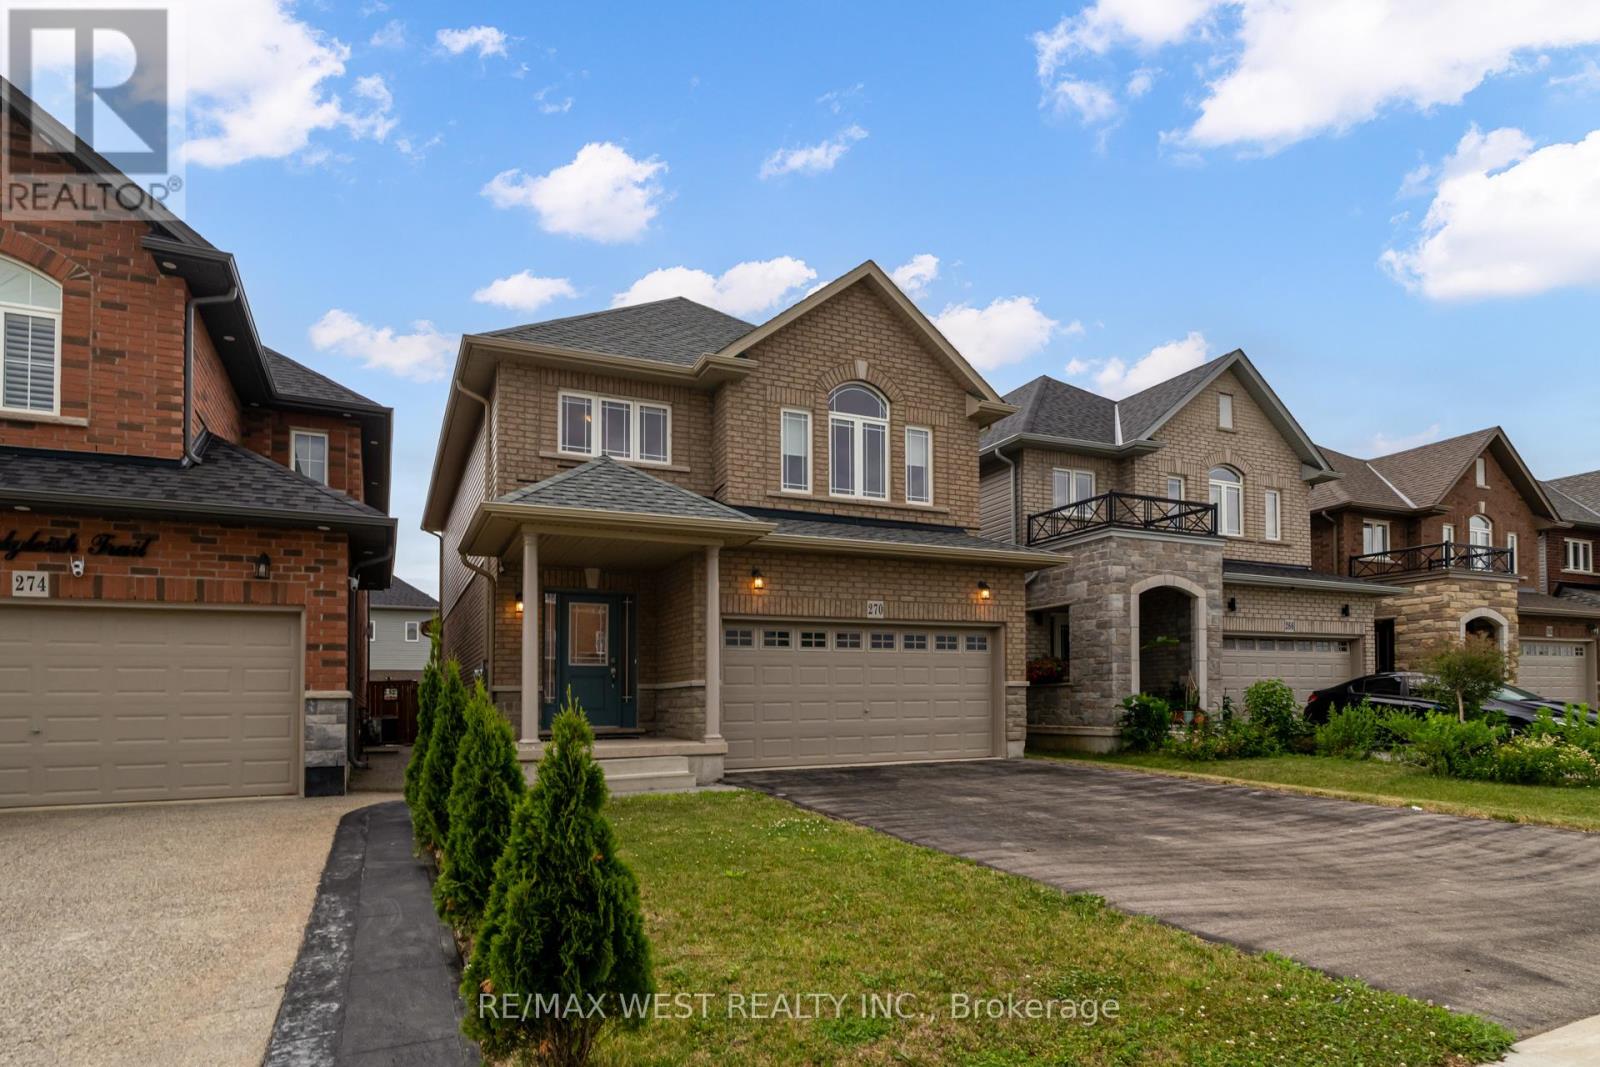
$890,000
270 Dalgleish Trail
Hamilton (Stoney Creek) · MLS # X13614200
3 bed · 3 bath