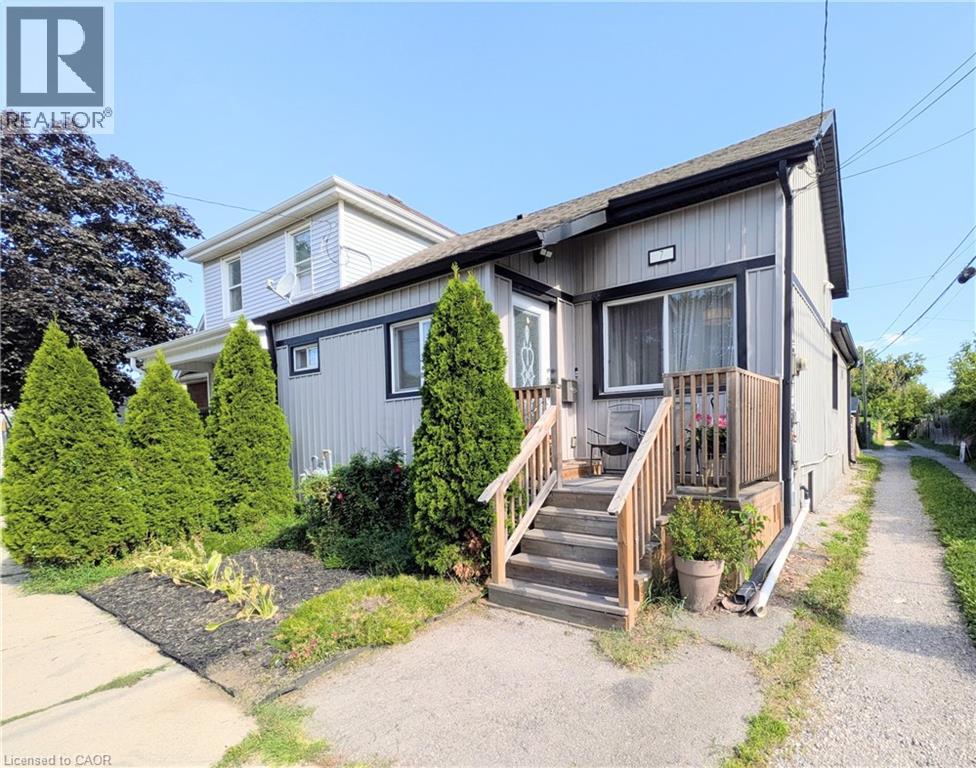
7 CAMPBELL Avenue
Hamilton, Ontario L8L2M7
MLS # 40868895
Property Details
Type
Detached
Beds
4
Baths
3
Status
For Sale
More homes like this
About this property
Welcome to 7 Campbell Ave! This well-maintained detached bungalow offers a versatile 2+2 bedroom, 2.5-bath layout with 2 kitchens, 2 laundry areas and a separate basement entrance. The main floor features impressive high ceilings, a spacious open-concept design and a chef-inspired kitchen with updated cabinetry, stainless steel appliances and granite countertops. Two bedrooms are connected by a Jack & Jill bathroom, offering privacy and convenience, while a main-floor powder room and laundry add functionality. The finished lower level offers additional living space, its own kitchen, laundry, bathroom and separate entrance. Currently occupied by a family member, the lower-level in-law suite is not a legal second unit. Buyer to verify permitted use, zoning, permits and approvals with the appropriate municipality. Enjoy a great backyard with room for gardening and 3 private parking spaces. Recent updates include new basement flooring, waterproofing, sump pump and backflow valve (2024), plus a 100-amp electrical breaker replacement (2024). A fantastic opportunity for first-time buyers, extended families or those looking for the convenience of bungalow living with potential rental/income flexibility. Great potential in a well-located Hamilton property!
Mortgage Estimate
Estimated monthly payment
Calculating…
Estimate only. Taxes, insurance, condo fees, and lender terms are not included.
Monthly costs to verify
Property taxes: about $309/month based on listed annual taxes.
Estimate only. Confirm taxes, condo/maintenance fees, insurance, utilities, and lender terms before making decisions.
Rooms
| Room | Level | Dimensions |
|---|---|---|
| 2pc Bathroom | Main level | x |
| Kitchen | Basement | 5'3'' x 8'5'' |
| 4pc Bathroom | Basement | x |
| Recreation room | Basement | 12'8'' x 15'5'' |
| Bedroom | Basement | 8'6'' x 14'0'' |
| Bedroom | Basement | 10'4'' x 12'0'' |
| 4pc Bathroom | Main level | x |
| Bedroom | Main level | 9'9'' x 10'2'' |
| Primary Bedroom | Main level | 8'10'' x 12'3'' |
| Kitchen | Main level | 11'7'' x 12'5'' |
| Living room | Main level | 10'1'' x 22'3'' |
Facts & Location
Interior Size
1,712 sq ft
Parking
3 spaces
Annual Taxes
$3,713
Year Built
1920
Listing data
Listing information is provided for personal, non-commercial use and should be independently verified before making real estate decisions.
Last refreshed: Oct 6, 2026 3:46 PM
Explore nearby searches
SEO-friendly searches for this area, property type, and nearby neighbourhoods.
Similar Properties
More nearby listings that may fit the same search.
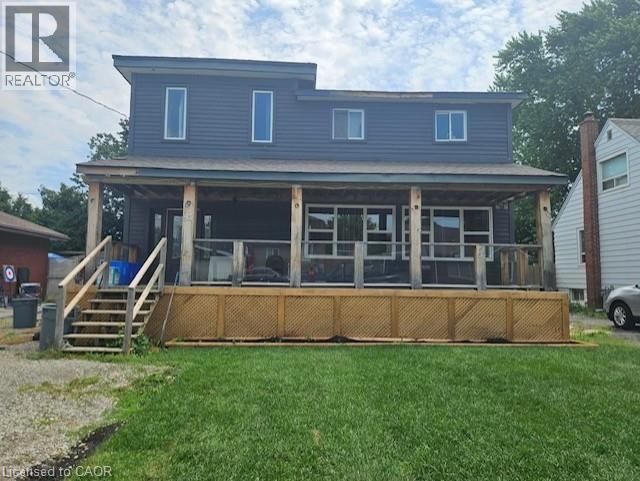
$499,900
93 HOWARD Avenue
Hamilton · MLS # 40835271
4 bed · 3 bath · 1,925 sq ft
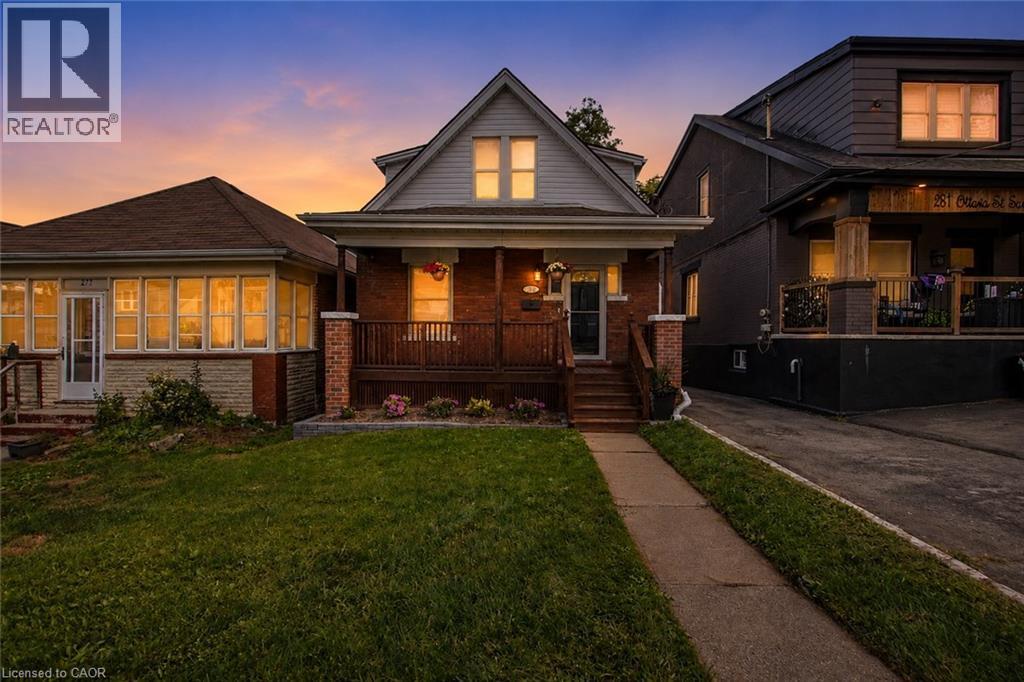
$499,900
279 OTTAWA Street
Hamilton · MLS # 40866517
4 bed · 2 bath · 1,882 sq ft
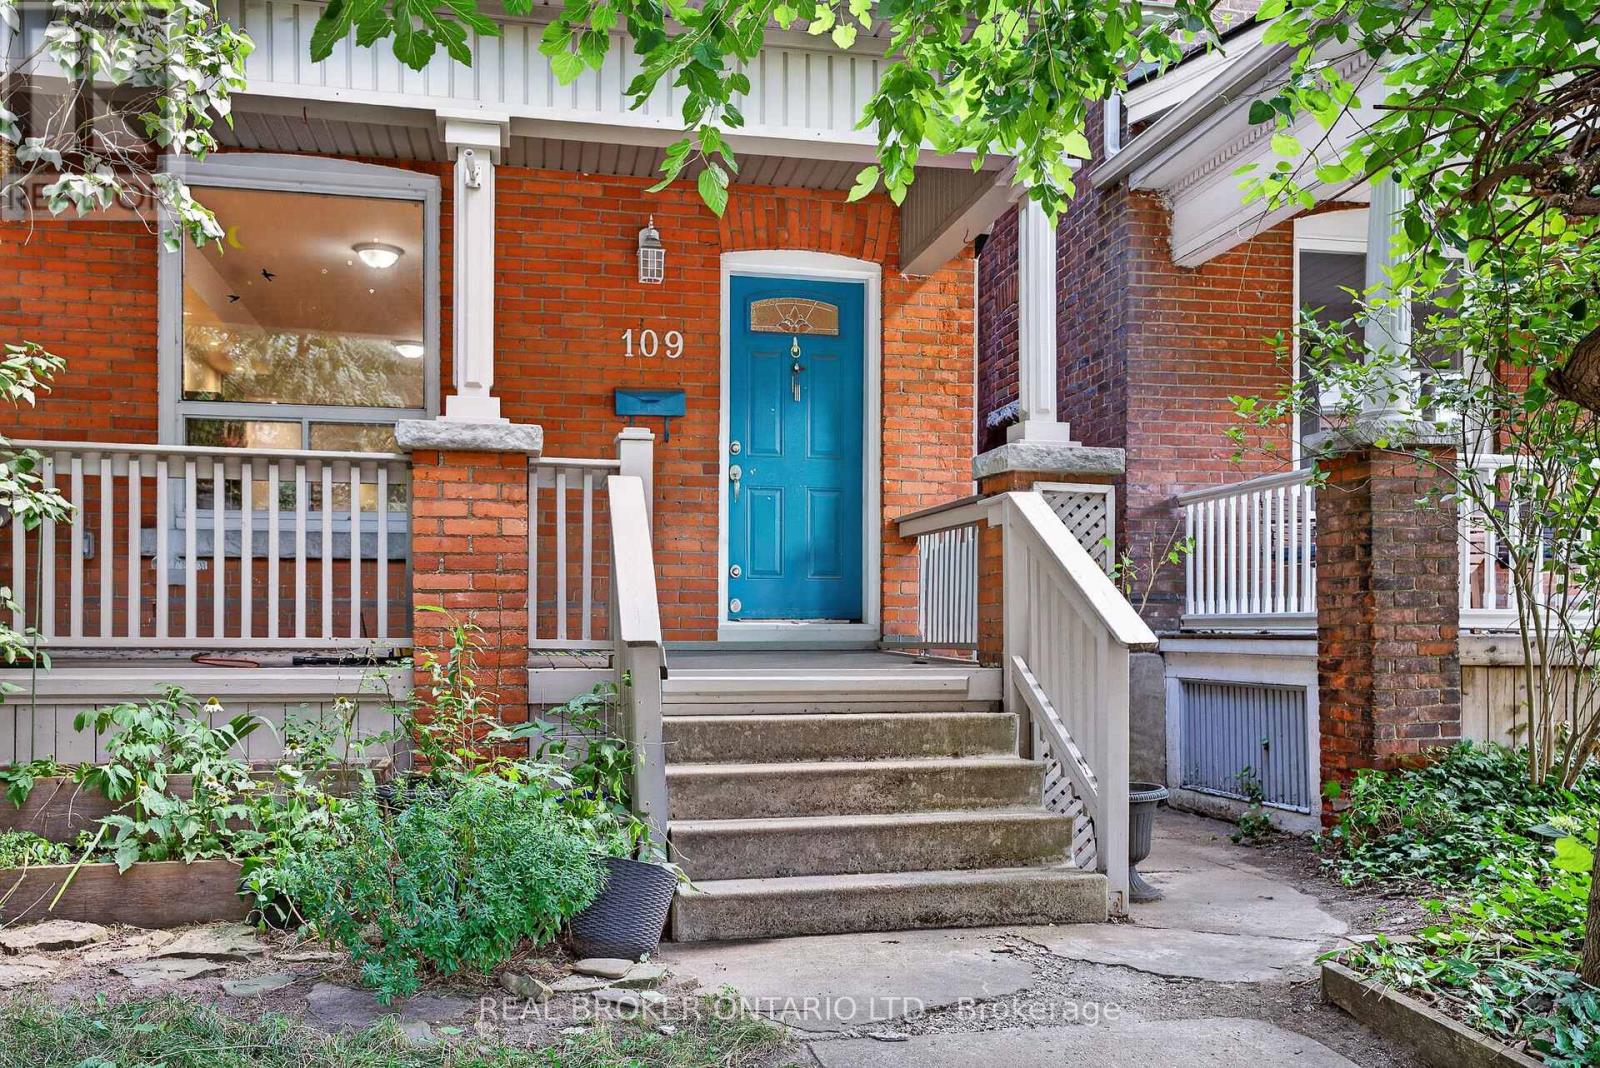
$499,900
109 Gladstone Avenue
Hamilton (St. Clair) · MLS # X13720192
4 bed · 2 bath · 1,840 sq ft