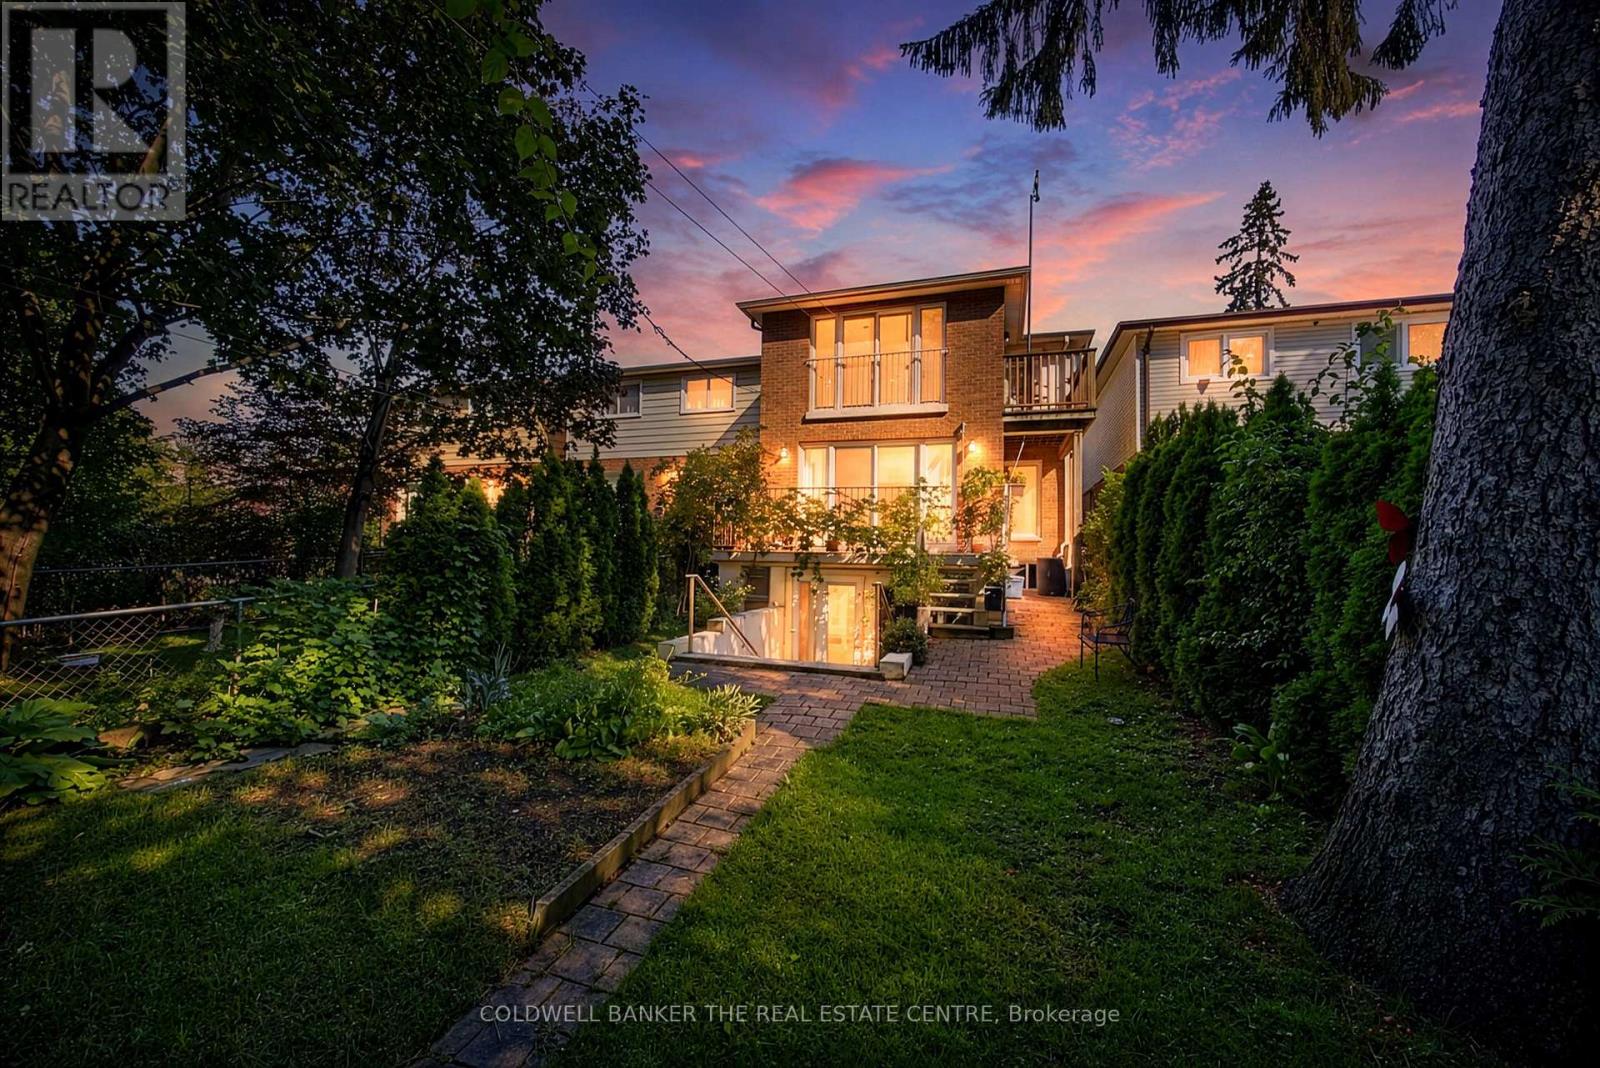
15 Craiglee Drive
Toronto (Birchcliffe-Cliffside), Ontario M1N2L7
MLS # E13644902
Property Details
Type
Detached
Beds
5
Baths
4
Status
For Sale
More homes like this
About this property
Welcome to 15 Craiglee Drive, a home where pride of ownership is evident in every detail. Meticulously cared for by the same family since 1978, this beautifully maintained residence offers timeless charm, thoughtful updates, and exceptional versatility.The sun-filled main floor features beautiful oak hardwood flooring, a spacious living area anchored by a cozy gas fireplace with a polished granite surround and custom oak mantel, and floor-to-ceiling windows that seamlessly connect the interior to the private backyard. The well-appointed kitchen offers solid oak cabinetry, durable Corian countertops with an integrated sink, and an inviting layout ideal for everyday living and entertaining.A rear addition completed in 2011 expands the home's living space, while four skylights fill the home with natural light. Upstairs, the oversized primary retreat features a private Juliet balcony, a 3-piece ensuite, and access to an additional balcony shared with the third bedroom.The finished walk-up lower level offers outstanding flexibility with a self-contained 1-bedroom, 1-bath in-law suite featuring oversized windows, stainless steel appliances including a gas stove, built-in shelving, in-suite laundry connection, upgraded drywall, and pre-wiring for surround sound in both the living room and bedroom. A separate laundry area also provides access to a spacious cold room, offering additional storage. Additional updates include upgraded insulation throughout, pot lights, basement underpinning and waterproofing (2010), a private interlocking stone driveway, attached garage with direct interior access, and a rain barrel with underground eavestrough drainage. Located in a sought-after family-friendly neighbourhood close to parks, schools, shopping, transit, Kingston Village, Toronto Beaches, Lake Ontario, and major commuter routes, 15 Craiglee Drive is more than a house-it's a home that has been cherished for nearly five decades and is ready to welcome its next chapter.
Mortgage Estimate
Estimated monthly payment
Calculating…
Estimate only. Taxes, insurance, condo fees, and lender terms are not included.
Monthly costs to verify
Property taxes: about $382/month based on listed annual taxes.
Estimate only. Confirm taxes, condo/maintenance fees, insurance, utilities, and lender terms before making decisions.
Rooms
| Room | Level | Dimensions |
|---|---|---|
| Kitchen | Ground level | 4.83 x 2.54 |
| Living room | Basement | 4.72 x 3.94 |
| Bedroom | Basement | 5 x 2.41 |
| Dining room | Ground level | 5.79 x 3 |
| Living room | Ground level | 4.17 x 3.25 |
| Den | Ground level | 3.07 x 2.34 |
| Bedroom | Second level | 3.23 x 3.43 |
| Bedroom 2 | Second level | 4.09 x 2.74 |
| Bedroom 3 | Second level | 5.41 x 2.74 |
| Primary Bedroom | Second level | 6.96 x 3.48 |
| Laundry room | Basement | 4.11 x 2.9 |
| Kitchen | Basement | 4.11 x 2.9 |
Facts & Location
Parking
2 spaces
Lot Size
25 x 125 FT
Annual Taxes
$4,585
Listing data
Listing information is provided for personal, non-commercial use and should be independently verified before making real estate decisions.
Last refreshed: Sep 18, 2026 4:02 AM
Explore nearby searches
SEO-friendly searches for this area, property type, and nearby neighbourhoods.
Similar Properties
More nearby listings that may fit the same search.
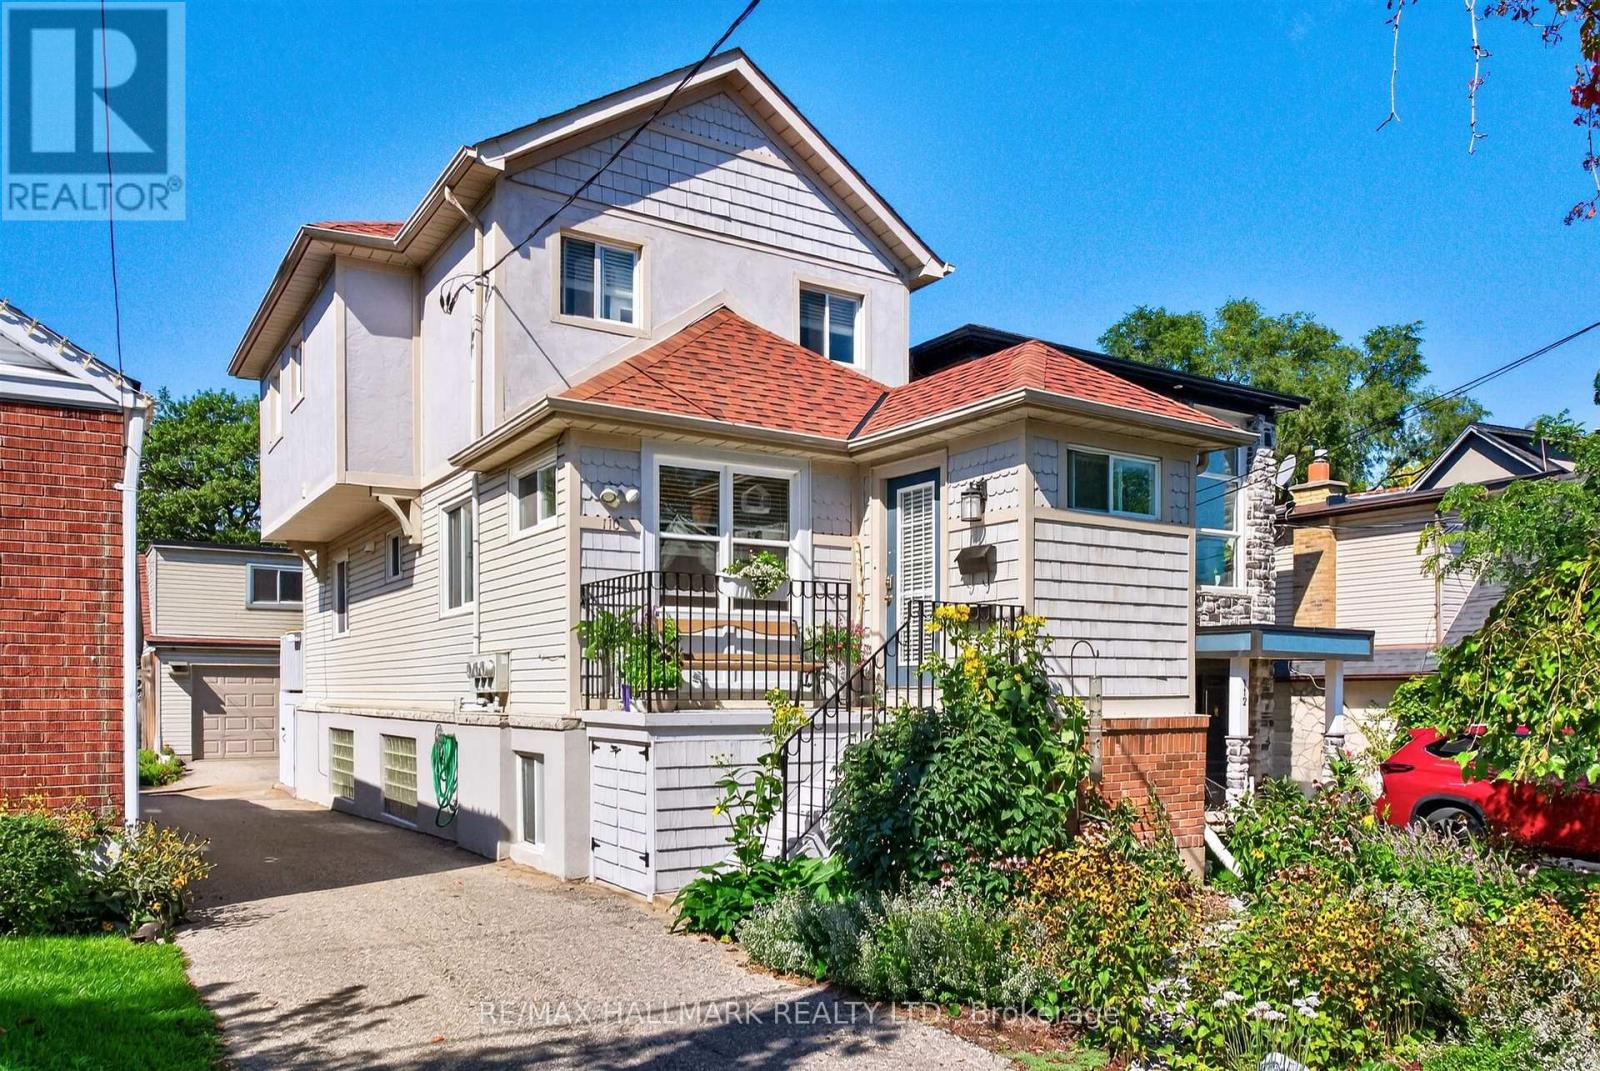
$1,188,000
110 Harding Boulevard
Toronto (Birchcliffe-Cliffside) · MLS # E13754042
4 bed · 4 bath
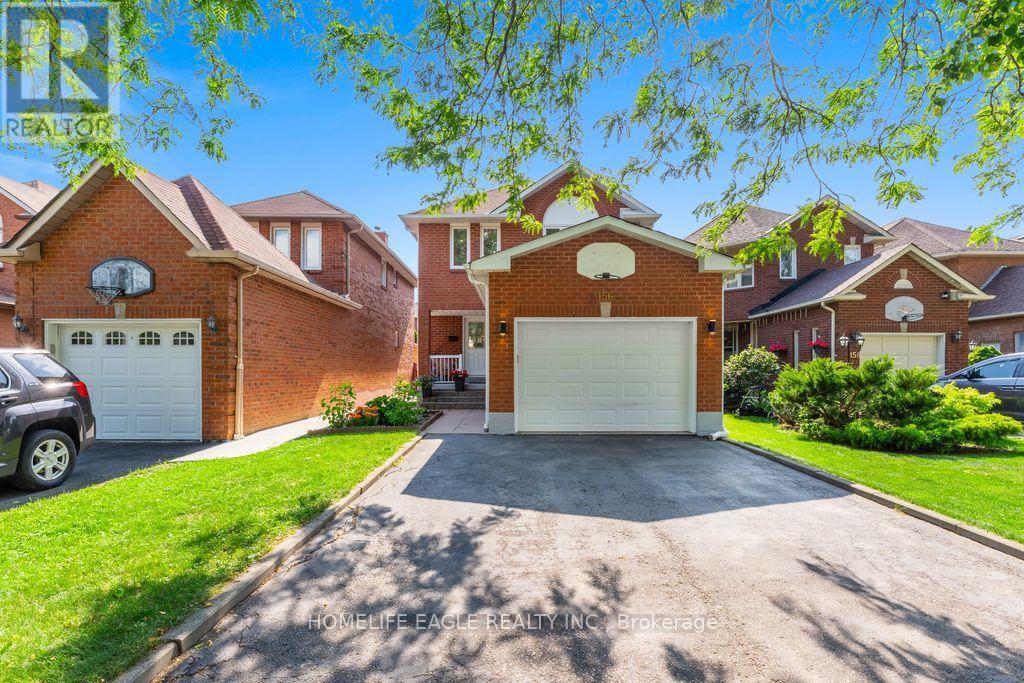
$1,148,800
156 Heale Avenue
Toronto (Birchcliffe-Cliffside) · MLS # E13623104
4 bed · 4 bath
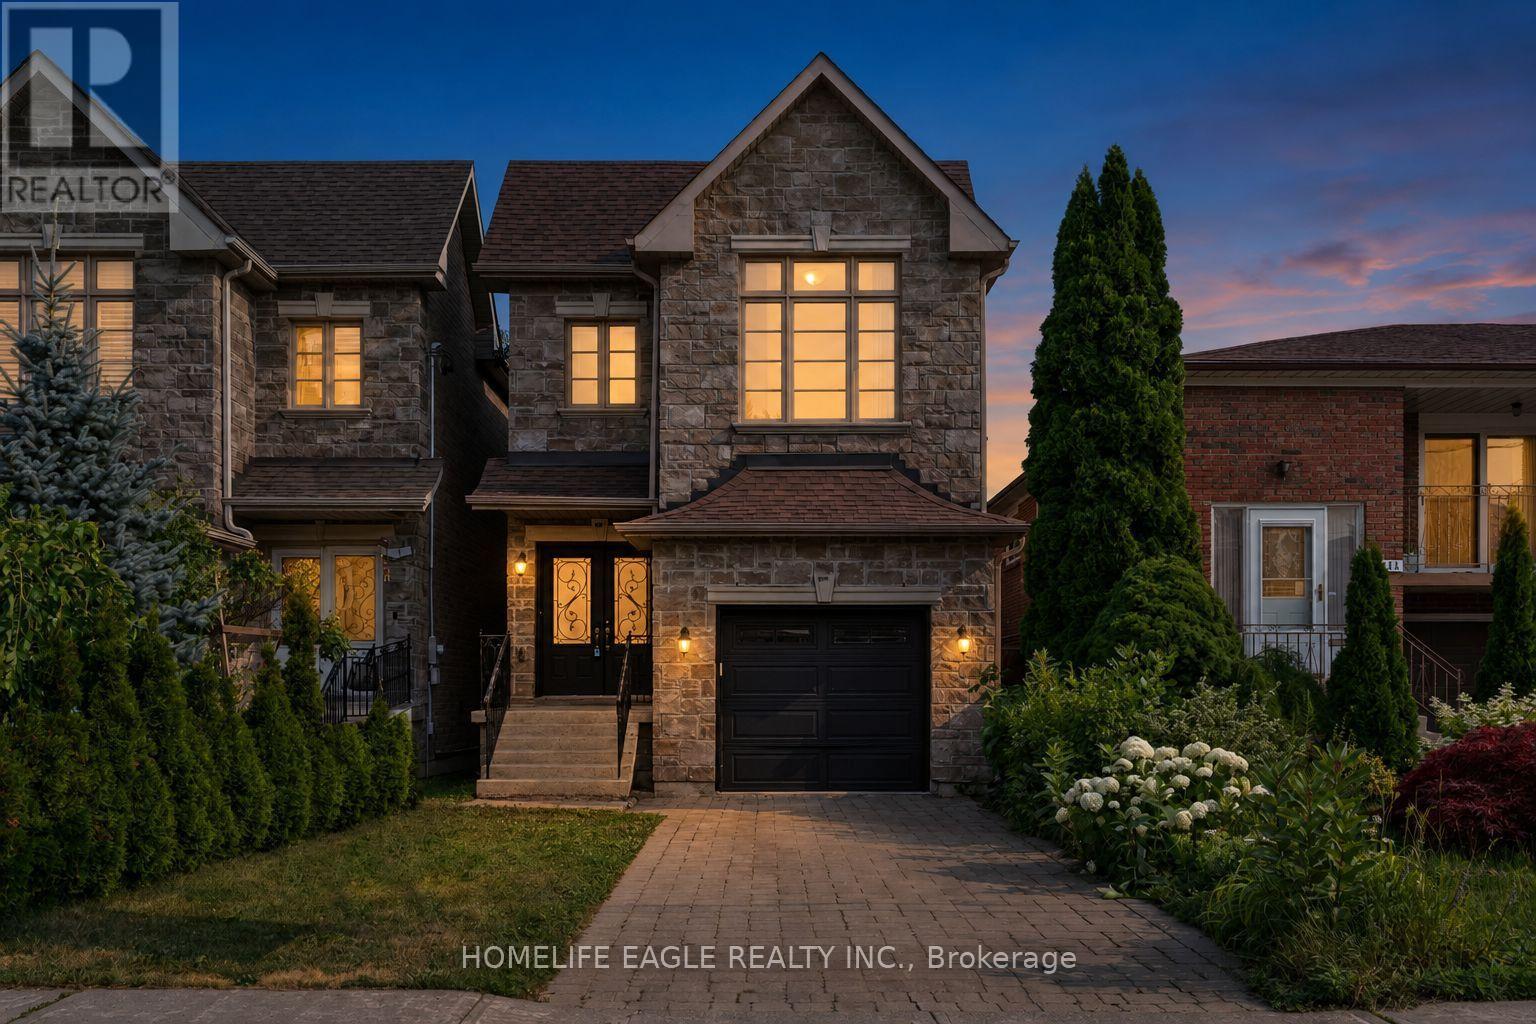
$1,249,900
133 Park Street
Toronto (Birchcliffe-Cliffside) · MLS # E13579622
5 bed · 4 bath · 2,800 sq ft