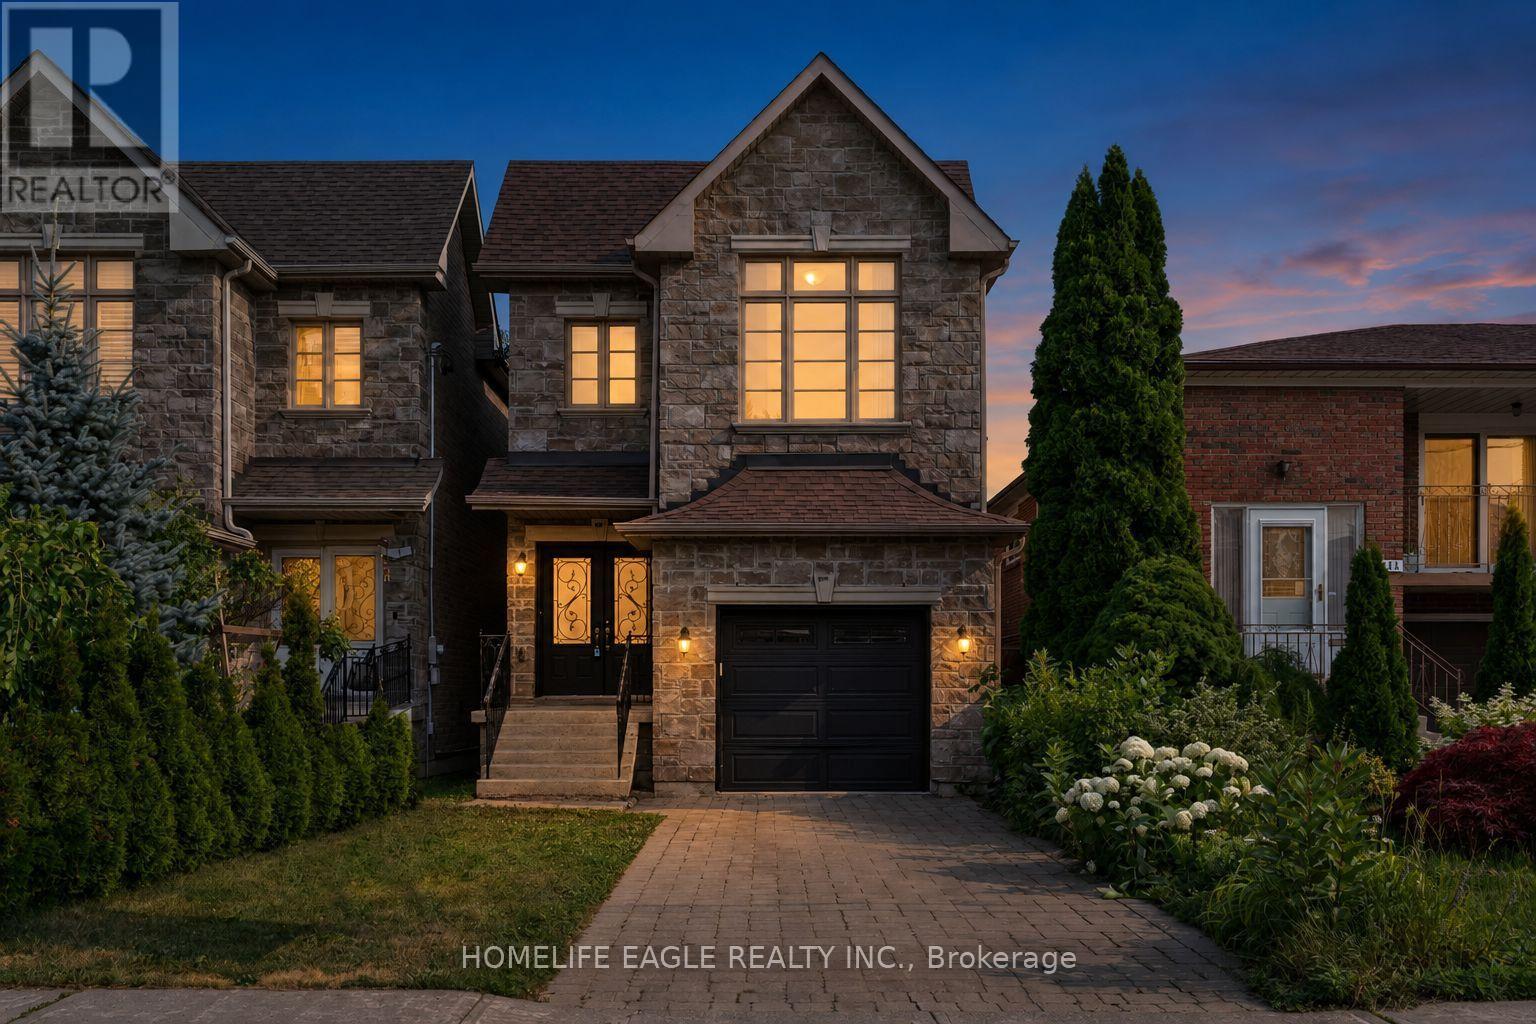
133 Park Street
Toronto (Birchcliffe-Cliffside), Ontario M1N2P4
MLS # E13579622
Property Details
Type
Detached
Beds
5
Baths
4
Status
For Sale
More homes like this
About this property
The Perfect 4+1 Bedroom & 4 Bathroom Detached Home* Premium 150 ft Deep Pool Size Yard* Built By Registered Tarion Developer In 2014* Timeless Curb Appeal* Interlocked Driveway* Stone & Brick Exterior* Sunfilled South Exposure* Enjoy Approx. 2,800 Sqft Of Living* High 9ft Ceilings In Key Living Areas* Large Windows Throughout* Multiple Skylights* Fin'd Basement W/ Separate Entrance* Perfect Income/In-Law Potential* Functional Open Concept Living & Dining Area W/ Smooth Ceilings* Crown Moulding* Pot Lights*High Baseboards & Hardwood Flooring* Modern Kitchen W/ Tall Cabinetry* Pantry Wall* Top & Bottom Cabinet Moulding* Granite Counters* Backsplash* Double Undermount Sink W/ Extendable Faucet* Stainless Steel Samsung Fridge W/ Water & Ice Dispenser* Samsung Dishwasher* Spacious Family Room W/ Custom Precast Fireplace Mantle* Walk-Out To 12ft X 8ft Sundeck W/ Gas BBQ Line* Hardwood Staircase W/ Iron Pickets & Custom Posts* Primary Bedroom W/ 11 ft High Cathedral Ceilings* His & Hers Double Closet System* Large Ensuite W/ Glass-Enclosed Standing Shower & Separate Tub For Relaxation* All Large Bedrooms On 2nd Floor W/ Windows & Closet Space* Finished Basement W/ Separate Entrance* High Ceilings* Large Look-Out Windows* Multi-Use Rec Area Combined W/ Open Concept Kitchen* LED Lighting* Modern Vinyl Floors* Large Bedroom* Full 4PC Bathroom* Additional Storage Space In Cold Room & Furnace Room* Easy Access To Downtown* Walk To TTC Transit* Bike To The Bluffs* Drive To Woodbine Beach* Walk To Scarborough GO Station* Close To Schools* Walk To Shops On Kingston Road* Walk To Local Parks* Don't Miss* Move-In Ready* Must See!**
Mortgage Estimate
Estimated monthly payment
Calculating…
Estimate only. Taxes, insurance, condo fees, and lender terms are not included.
Monthly costs to verify
Property taxes: about $506/month based on listed annual taxes.
Estimate only. Confirm taxes, condo/maintenance fees, insurance, utilities, and lender terms before making decisions.
Rooms
| Room | Level | Dimensions |
|---|---|---|
| Living room | Main level | 6.5 x 4 |
| Bedroom | Lower level | 12 x 4.7 |
| Dining room | Main level | 6.5 x 4 |
| Kitchen | Main level | 6.5 x 4 |
| Eating area | Main level | 6.5 x 4 |
| Family room | Main level | 4.5 x 3.1 |
| Primary Bedroom | Second level | 6 x 3.4 |
| Bedroom 2 | Second level | 3.16 x 2.75 |
| Bedroom 3 | Second level | 4.9 x 3.8 |
| Bedroom 4 | Second level | 3.3 x 3.8 |
| Recreational, Games room | Lower level | 12 x 4.7 |
Facts & Location
Interior Size
2,800 sq ft
Parking
3 spaces
Lot Size
25 x 148.7 FT
Annual Taxes
$6,077
Listing data
Listing information is provided for personal, non-commercial use and should be independently verified before making real estate decisions.
Last refreshed: Sep 14, 2026 4:00 AM
Explore nearby searches
SEO-friendly searches for this area, property type, and nearby neighbourhoods.
Similar Properties
More nearby listings that may fit the same search.
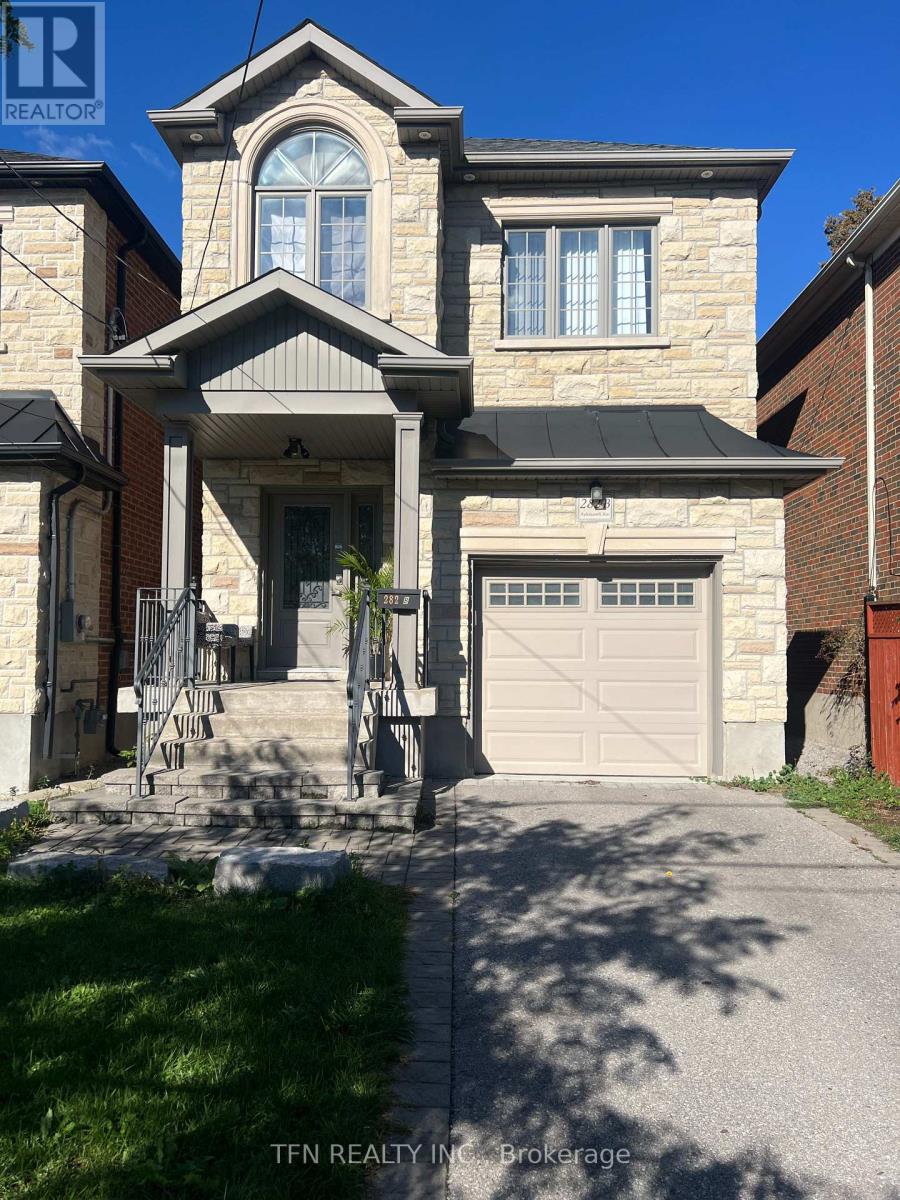
$1,250,000
282B Aylesworth Avenue
Toronto (Birchcliffe-Cliffside) · MLS # E13773398
5 bed · 5 bath
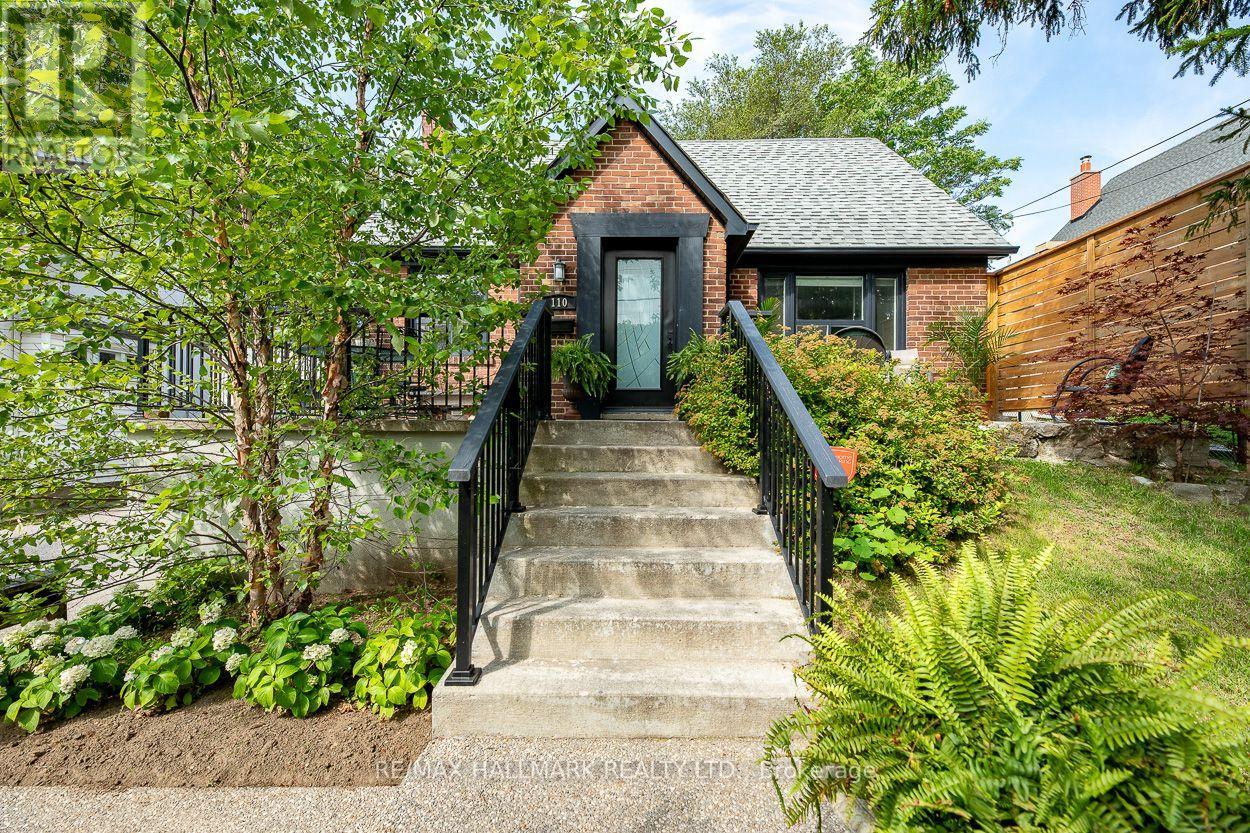
$1,299,900
110 Lakeside Avenue
Toronto (Birchcliffe-Cliffside) · MLS # E13688182
4 bed · 3 bath
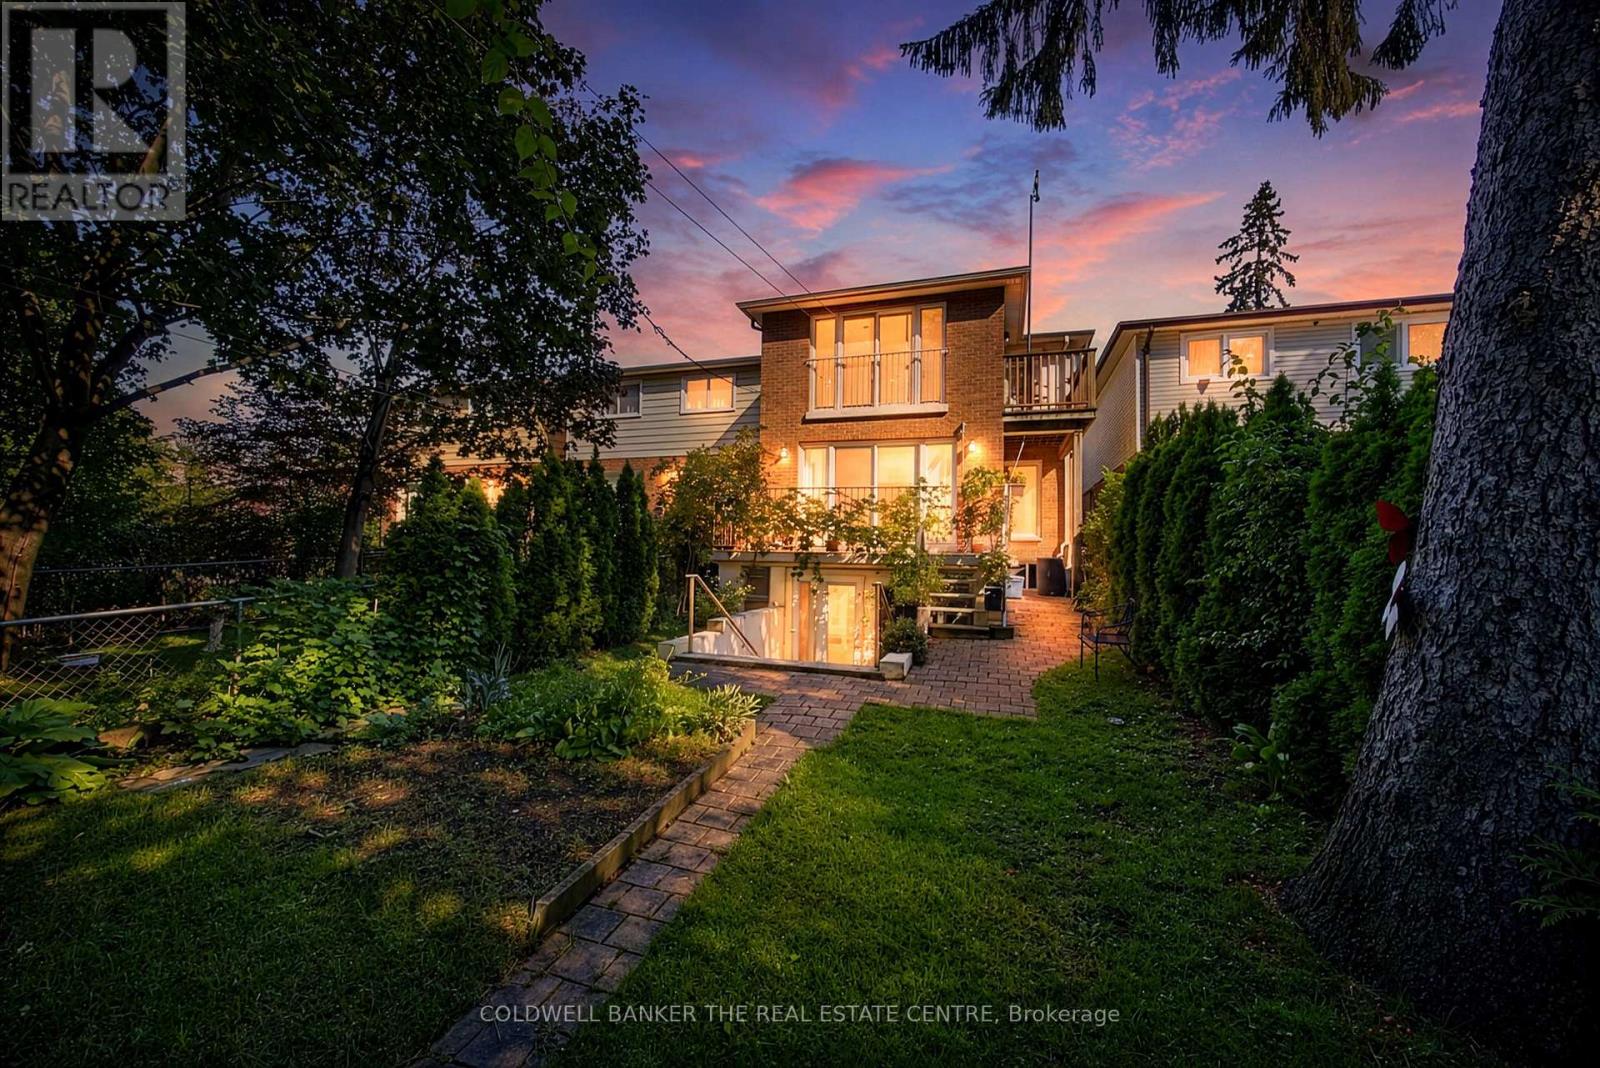
$1,199,000
15 Craiglee Drive
Toronto (Birchcliffe-Cliffside) · MLS # E13644902
5 bed · 4 bath