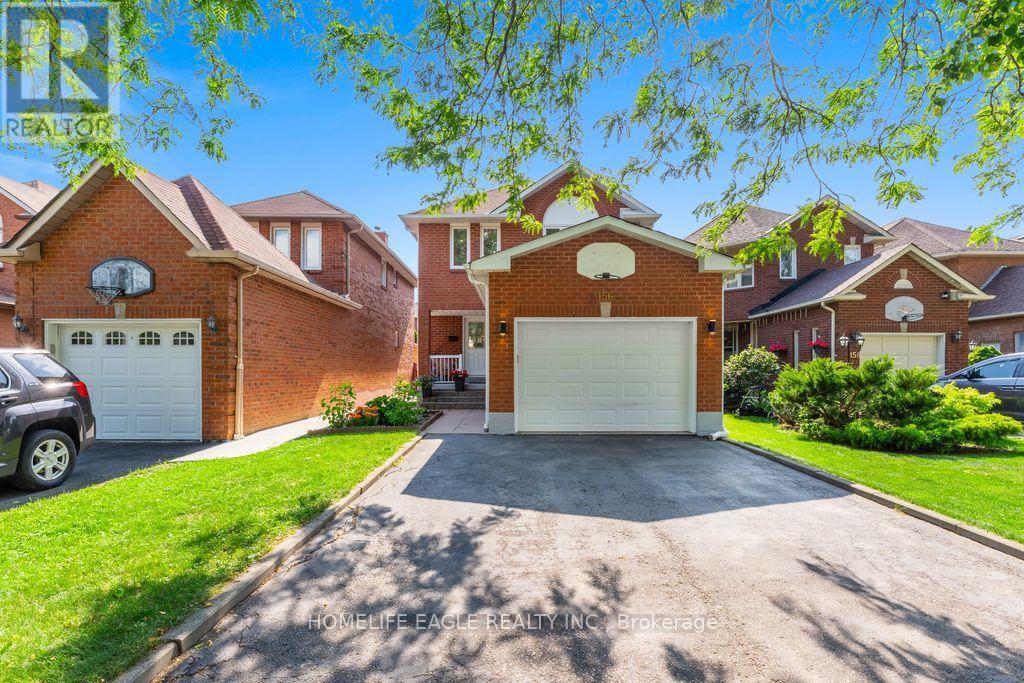
156 Heale Avenue
Toronto (Birchcliffe-Cliffside), Ontario M1N3Y1
MLS # E13623104
Property Details
Type
Detached
Beds
4
Baths
4
Status
For Sale
More homes like this
About this property
The Perfect Newly Renovated 3+1 Bedroom & 4 Bathroom Detached Home* Family Friendly Birchcliffe-Cliffside Community *Located On A Quiet Cul-de-sac*Timeless Curb Appeal W/ Brick Exterior*No Sidewalk* Finished Basement Apt W/ Separate Entrance* In-Law & Income Potential* Open Concept Living & Dining Room & Spacious Family Room* Large Sunfilled Windows* Smooth Ceilings* Pot Lights* Laminate Floors* Bright Kitchen W/ Modern Cabinets* S/S Appliances* Gas Range*Large Centre Island W/ Sitting* Ample Storage Space W/ Pantry Wall* Dbl Undermount Sink* Breakfast Area & W/O To A Beautiful Deck* Primary Bedroom W/ His & Her Closet* Spa Like Ensuite* All Spacious Bedrooms W/ Expansive Windows & Closets* Finished Basement W/ Separate Entrance *Income / Inlaw Potential* Laminate Flooring* Smooth Ceiling * Pot Lights* Kitchen W/ Eat In Area* 1 Bedrooms* Full 3Pc Bathroom* Fully Fenced Backyard W/ A Shed* Steps To Best Schools, Parks & Public Transit* Walk To THE GO* Extras** All RENOVATIONS Completed In 2026* Don't Miss! Must See!
Mortgage Estimate
Estimated monthly payment
Calculating…
Estimate only. Taxes, insurance, condo fees, and lender terms are not included.
Monthly costs to verify
Property taxes: about $428/month based on listed annual taxes.
Estimate only. Confirm taxes, condo/maintenance fees, insurance, utilities, and lender terms before making decisions.
Rooms
| Room | Level | Dimensions |
|---|---|---|
| Living room | Main level | 3.82 x 3.39 |
| Recreational, Games room | Basement | 6.11 x 3.21 |
| Other | Basement | 3.74 x 2.88 |
| Dining room | Main level | 3.29 x 2.49 |
| Eating area | Main level | 5.01 x 2.9 |
| Kitchen | Main level | 5.01 x 2.96 |
| Family room | Main level | 3.96 x 3.05 |
| Primary Bedroom | Second level | 4.57 x 3.36 |
| Bedroom 2 | Second level | 3.98 x 3.2 |
| Bedroom 3 | Second level | 3.63 x 3.06 |
| Other | Second level | 2.95 x 2.39 |
| Bedroom 4 | Basement | 3.45 x 2.86 |
Facts & Location
Parking
5 spaces
Lot Size
30 x 118.5 FT
Annual Taxes
$5,141
Listing data
Listing information is provided for personal, non-commercial use and should be independently verified before making real estate decisions.
Last refreshed: Oct 9, 2026 3:47 AM
Explore nearby searches
SEO-friendly searches for this area, property type, and nearby neighbourhoods.
Similar Properties
More nearby listings that may fit the same search.
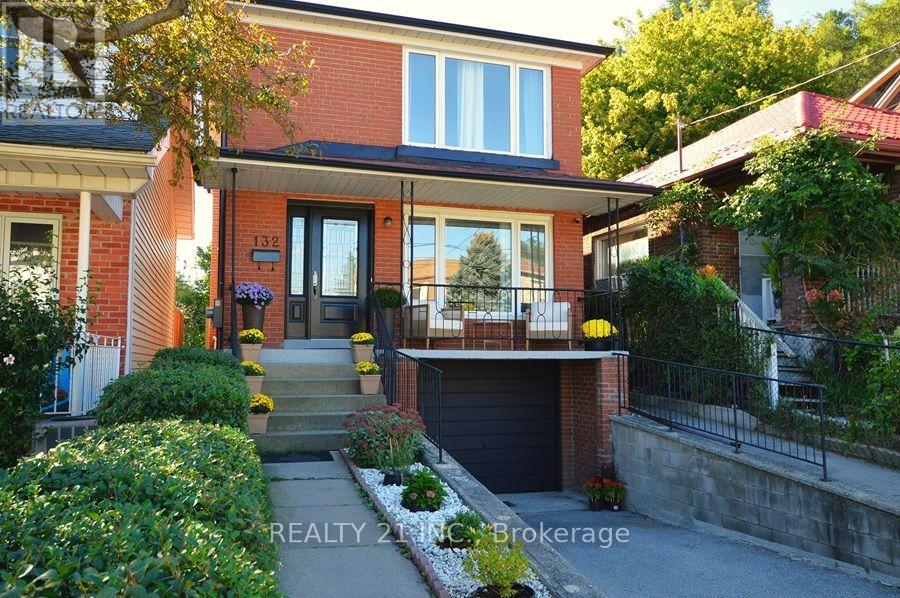
$1,149,000
132 Harding Boulevard
Toronto (Birchcliffe-Cliffside) · MLS # E13831134
3 bed · 3 bath
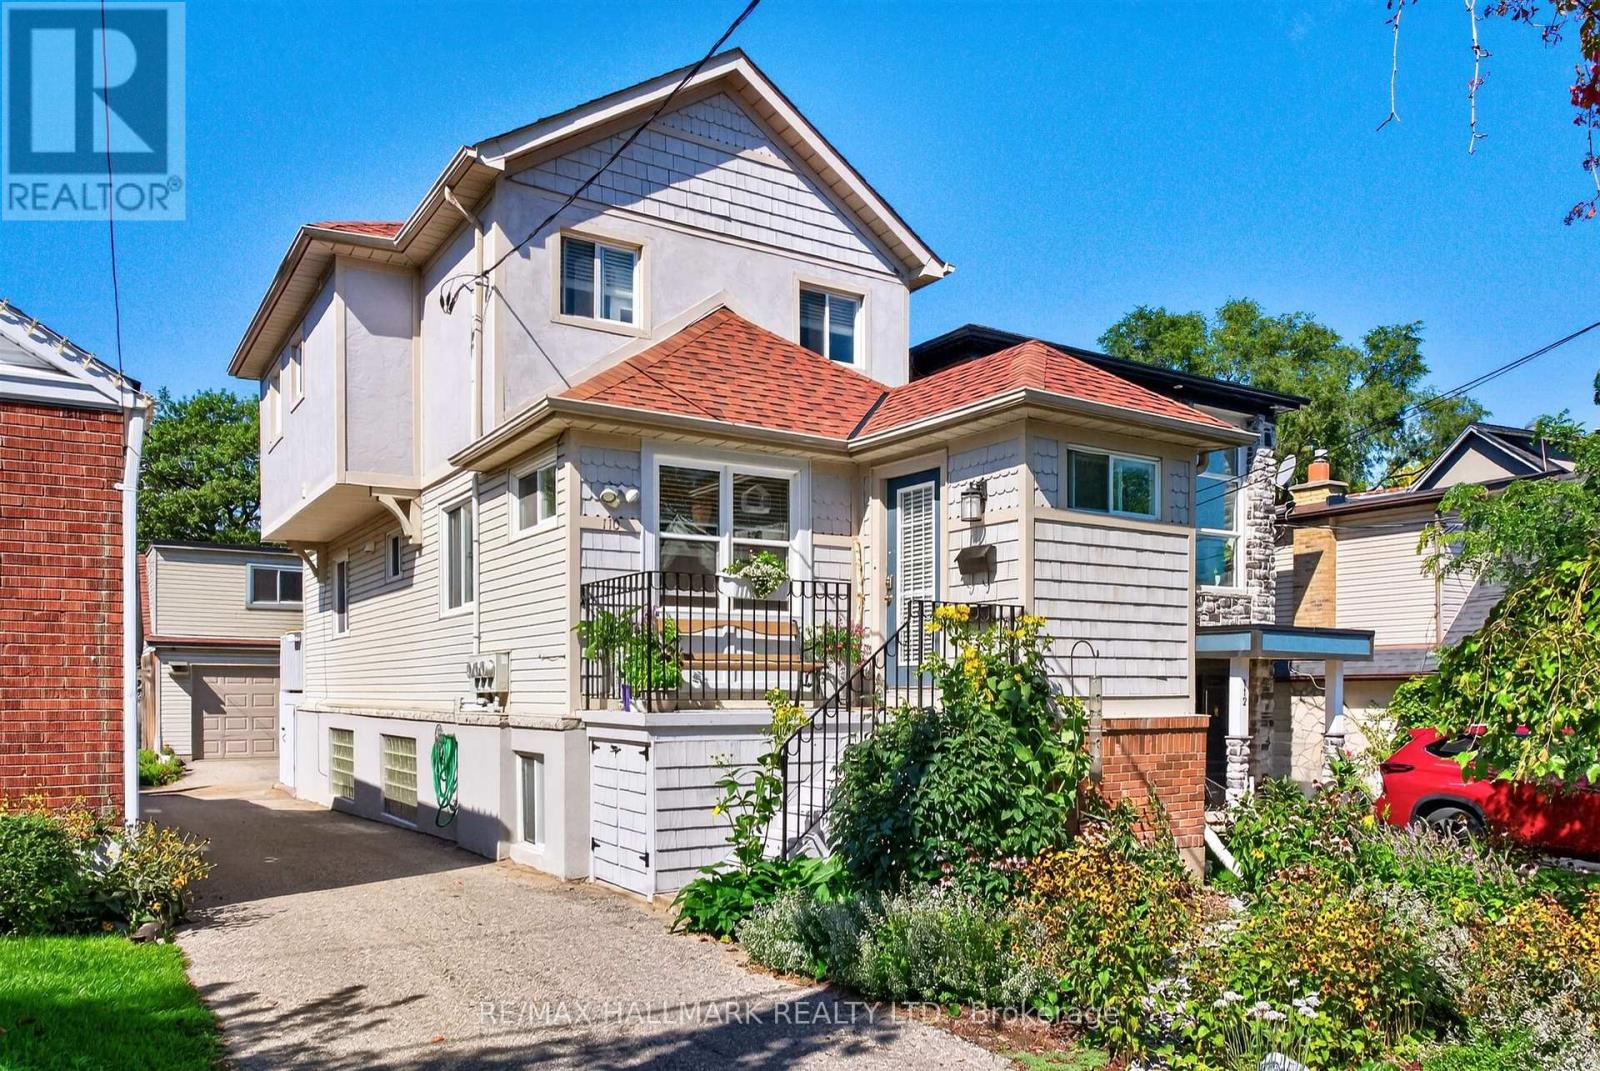
$1,188,000
110 Harding Boulevard
Toronto (Birchcliffe-Cliffside) · MLS # E13754042
4 bed · 4 bath
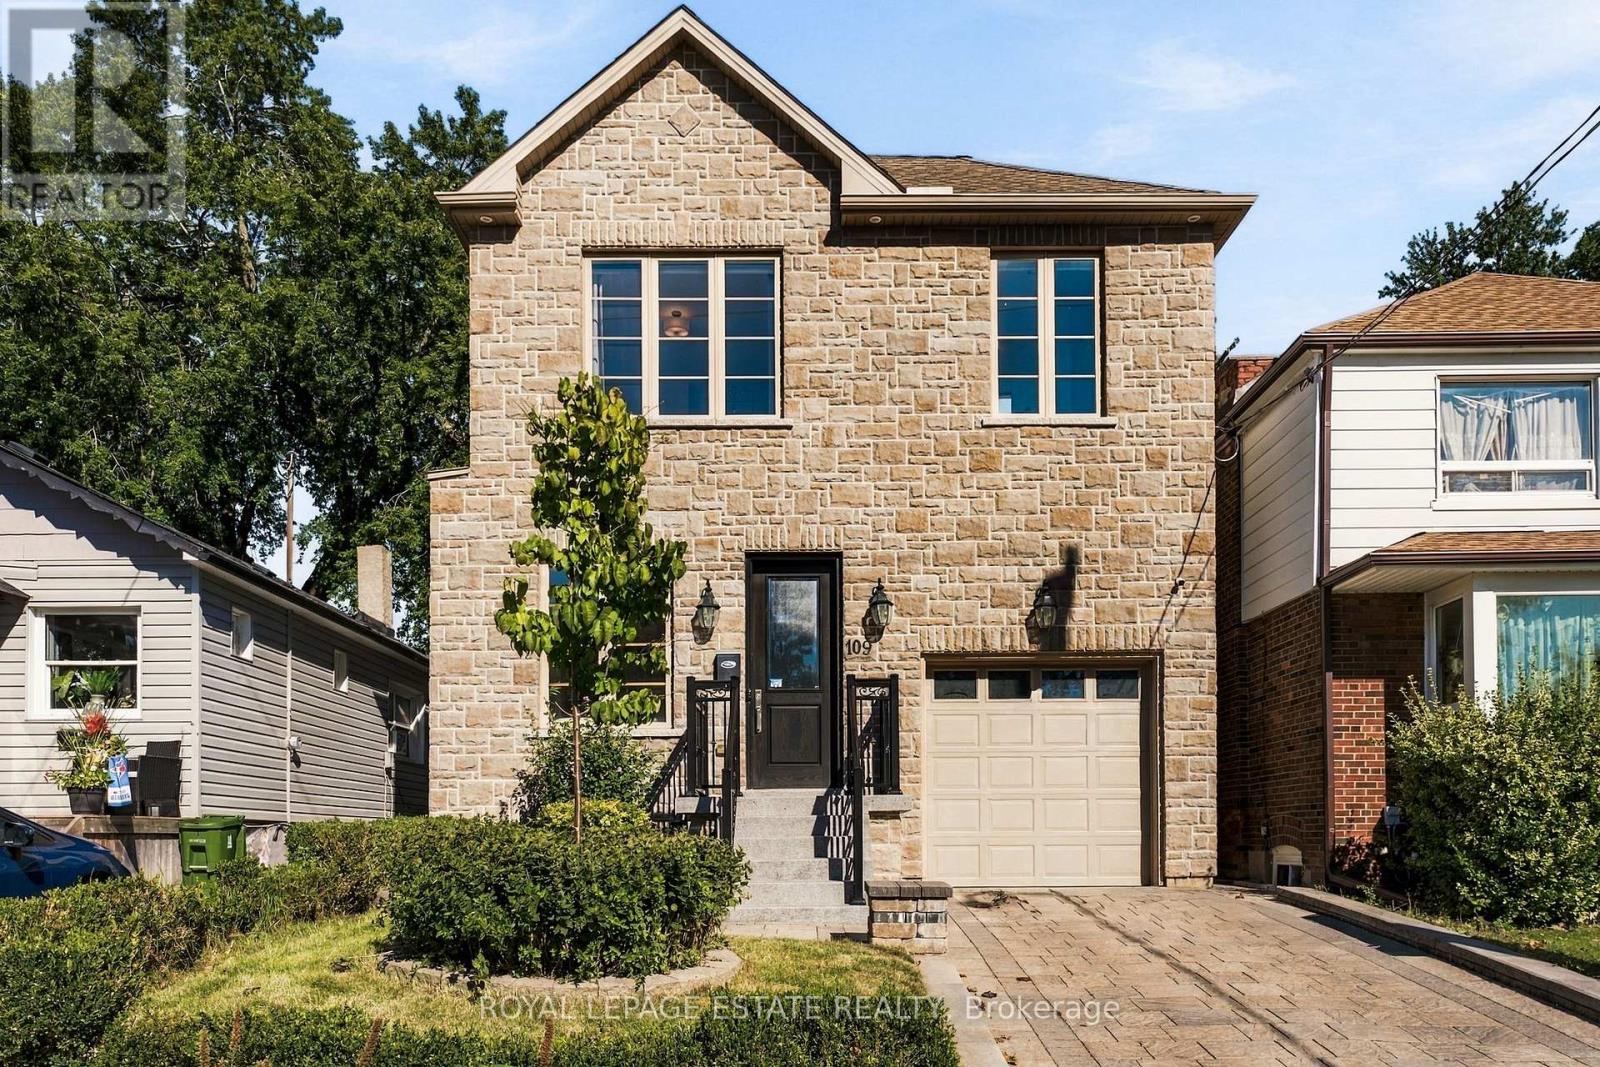
$1,269,900
109 Lillington Avenue
Toronto (Birchcliffe-Cliffside) · MLS # E13820476
5 bed · 5 bath · 3,000 sq ft