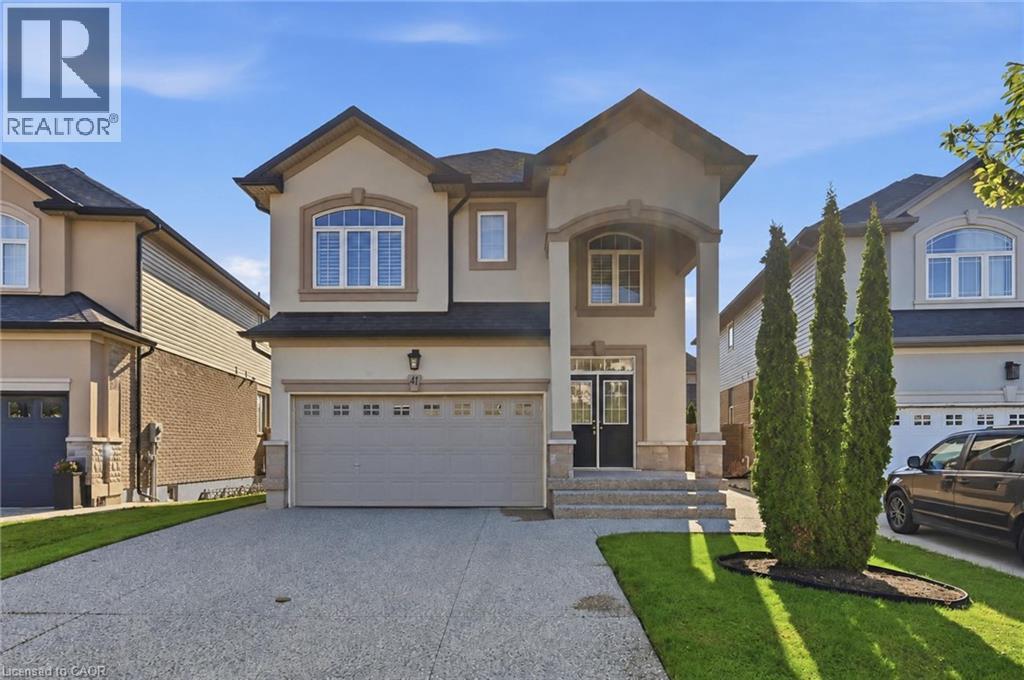
41 AQUASANTA Crescent
Hamilton, Ontario L9B0H8
MLS # 40853533
Property Details
Type
Detached
Beds
3
Baths
3
Status
For Sale
More homes like this
About this property
Welcome to 41 Aquasanta Crescent! This stunning 9-year-old home is situated on a premium pie-shaped lot in one of Hamilton Mountain's most sought-after neighbourhoods. Boasting 2,136 sq. ft. of luxury living space, this impressive 2-storey home showcases a striking stone and stucco exterior, a covered front porch, and an exposed aggregate driveway. Inside, the open-concept main level features rich hardwood flooring, pot lights, and a chef-inspired kitchen with quartz countertops, a large island, stainless steel appliances, and abundant cabinetry. The open layout flows past the 2-piece bath, through the spacious family room to the sunlit dinette, and out to the beautifully landscaped backyard, complete with a deck, gazebo, and shed—perfect for entertaining or relaxing. Upstairs offers three generous bedrooms, a versatile loft, convenient upper-level laundry, and two full bathrooms, including a spacious primary retreat with multiple walk-in closets and a private ensuite. The approximately 900 sq. ft. unfinished basement provides endless possibilities for future living space, a home gym, or exceptional storage. Ideally located just steps from parks and minutes to excellent schools, shopping, restaurants, Mohawk College, major highways, and everyday amenities, this exceptional home delivers the perfect blend of luxury, comfort, and convenience.
Mortgage Estimate
Estimated monthly payment
Calculating…
Estimate only. Taxes, insurance, condo fees, and lender terms are not included.
Monthly costs to verify
Property taxes: about $663/month based on listed annual taxes.
Estimate only. Confirm taxes, condo/maintenance fees, insurance, utilities, and lender terms before making decisions.
Rooms
| Room | Level | Dimensions |
|---|---|---|
| 3pc Bathroom | Second level | x |
| 4pc Bathroom | Second level | x |
| Laundry room | Second level | x |
| Loft | Second level | 12'0'' x 15'2'' |
| Bedroom | Second level | 11'0'' x 13'8'' |
| Bedroom | Second level | 11'0'' x 14'0'' |
| Primary Bedroom | Second level | 14'0'' x 15'0'' |
| 2pc Bathroom | Main level | x |
| Kitchen | Main level | 12'6'' x 17'5'' |
| Family room | Main level | 14'6'' x 15'0'' |
| Dinette | Main level | 11'0'' x 15'0'' |
| Foyer | Main level | 4'10'' x 17'0'' |
Facts & Location
Interior Size
2,136 sq ft
Parking
4 spaces
Annual Taxes
$7,957
Listing data
Listing information is provided for personal, non-commercial use and should be independently verified before making real estate decisions.
Last refreshed: Sep 17, 2026 3:31 AM
Explore nearby searches
SEO-friendly searches for this area, property type, and nearby neighbourhoods.
Similar Properties
More nearby listings that may fit the same search.
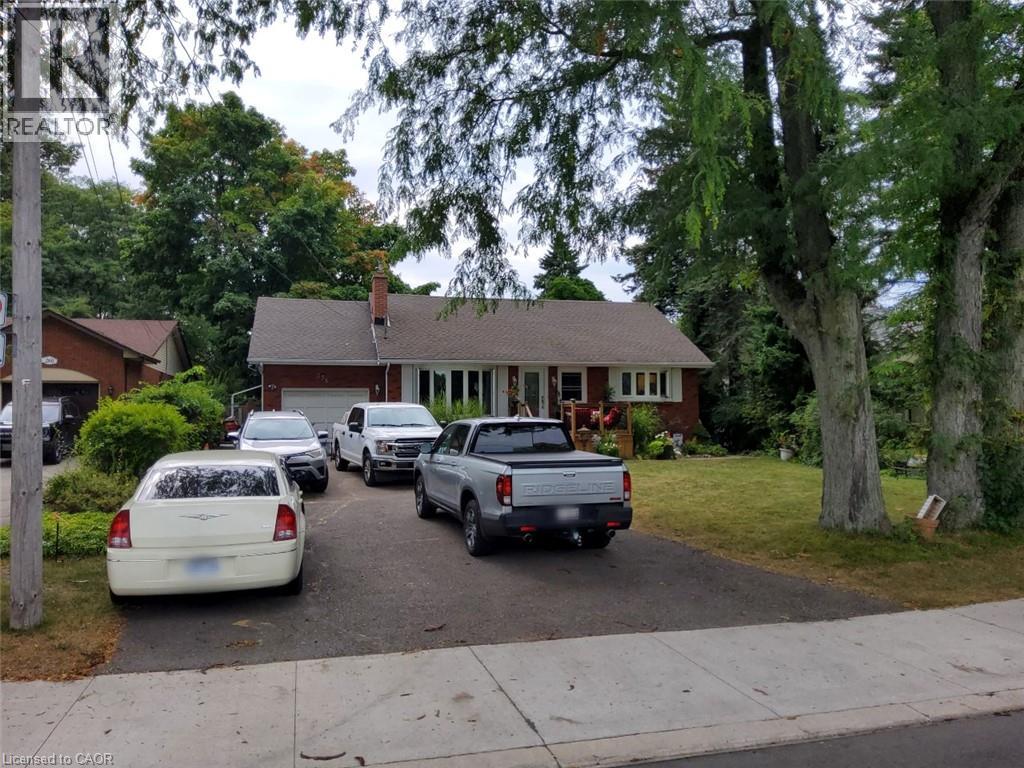
$999,900
256 SOUTHCOTE Road
Hamilton · MLS # 40864184
3 bed · 3 bath · 2,100 sq ft
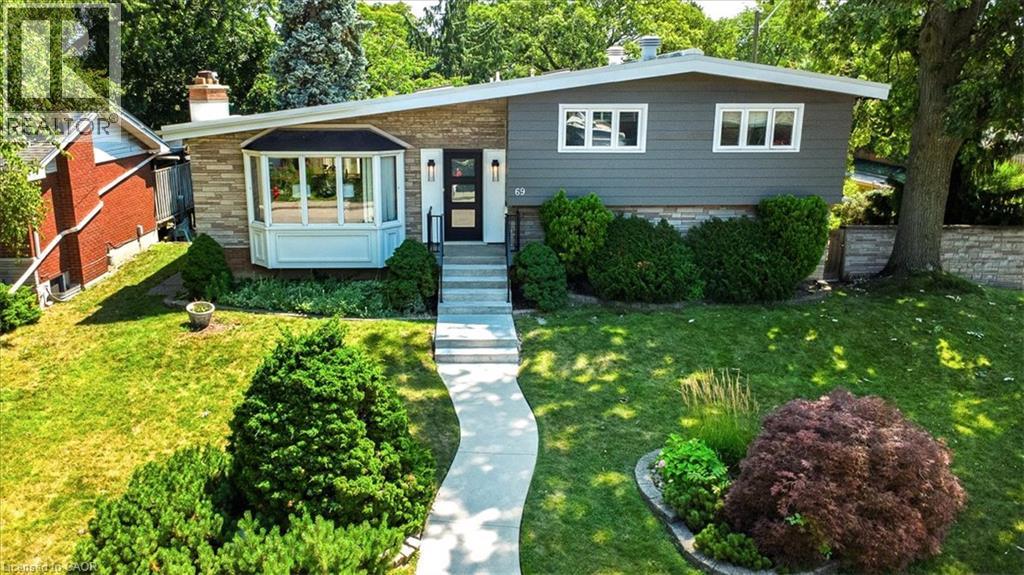
$999,900
69 PLEASANT Avenue
Hamilton · MLS # 40847225
3 bed · 3 bath · 2,608 sq ft
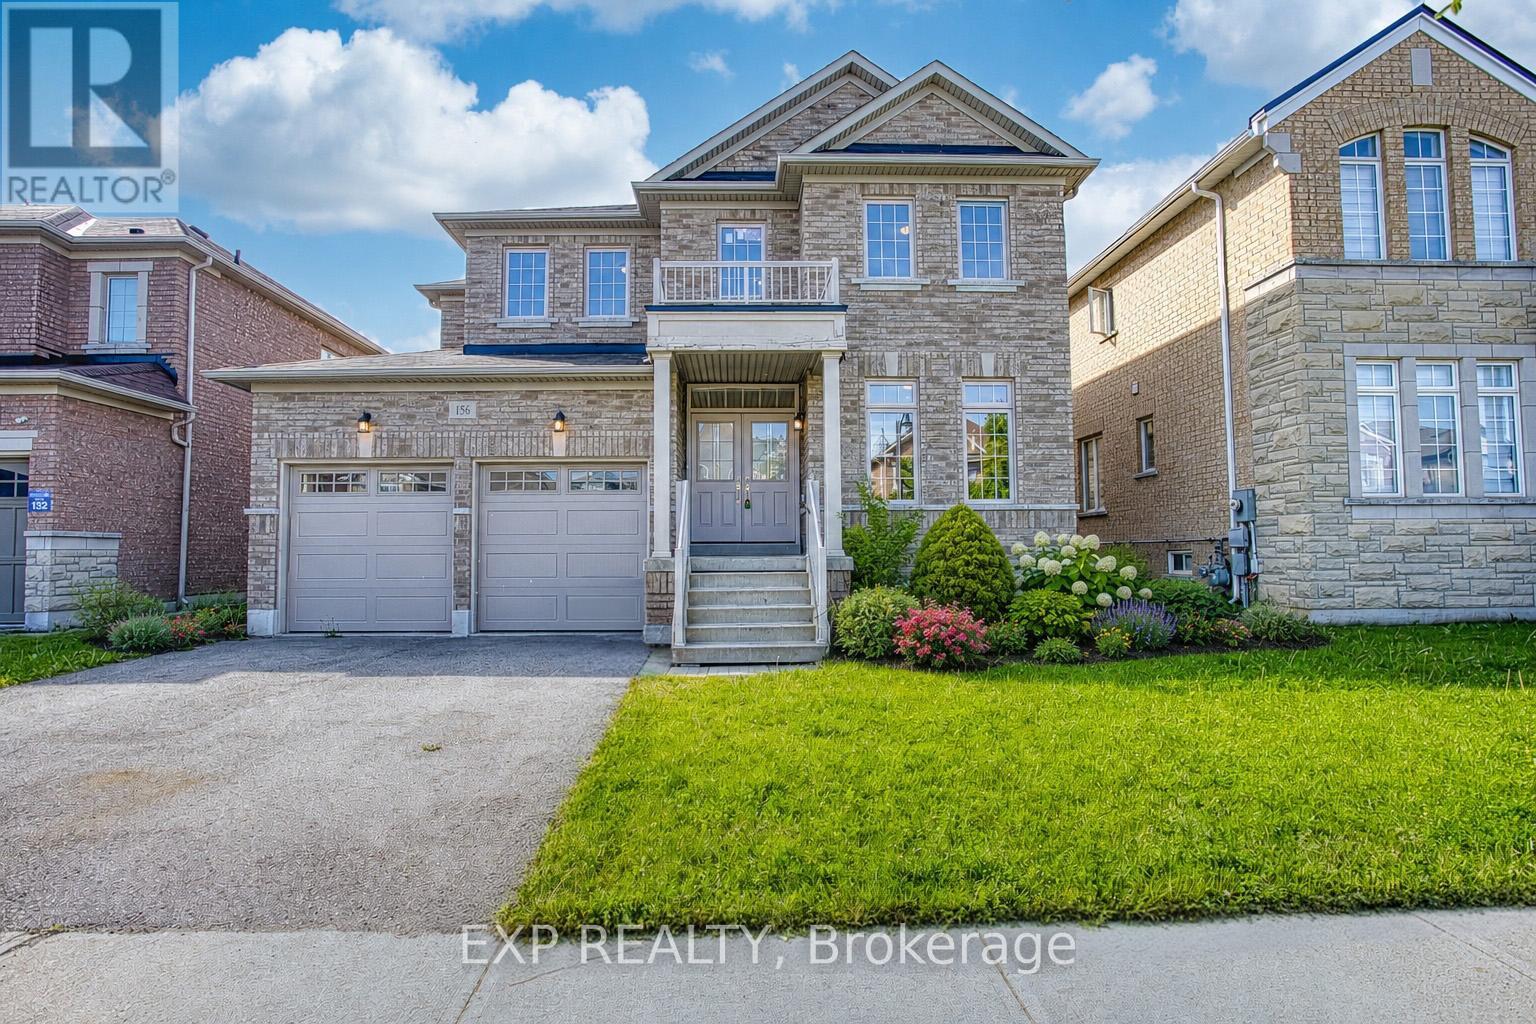
$999,900
156 McKnight Avenue
Hamilton (Waterdown) · MLS # X13420134
4 bed · 3 bath