Videos & Virtual Tours
Open available video, 3D tour, or virtual-tour media for this listing.
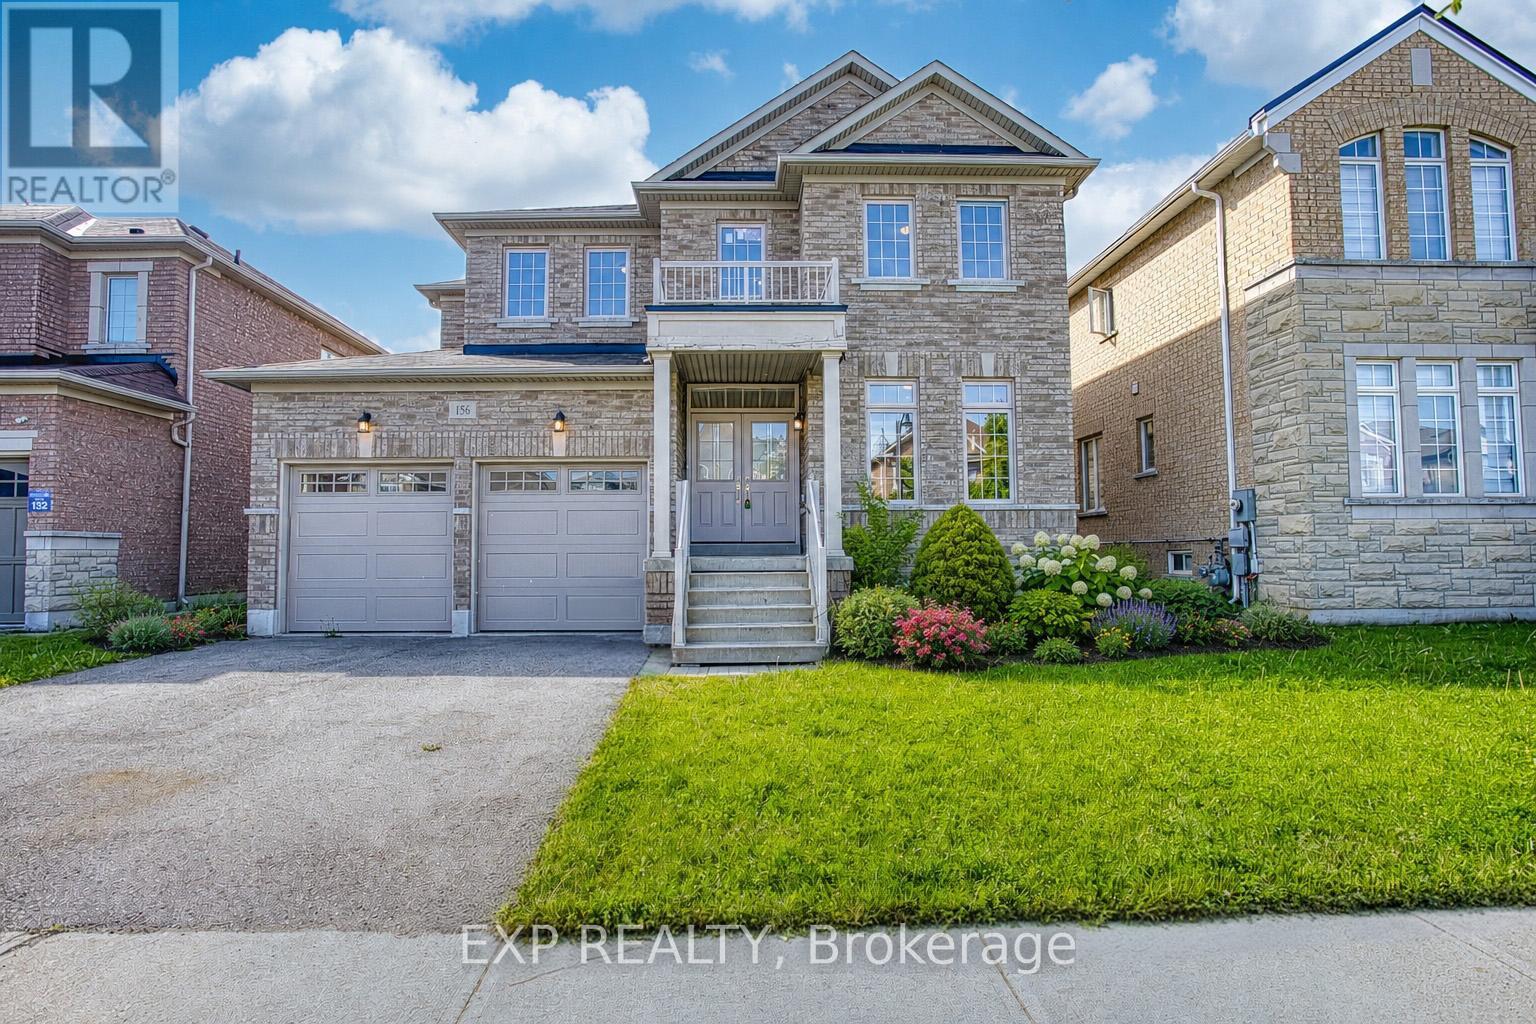
156 McKnight Avenue
Hamilton (Waterdown), Ontario L8B0T7
MLS # X13420134
Property Details
Type
Detached
Beds
4
Baths
3
Status
For Sale
More homes like this
About this property
Welcome to 156 McKnight Ave, Waterdown. Step into a home that truly lives as beautifully as it looks. Located in one of Waterdown's most sought after neighbourhoods, this inviting property offers generous, light filled spaces designed for the way modern families actually live. The main floor impresses with large, well-proportioned primary rooms that lend themselves to easy entertaining and everyday comfort, along with a versatile bonus room, perfect as a home office, playroom, or guest space. Natural light pours throughout, creating a warm and welcoming atmosphere at every turn. Downstairs, a spacious unfinished basement presents a blank canvas ready for your vision. Whether that's a recreation room, home gym, or additional living space, the possibilities are yours to define. Outside, enjoy a fully fenced backyard, ideal for kids, pets, and summer gatherings. Set within a beautiful, established neighbourhood that checks every box. Top rated schools, scenic parks, and everyday amenities are all just minutes away. A rare opportunity to settle into a home that offers space, light, and community in equal measure. Don't miss your chance to make 156 McKnight Ave yours.
Mortgage Estimate
Estimated monthly payment
Calculating…
Estimate only. Taxes, insurance, condo fees, and lender terms are not included.
Monthly costs to verify
Property taxes: about $617/month based on listed annual taxes.
Estimate only. Confirm taxes, condo/maintenance fees, insurance, utilities, and lender terms before making decisions.
Rooms
| Room | Level | Dimensions |
|---|---|---|
| Foyer | Main level | 3.73 x 7.01 |
| Bedroom 3 | Second level | 4.14 x 3.28 |
| Bedroom 4 | Second level | 3.28 x 3.63 |
| Bathroom | Second level | 1.68 x 1.88 |
| Living room | Main level | 3.76 x 7.77 |
| Kitchen | Main level | 2.62 x 3.38 |
| Dining room | Main level | 3.02 x 3.38 |
| Family room | Main level | 4.93 x 3.38 |
| Laundry room | Main level | 2.69 x 1.78 |
| Bathroom | Main level | 0.97 x 2.06 |
| Primary Bedroom | Second level | 3.81 x 5.31 |
| Bathroom | Second level | 2.13 x 3.78 |
| Bedroom 2 | Second level | 4.5 x 3.38 |
Facts & Location
Parking
4 spaces
Lot Size
47 x 90.4 FT
Annual Taxes
$7,400
Listing data
Listing information is provided for personal, non-commercial use and should be independently verified before making real estate decisions.
Last refreshed: Oct 18, 2026 3:30 AM
Explore nearby searches
SEO-friendly searches for this area, property type, and nearby neighbourhoods.
Similar Properties
More nearby listings that may fit the same search.
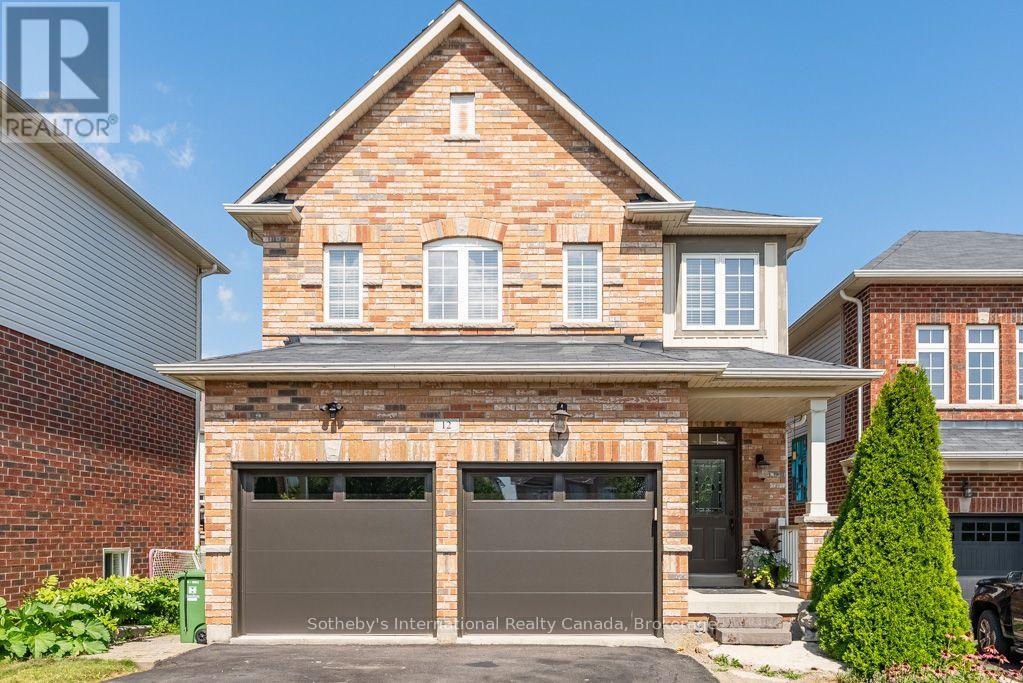
$999,900
12 Bousfield Court
Hamilton (Waterdown) · MLS # X13709222
3 bed · 3 bath · 2,100 sq ft
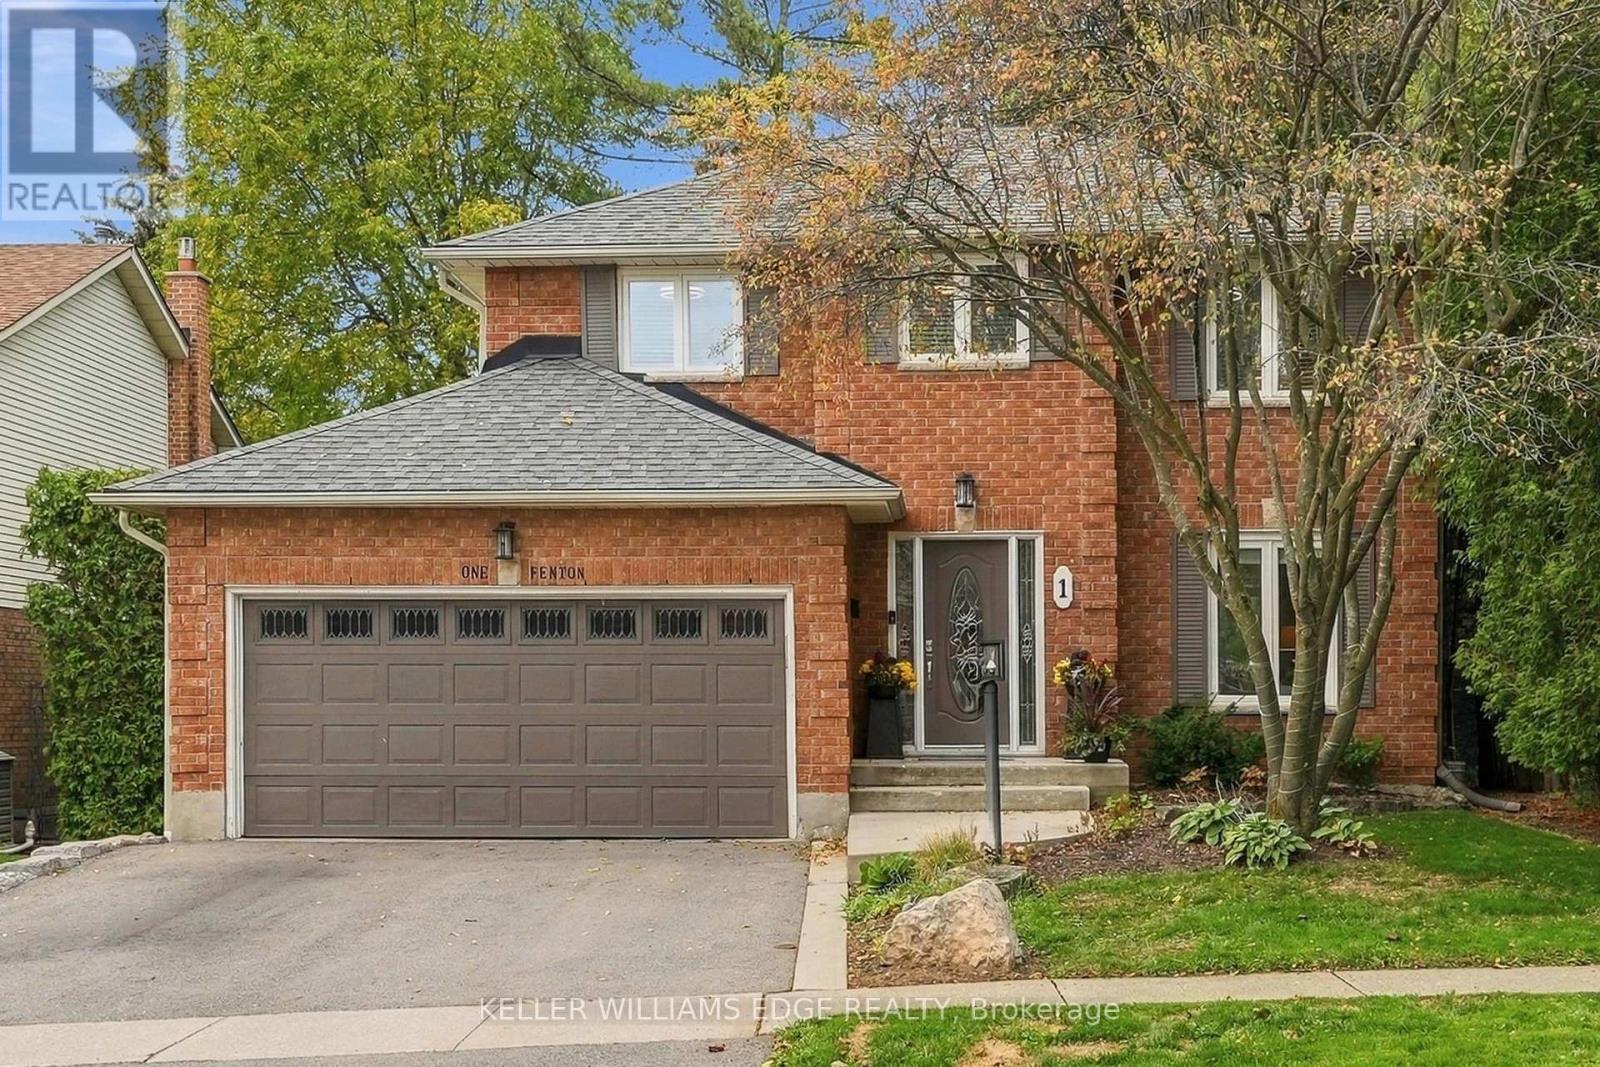
$1,019,999
1 Fenton Drive
Hamilton (Waterdown) · MLS # X14086302
3 bed · 4 bath
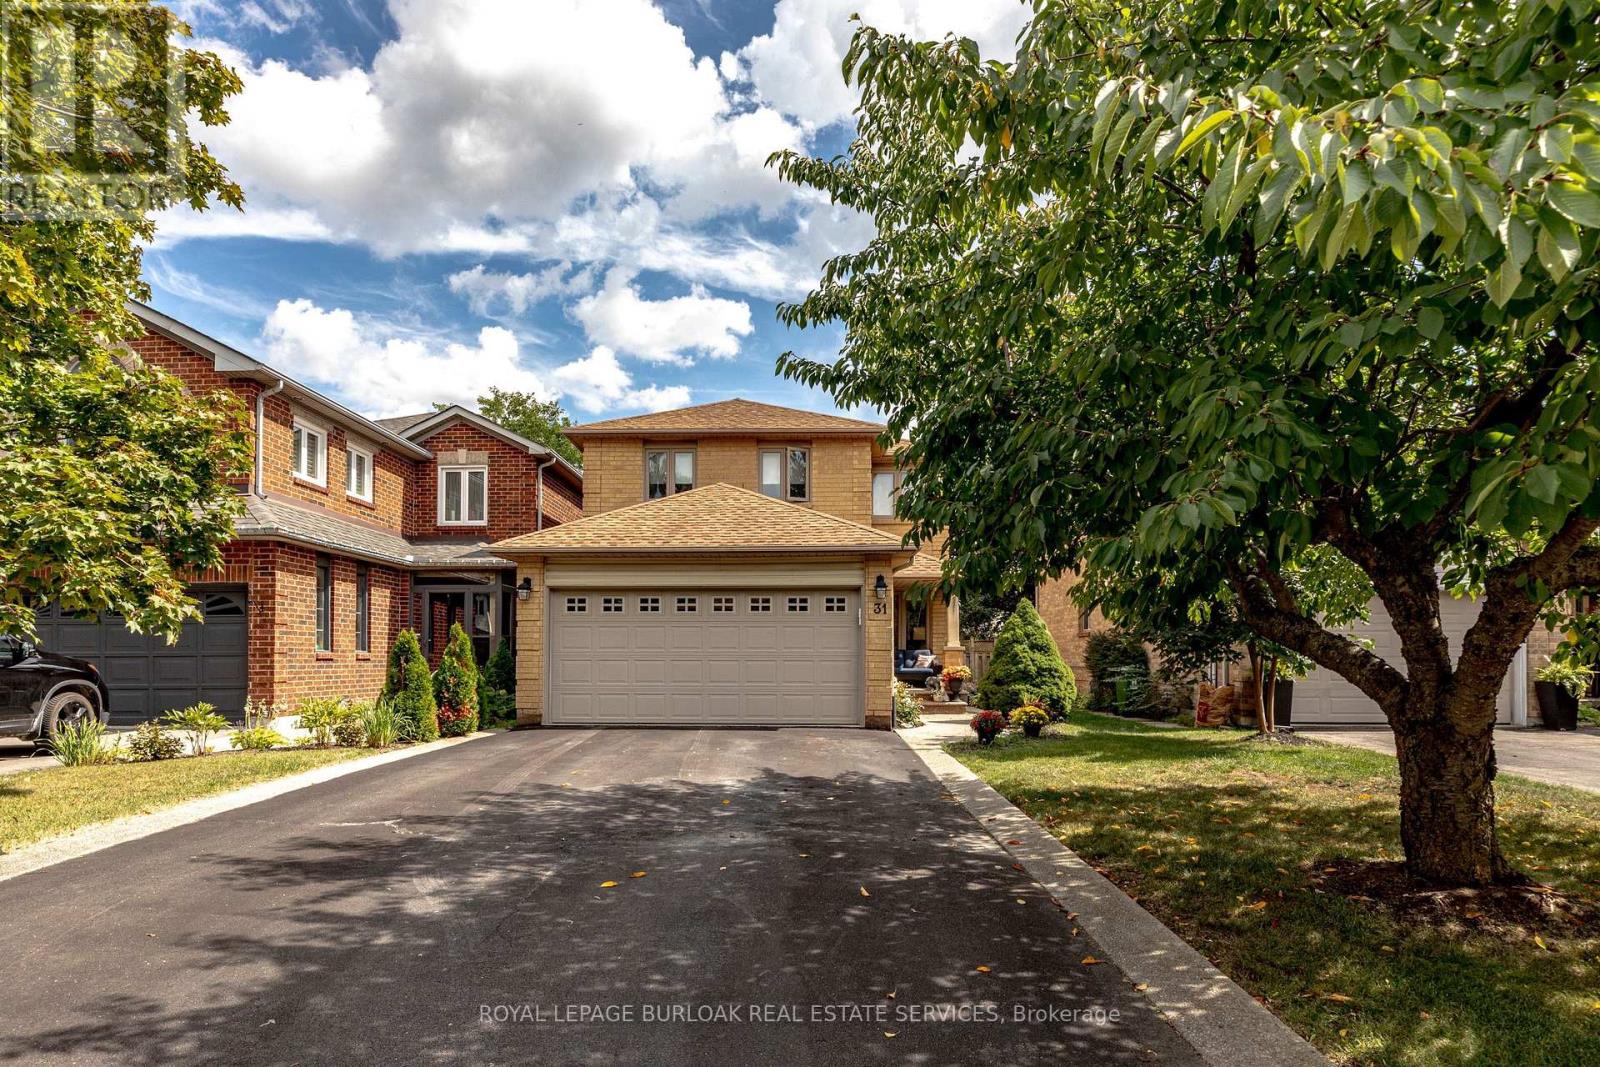
$1,024,900
31 Grindstone Way
Hamilton (Waterdown) · MLS # X13740864
5 bed · 4 bath · 1,849 sq ft