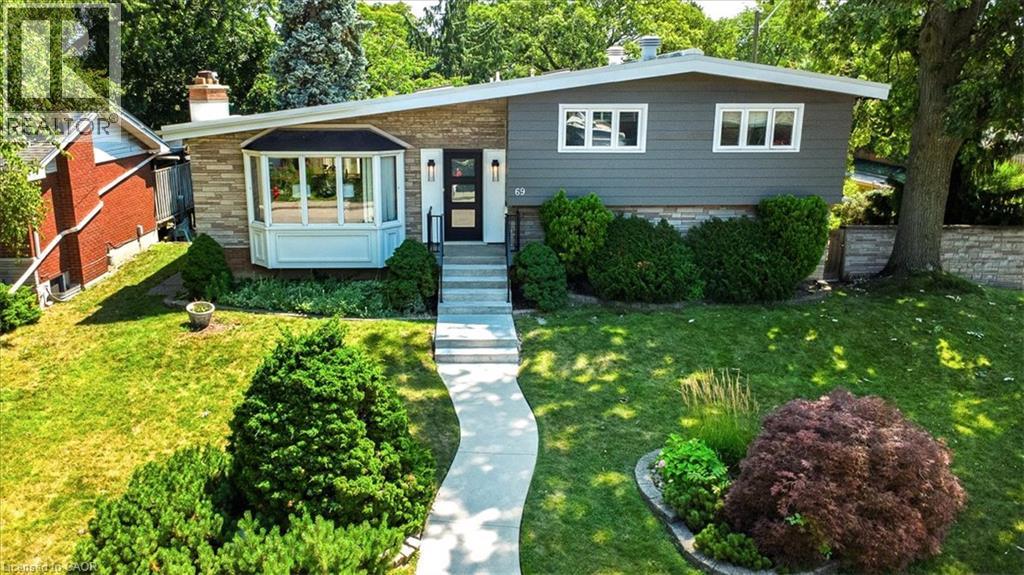
69 PLEASANT Avenue
Hamilton, Ontario L9C4M8
MLS # 40847225
Property Details
Type
Detached
Beds
3
Baths
3
Status
For Sale
More homes like this
About this property
NOW OFFERED AT $999,000! Exceptional value in Hamilton's highly sought-after Westcliffe neighbourhood. Situated on a premium 68' x 102' corner lot just steps from Hillfield Strathallan College and Mohawk College, this spacious family home offers outstanding space, an oversized detached garage with three garage doors, and endless potential in one of Hamilton's most desirable communities. R.S.A
Mortgage Estimate
Estimated monthly payment
Calculating…
Estimate only. Taxes, insurance, condo fees, and lender terms are not included.
Monthly costs to verify
Property taxes: about $641/month based on listed annual taxes.
Estimate only. Confirm taxes, condo/maintenance fees, insurance, utilities, and lender terms before making decisions.
Rooms
| Room | Level | Dimensions |
|---|---|---|
| Utility room | Basement | 8'5'' x 9'9'' |
| Laundry room | Basement | 11'8'' x 13'11'' |
| Workshop | Basement | 7'0'' x 19'3'' |
| Games room | Basement | 10'10'' x 22'6'' |
| Sitting room | Lower level | 17'0'' x 22'9'' |
| 2pc Bathroom | Lower level | 4'0'' x 5'10'' |
| Recreation room | Lower level | 17'6'' x 18'11'' |
| Bedroom | Second level | 10'2'' x 11'9'' |
| Bedroom | Second level | 11'9'' x 10'2'' |
| 3pc Ensuite bath | Second level | 7'9'' x 9'3'' |
| Primary Bedroom | Second level | 13'6'' x 19'7'' |
| 4pc Bathroom | Second level | 5'10'' x 11'6'' |
| Eat in kitchen | Main level | 12'2'' x 19'8'' |
| Dining room | Main level | 9'11'' x 22'1'' |
| Living room | Main level | 14'6'' x 22'7'' |
Facts & Location
Interior Size
2,608 sq ft
Parking
4 spaces
Lot Size
0.14
Annual Taxes
$7,691
Year Built
1961
Listing data
Listing information is provided for personal, non-commercial use and should be independently verified before making real estate decisions.
Last refreshed: Oct 7, 2026 3:30 AM
Explore nearby searches
SEO-friendly searches for this area, property type, and nearby neighbourhoods.
Similar Properties
More nearby listings that may fit the same search.
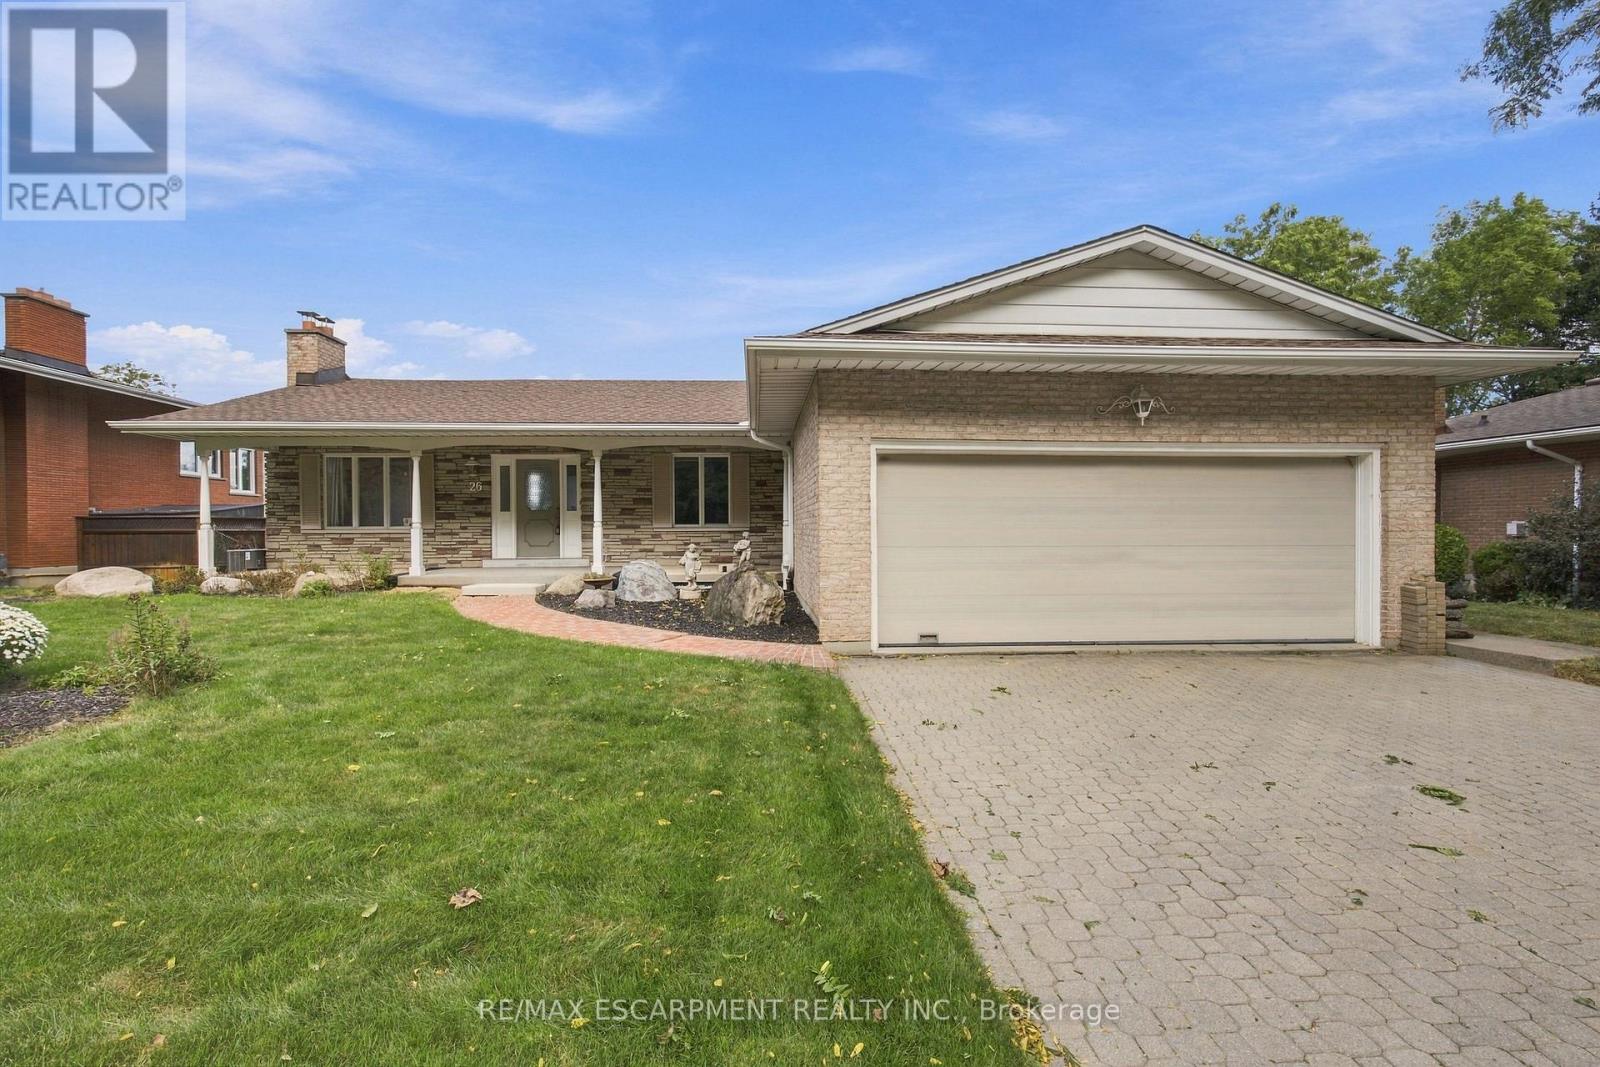
$999,900
26 Leslie Drive
Hamilton (Stoney Creek) · MLS # X13826606
3 bed · 3 bath
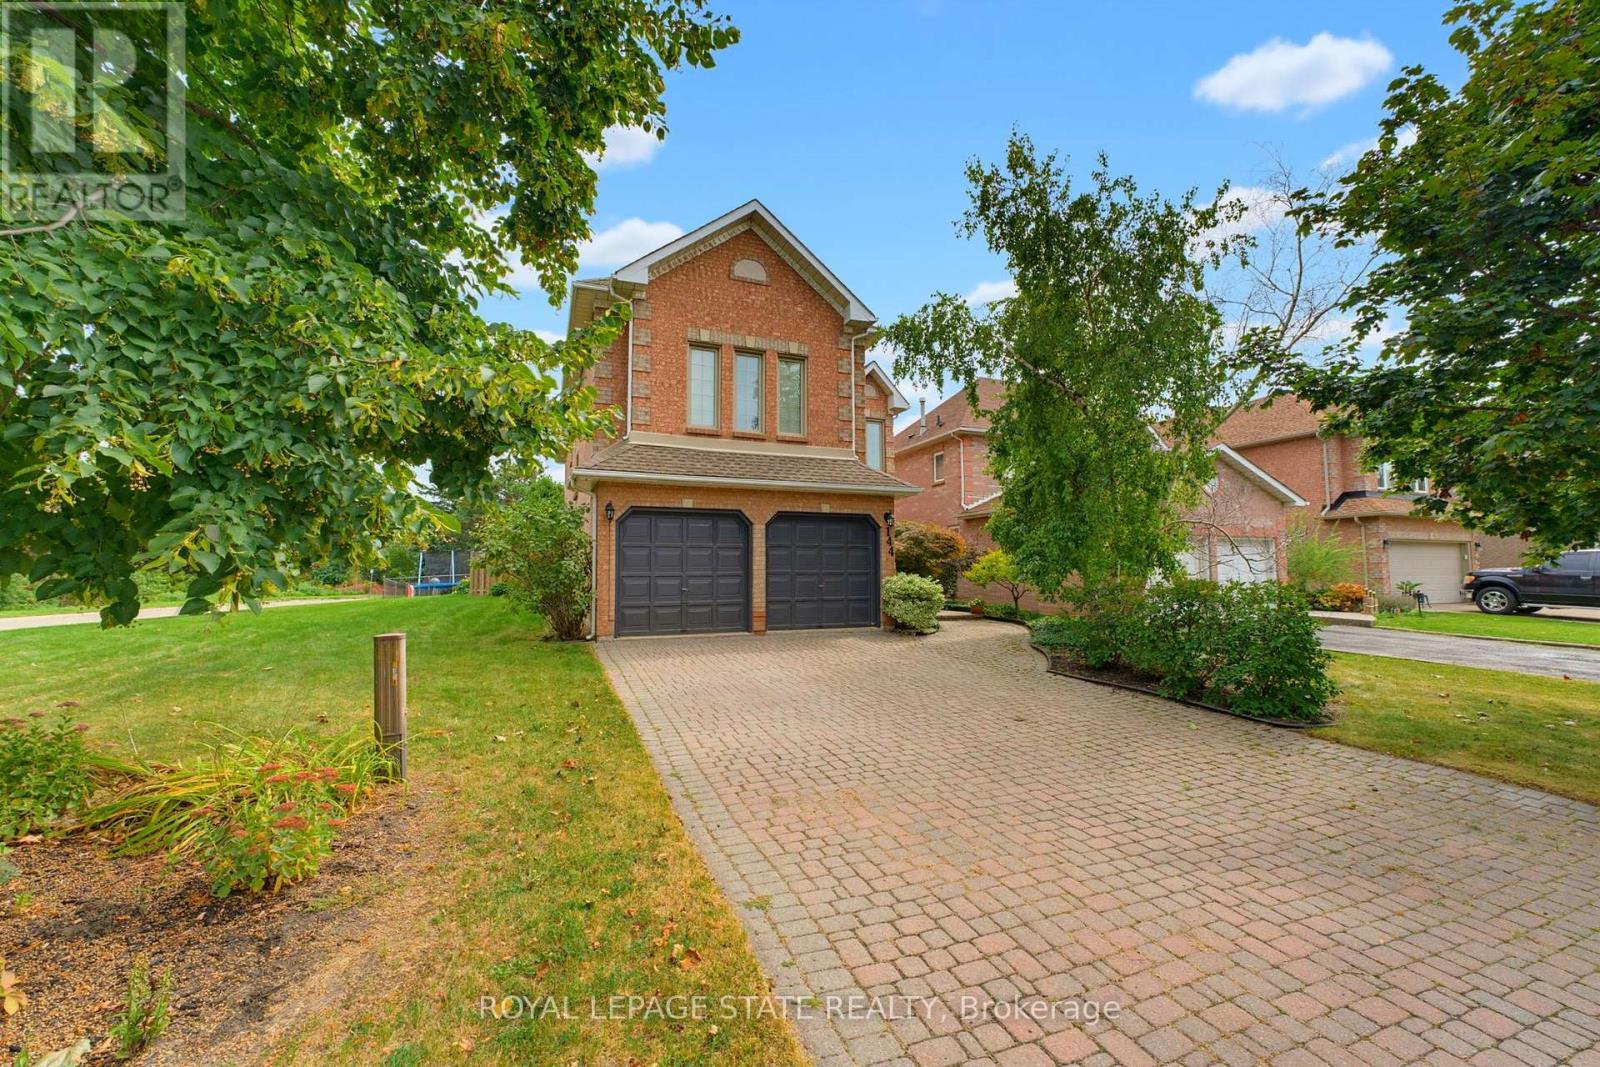
$999,900
144 Cove Crescent
Hamilton (Lakeshore) · MLS # X13804492
3 bed · 3 bath
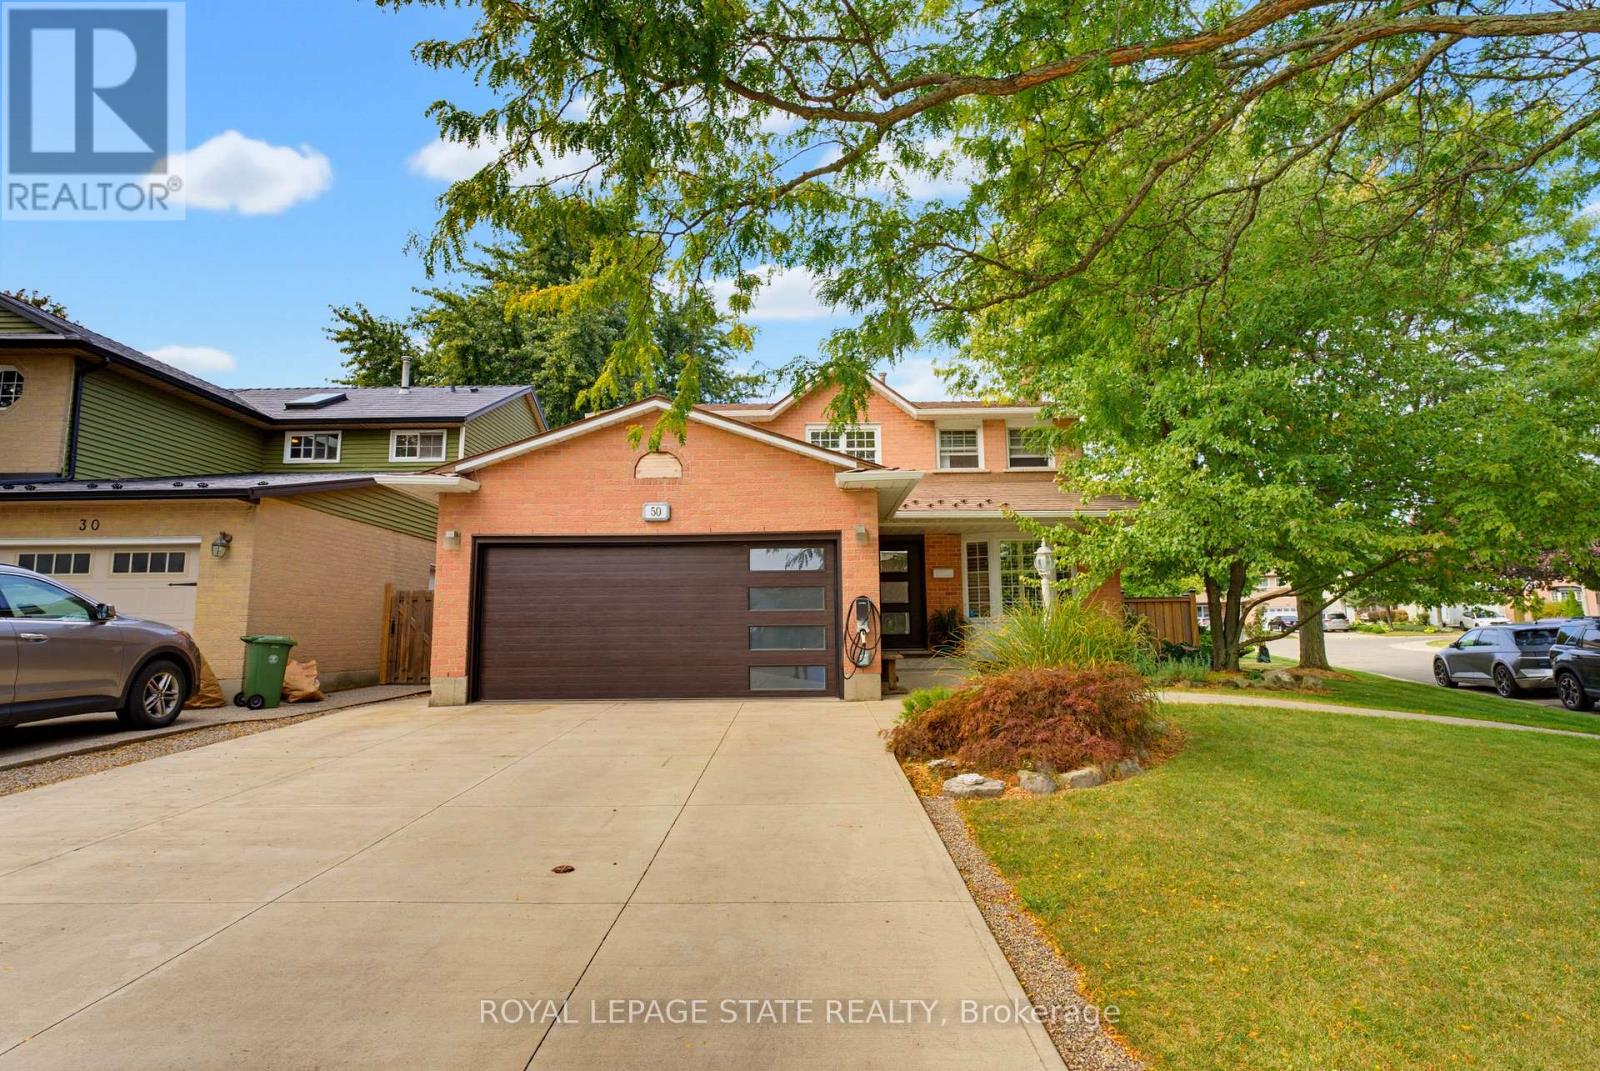
$999,900
50 Fusilier Drive
Hamilton (Barnstown) · MLS # X13838416
4 bed · 3 bath