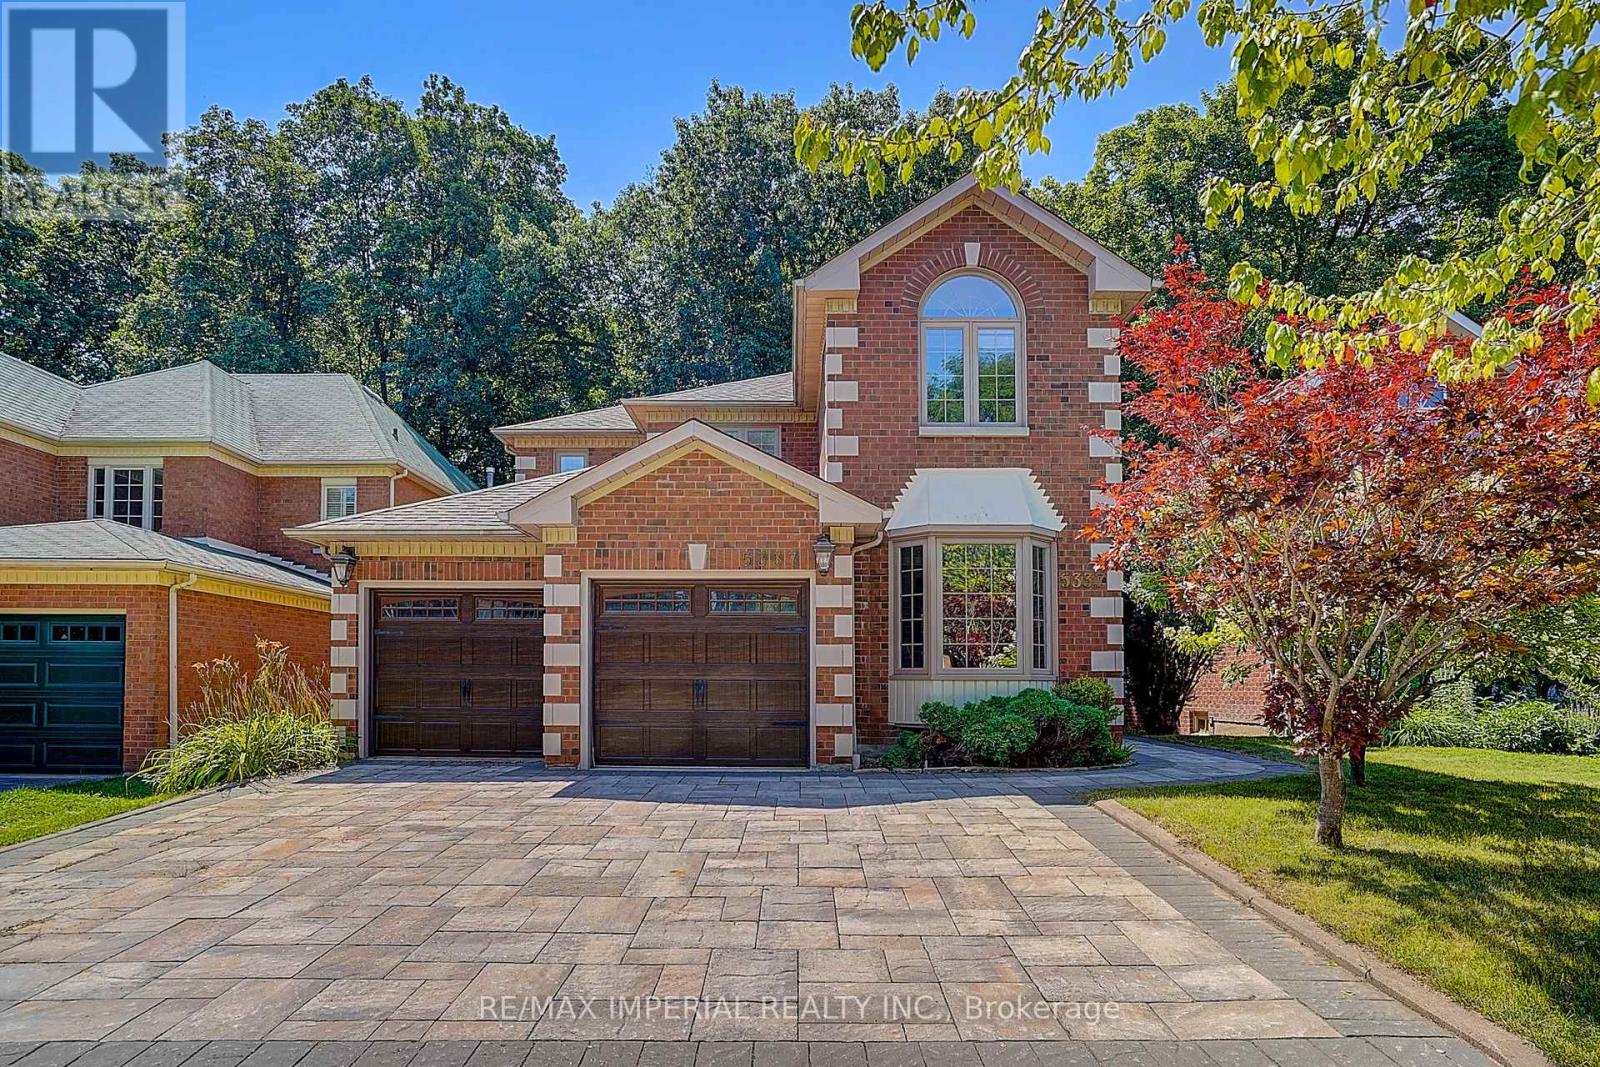
5337 Champlain Trail
Mississauga (Hurontario), Ontario L5R2Y6
MLS # W13643314
Property Details
Type
Detached
Beds
6
Baths
6
Status
For Sale
More homes like this
About this property
Elegant Ravine Retreat in Prestigious Staghorn Woods. Beautifully maintained and extensively updated executive home offering 5+1 bedrooms, 6 bathrooms and over 4,000 sq. ft. of living space on a premium ravine lot with no neighbours behind.Impressive interlocking driveway and elegant curb appeal. Features a modern gourmet kitchen with granite countertops, stainless steel appliances, hardwood floors, pot lights, and a bright breakfast area with walk-out to a spacious deck overlooking the tranquil greenbelt.Rare main-floor bedroom with a private ensuite, ideal for multi-generational living, guests, or a home office. The second level features 4 bedrooms & 3 full bathrooms, including 2 private ensuites, offering exceptional comfort and privacy for the whole family.The fully finished walk-out basement includes a second kitchen, bedroom, full bathroom, and direct walk-out to the backyard, making it ideal for extended family, an in-law suite, or offering excellent income potential.Ideally located in prestigious Staghorn Woods, just minutes to Square One, top-rated schools, parks, public transit, the upcoming Hurontario LRT, and major highways. Combining exceptional space, thoughtful design, and an unbeatable location, this is a rare opportunity to own in one of Mississauga's most sought-after communities.
Mortgage Estimate
Estimated monthly payment
Calculating…
Estimate only. Taxes, insurance, condo fees, and lender terms are not included.
Monthly costs to verify
Property taxes: about $844/month based on listed annual taxes.
Estimate only. Confirm taxes, condo/maintenance fees, insurance, utilities, and lender terms before making decisions.
Rooms
| Room | Level | Dimensions |
|---|---|---|
| Living room | Main level | 4.87 x 4.27 |
| Family room | Main level | 4.4 x 4.1 |
| Media | Lower level | 4.8 x 4.9 |
| Kitchen | Lower level | 4.5 x 3.4 |
| Bedroom | Lower level | 4.87 x 3.85 |
| Bathroom | Lower level | 3.3 x 3.3 |
| Dining room | Main level | 4.1 x 3.85 |
| Kitchen | Main level | 4.5 x 4.1 |
| Eating area | Main level | 3.8 x 2.7 |
| Bedroom 5 | Main level | 5.6 x 3.35 |
| Primary Bedroom | Second level | 6.8 x 6.25 |
| Bedroom 2 | Second level | 4.6 x 4.5 |
| Bedroom 3 | Second level | 4.4 x 3.1 |
| Bedroom 4 | Second level | 4 x 3.7 |
Facts & Location
Interior Size
4,000 sq ft
Parking
6 spaces
Lot Size
45 x 164 FT
Annual Taxes
$10,131
Listing data
Listing information is provided for personal, non-commercial use and should be independently verified before making real estate decisions.
Last refreshed: Aug 6, 2026 3:30 PM
Explore nearby searches
SEO-friendly searches for this area, property type, and nearby neighbourhoods.
Similar Properties
More nearby listings that may fit the same search.
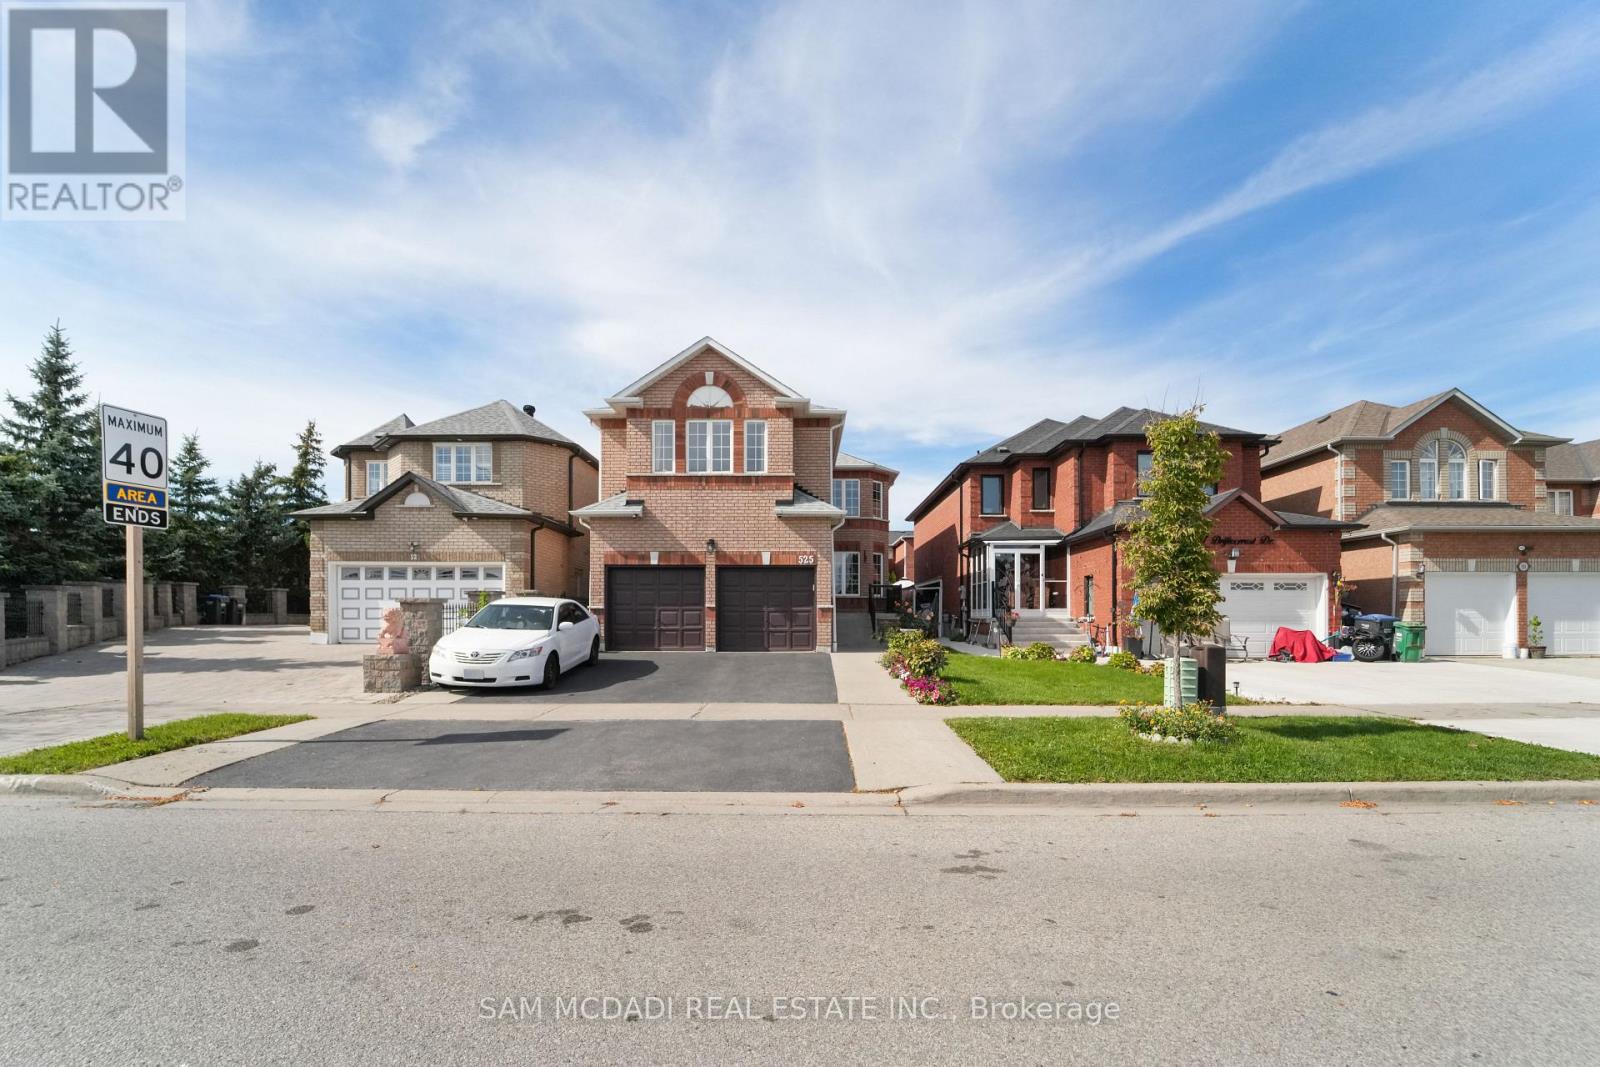
$1,299,000
525 Driftcurrent Drive
Mississauga (Hurontario) · MLS # W13521590
6 bed · 5 bath
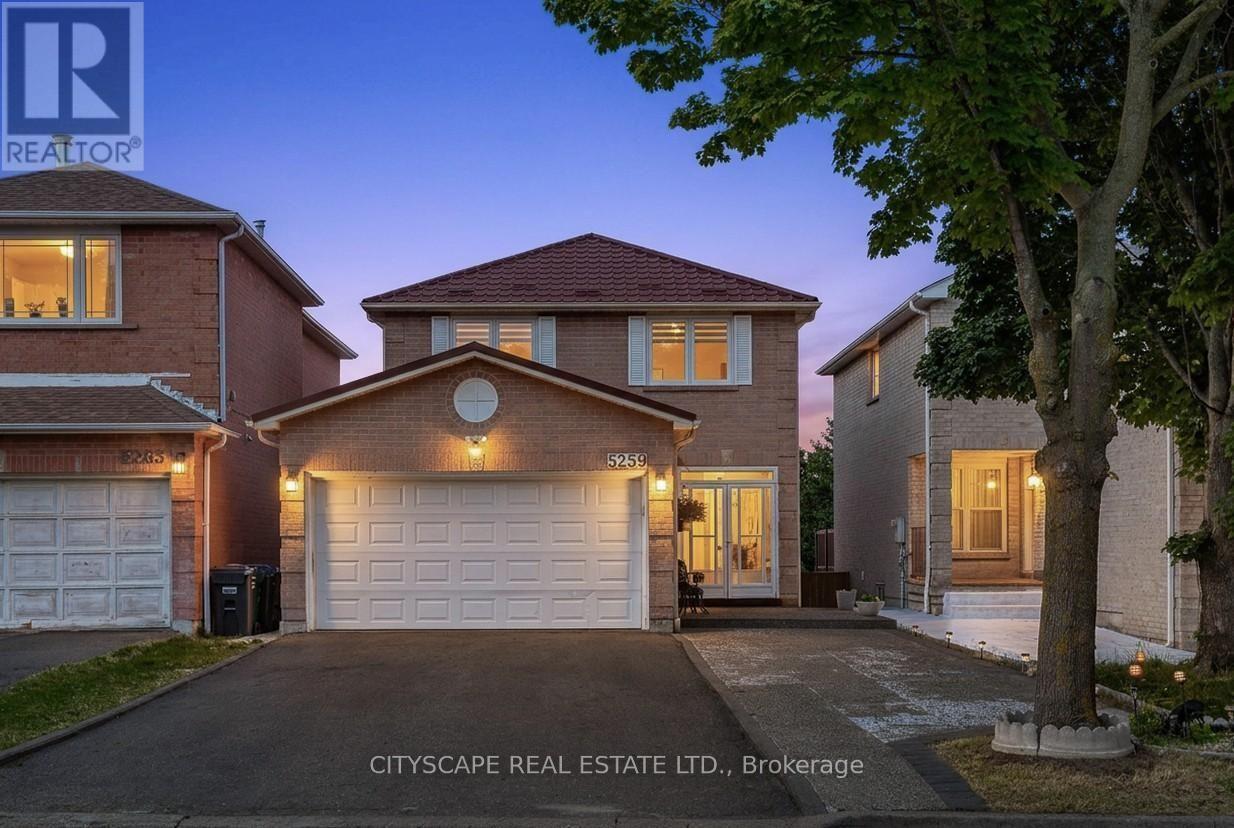
$1,375,000
5259 Astwell Avenue
Mississauga (Hurontario) · MLS # W13568904
6 bed · 5 bath
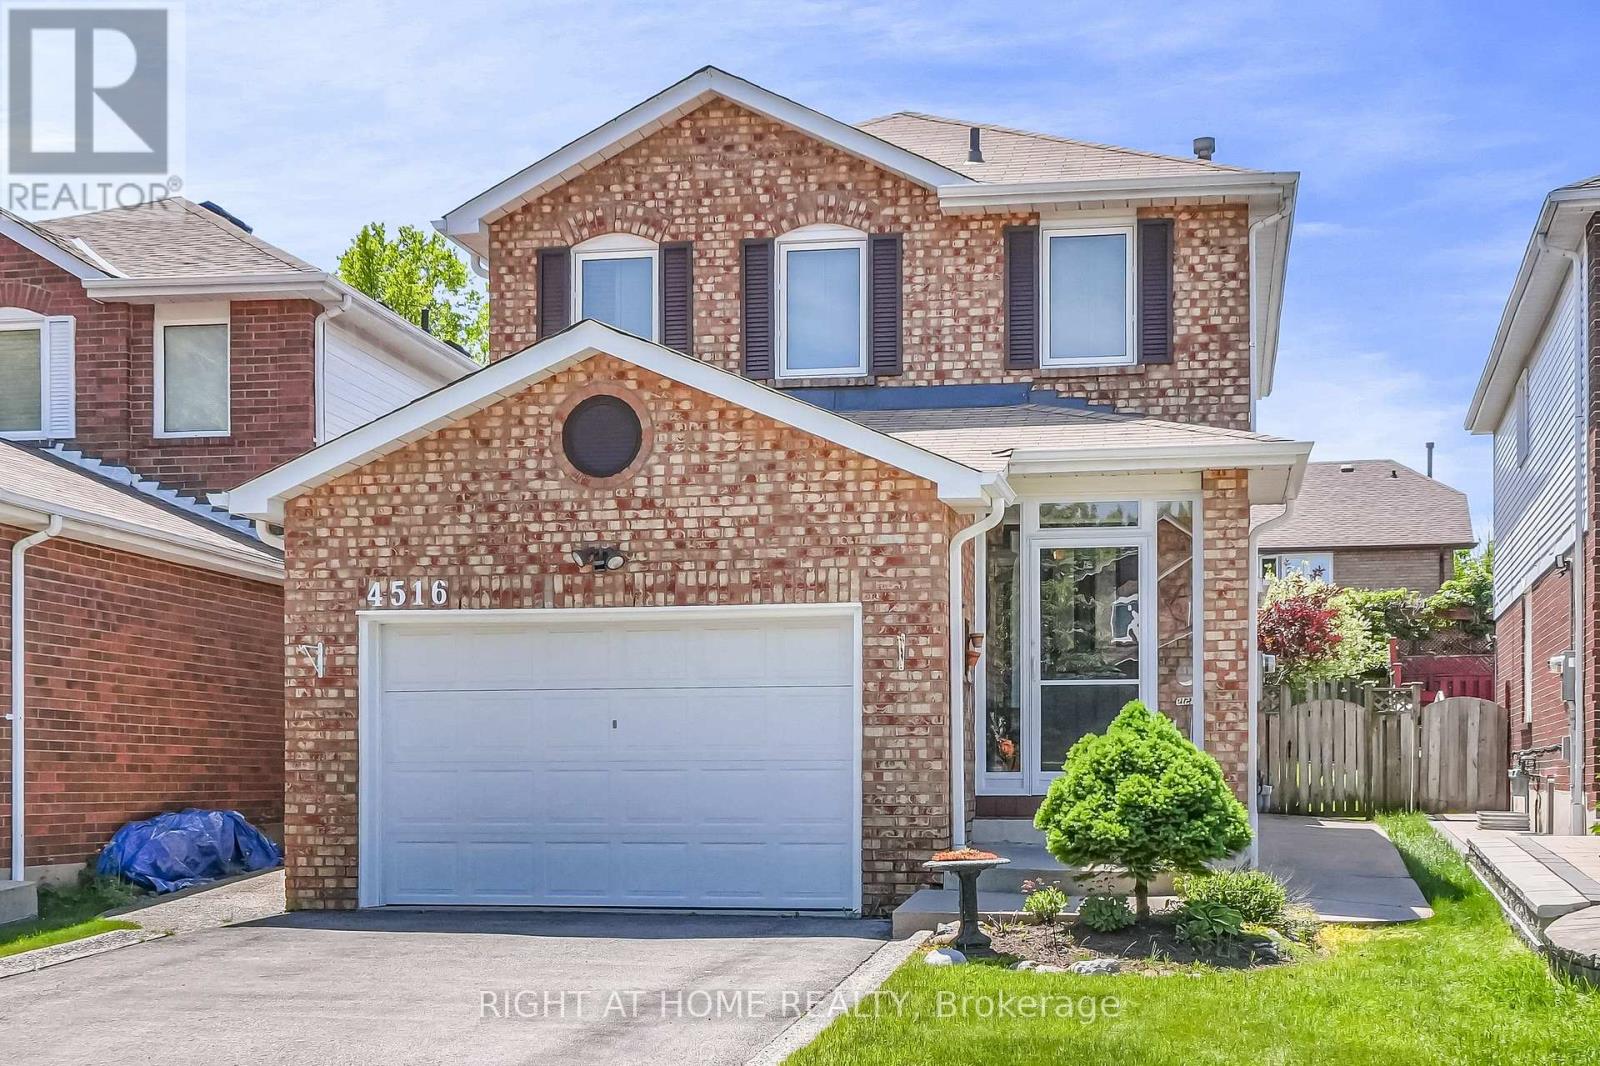
$1,025,000
4516 Donegal Drive
Mississauga (Central Erin Mills) · MLS # W13646186
4 bed · 2 bath