Videos & Virtual Tours
Open available video, 3D tour, or virtual-tour media for this listing.
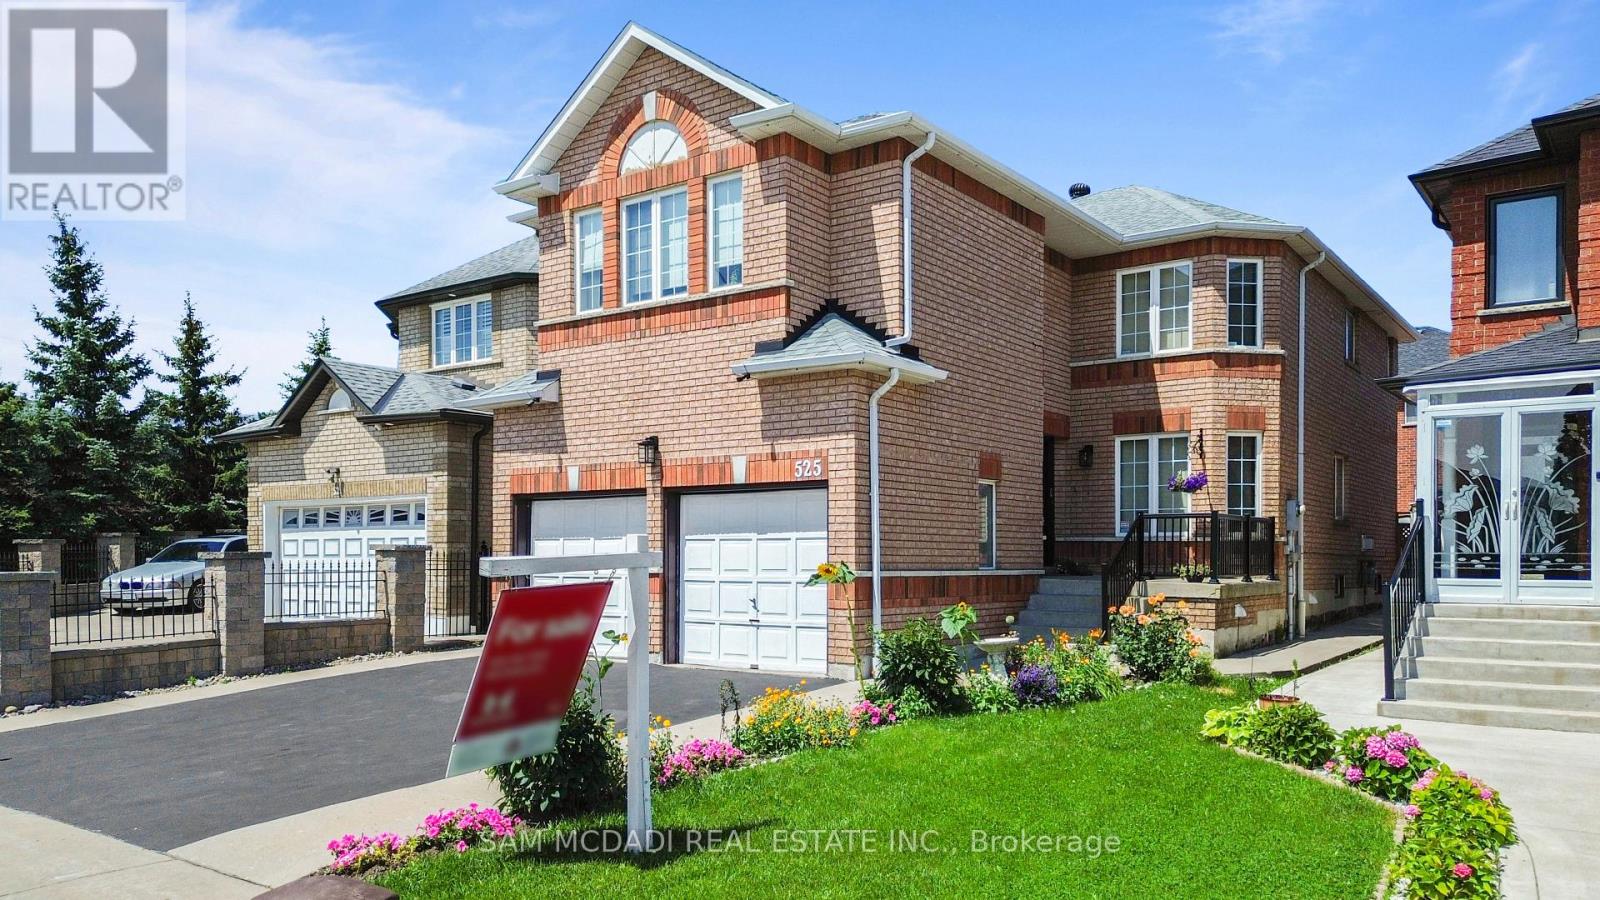
525 Driftcurrent Drive
Mississauga (Hurontario), Ontario L4Z3Z2
MLS # W13521590
Property Details
Type
Detached
Beds
6
Baths
5
Status
For Sale
More homes like this
About this property
Welcome to 525 Driftcurrent Drive a beautifully upgraded 4+2 bedroom detached home nestled in the highly sought-after Hurontario community of Mississauga. This spacious 2-storey residence offers an ideal blend of comfort, functionality, and style, featuring a bright open-concept layout with pot lights throughout the main floor, a formal living and dining area, a cozy family room with a fireplace, and an upgraded kitchen with a large centre island and walk-out to the backyard. The second floor boasts four generously sized bedrooms, including a large primary retreat with hardwood flooring, a 4-piece ensuite, and oversized windows. The fully finished basement with a separate entrance adds incredible versatility with two additional bedrooms, a second kitchen, a full bath, and a spacious rec room perfect for extended family or rental potential. Situated on a 34.45 ft x 104.99 ft lot, this home offers 6 total parking spaces and is surrounded by excellent amenities, including top-rated schools, parks, shopping, places of worship, and easy access to major highways and transit. Pride of ownership is evident throughout a true turnkey home in a family-friendly neighbourhood. Dont miss your chance to own this exceptional property!
Mortgage Estimate
Estimated monthly payment
Calculating…
Estimate only. Taxes, insurance, condo fees, and lender terms are not included.
Monthly costs to verify
Property taxes: about $649/month based on listed annual taxes.
Estimate only. Confirm taxes, condo/maintenance fees, insurance, utilities, and lender terms before making decisions.
Rooms
| Room | Level | Dimensions |
|---|---|---|
| Family room | Main level | 4.34 x 3.99 |
| Bedroom 2 | Basement | 3.62 x 3.81 |
| Living room | Main level | 3.9 x 3.87 |
| Kitchen | Main level | 4.67 x 4.7 |
| Dining room | Main level | 2.37 x 3.87 |
| Primary Bedroom | Second level | 6.57 x 5.52 |
| Bedroom 2 | Second level | 4.72 x 5.33 |
| Bedroom 3 | Second level | 3.28 x 4.17 |
| Bedroom 4 | Second level | 3.21 x 4.16 |
| Recreational, Games room | Basement | 7.17 x 4.88 |
| Kitchen | Basement | 3.88 x 1.97 |
Facts & Location
Parking
6 spaces
Lot Size
34.5 x 10⁵ FT
Annual Taxes
$7,789
Listing data
Listing information is provided for personal, non-commercial use and should be independently verified before making real estate decisions.
Last refreshed: Oct 20, 2026 3:15 AM
Explore nearby searches
SEO-friendly searches for this area, property type, and nearby neighbourhoods.
Similar Properties
More nearby listings that may fit the same search.
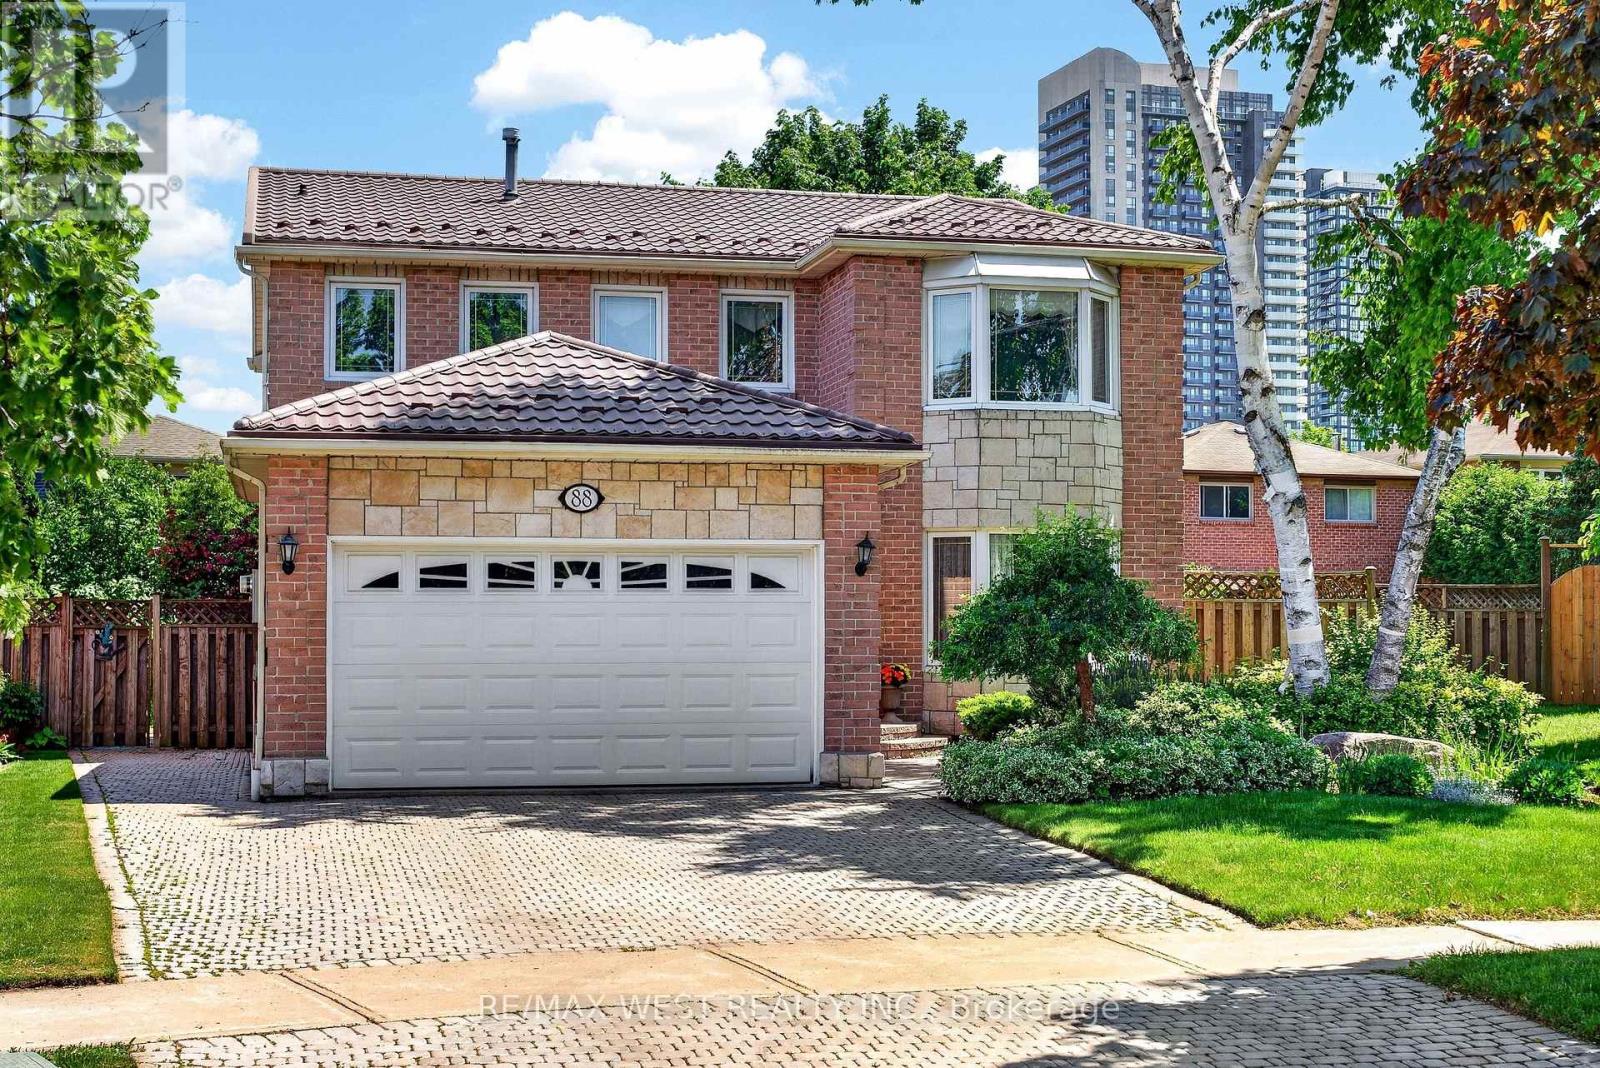
$1,249,999
88 Palomino Drive
Mississauga (Hurontario) · MLS # W13717468
5 bed · 4 bath
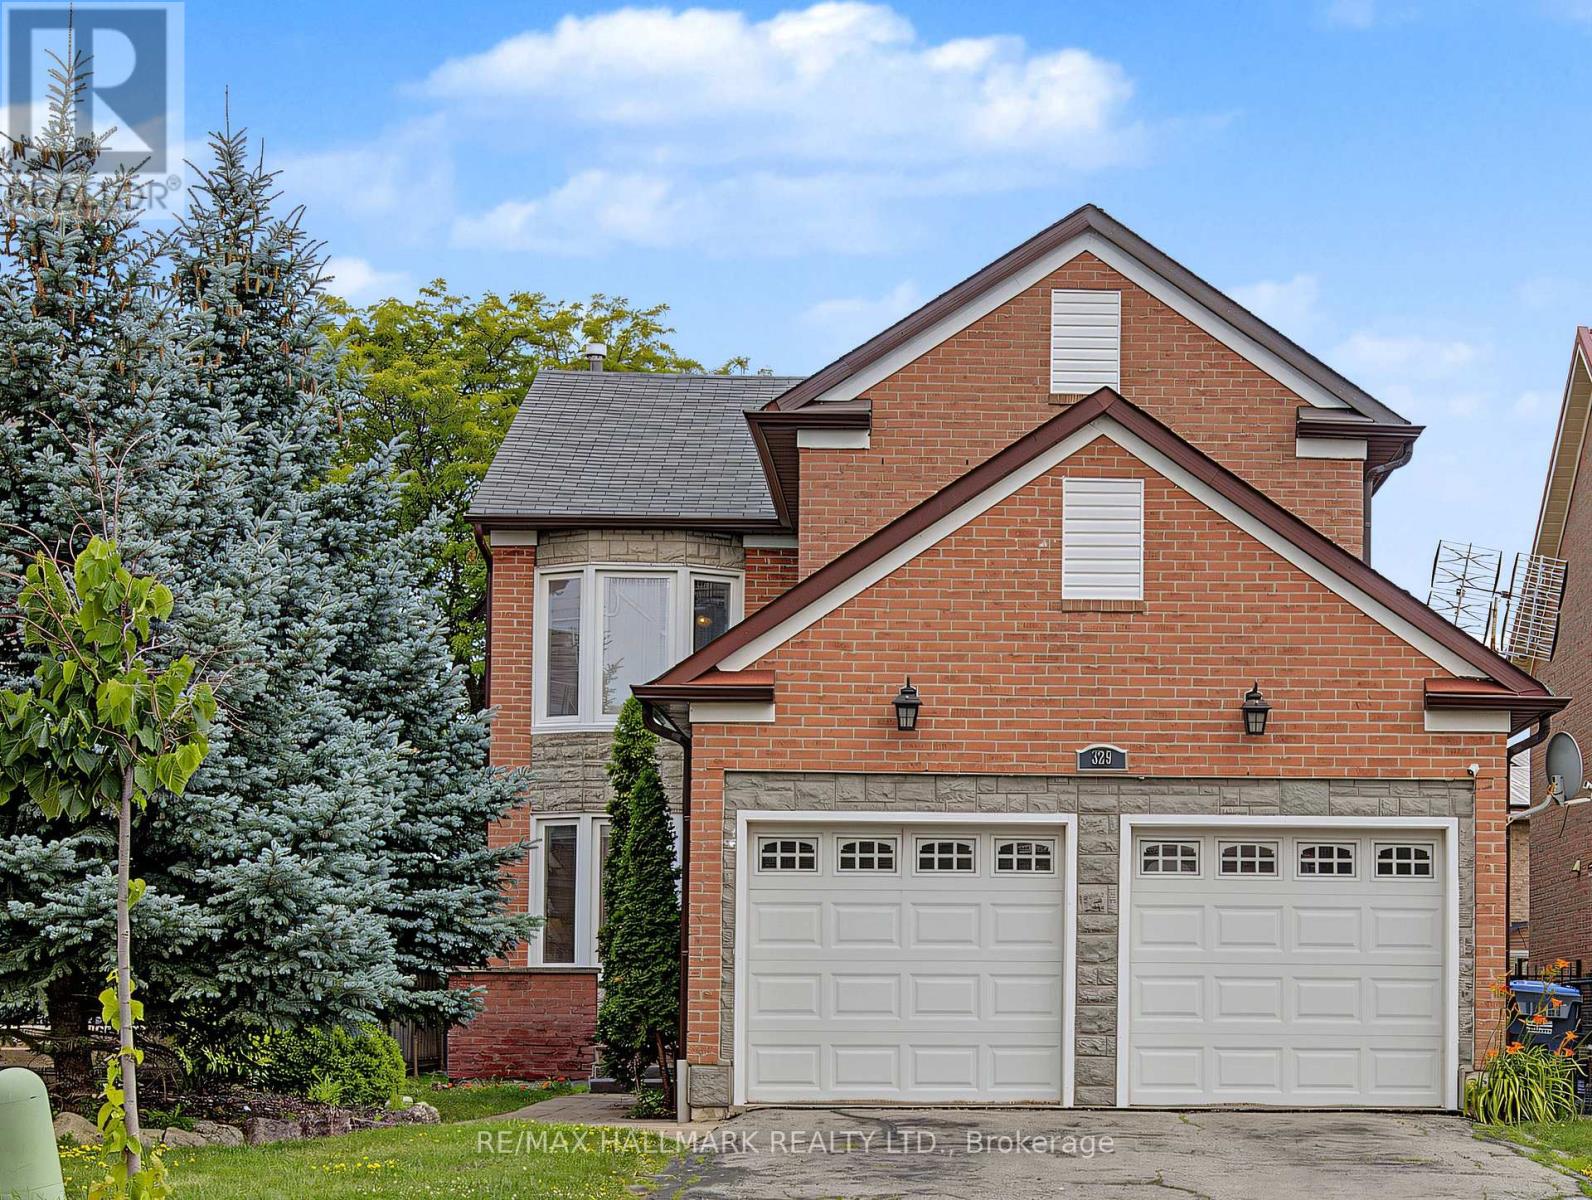
$1,230,000
329 Kingsbridge Garden Circle
Mississauga (Hurontario) · MLS # W13831486
5 bed · 4 bath · 2,375 sq ft
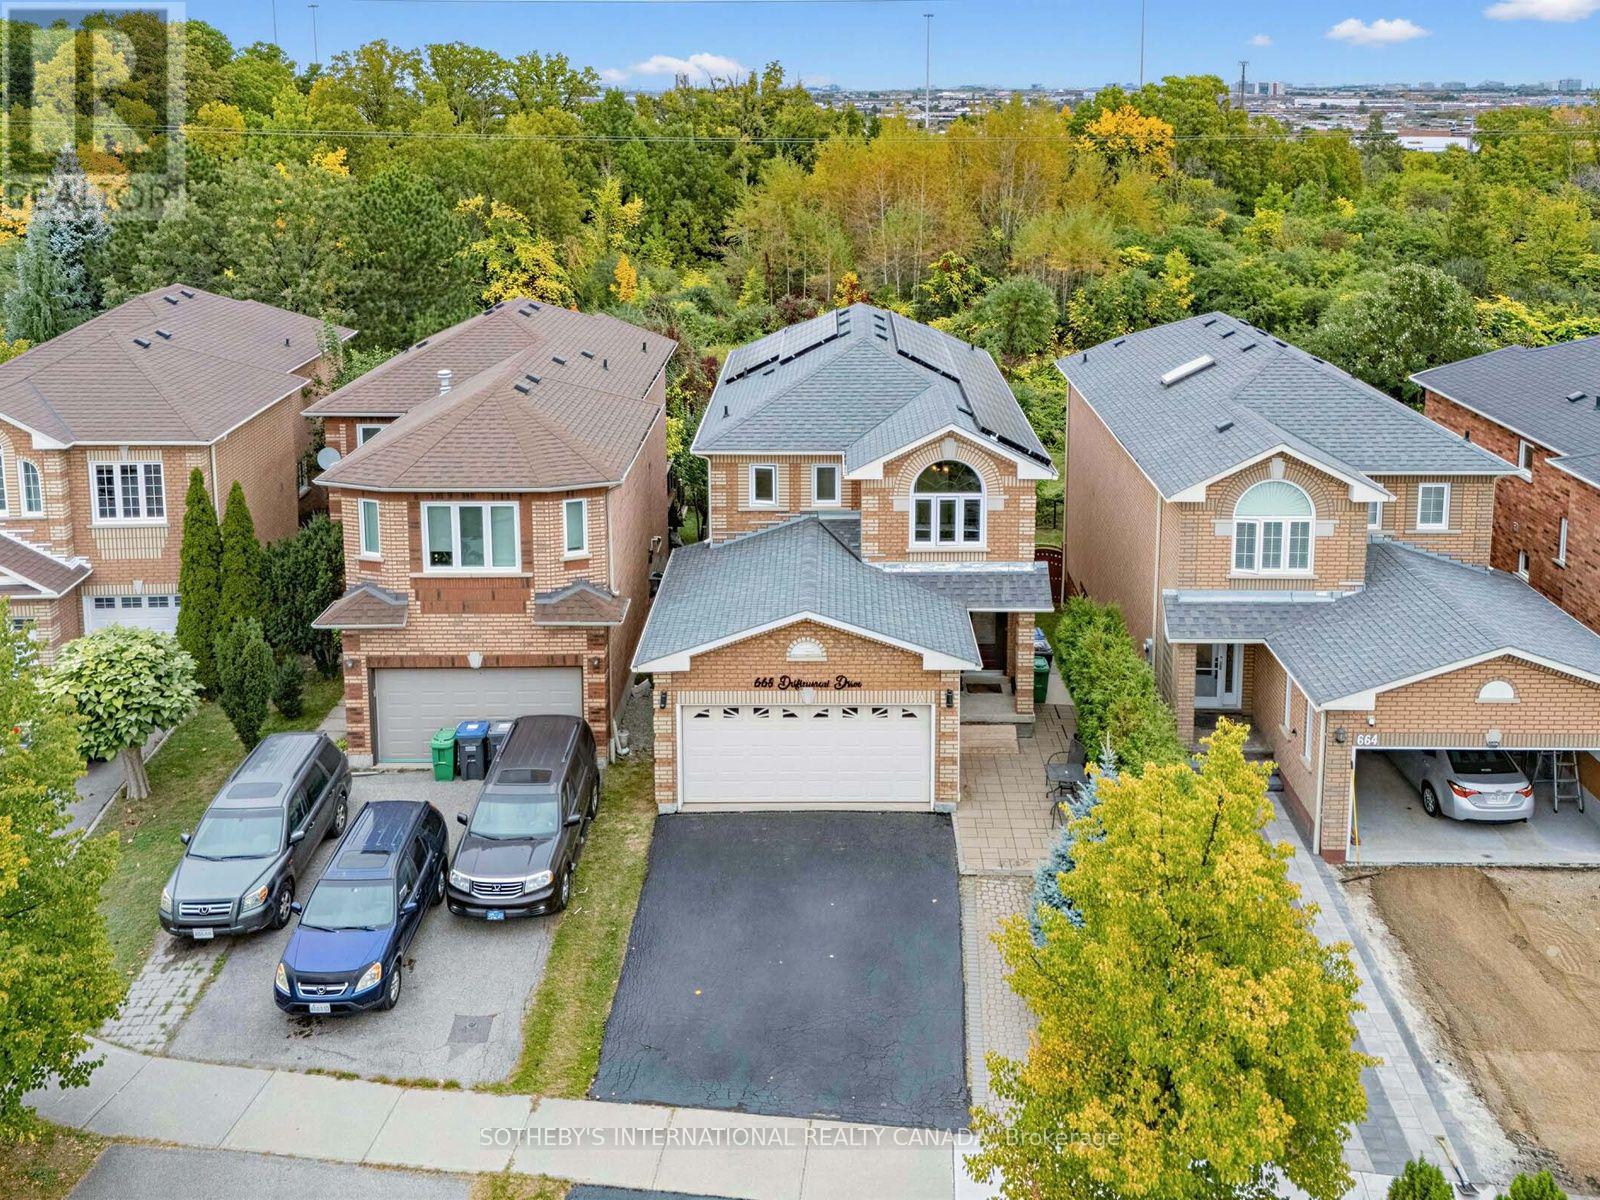
$1,229,000
668 Driftcurrent Drive
Mississauga (Hurontario) · MLS # W13843000
5 bed · 4 bath · 1,981 sq ft