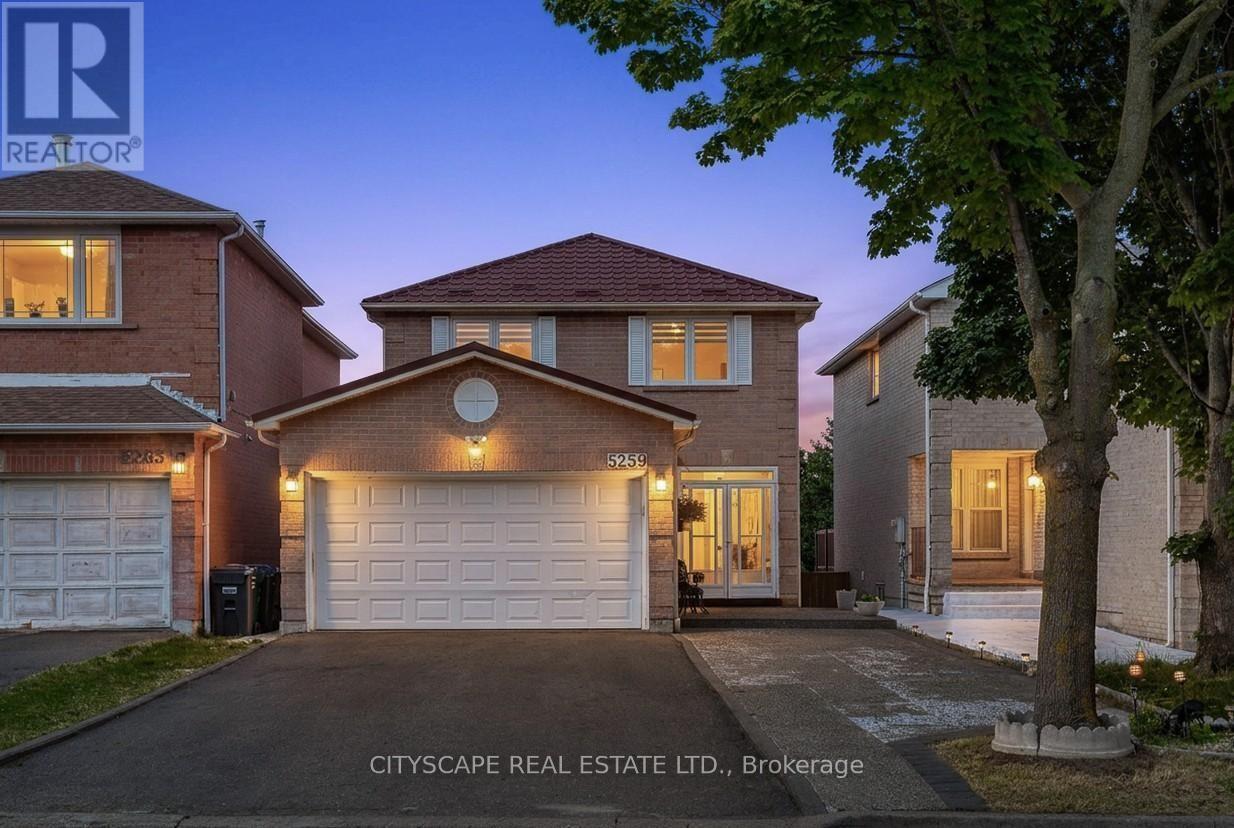
5259 Astwell Avenue
Mississauga (Hurontario), Ontario L5R3H8
MLS # W13568904
Property Details
Type
Detached
Beds
6
Baths
5
Status
For Sale
More homes like this
About this property
Welcome to this fully renovated, modern detached home in the heart of Mississauga! Ideally located between Heartland and Square One, everything-shopping, dining, schools, healthcare-is just steps away. The main home offers four spacious bedrooms and 2.5 baths, while two separate walkout basement units-each with private entrances, laundry, and full baths-provide rental potential. Enjoy a one-year-old metal roof, owned furnace, tankless water heater, and AC, all around two years old. The open-concept main floor, bathed in natural light, features a brand new kitchen and built-in living room speakers for a theater-like experience. The home is adorned with LED lighting throughout, a striking spiral chandelier in the walkway, and a modern staircase with metal railing. Outside, enjoy a large backyard deck, a fully concrete backyard, and an expansive driveway with two covered garage spaces plus six exterior spots-eight parking spaces in total. This move-in ready gem is truly one of a kind!
Mortgage Estimate
Estimated monthly payment
Calculating…
Estimate only. Taxes, insurance, condo fees, and lender terms are not included.
Monthly costs to verify
Property taxes: about $563/month based on listed annual taxes.
Estimate only. Confirm taxes, condo/maintenance fees, insurance, utilities, and lender terms before making decisions.
Rooms
| Room | Level | Dimensions |
|---|---|---|
| Living room | Main level | 4.63 x 4.95 |
| Kitchen | Basement | 4.35 x 3.1 |
| Office | Basement | 1.43 x 1.35 |
| Dining room | Main level | 2.86 x 2.36 |
| Kitchen | Main level | 4.97 x 2.87 |
| Eating area | Main level | 4.97 x 2.87 |
| Family room | Main level | 3.75 x 3.64 |
| Bedroom 2 | Second level | 3.84 x 3.1 |
| Bedroom 3 | Second level | 3.16 x 2.8 |
| Recreational, Games room | Basement | 7.2 x 3.05 |
Facts & Location
Parking
7 spaces
Lot Size
32 x 110.1 FT
Annual Taxes
$6,751
Listing data
Listing information is provided for personal, non-commercial use and should be independently verified before making real estate decisions.
Last refreshed: Sep 29, 2026 3:15 AM
Explore nearby searches
SEO-friendly searches for this area, property type, and nearby neighbourhoods.
Similar Properties
More nearby listings that may fit the same search.
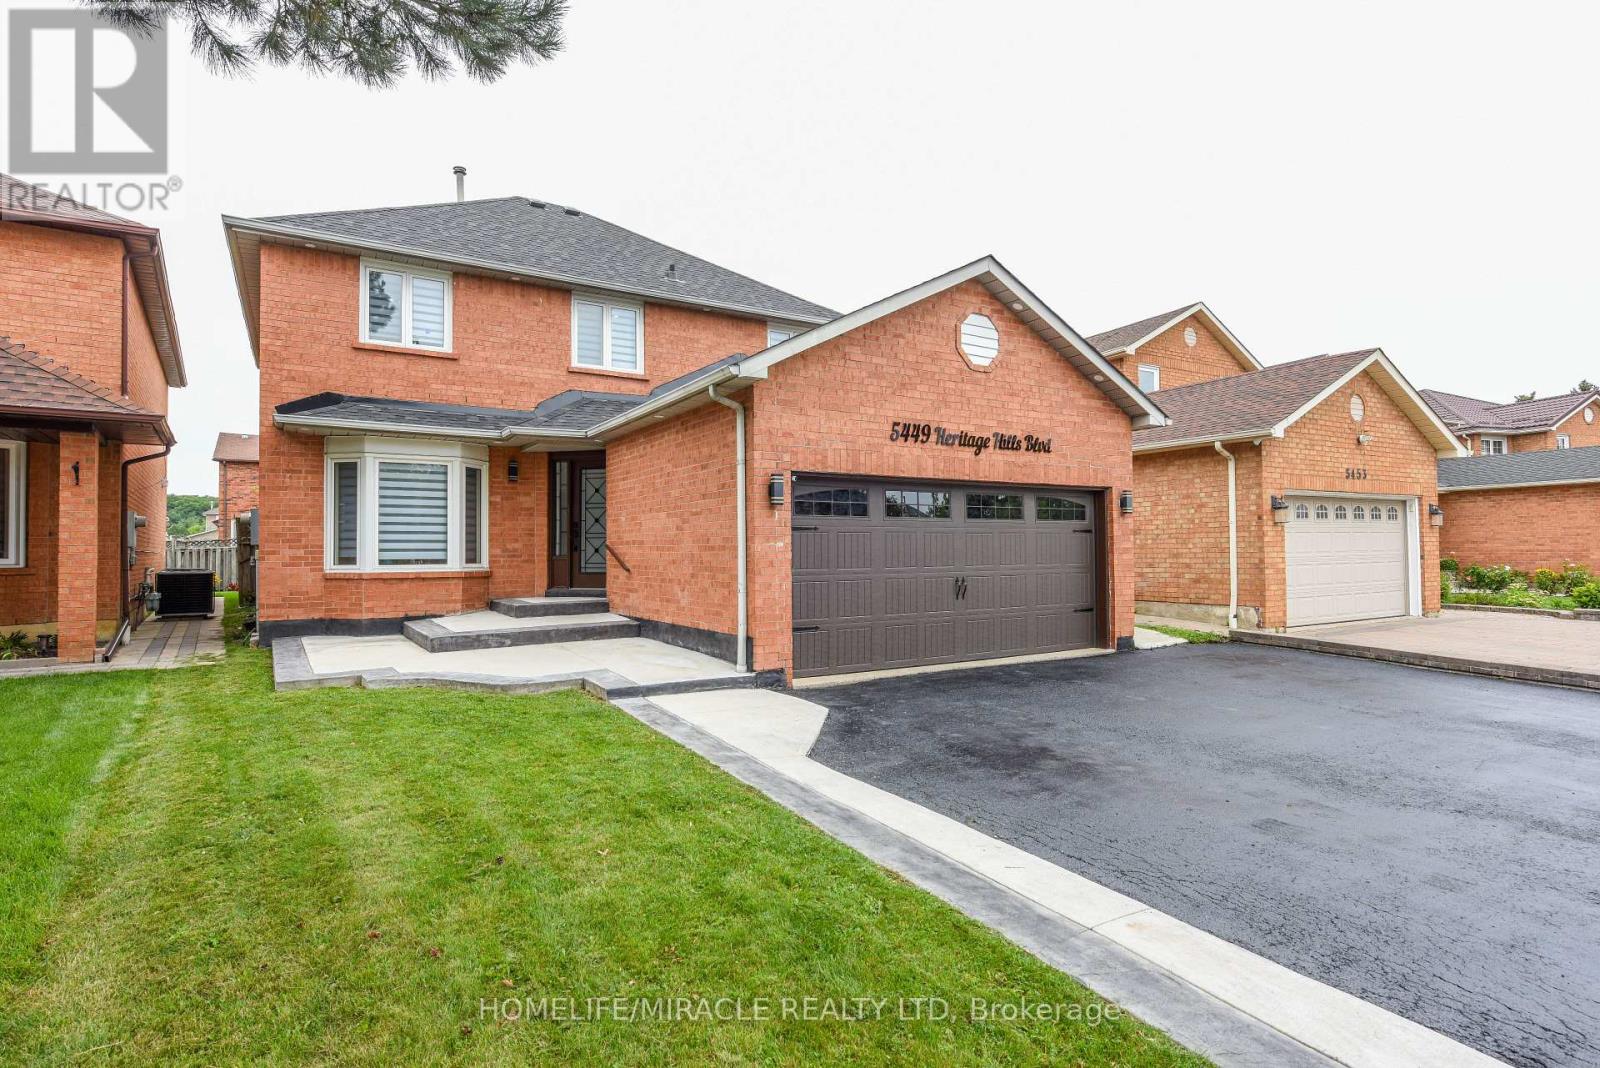
$1,369,800
5449 Heritage Hills Boulevard
Mississauga (Hurontario) · MLS # W13696856
7 bed · 4 bath · 3,300 sq ft
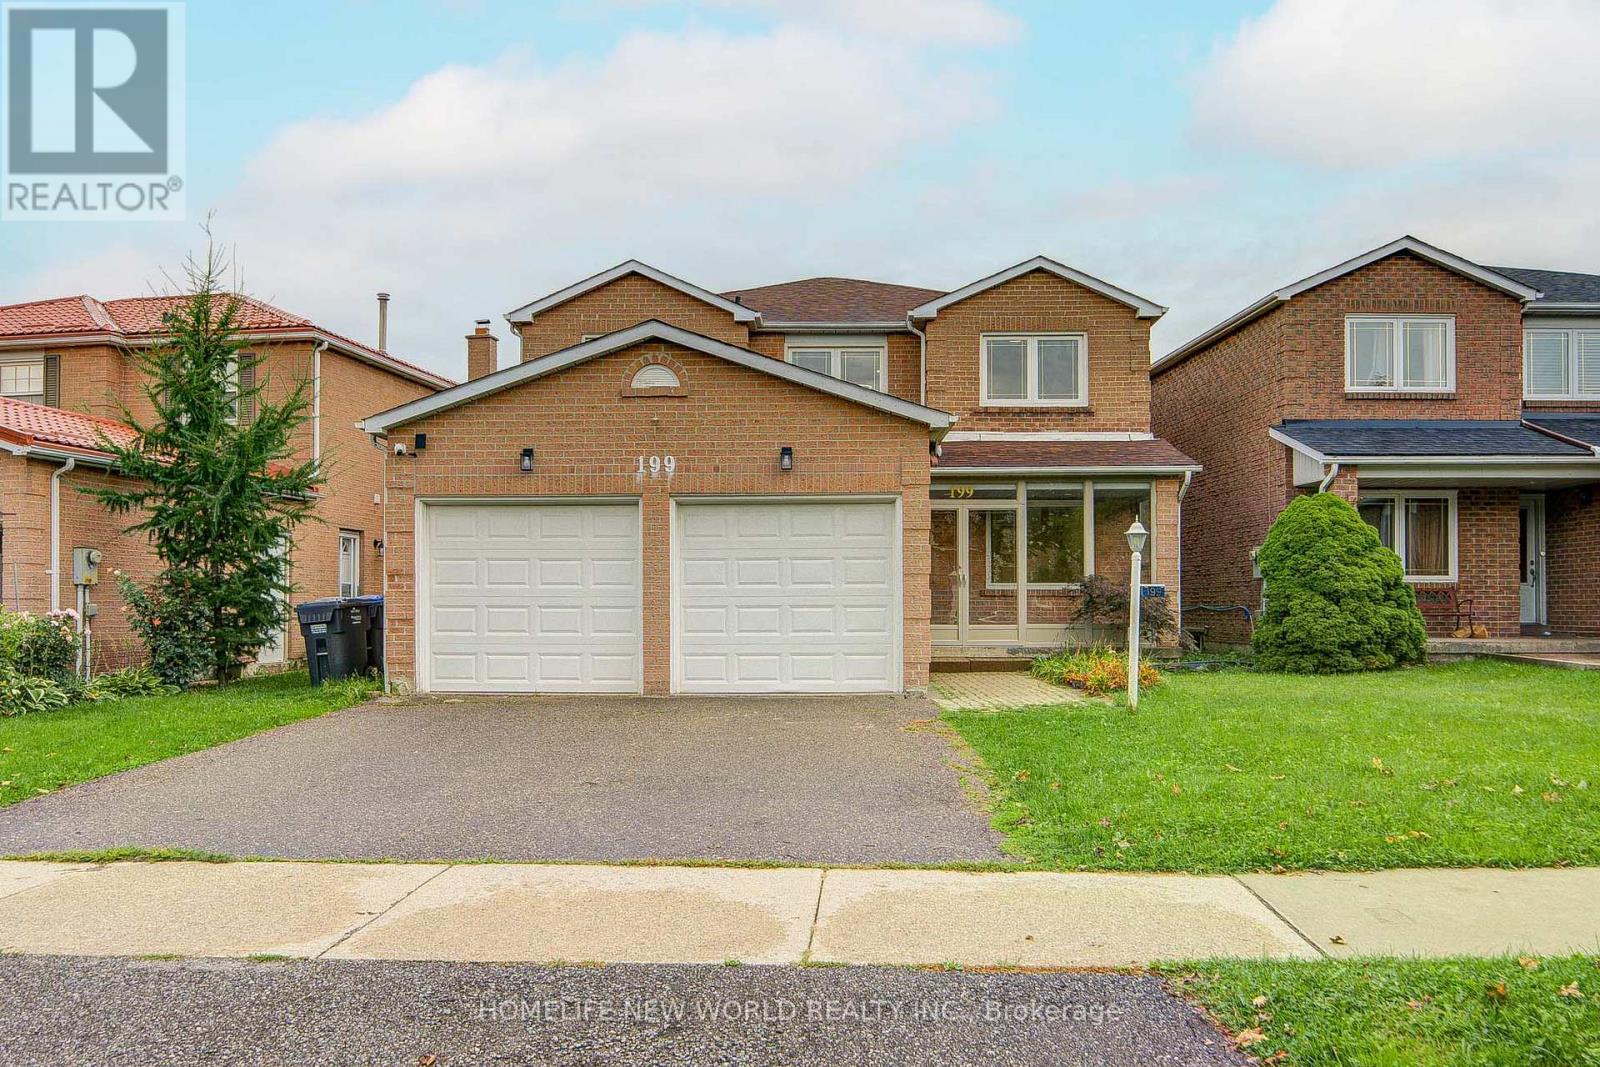
$1,399,999
199 Harrowsmith Drive
Mississauga (Hurontario) · MLS # W13777606
6 bed · 4 bath
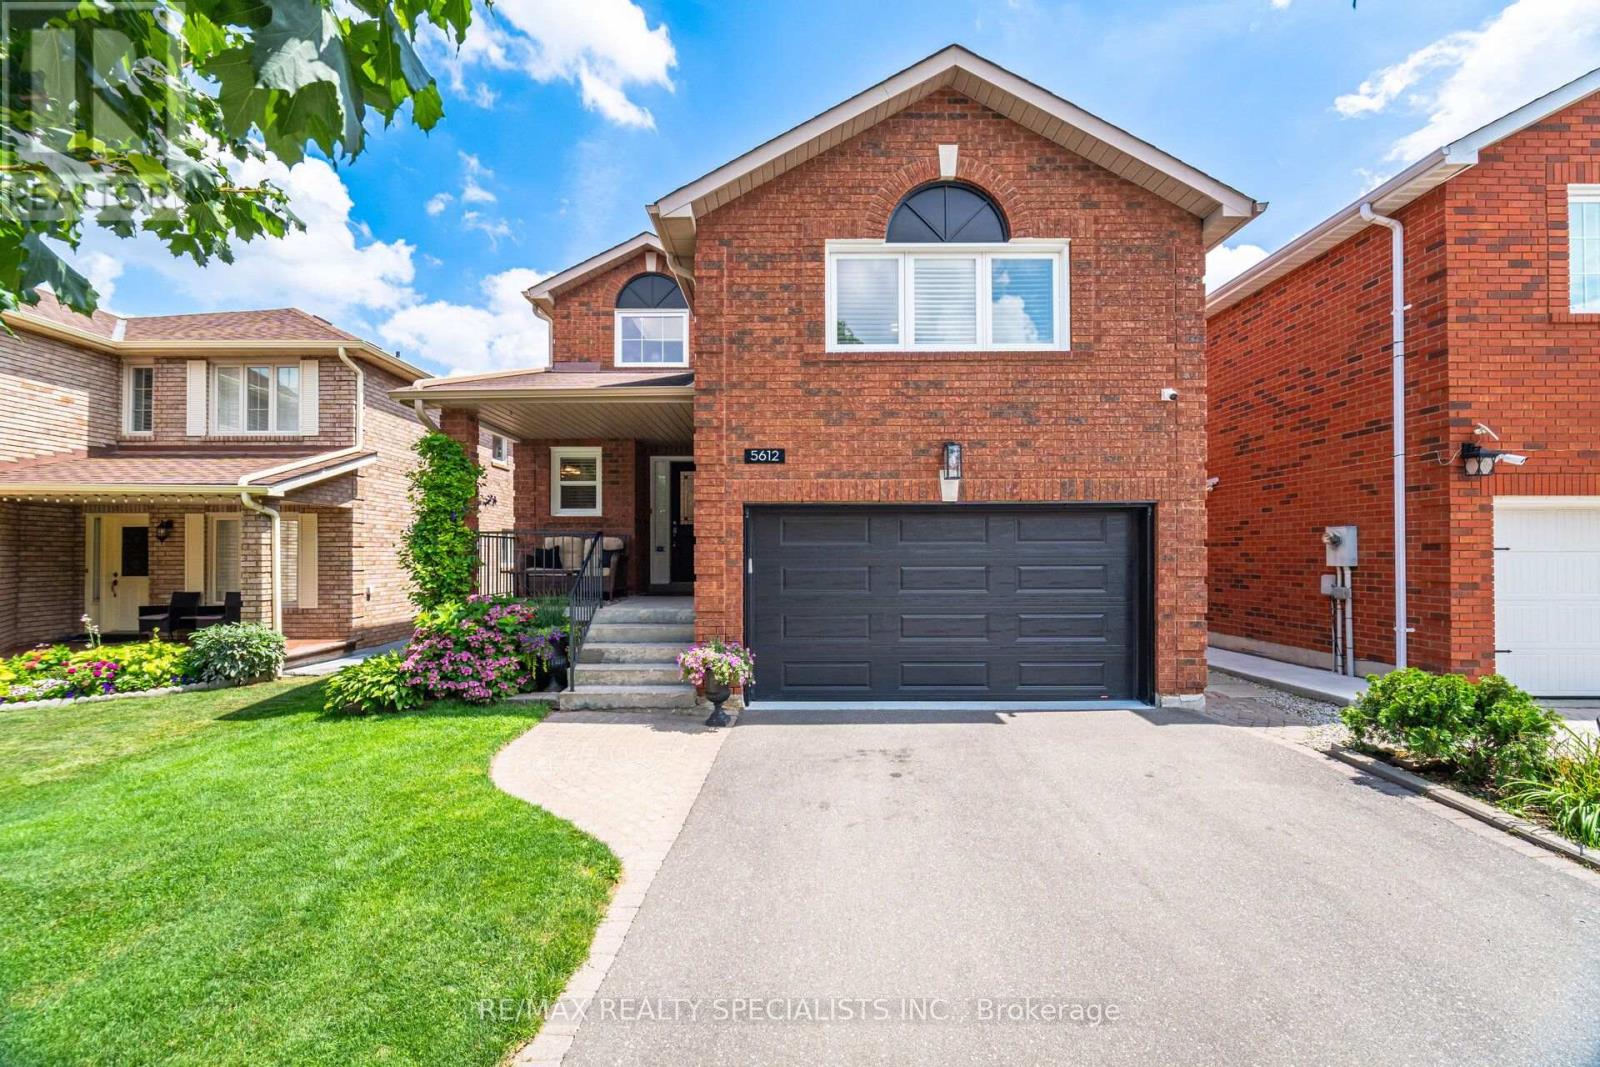
$1,319,800
5612 Shillington Drive
Mississauga (Hurontario) · MLS # W13686200
5 bed · 4 bath · 2,700 sq ft