106 Hawthorn Avenue
Whitchurch-Stouffville (Stouffville), Ontario L4A4S9
MLS # N13584964
Property Details
Type
Detached
Beds
7
Baths
5
Status
For Sale
More homes like this
About this property
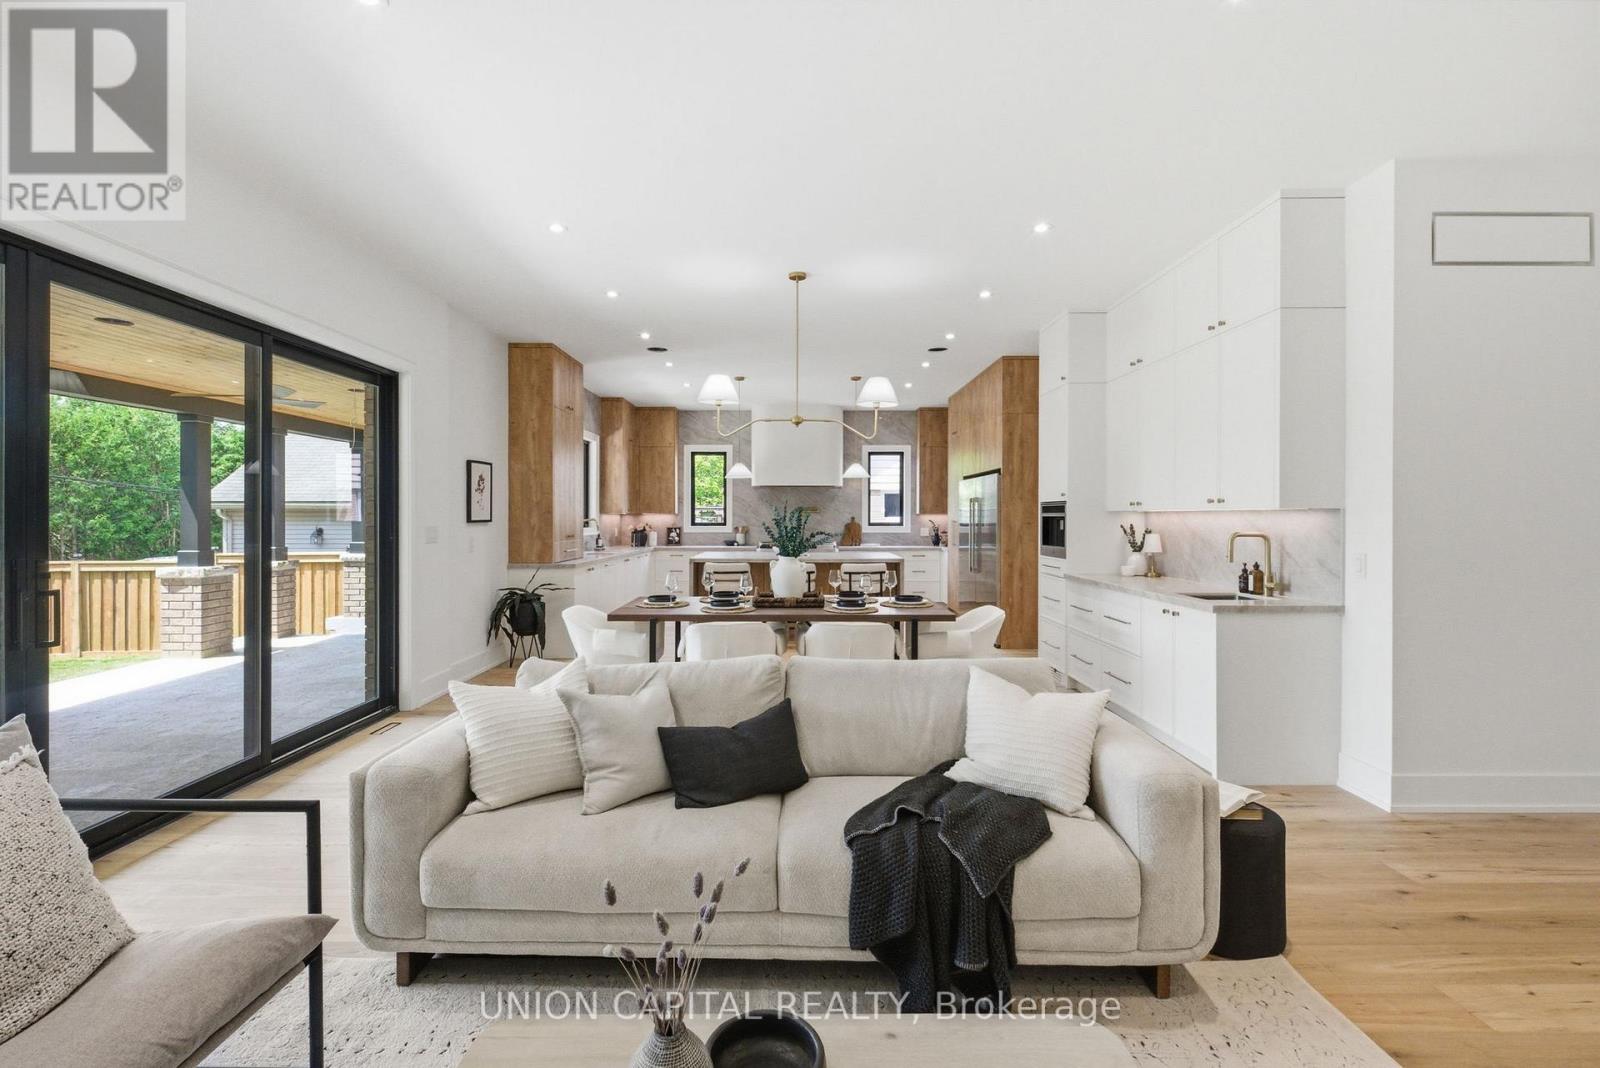
A rare offering in the heart of the Village of Stouffville, welcome to 106 Hawthorn, a truly exceptional custom-built home set on a large mature lot and offering over 5,500 sq. ft. of beautifully finished living space. Designed with both elegance and everyday function in mind, this impressive 5+2 bedroom, 5 bathroom residence blends timeless design, thoughtful layout, and elevated family living. From the moment you enter, soaring 10 ft ceilings on the main floor, spacious principal rooms, and refined finishes create an immediate sense of quality and scale. The heart of the home is the custom entertainer's kitchen, designed for both daily living and unforgettable gatherings, complete with stunning finishes, generous storage, and seamless flow to the dining and living spaces. A dream mudroom and pantry add the perfect touch of practical luxury, while the full covered porch extends the living space outdoors and overlooks the private, mature setting, ideal for morning coffee, summer evenings, and year-round entertaining. The fully finished walk-up basement apartment is a standout feature, offering incredible versatility with additional bedrooms, generous living space, a theatre room, and private access - perfect for multi-generational living, guests, or potential rental income. Custom built, thoughtfully designed, and ideally located close to Main Street, shops, restaurants, parks, schools, and everything Stouffville has to offer. This is the kind of home that rarely comes to market.
Mortgage Estimate
Estimated monthly payment
Calculating…
Estimate only. Taxes, insurance, condo fees, and lender terms are not included.
Monthly costs to verify
Property taxes: about $382/month based on listed annual taxes.
Estimate only. Confirm taxes, condo/maintenance fees, insurance, utilities, and lender terms before making decisions.
Rooms
| Room | Level | Dimensions |
|---|---|---|
| Kitchen | Main level | 4.65 x 5.63 |
| Bedroom 5 | Second level | 3.35 x 4.57 |
| Kitchen | Basement | 3.38 x 5.63 |
| Great room | Basement | 6.09 x 5.63 |
| Bedroom | Basement | 3.35 x 4.26 |
| Bedroom | Basement | 2.74 x 2.8 |
| Recreational, Games room | Basement | 6.09 x 7.31 |
| Dining room | Main level | 3.35 x 5.63 |
| Living room | Main level | 4.42 x 5.79 |
| Office | Main level | 2.89 x 3.35 |
| Mud room | Main level | 3.78 x 1.95 |
| Pantry | Main level | 3.7 x 1.95 |
| Primary Bedroom | Second level | 4.57 x 6.77 |
| Bedroom 2 | Second level | 3.81 x 4.87 |
| Bedroom 3 | Second level | 4.57 x 3.98 |
| Bedroom 4 | Second level | 3.4 x 3.35 |
Facts & Location
Interior Size
5,500 sq ft
Parking
6 spaces
Lot Size
63.2 x 125.3 FT
Annual Taxes
$4,590
Listing data
Listing information is provided for personal, non-commercial use and should be independently verified before making real estate decisions.
Last refreshed: Aug 28, 2026 3:01 AM
Explore nearby searches
SEO-friendly searches for this area, property type, and nearby neighbourhoods.
Similar Properties
More nearby listings that may fit the same search.
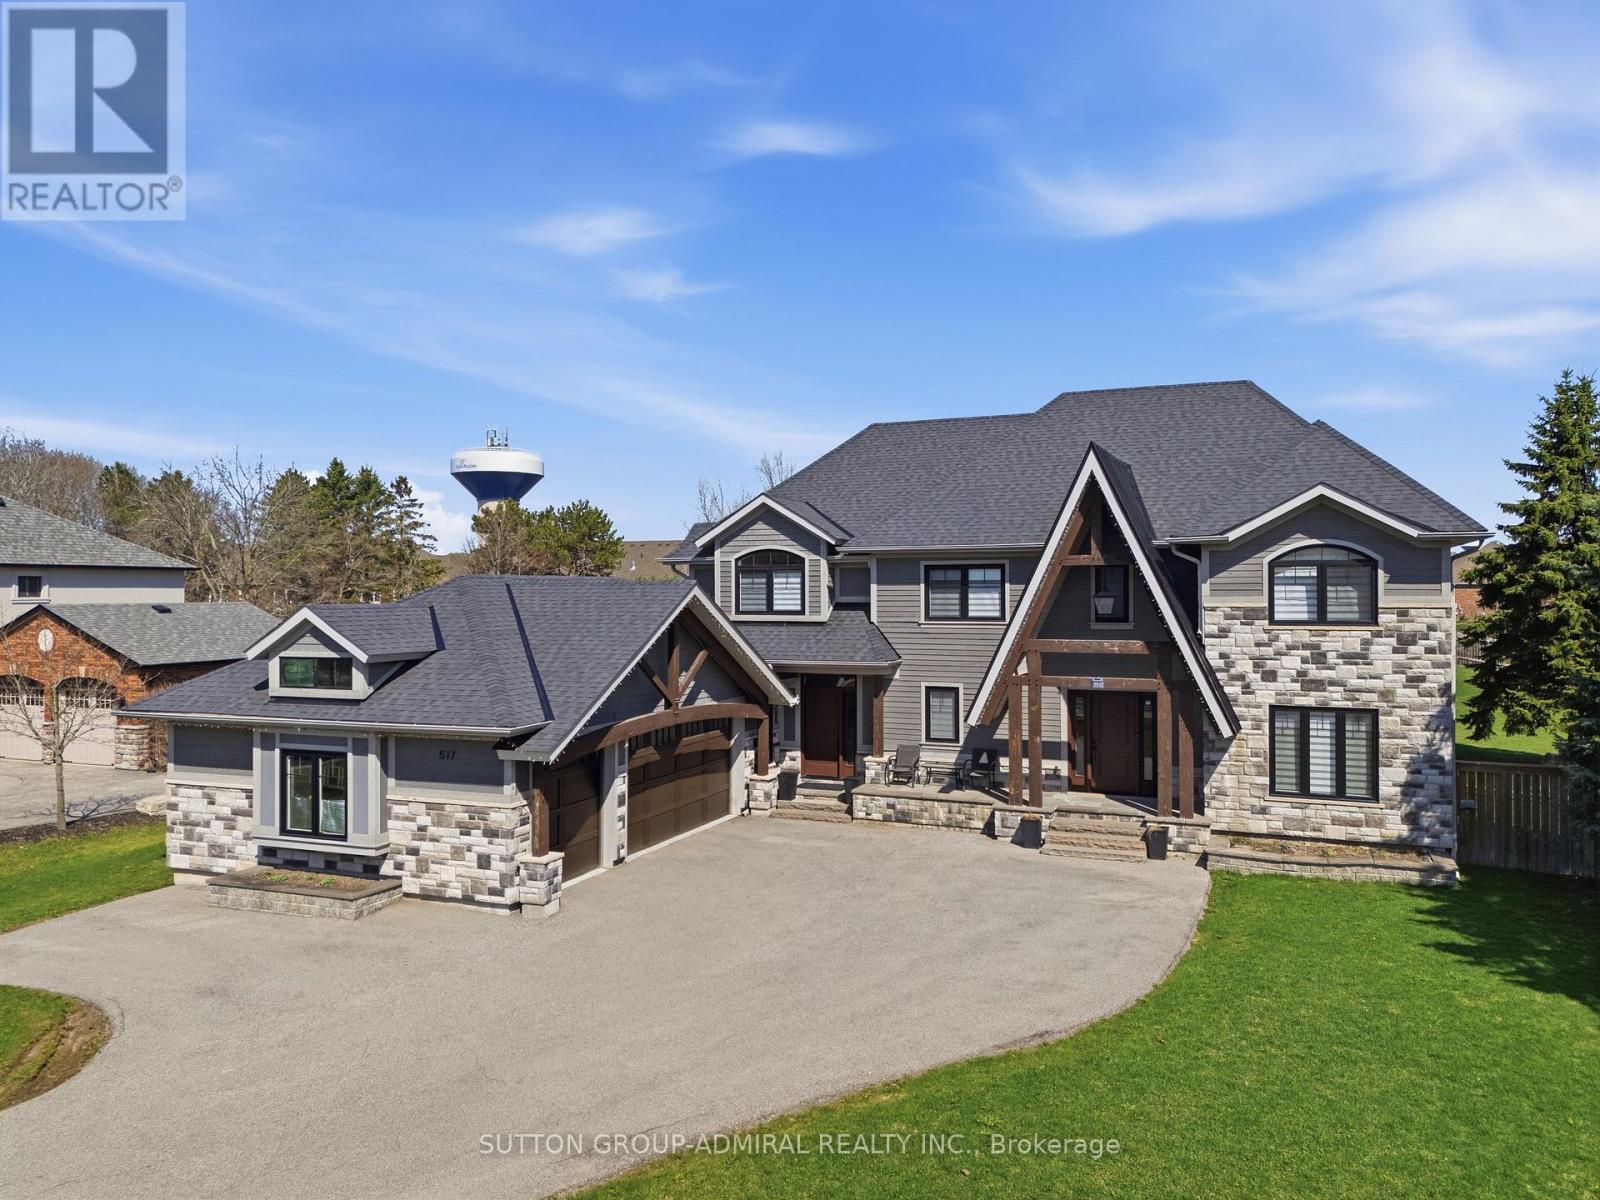
$2,499,000
517 Aintree Drive
Whitchurch-Stouffville (Stouffville) · MLS # N13060936
7 bed · 5 bath · 3,377 sq ft
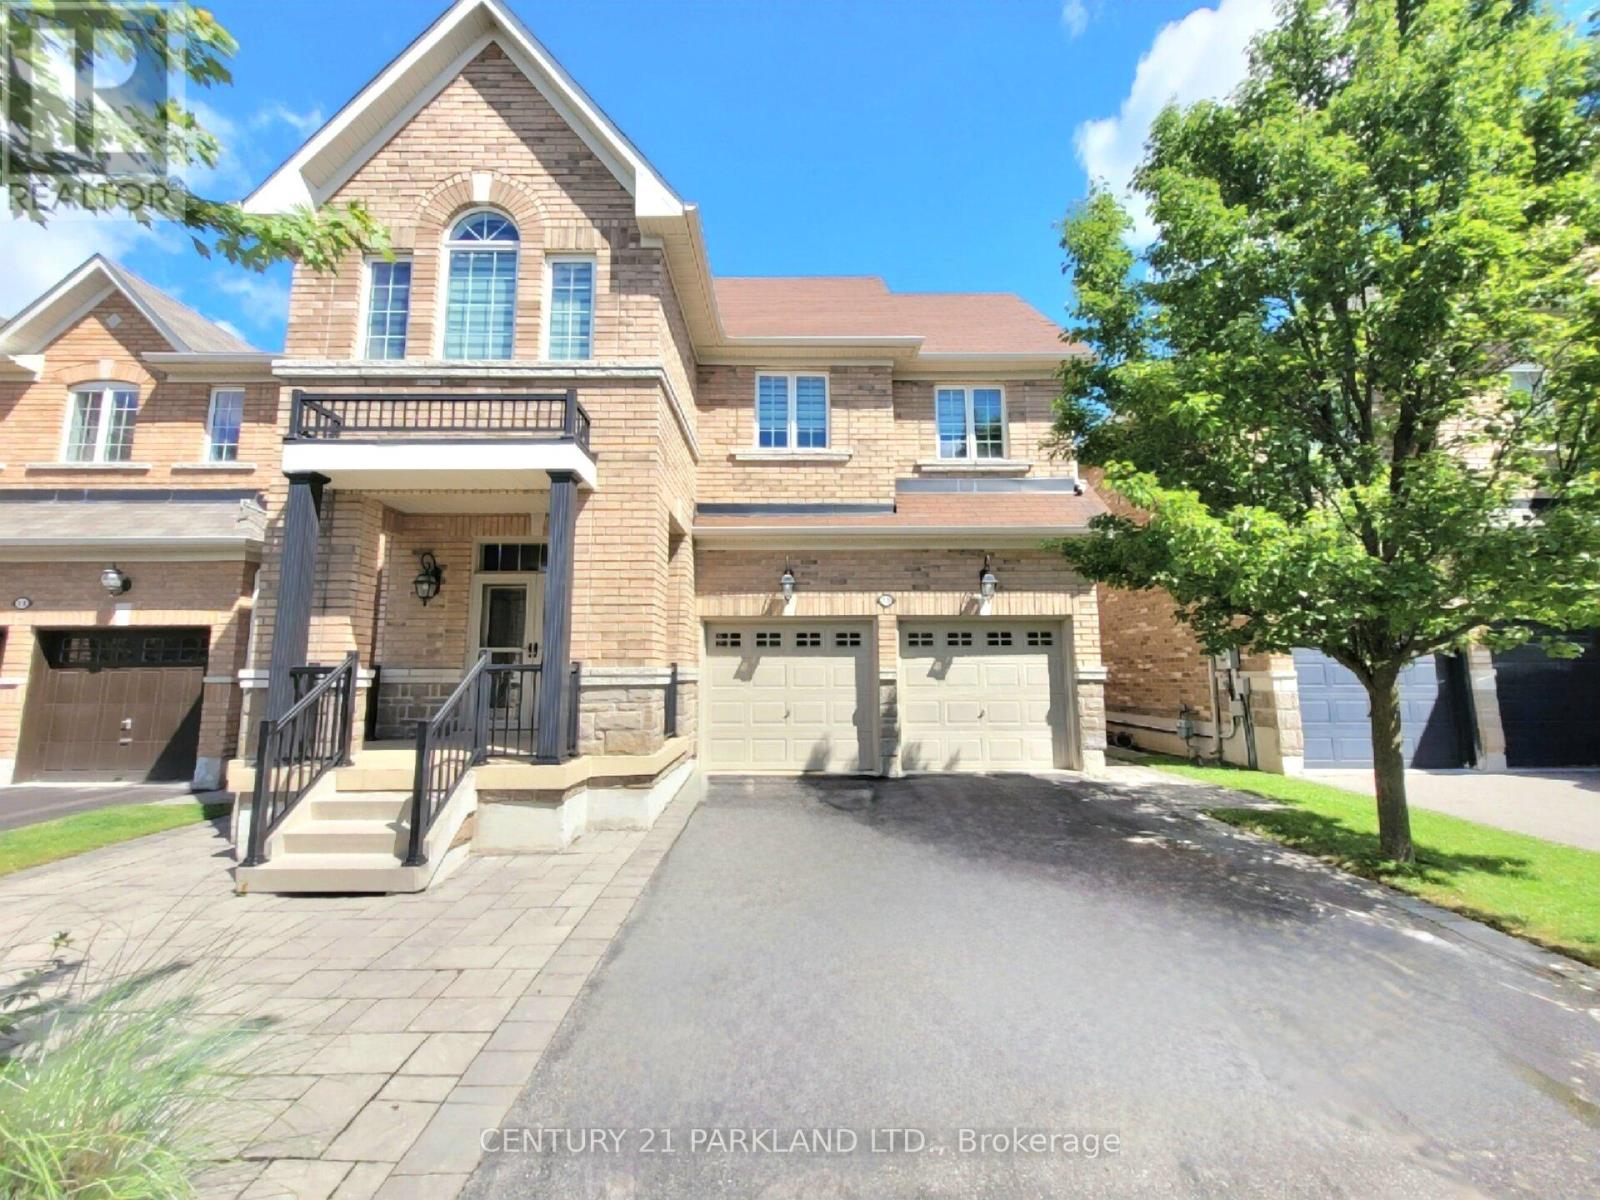
$1,245,000
15 Jonas Millway
Whitchurch-Stouffville (Stouffville) · MLS # N13671564
4 bed · 5 bath · 2,400 sq ft
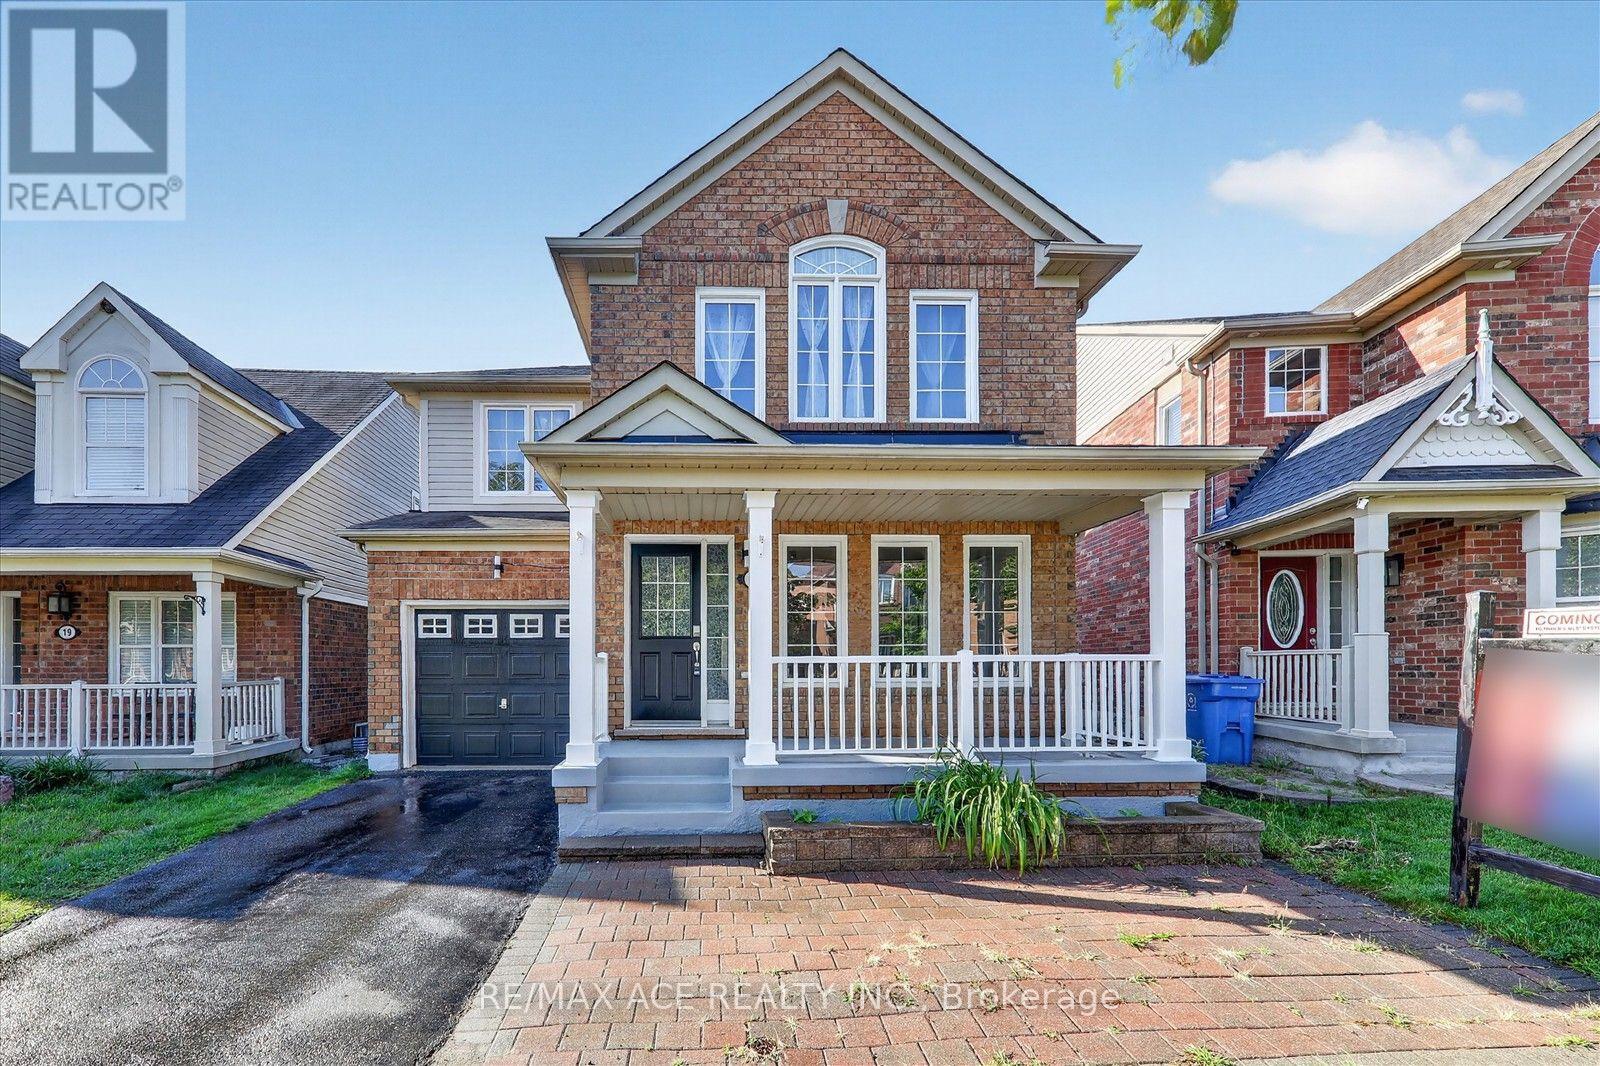
$989,000
23 Harry Sanders Avenue
Whitchurch-Stouffville (Stouffville) · MLS # N13677408
5 bed · 4 bath