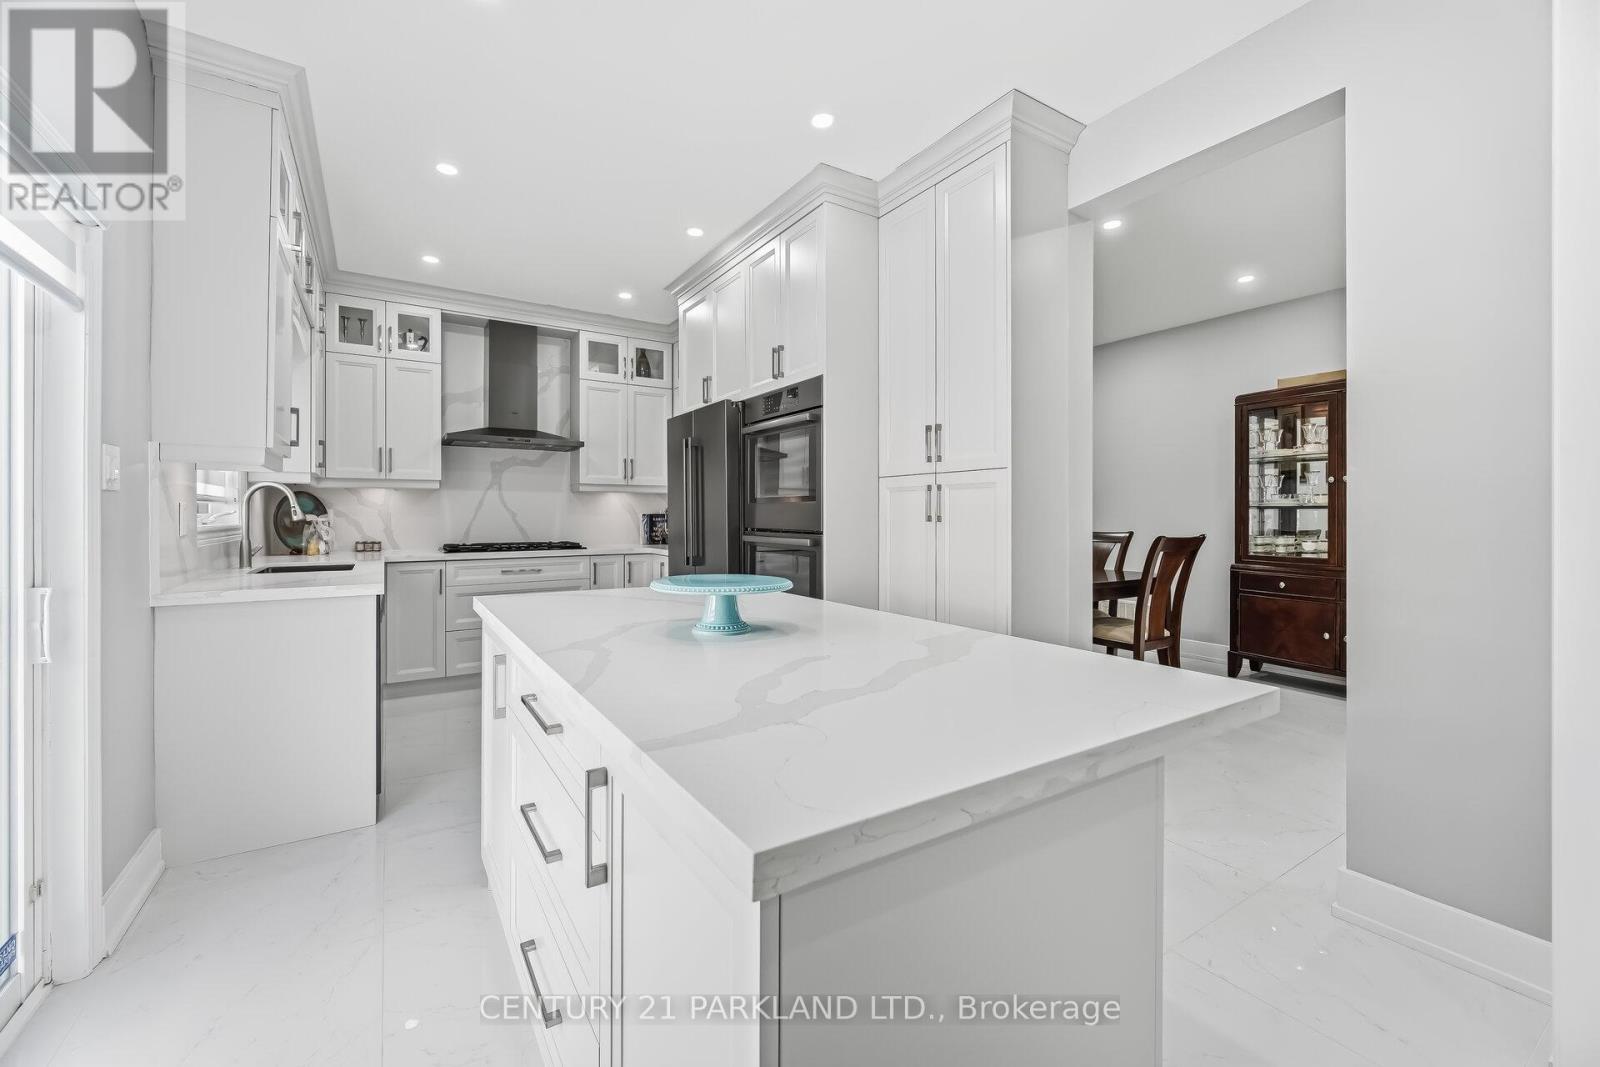
Videos & Virtual Tours
Open available video, 3D tour, or virtual-tour media for this listing.
15 Jonas Millway
Whitchurch-Stouffville (Stouffville), Ontario L4A0M4
MLS # N13671564
Property Details
Type
Detached
Beds
4
Baths
5
Status
For Sale
More homes like this
About this property
Absolute Showpiece in one of Stouffville's Desired Family Communities! This Upgraded Detached 4 bedroom home showcases over $200K in premium finishes, offering a blend of luxury & modern elegance. The Custom Chef-inspired kitchen features extended white cabinetry, gleaming quartz countertops, high-end Stainless Steel 6-piece Bosch appliances & a walk-out to the Yard. The main floor includes 9ft smooth ceilings, pot lights, rich 24" x 24" porcelain flooring & a solid oak staircase accented w/black metal pickets, while the upper level is finished with Quality Hardwood flooring thru-out. Boasting approximately 2,400 sq. ft. above grade plus a fully finished lower level. The home delivers a bright, open-concept layout designed for family living & entertaining. The Finished Basement offers a second upgraded kitchen, elegant 3-piece bathroom and an open space ideal for an in-law suite or extended family living. Outside, you'll love the curb appeal w/Landscaping & interlock detailing across the front, side & rear patio. Steps from the Leisure Centre, Byers Pond Park w/splash pad, scenic walking trails, top-rated schools and just minutes to Stouffville GO, shopping, restaurants, Hwy 407 & Hwy 404. This is a truly turnkey Home ready to enjoy.
Mortgage Estimate
Estimated monthly payment
Calculating…
Estimate only. Taxes, insurance, condo fees, and lender terms are not included.
Monthly costs to verify
Property taxes: about $506/month based on listed annual taxes.
Estimate only. Confirm taxes, condo/maintenance fees, insurance, utilities, and lender terms before making decisions.
Rooms
| Room | Level | Dimensions |
|---|---|---|
| Living room | Main level | 7.45 x 3.97 |
| Recreational, Games room | Basement | 7.3 x 3.75 |
| Dining room | Main level | 5.4 x 3.05 |
| Kitchen | Main level | 5.15 x 3.36 |
| Eating area | Main level | 5.15 x 3.36 |
| Great room | Main level | 7.45 x 3.97 |
| Primary Bedroom | Second level | 6.45 x 5.45 |
| Bedroom 2 | Second level | 4.9 x 3.4 |
| Bedroom 3 | Second level | 4.95 x 3.98 |
| Bedroom 4 | Second level | 5.2 x 3.4 |
| Kitchen | Basement | 5.8 x 5 |
Facts & Location
Interior Size
2,400 sq ft
Parking
6 spaces
Lot Size
40 x 85.3 FT
Annual Taxes
$6,073
Listing data
Listing information is provided for personal, non-commercial use and should be independently verified before making real estate decisions.
Last refreshed: Oct 5, 2026 3:01 AM
Explore nearby searches
SEO-friendly searches for this area, property type, and nearby neighbourhoods.
Similar Properties
More nearby listings that may fit the same search.
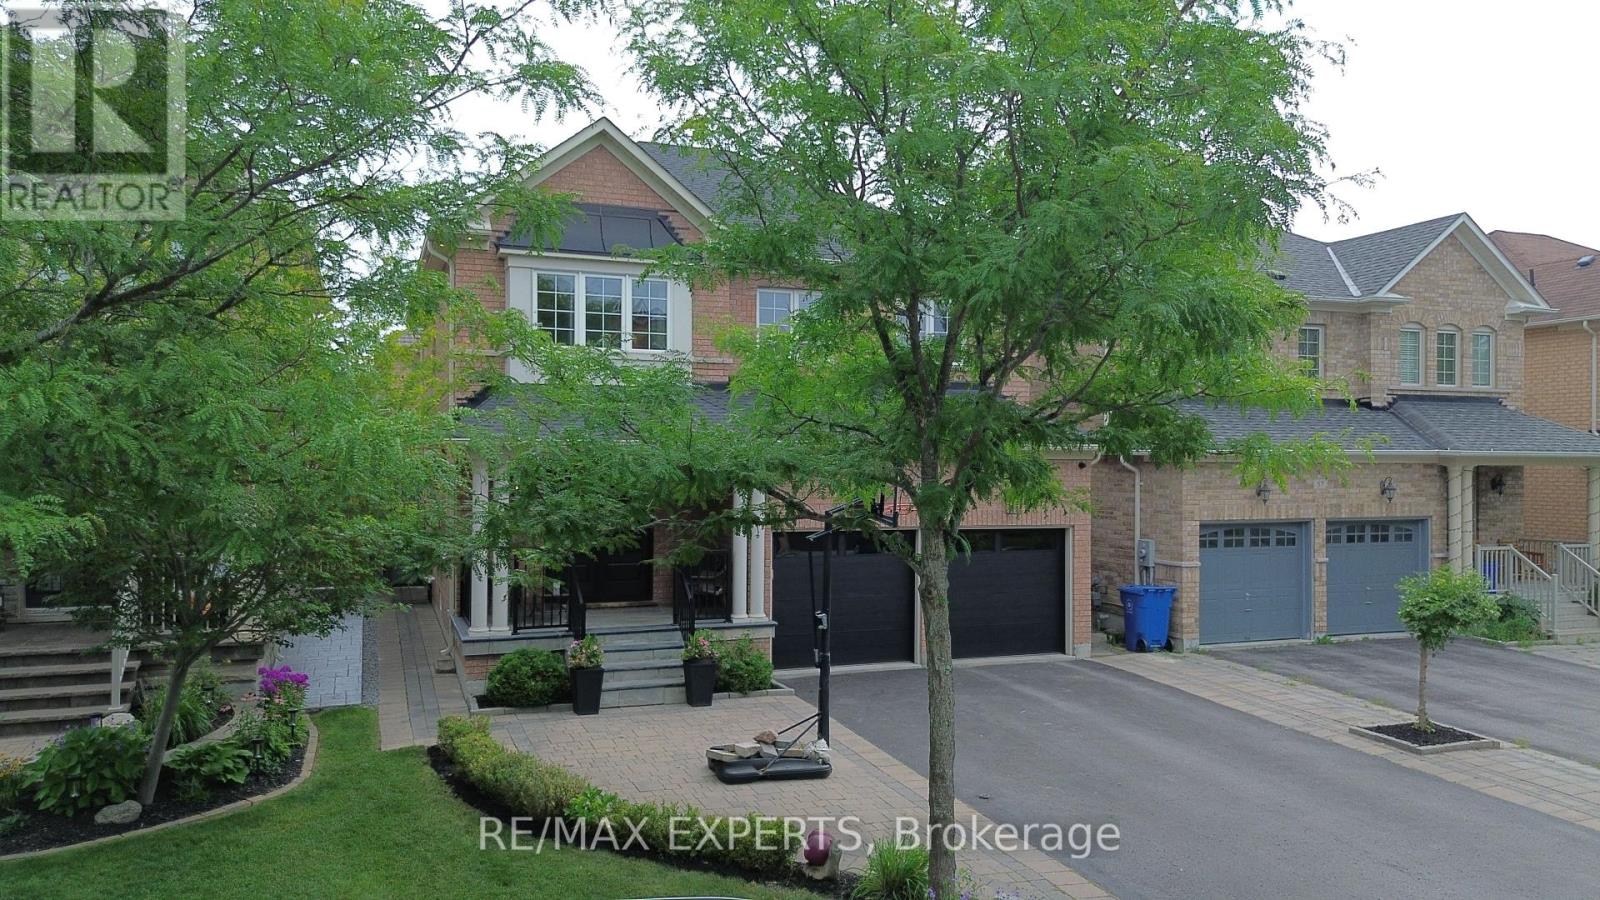
$1,198,000
53 Braith Crescent
Whitchurch-Stouffville (Stouffville) · MLS # N13777062
4 bed · 4 bath
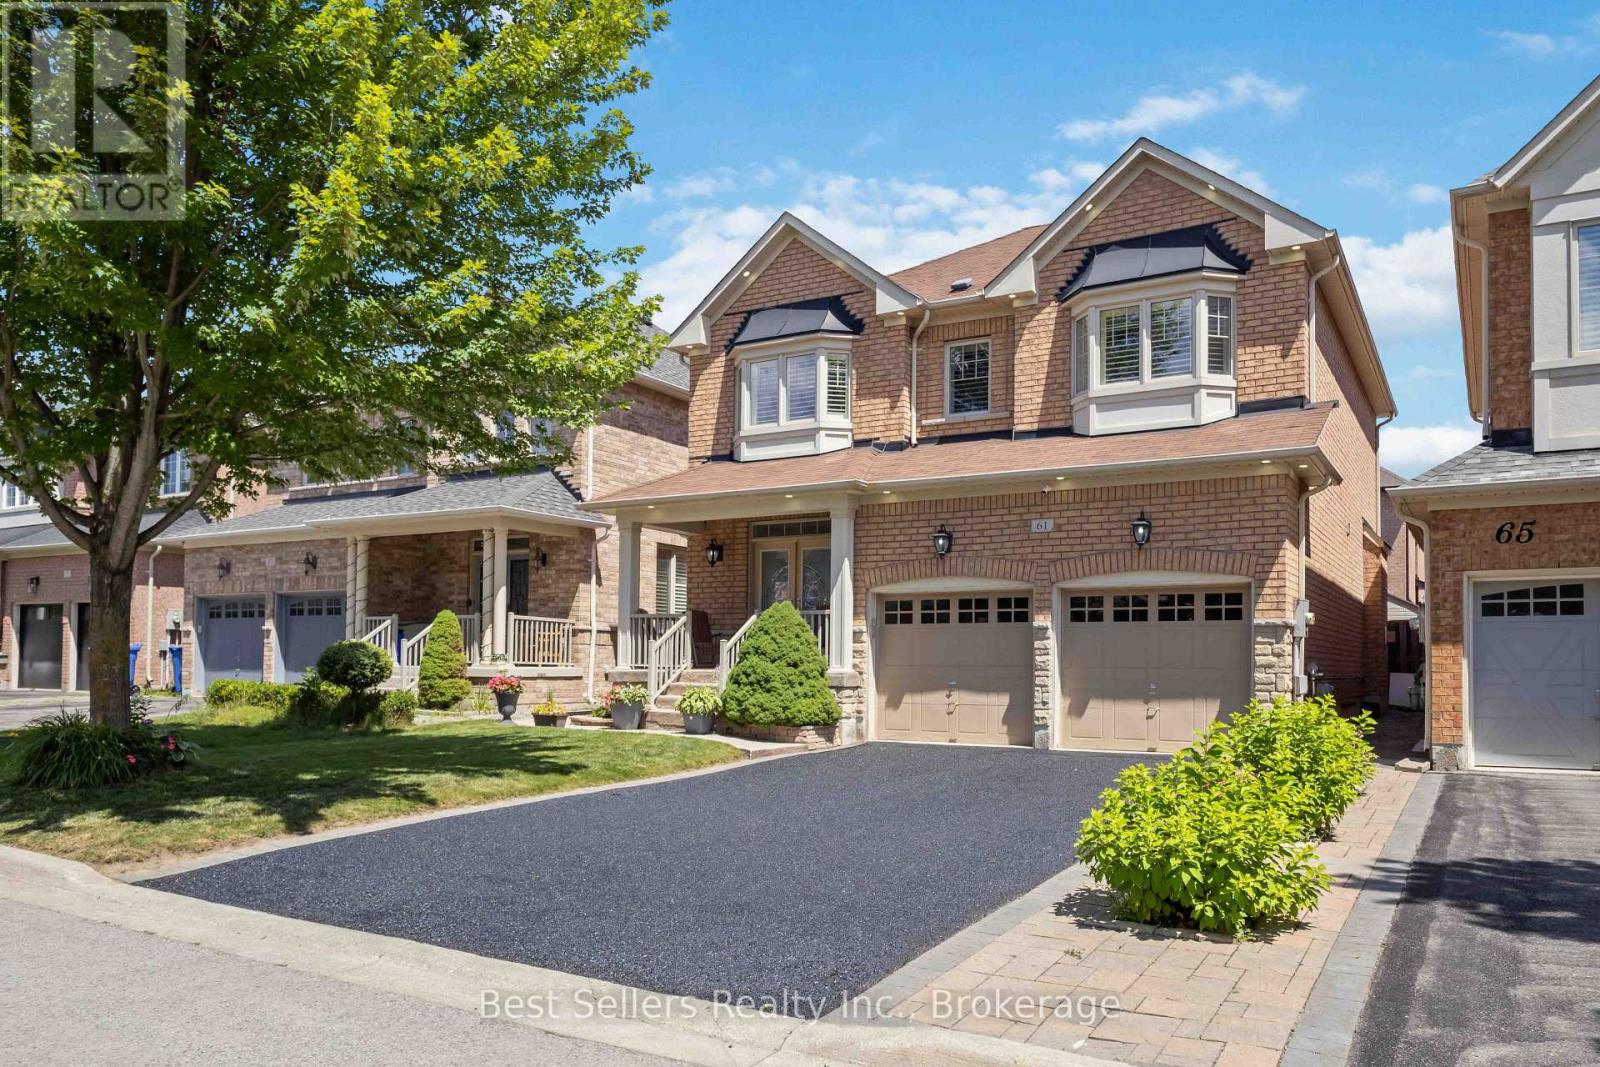
$1,199,990
61 Braith Crescent
Whitchurch-Stouffville (Stouffville) · MLS # N13794054
5 bed · 4 bath
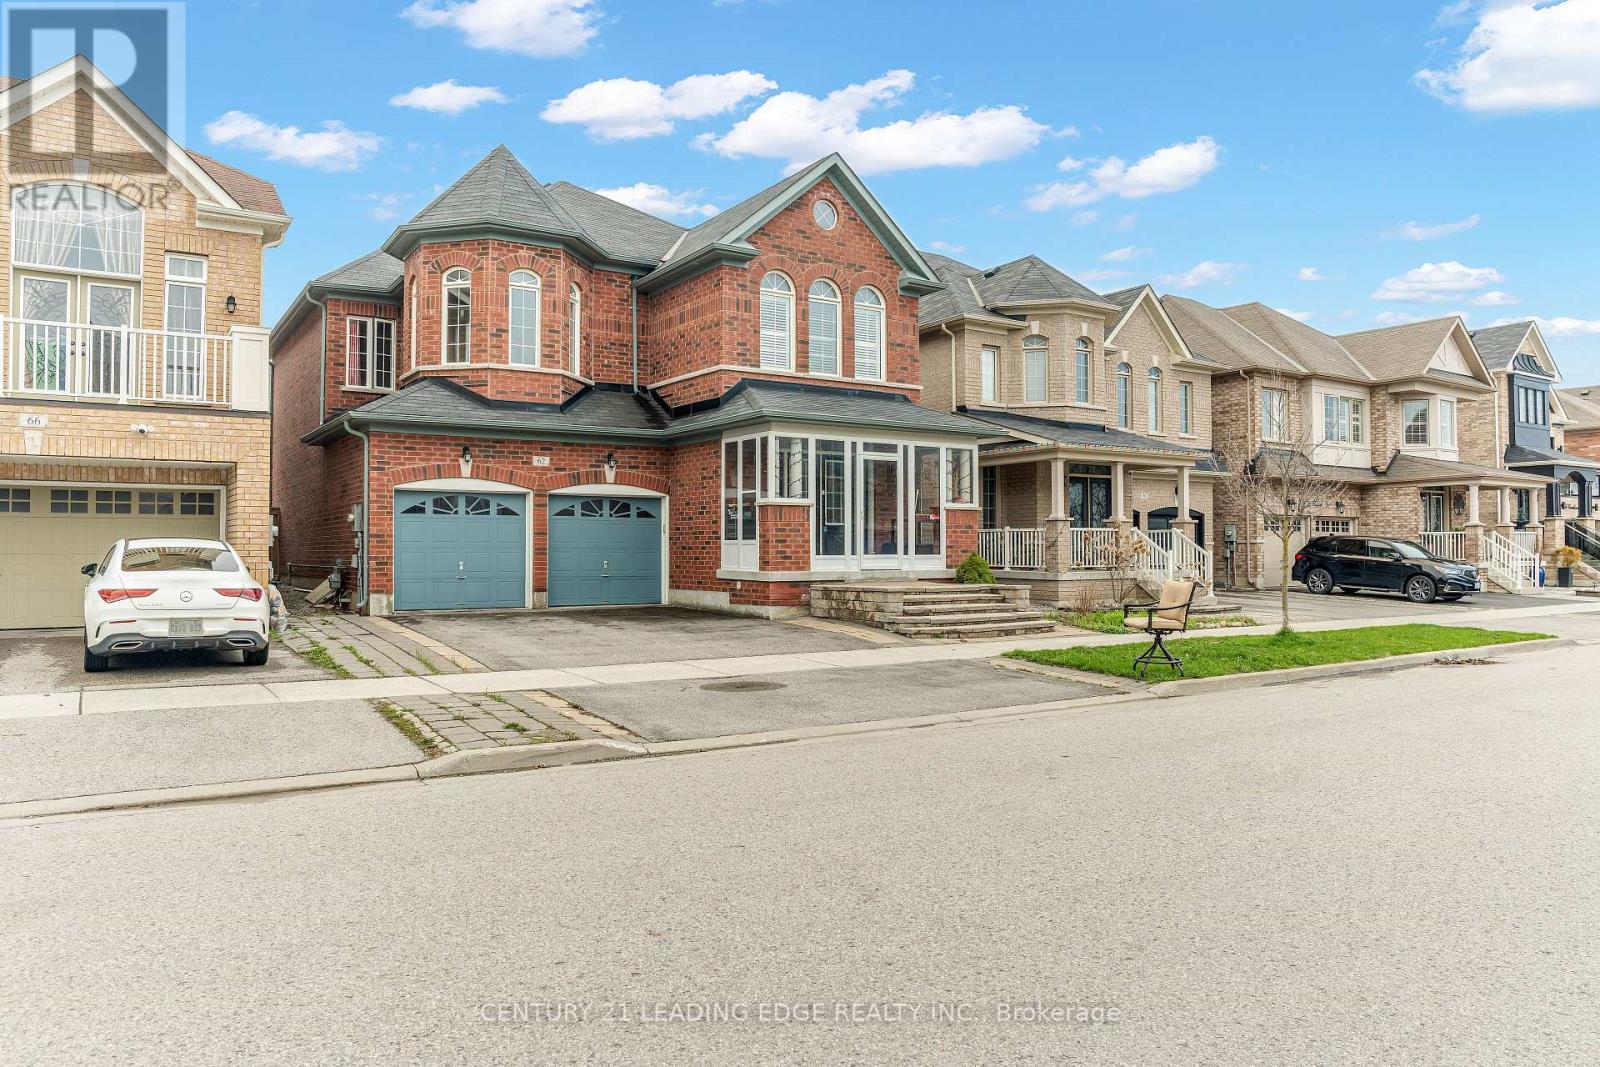
$1,199,999
62 Creekland Avenue
Whitchurch-Stouffville (Stouffville) · MLS # N13570632
4 bed · 4 bath