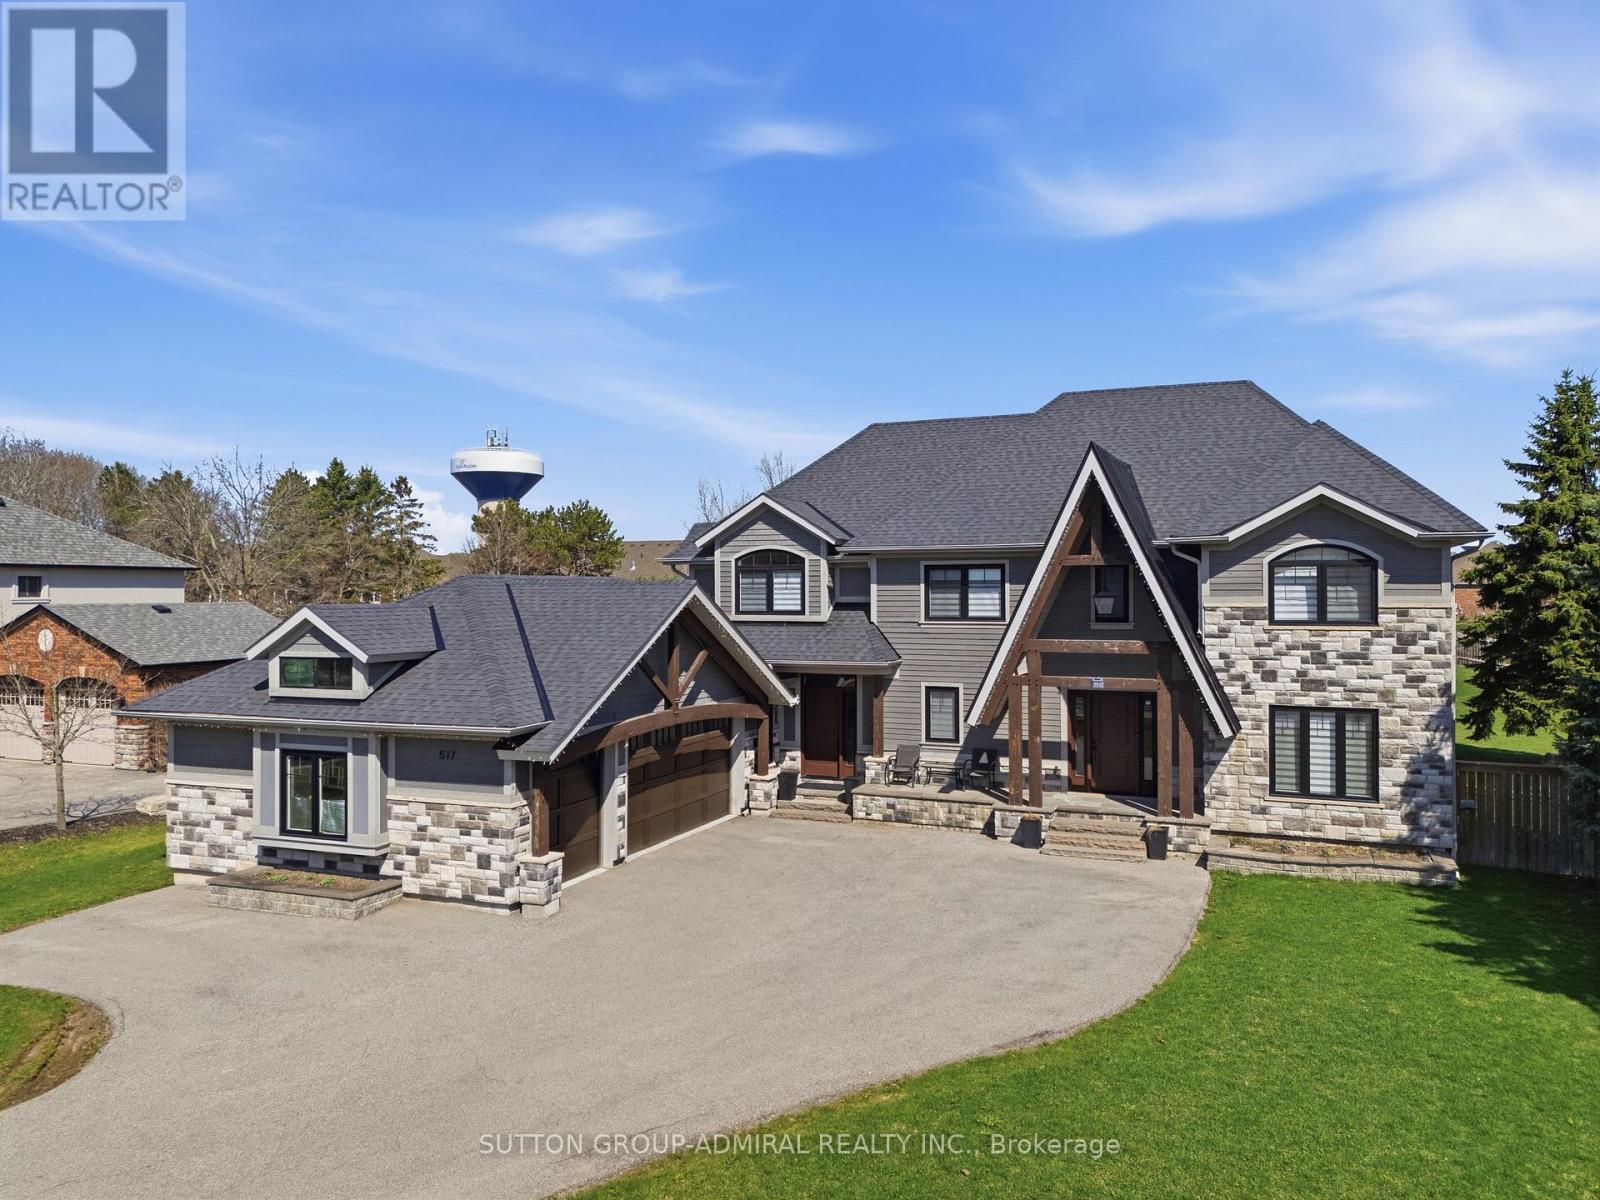
517 Aintree Drive
Whitchurch-Stouffville (Stouffville), Ontario L4A7H6
MLS # N13060936
Property Details
Type
Detached
Beds
7
Baths
5
Status
For Sale
More homes like this
About this property
Your search for a fully renovated home with a large yard in a desirable Whitchurch-Stouffville neighborhood ends here! This magnificent 2-storey detached residence, a masterpiece by Sturdy Custom Builders, offers unparalleled luxury and comfort across 3,377 sq. ft. above grade, plus a fully finished basement.**The bright and open main floor is designed for sophisticated living. The grand foyer, with hardwood floors, coffered ceilings, and pot lights, leads to a formal dining room featuring a built-in server, dry bar, and wine fridge-an entertainer's dream. The gourmet kitchen is the heart of the home, boasting a colossal center island, pristine quartz countertops, custom cabinetry, and high-end appliances, with a seamless walk-out to the sundeck. Adjacent, the spectacular Great Room offers an open-concept design, a cozy electric fireplace, and serene views of the expansive backyard and deck. A dedicated office with deck access and a spacious mudroom with direct entry to the 3-car heated garage complete this level.**Upstairs, the luxurious Master Retreat is a private sanctuary, featuring a comfortable seating area, electric fireplace, spa-like 5-piece ensuite, and custom walk-in closet. Four additional generously sized bedrooms, three with private 4-piece ensuites, ensure comfort and privacy for all.**The fully finished basement significantly expands living and entertainment possibilities, offering a massive open-concept recreation room with a stylish wet bar and electric fireplace, an exercise room, a sixth bedroom, a versatile den, and a practical cold room/cantina.**This home is packed with premium features and recent upgrades: heated floors in all tiled areas, smart home wiring, and brand-new wiring, plumbing, insulation, and septic systems. The exterior boasts elegant stone and wood finishes. Don't miss the opportunity to own this exceptional property!
Mortgage Estimate
Estimated monthly payment
Calculating…
Estimate only. Taxes, insurance, condo fees, and lender terms are not included.
Monthly costs to verify
Property taxes: about $1,029/month based on listed annual taxes.
Estimate only. Confirm taxes, condo/maintenance fees, insurance, utilities, and lender terms before making decisions.
Rooms
| Room | Level | Dimensions |
|---|---|---|
| Foyer | Main level | 3.72 x 3.88 |
| Dining room | Main level | 3.43 x 6.19 |
| Bedroom 4 | Second level | 3.43 x 3.41 |
| Bedroom 5 | Second level | 3.41 x 3.57 |
| Recreational, Games room | Basement | 9.92 x 8.34 |
| Exercise room | Basement | 4.53 x 3.84 |
| Bedroom | Basement | 3.2 x 3.52 |
| Den | Basement | 3.2 x 2.8 |
| Cold room | Basement | 5 x 2 |
| Kitchen | Main level | 6.59 x 6.27 |
| Great room | Main level | 6.4 x 5.35 |
| Office | Main level | 5.35 x 2.88 |
| Mud room | Main level | 5.95 x 3.33 |
| Laundry room | Main level | 2.26 x 2.5 |
| Primary Bedroom | Second level | 6.82 x 5.35 |
| Bedroom 2 | Second level | 3.44 x 3.24 |
| Bedroom 3 | Second level | 3.43 x 3.28 |
Facts & Location
Interior Size
3,377 sq ft
Parking
13 spaces
Lot Size
121.6 x 257.4 FT ; 257.42Ft X 121.48Ft X 263.48Ft X 121.67F
Annual Taxes
$12,353
Listing data
Listing information is provided for personal, non-commercial use and should be independently verified before making real estate decisions.
Last refreshed: Oct 6, 2026 3:02 AM
Explore nearby searches
SEO-friendly searches for this area, property type, and nearby neighbourhoods.
Similar Properties
More nearby listings that may fit the same search.
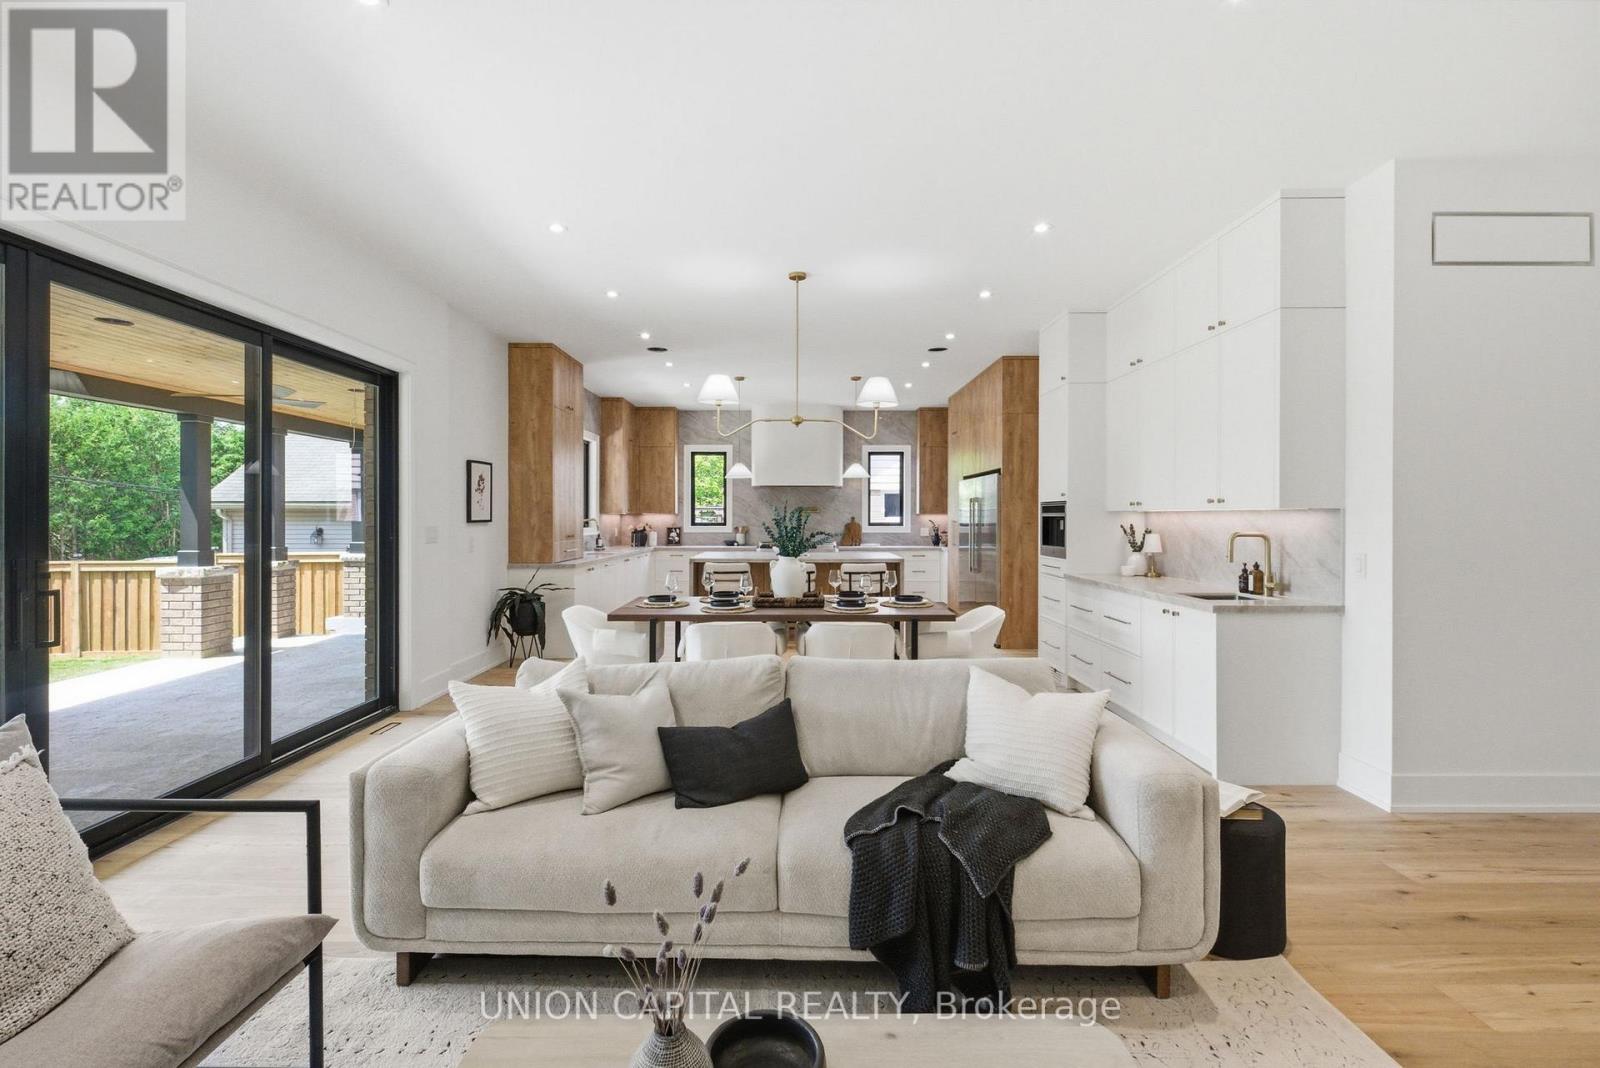
$2,428,000
106 Hawthorn Avenue
Whitchurch-Stouffville (Stouffville) · MLS # N13762854
7 bed · 5 bath
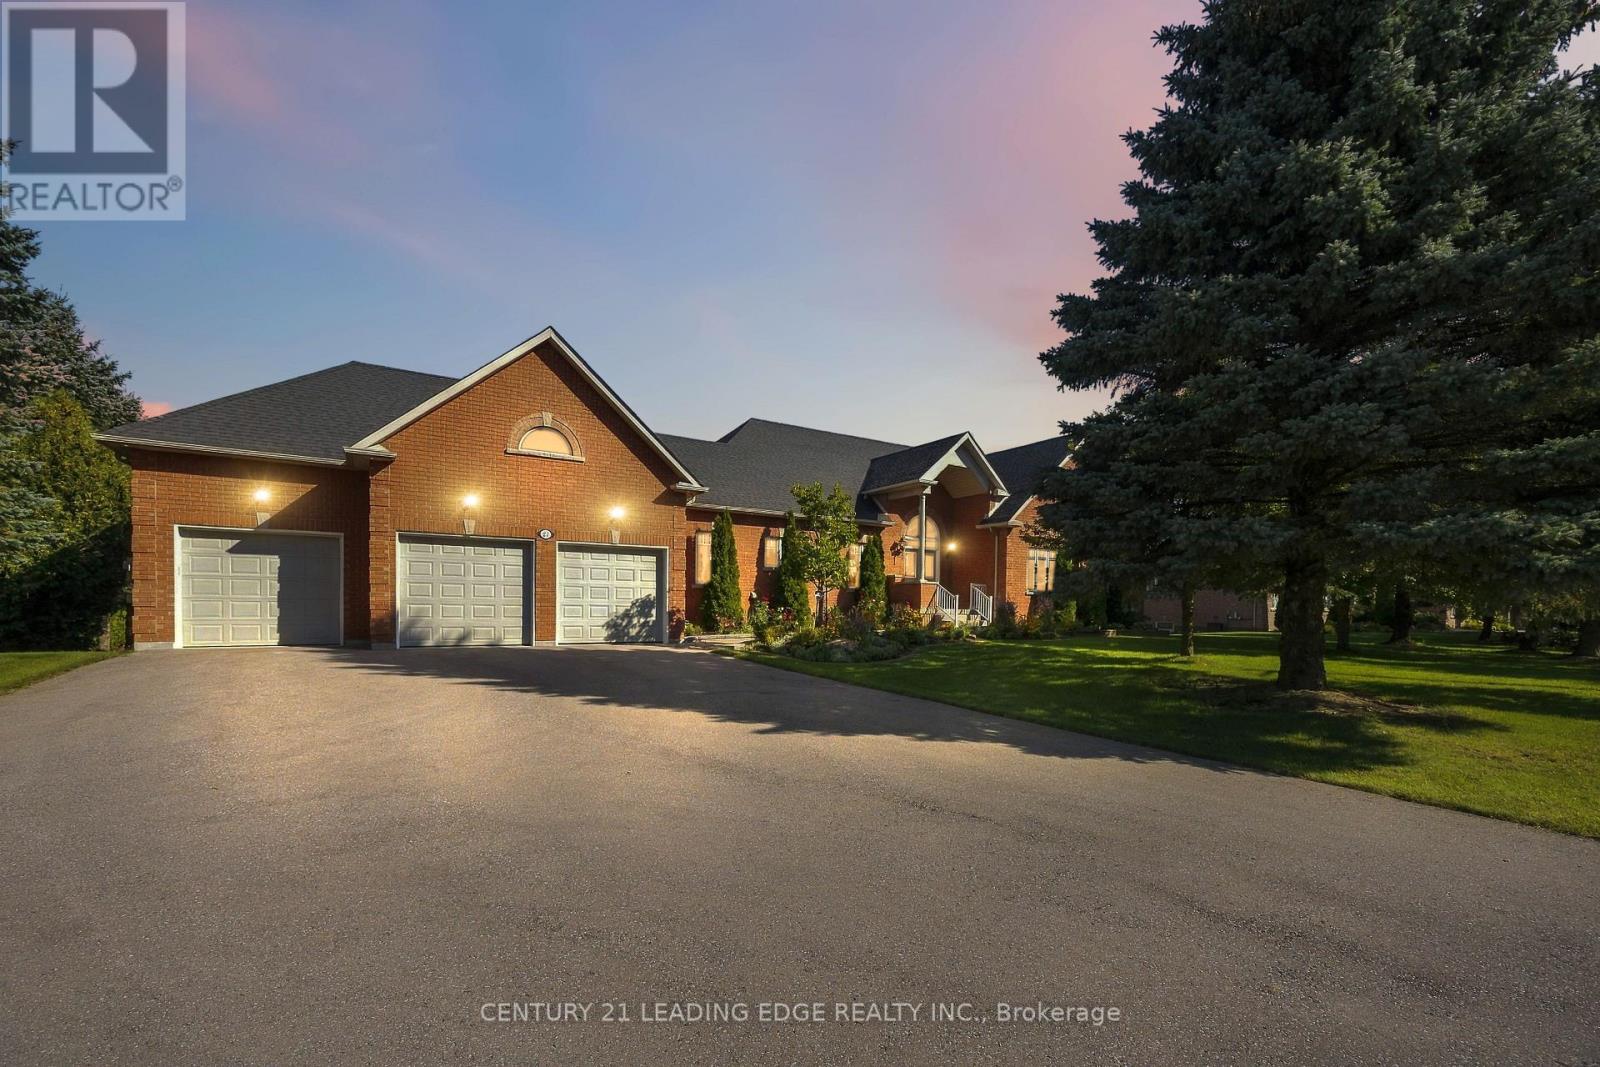
$2,199,990
24 George Pipher Lane
Whitchurch-Stouffville (Ballantrae) · MLS # N13785562
6 bed · 5 bath
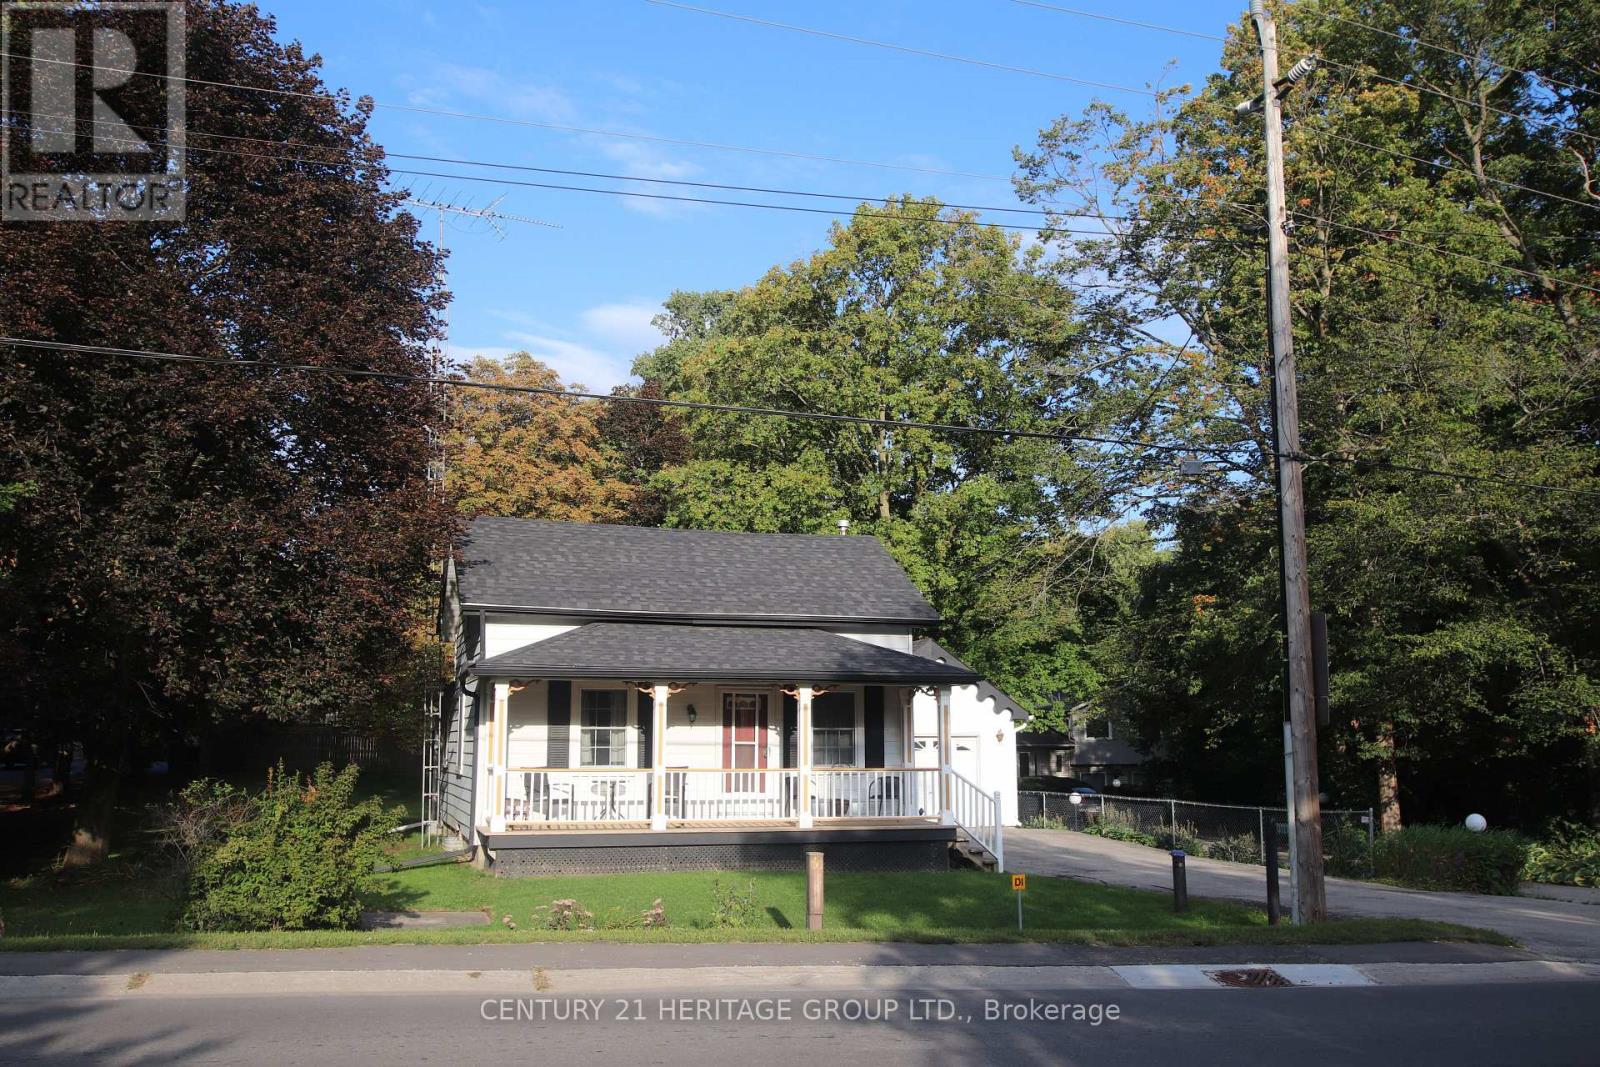
$749,000
13727 Ninth Line
Whitchurch-Stouffville (Ballantrae) · MLS # N13730570
2 bed · 1 bath