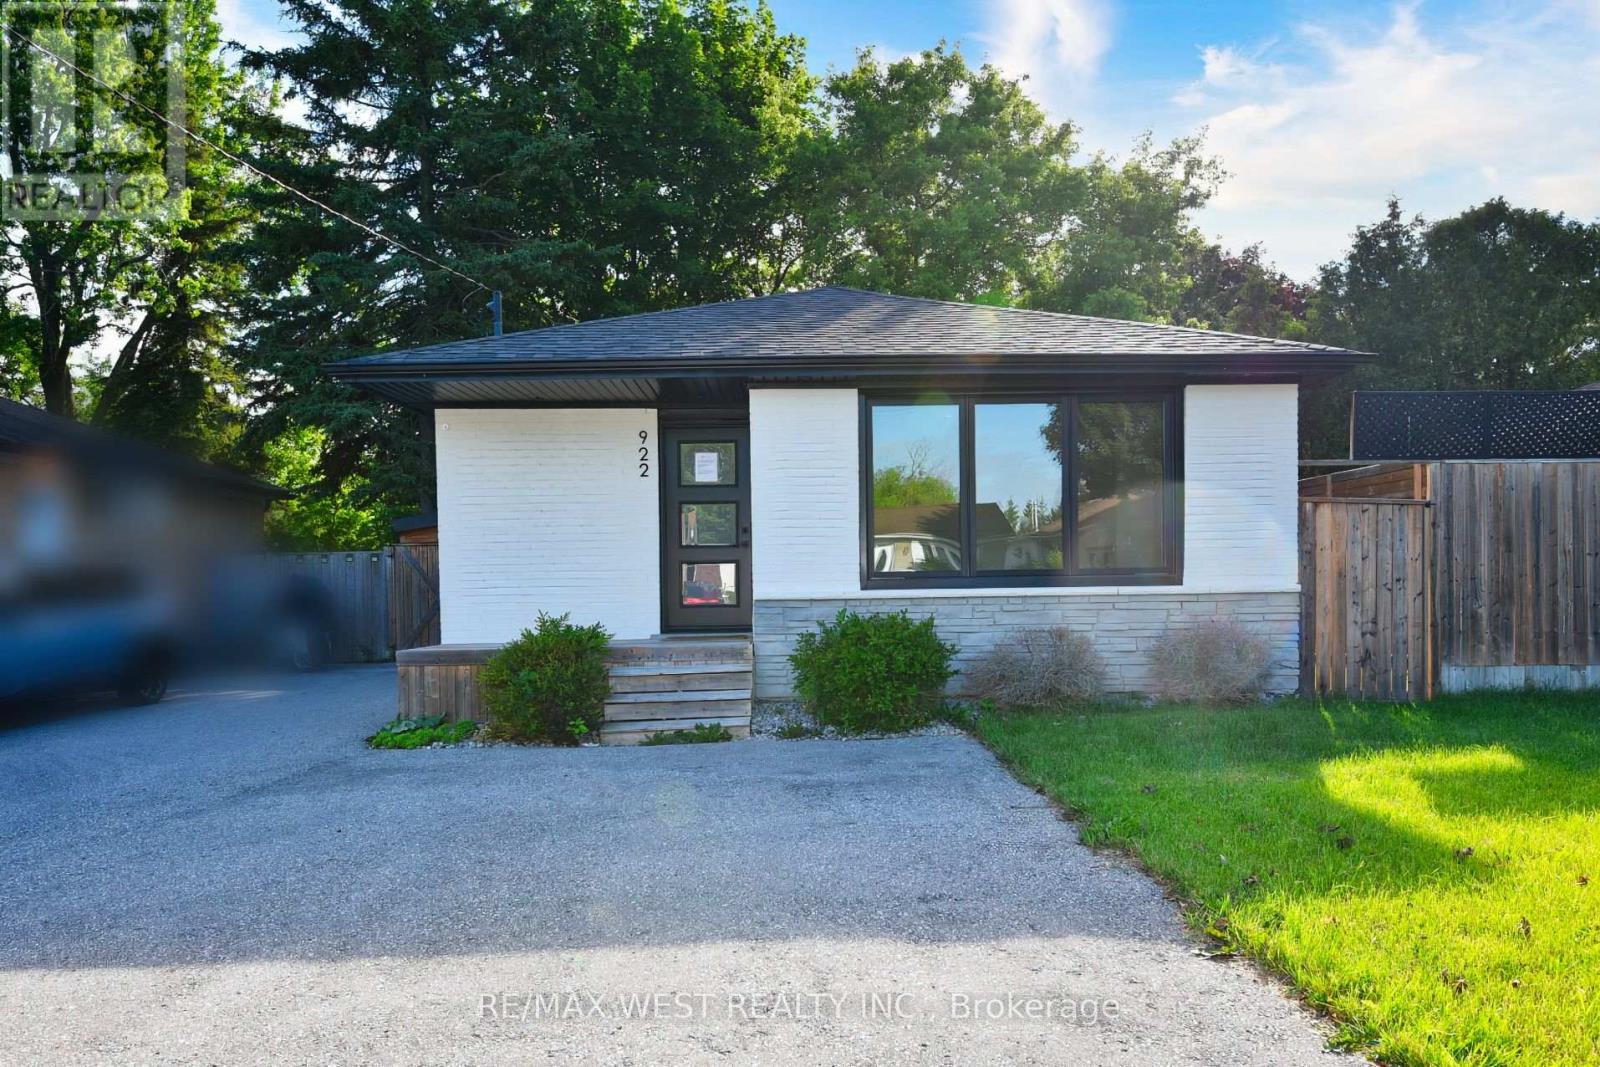
922 Centre Street
Whitby (Williamsburg), Ontario L1N4V1
MLS # E13471266
Property Details
Type
Detached
Beds
4
Baths
2
Status
For Sale
More homes like this
About this property
Exceptional opportunity in Whitby's prestigious Williamsburg community. This detached all-brick bungalow features a versatile 3+1 bedroom, 2-bathroom layout, feeding into top-tier local schools like Williamsburg PS. The main level offers a bright, functional floor plan with three spacious bedrooms. A fully finished lower level adds a fourth bedroom, full bath, and recreation area-ideal for an in-law suite or premium rental income. 6-vehicle parking capacity (5 driveway + 1 Carport )Exceptional opportunity in Whitby's prestigious Williamsburg community. This detached all-brickbungalow features a versatile 3+1 bedroom, 2-bathroom layout, feeding into top-tier local schoolslike Williamsburg PS.The main level offers a bright, functional floor plan with three spacious bedrooms. A fully finishedlower level adds a fourth bedroom, full bath, and recreation area-ideal for an in-law suite orpremium rental income. 6-vehicle parking capacity (5 driveway + 1 Carport )
Mortgage Estimate
Estimated monthly payment
Calculating…
Estimate only. Taxes, insurance, condo fees, and lender terms are not included.
Monthly costs to verify
Property taxes: about $373/month based on listed annual taxes.
Estimate only. Confirm taxes, condo/maintenance fees, insurance, utilities, and lender terms before making decisions.
Rooms
| Room | Level | Dimensions |
|---|---|---|
| Kitchen | Main level | 2.92 x 3.02 |
| Eating area | Main level | 2.95 x 2.2 |
| Living room | Main level | 4.15 x 4.43 |
| Primary Bedroom | Main level | 3.2 x 3.3 |
| Bedroom 2 | Main level | 3.2 x 3.3 |
| Bedroom 3 | Main level | 3.98 x 2.95 |
| Recreational, Games room | Basement | 10.62 x 3.45 |
| Bedroom 4 | Basement | 3.38 x 4.31 |
| Laundry room | Basement | 1.87 x 5.04 |
| Other | Basement | 3.49 x 1.99 |
Facts & Location
Parking
6 spaces
Lot Size
51.5 x 97.7 FT
Annual Taxes
$4,481
Listing data
Listing information is provided for personal, non-commercial use and should be independently verified before making real estate decisions.
Last refreshed: Sep 5, 2026 2:45 AM
Explore nearby searches
SEO-friendly searches for this area, property type, and nearby neighbourhoods.
Similar Properties
More nearby listings that may fit the same search.
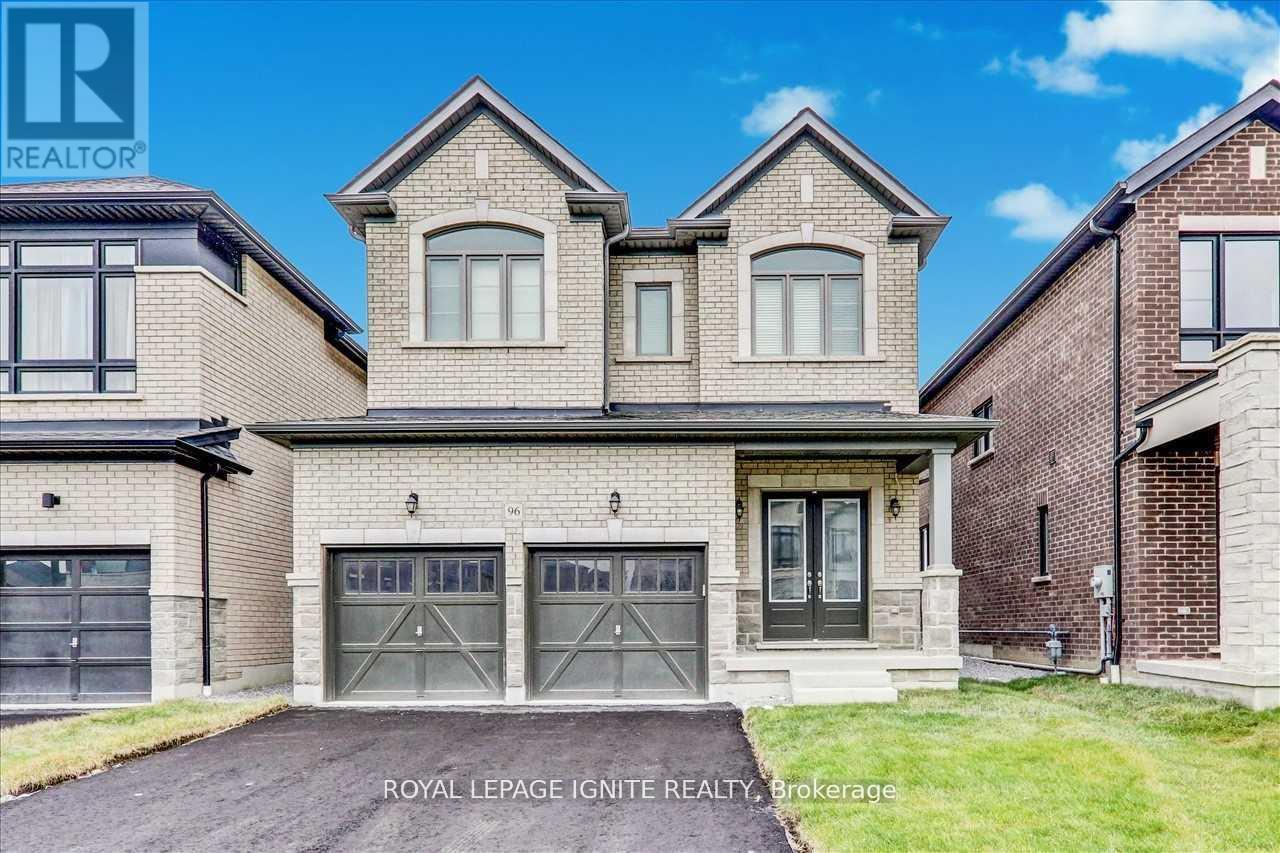
$1,049,800
96 Closson Drive
Whitby · MLS # E13567380
4 bed · 3 bath
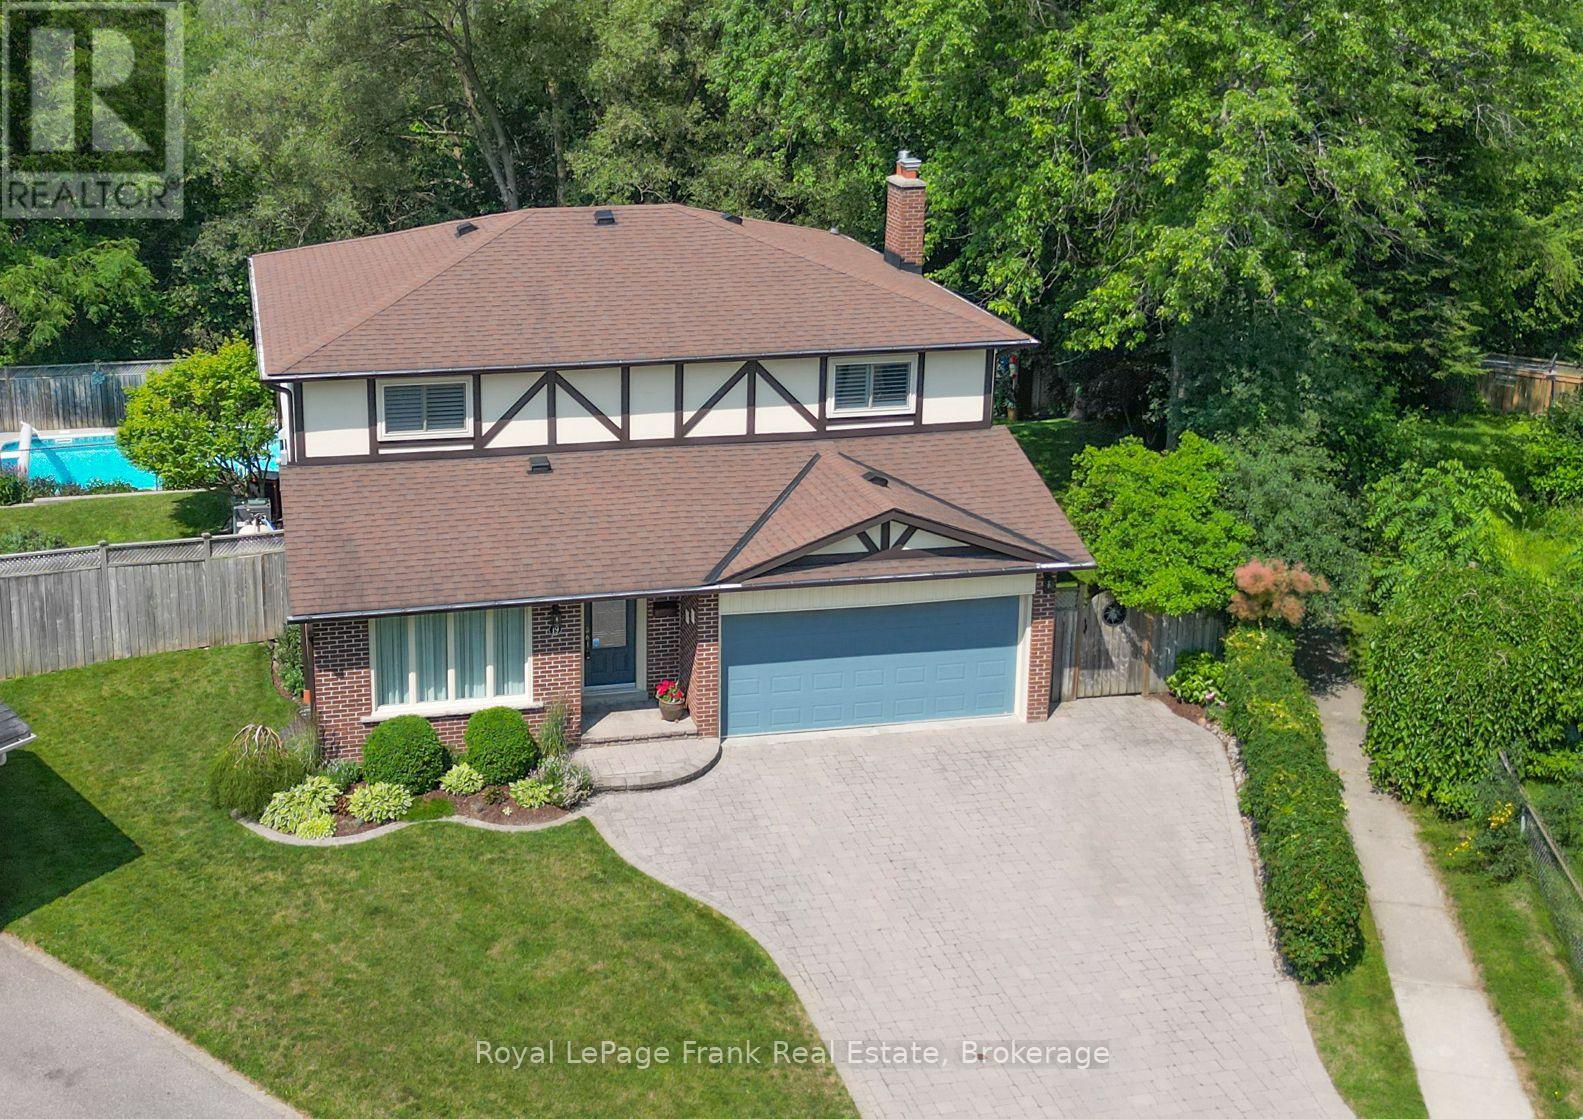
$1,074,900
19 Ann Arbour Court
Whitby (Lynde Creek) · MLS # E13577408
4 bed · 3 bath

$949,500
23 Elmeroy Court
Whitby (Blue Grass Meadows) · MLS # E13579274
4 bed · 3 bath · 2,360 sq ft