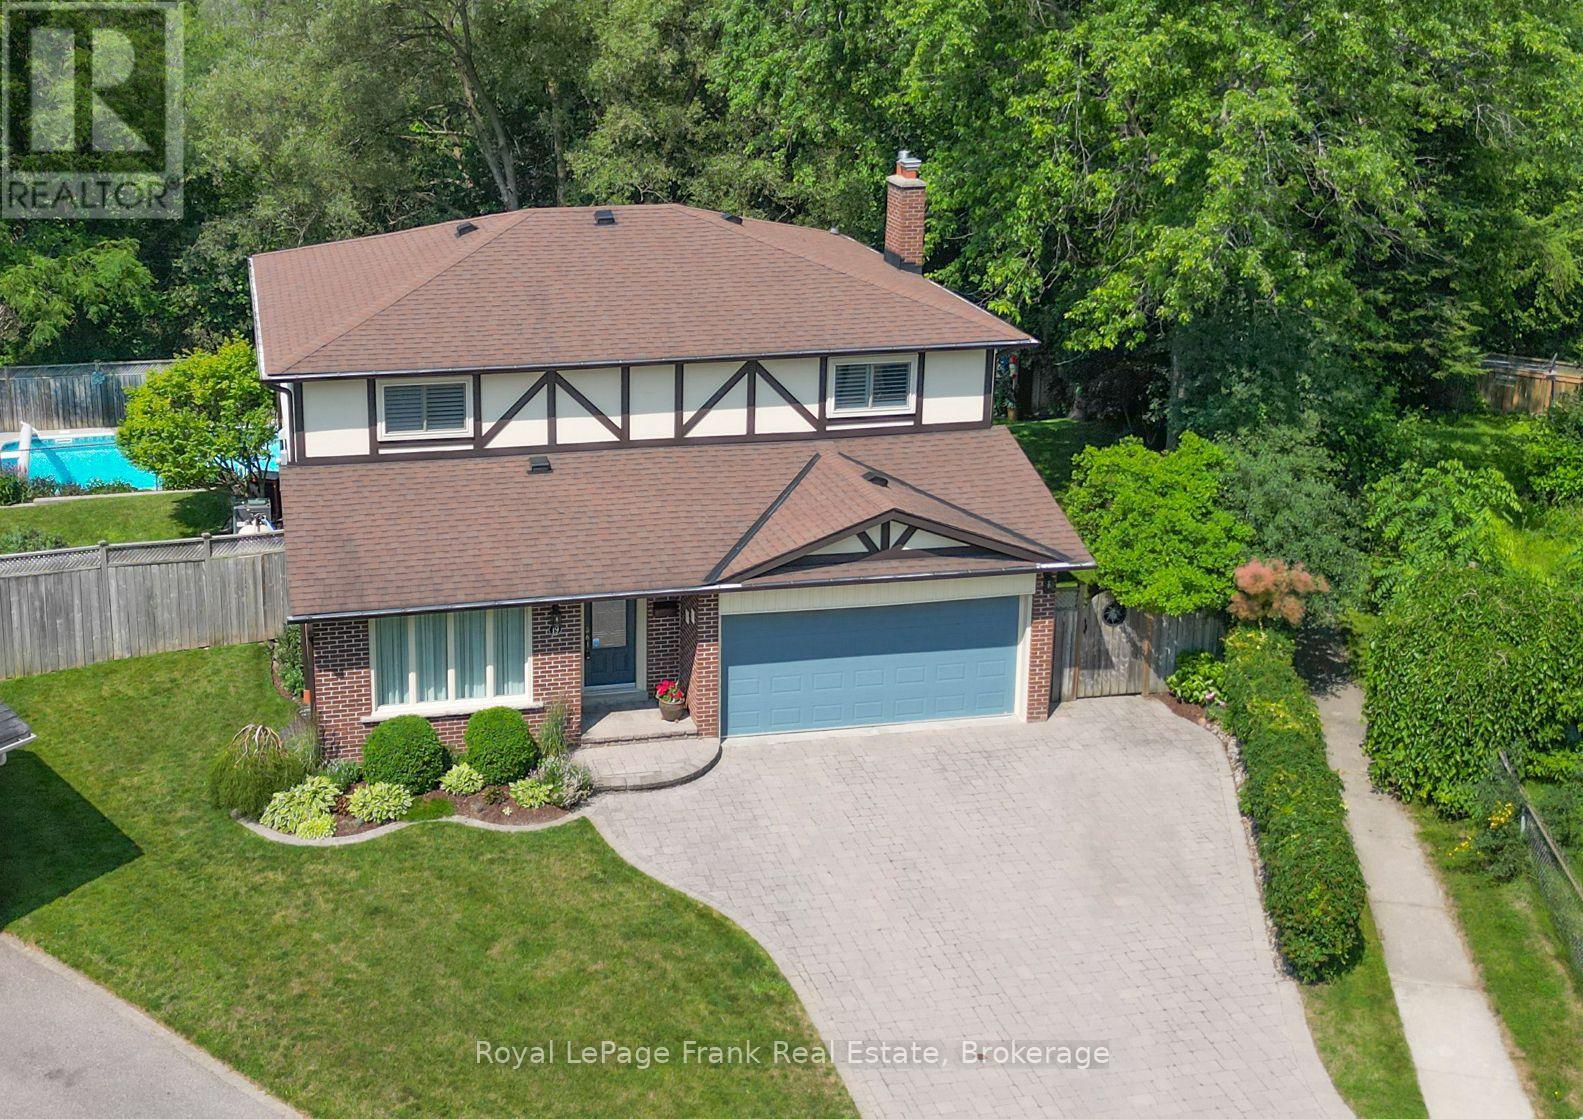
19 Ann Arbour Court
Whitby (Lynde Creek), Ontario L1N5T7
MLS # E13577408
Property Details
Type
Detached
Beds
4
Baths
3
Status
For Sale
More homes like this
About this property
Welcome to this beautifully maintained four bedroom 2 story home, ideally situated on a quiet family court in one of Whitby's sought after neighborhoods. It features a pie-shaped lot backing onto peaceful conservation area. Large inground heated pool with terrace seating areas and scenic natural views and gardens. Inside, you will find spacious principal rooms, natural light throughout, a functional layout for family and entertaining, with a games room perfect for growing families. The upper level offers 4 large bedrooms, 4 pc main bath and 2 piece ensuite. The main floor family room has a corner gas fireplace and walk out to deck and yard. Upgraded windows, siding, insulation, kitchen, baths, hardwood flooring, landscaping and pool pump. Survey on file. Walk to parks, bike trails, shopping, schools, local transit and major highways. This home shows pride of ownership, a rare opportunity to own a home that combines location, privacy, and resort-style backyard living in the heart of Whitby.
Mortgage Estimate
Estimated monthly payment
Calculating…
Estimate only. Taxes, insurance, condo fees, and lender terms are not included.
Monthly costs to verify
Property taxes: about $597/month based on listed annual taxes.
Estimate only. Confirm taxes, condo/maintenance fees, insurance, utilities, and lender terms before making decisions.
Rooms
| Room | Level | Dimensions |
|---|---|---|
| Kitchen | Main level | 5.09 x 2.9 |
| Laundry room | Lower level | 3.05 x 2.31 |
| Family room | Main level | 4.94 x 3.6 |
| Dining room | Main level | 3.88 x 3.46 |
| Living room | Main level | 8.3 x 3.46 |
| Primary Bedroom | Second level | 5.03 x 3.75 |
| Bedroom 2 | Second level | 5.38 x 3.56 |
| Bedroom 3 | Second level | 4.52 x 3.57 |
| Bedroom 4 | Second level | 4.05 x 3.54 |
| Recreational, Games room | Lower level | 9.95 x 5.4 |
| Office | Lower level | 4.5 x 1.99 |
Facts & Location
Parking
4 spaces
Lot Size
37.9 x 174.1 FT
Annual Taxes
$7,161
Listing data
Listing information is provided for personal, non-commercial use and should be independently verified before making real estate decisions.
Last refreshed: Sep 25, 2026 2:46 AM
Explore nearby searches
SEO-friendly searches for this area, property type, and nearby neighbourhoods.
Similar Properties
More nearby listings that may fit the same search.
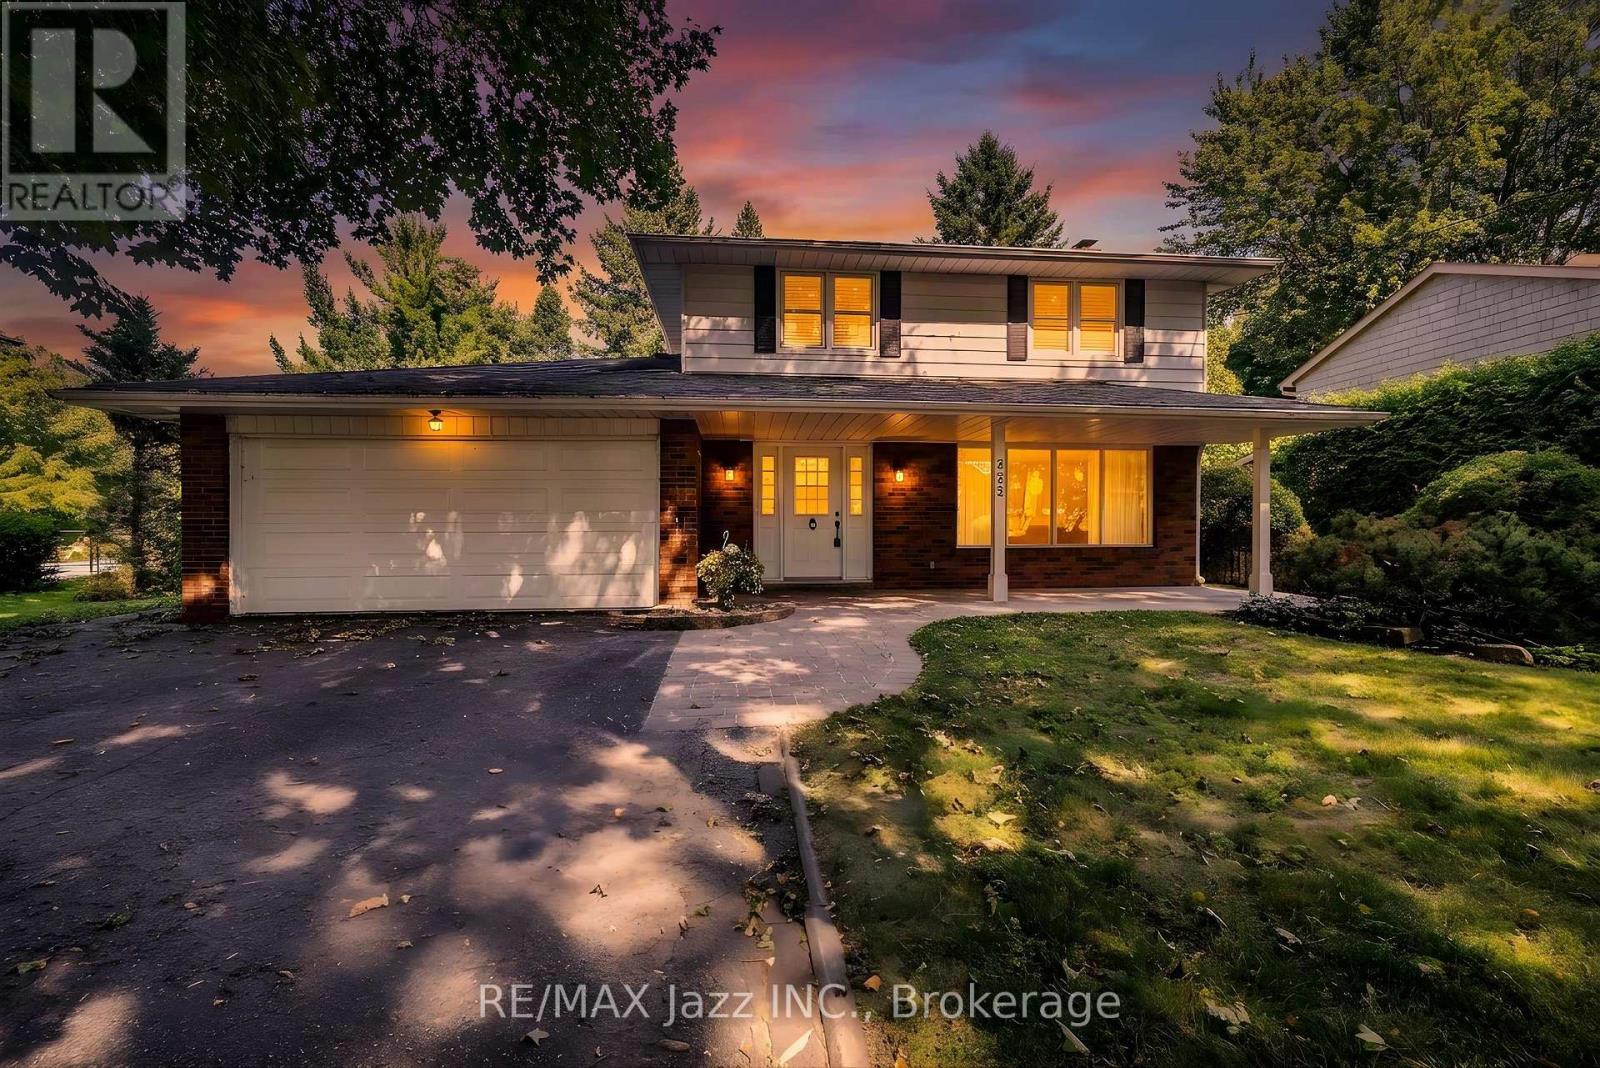
$1,125,000
233 Wellington Street
Whitby (Lynde Creek) · MLS # E13116612
4 bed · 2 bath
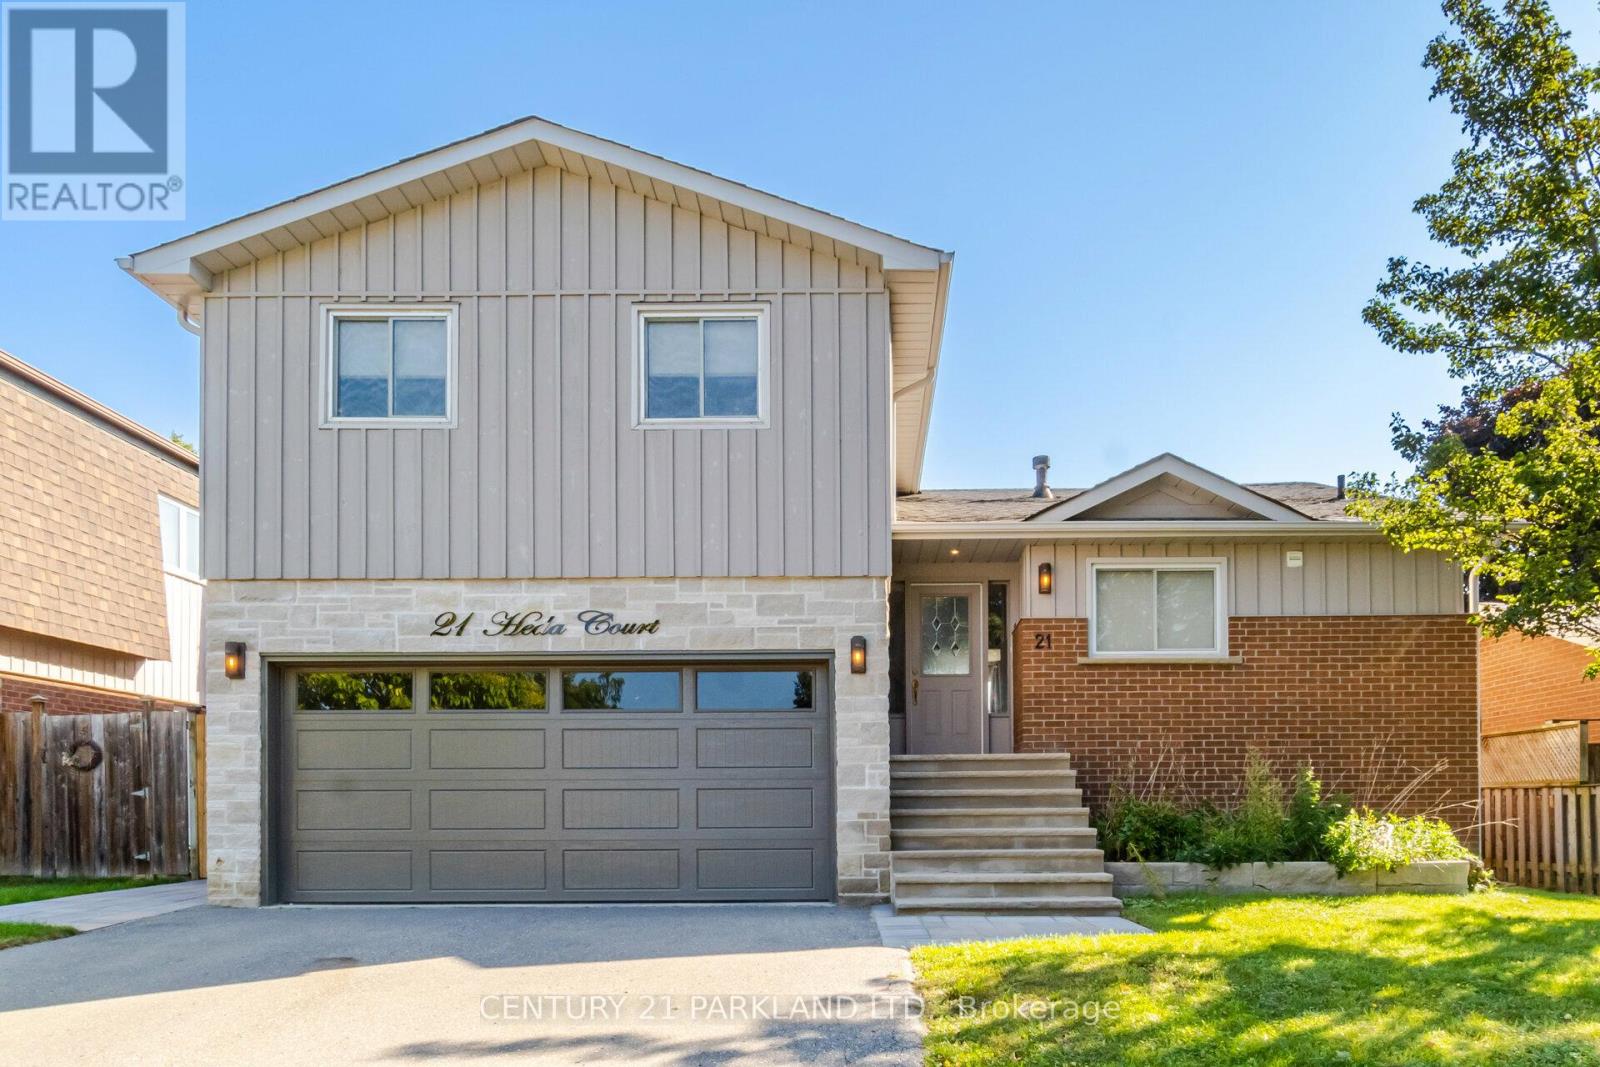
$1,140,000
21 Heda Court
Whitby (Lynde Creek) · MLS # E13449146
4 bed · 3 bath
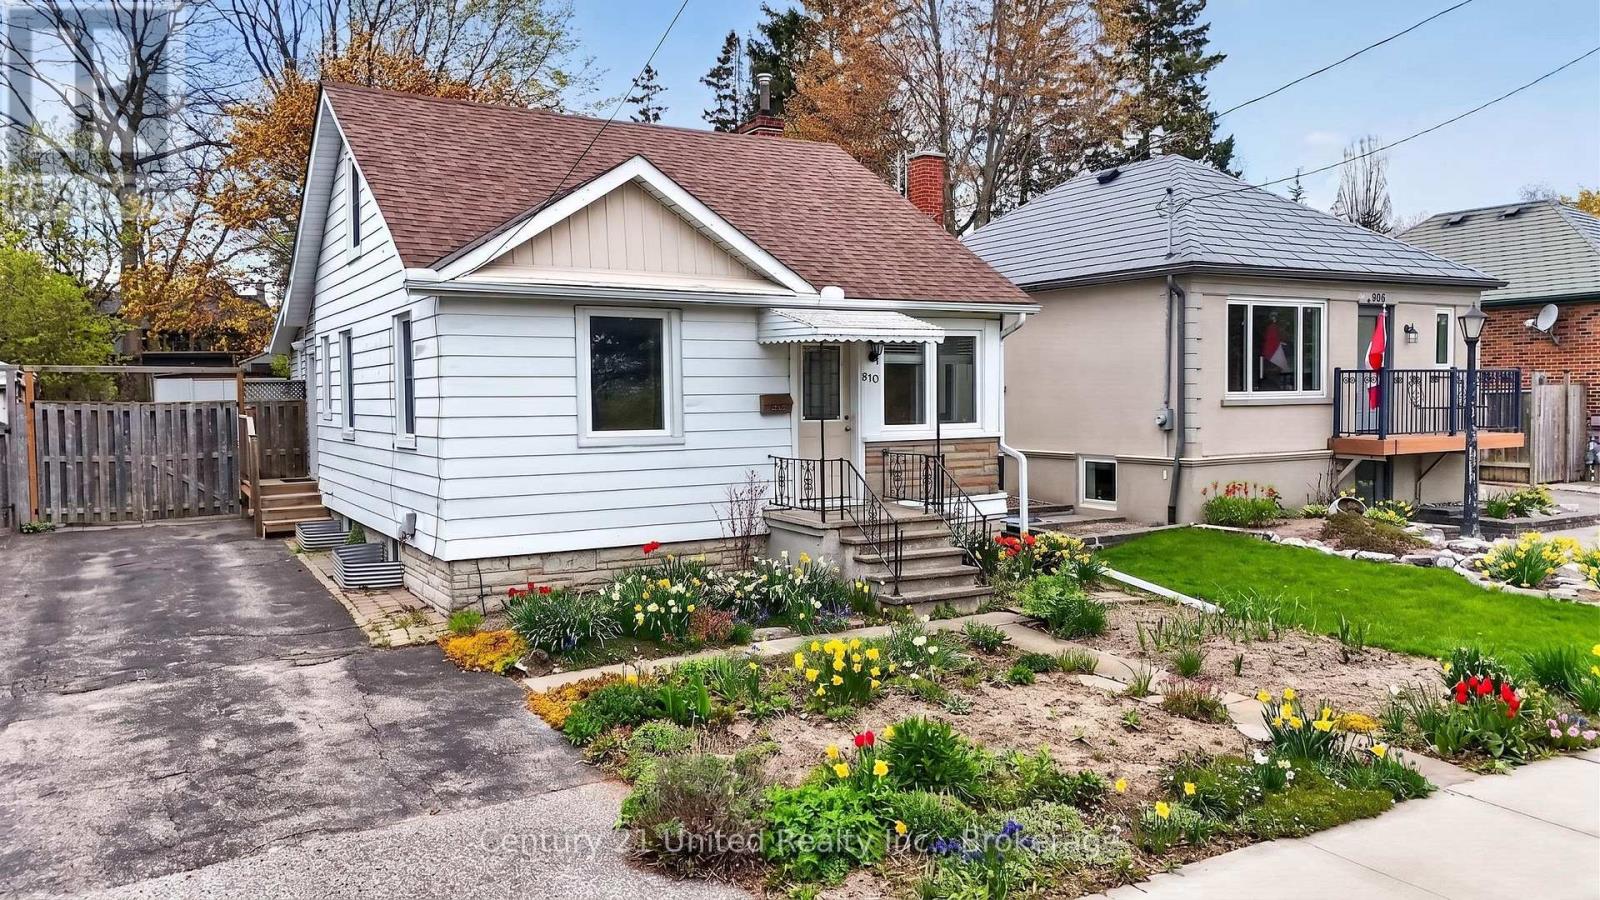
$639,900
810 Byron Street
Whitby (Downtown Whitby) · MLS # E13638502
3 bed · 1 bath