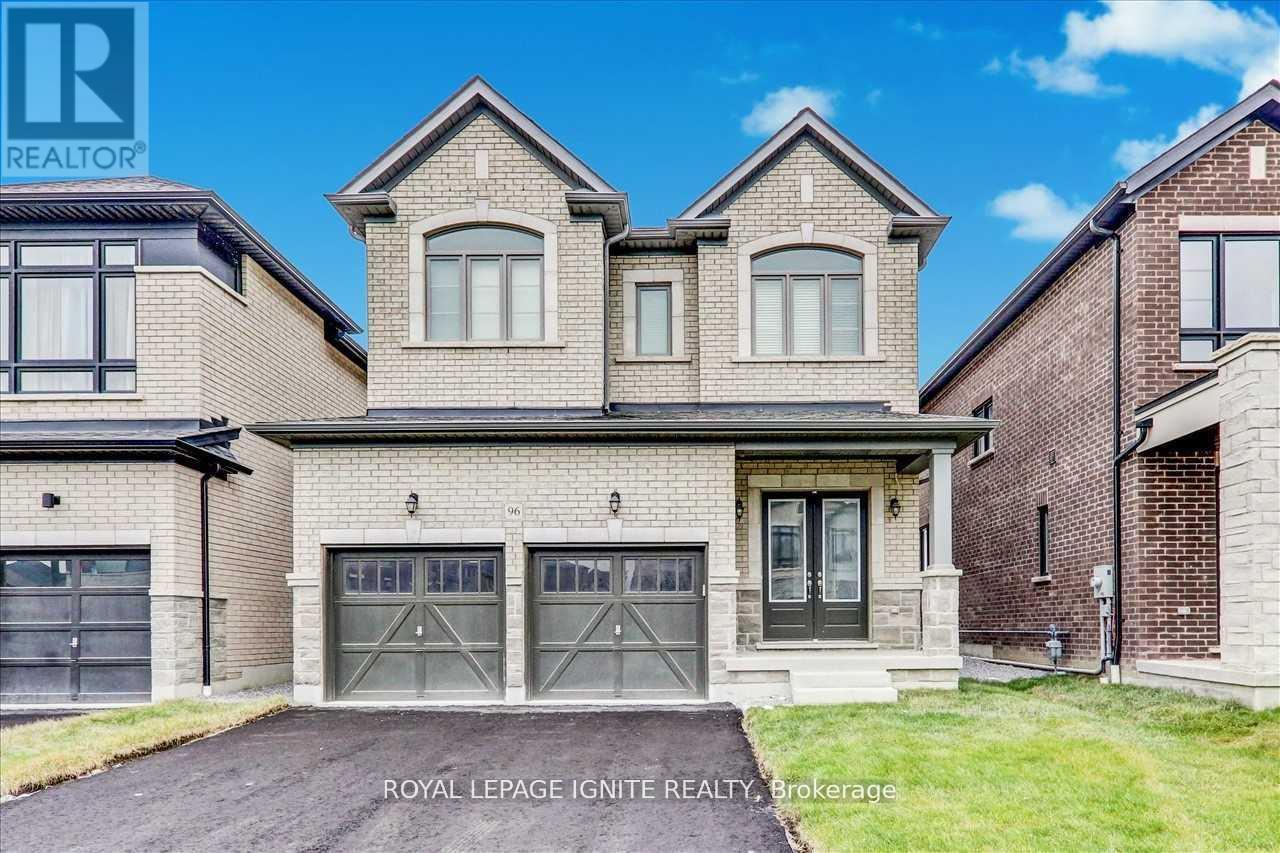
96 Closson Drive
Whitby, Ontario L1P0M8
MLS # E13567380
Property Details
Type
Detached
Beds
4
Baths
3
Status
For Sale
More homes like this
About this property
Welcome to this stunning, newly upgraded detached home in one of Whitby's most sought-after family-friendly communities. Offering 4spacious bedrooms, 3 bathrooms, and an exceptional layout, this beautiful home is designed for modern family living. The main floor features soaring 10-foot ceilings, elegant hardwood flooring, a cozy fireplace, and a beautifully renovated chef-inspired kitchen complete with quartz countertops, porcelain tile flooring, premium finishes, and ample cabinetry. The second floor boasts 9-footceilings, four generously sized bedrooms, and a functional layout that provides both comfort and privacy, while the high-ceiling basement offers endless possibilities for future living space. A grand double-door entrance, double-car garage, and oversized driveway with parking for up to 4 vehicles add both style and convenience. Ideally located just minutes from Highways 401, 407,and 412, GO Transit, Durham Region Transit, top-rated schools, parks, walking trails, shopping, and everyday amenities, this exceptional home offers the perfect combination of luxury, comfort, and convenience in one of Whitby's most desirable neighbourhoods. A rare opportunity you won't want to miss!
Mortgage Estimate
Estimated monthly payment
Calculating…
Estimate only. Taxes, insurance, condo fees, and lender terms are not included.
Monthly costs to verify
Property taxes: about $714/month based on listed annual taxes.
Estimate only. Confirm taxes, condo/maintenance fees, insurance, utilities, and lender terms before making decisions.
Rooms
| Room | Level | Dimensions |
|---|---|---|
| Living room | Main level | 3.96 x 3.65 |
| Kitchen | Main level | 3.96 x 3.65 |
| Eating area | Main level | 3.96 x 2.8 |
| Primary Bedroom | Second level | 4.26 x 4.57 |
| Bedroom 2 | Second level | 2.74 x 3.47 |
| Bedroom 3 | Second level | 4.05 x 3.35 |
| Bedroom 4 | Second level | 3.04 x 4.26 |
Facts & Location
Parking
6 spaces
Lot Size
11.3 x 33.4 M
Annual Taxes
$8,574
Listing data
Listing information is provided for personal, non-commercial use and should be independently verified before making real estate decisions.
Last refreshed: Sep 25, 2026 2:46 AM
Explore nearby searches
SEO-friendly searches for this area, property type, and nearby neighbourhoods.
Similar Properties
More nearby listings that may fit the same search.
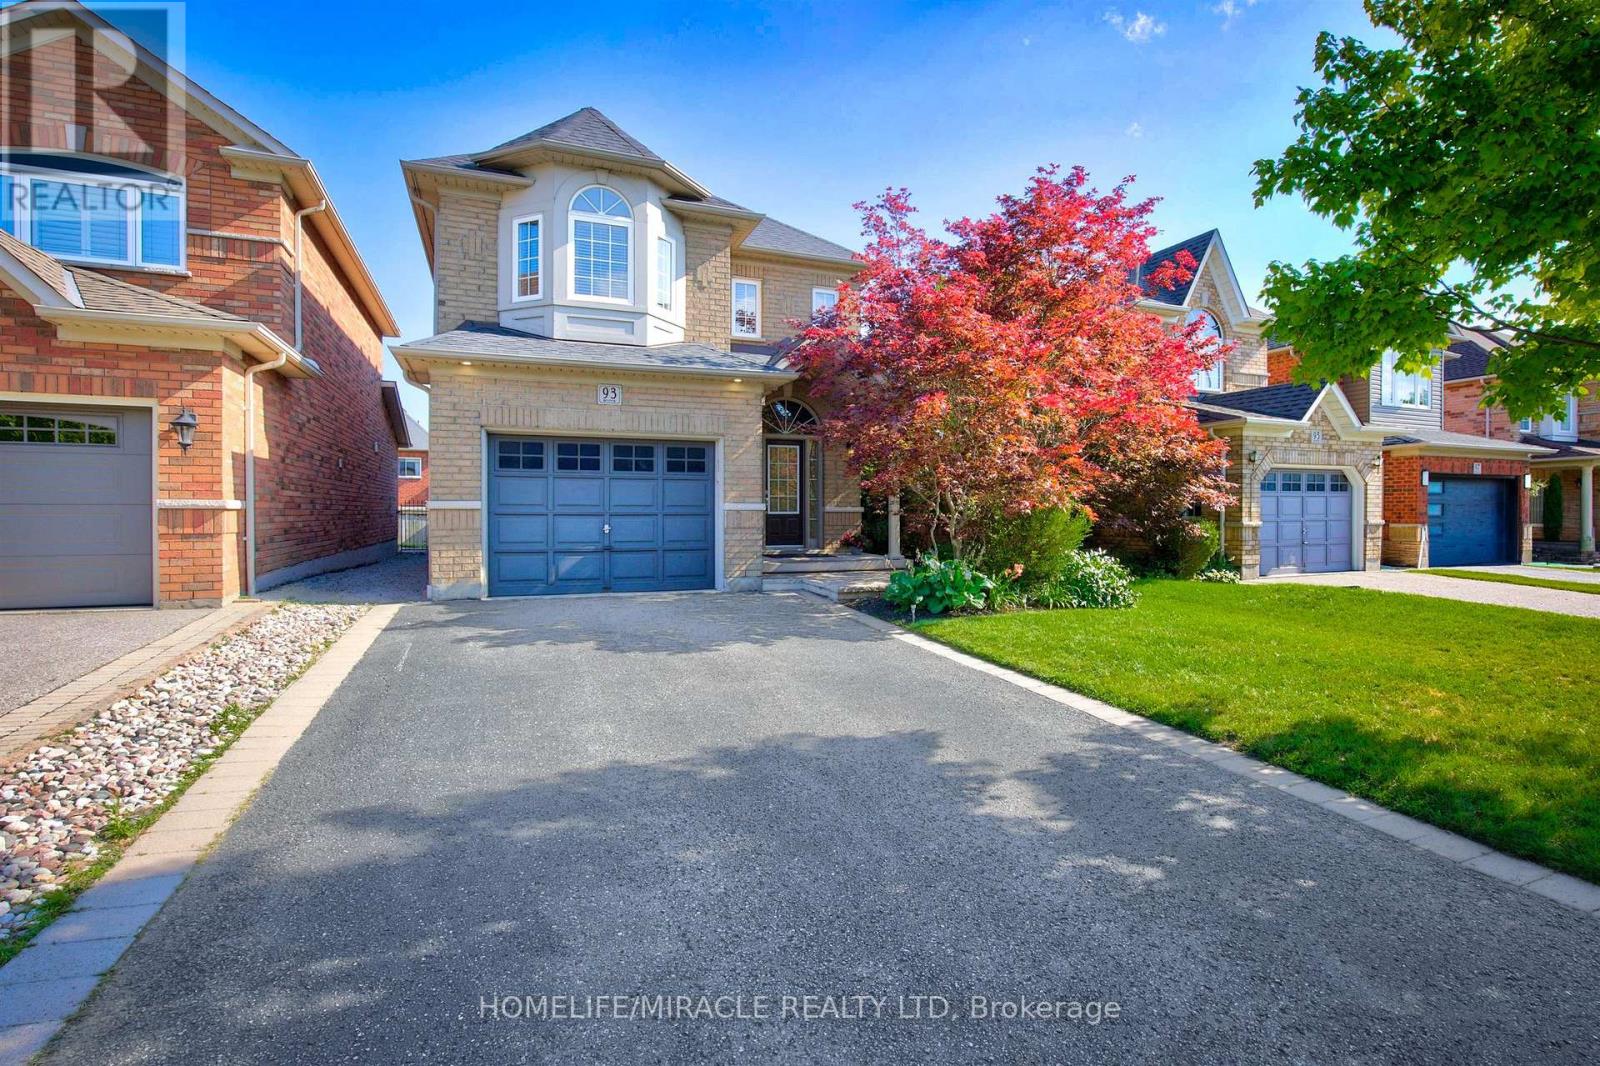
$1,049,000
93 Scepter Place
Whitby (Rolling Acres) · MLS # E13605546
4 bed · 3 bath
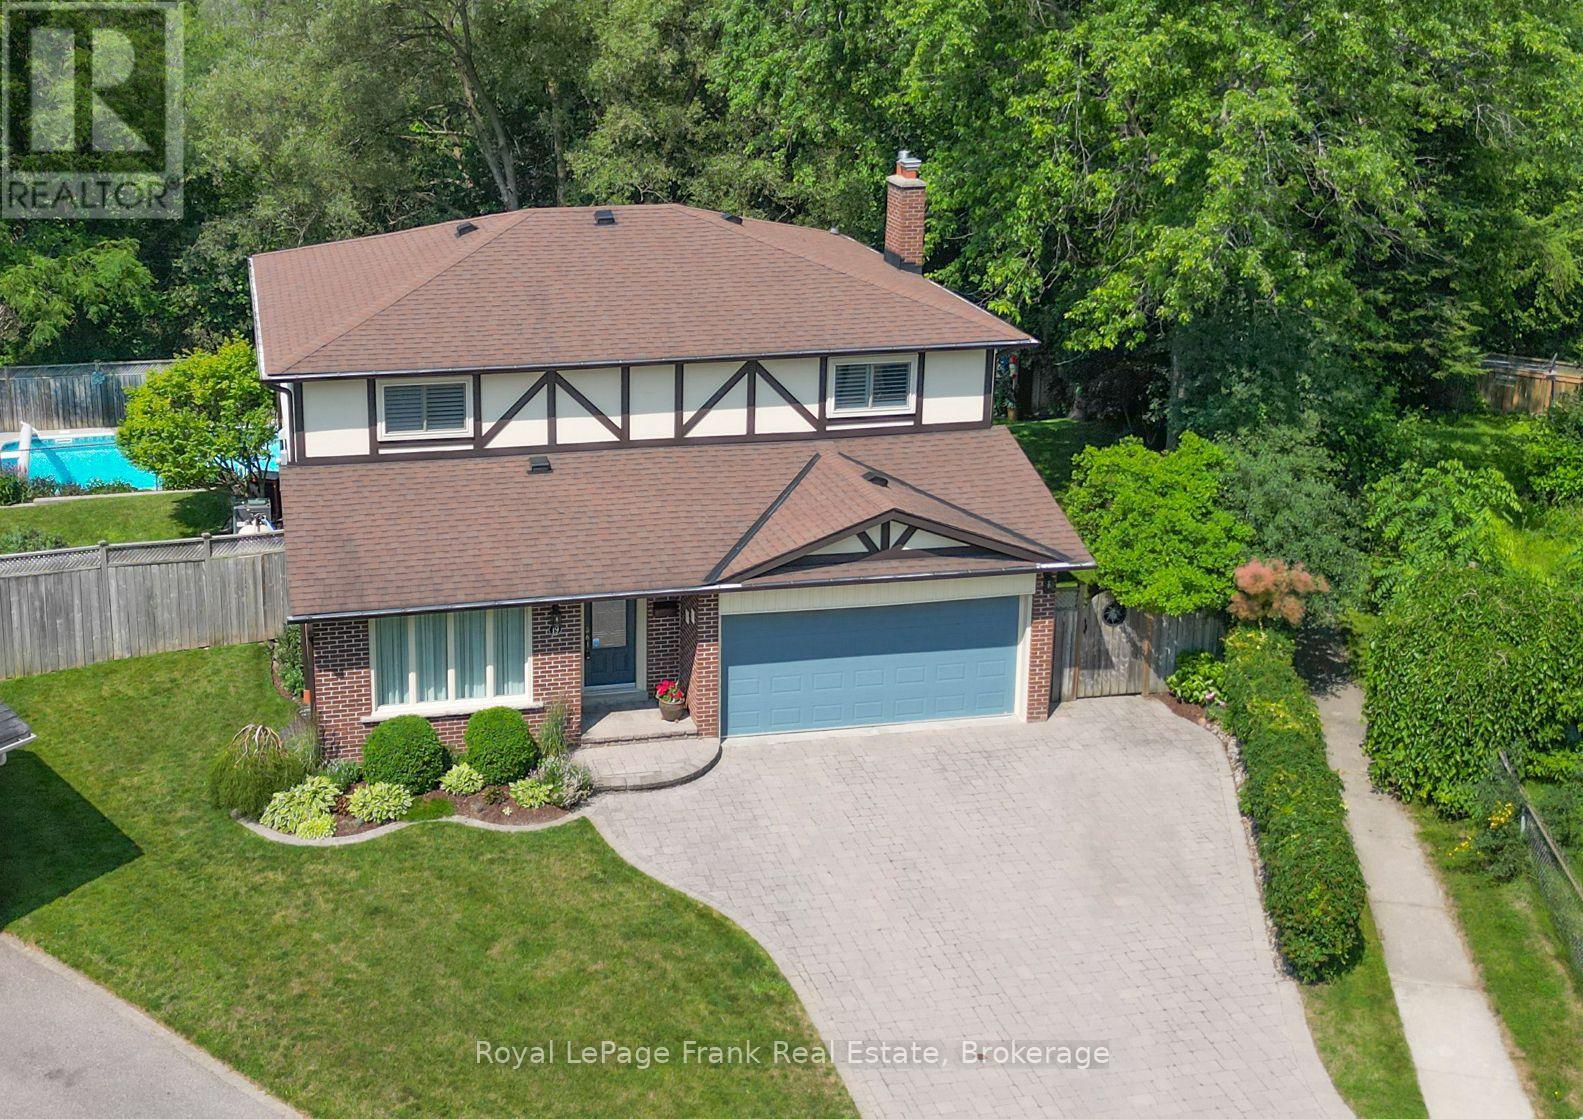
$1,049,000
19 Ann Arbour Court
Whitby (Lynde Creek) · MLS # E13577408
4 bed · 3 bath
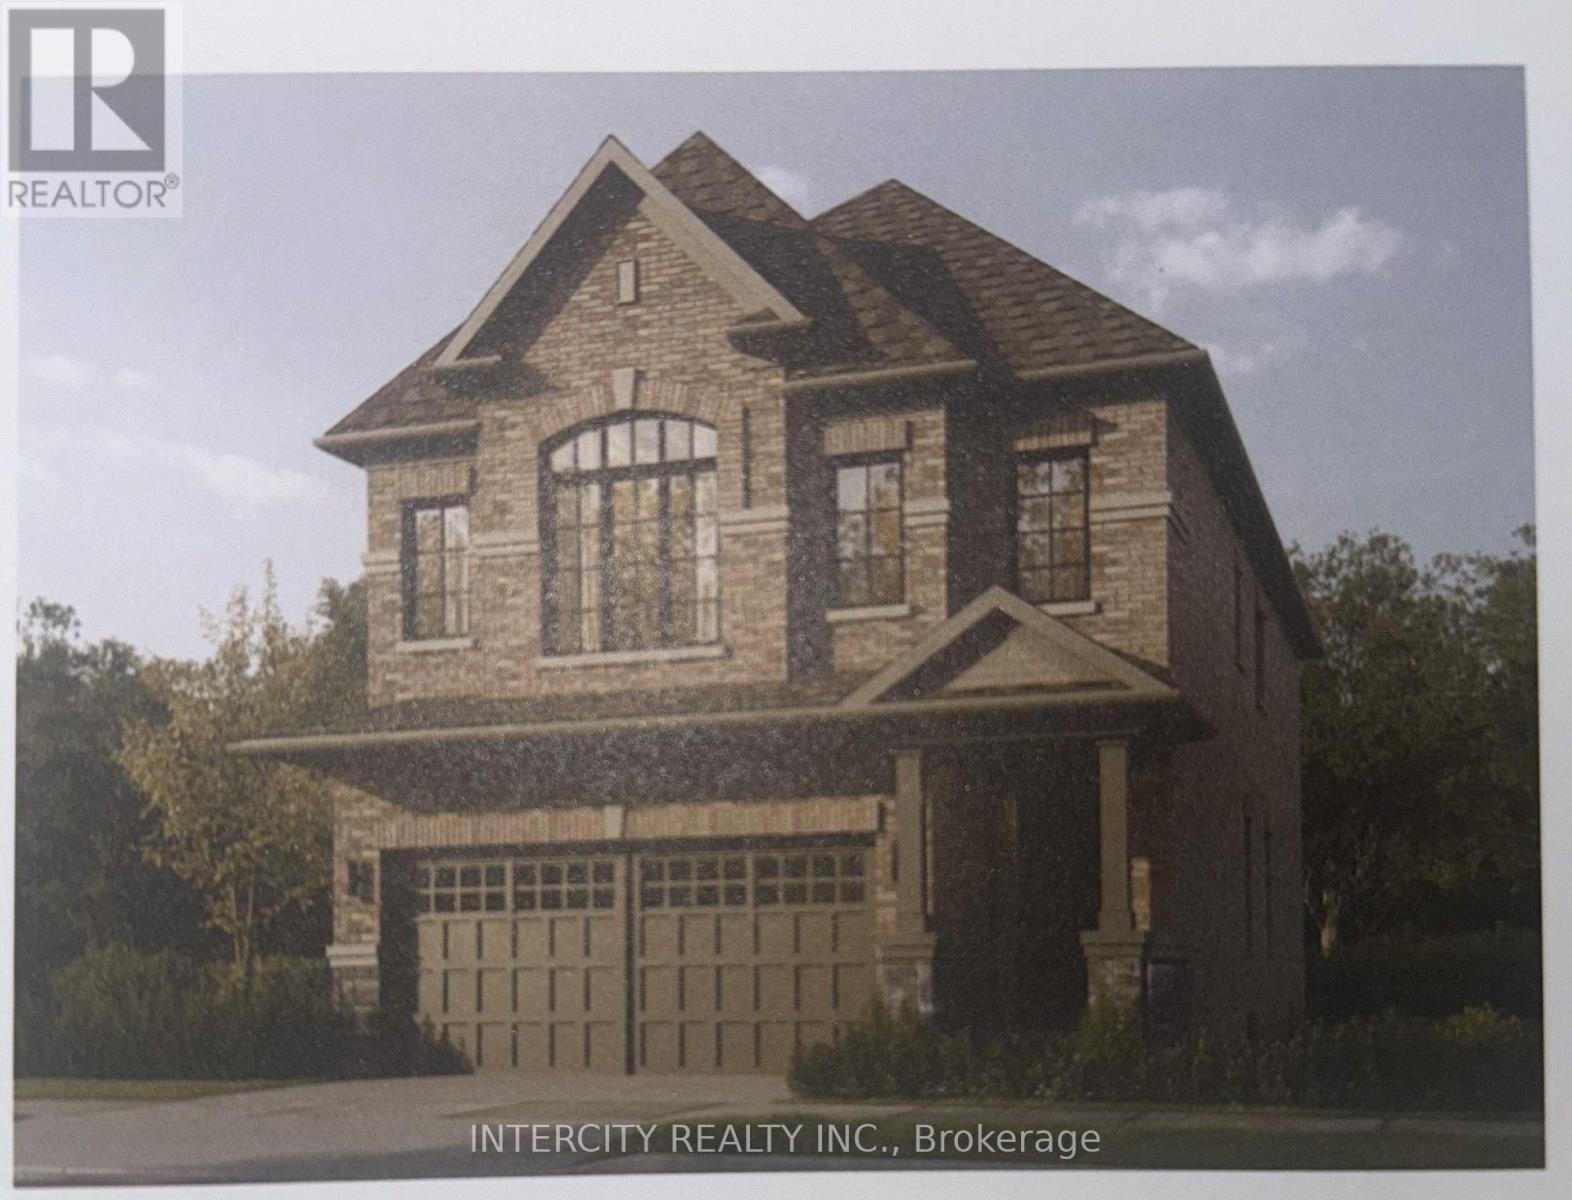
$1,043,990
Lot 93 Federica Street
Whitby · MLS # E13074970
4 bed · 4 bath · 2,410 sq ft